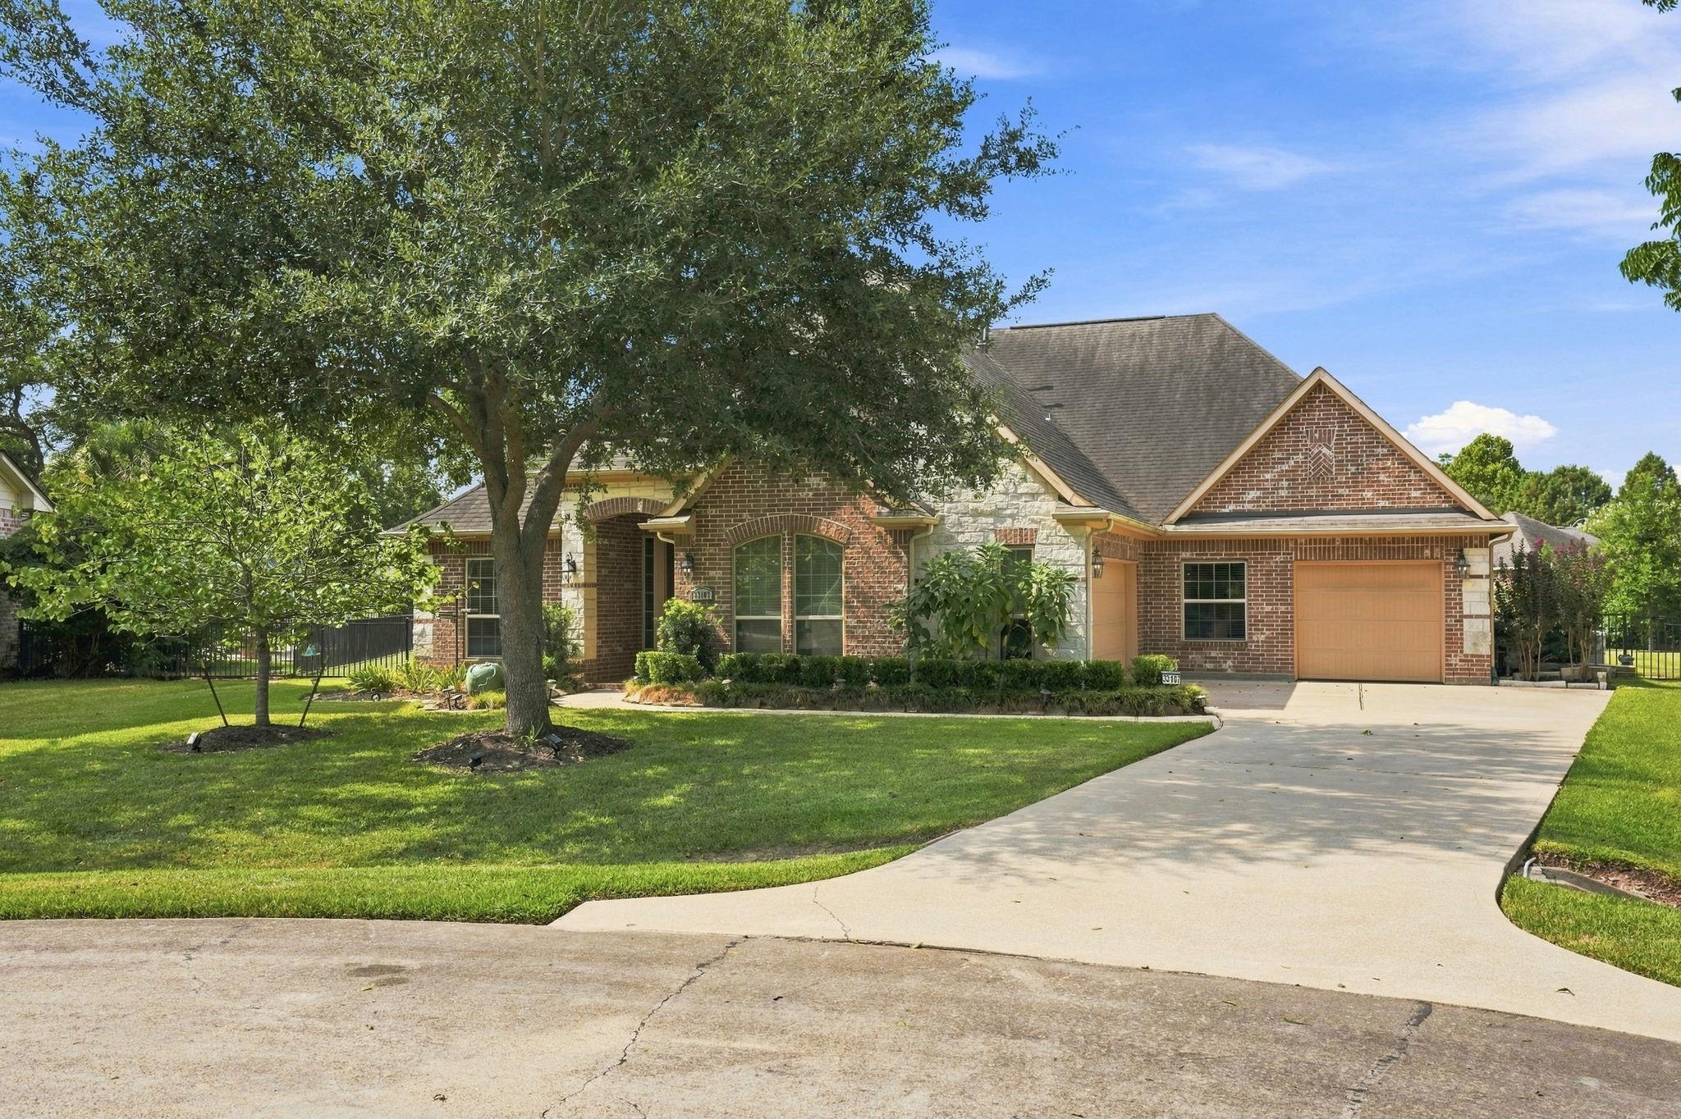
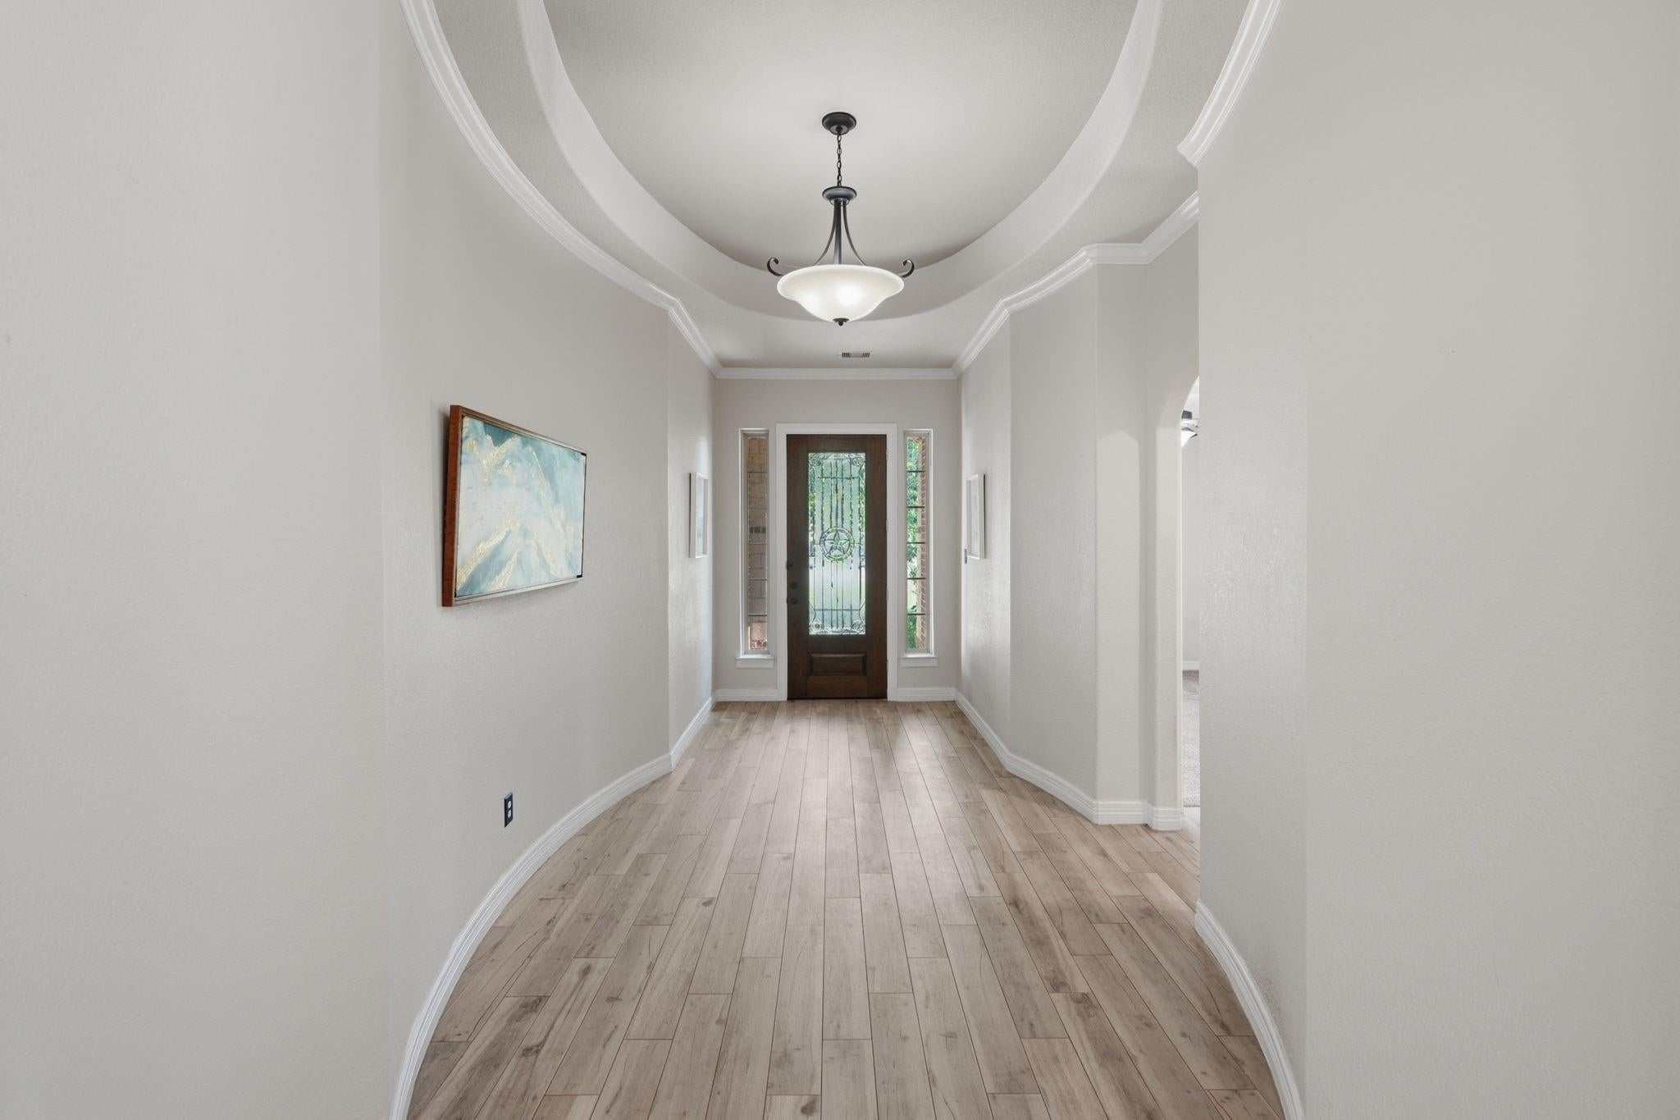
Welcome to a home that truly has it all! A gorgeous entry sets the tone for this beautifully designed 4-bedroom, 3-bath home offering an office/flex room, dedicated dining room, breakfast nook, and inviting living area. The chef’s kitchen shines with granite countertops, abundant cabinetry, and a center island with gas cooktop, drawers, and storage. The dining room makes a statement with plantation shutters, built-in glass-front cabinets, and a custom buffet/bar with wine refrigerator—made for entertaining! Situated on an expansive lot, this home also features a full-house generator with warranty, water softener, filtered drinking water at the kitchen sink, and gutters with recently added filters. Neighborhood amenities include separate adult and family pools. From the beautiful gathering spaces to the thoughtful upgrades throughout, this one is ready to impress!
Listing Snapshot
Inside Area (SqFt)
2,996 sqft
HOA/Condo/Coop Fees
$120.83 monthly
Recent Activity
| 2 weeks ago | | Listing updated with changes from the MLS® |
| 2 weeks ago | | Status changed to Pending |
| 4 weeks ago | | Listing first seen on site |
General Features
Direction Faces
Northeast
Disclosures
MudSellers Disclosure
Green Energy Efficient
ThermostatExposure/Shade
Parking
AttachedOversizedGarage Door OpenerElectric GateGated
Property Sub Type
Single Family Residence
Security
Security ServiceSecurity Guard
Interior Features
Appliances
DisposalWater SoftenerWine RefrigeratorDouble OvenGas OvenMicrowaveGas RangeDishwasherRefrigeratorWater PurifierCooktop
Cooling
Ceiling Fan(s)Electric
Fireplace Features
GasGas Log
Interior
Crown MoldingDry BarHigh CeilingsWalk-In Closet(s)Breakfast BarEntrance FoyerMaster DownstairsPantryGranite CountersKitchen IslandDouble VanitySmart Thermostat
Laundry Features
Electric Dryer HookupGas Dryer HookupWasher Hookup
Window Features
Window Coverings
Bathroom
Dimensions - 11.4x4.10Level - FirstArea - 46
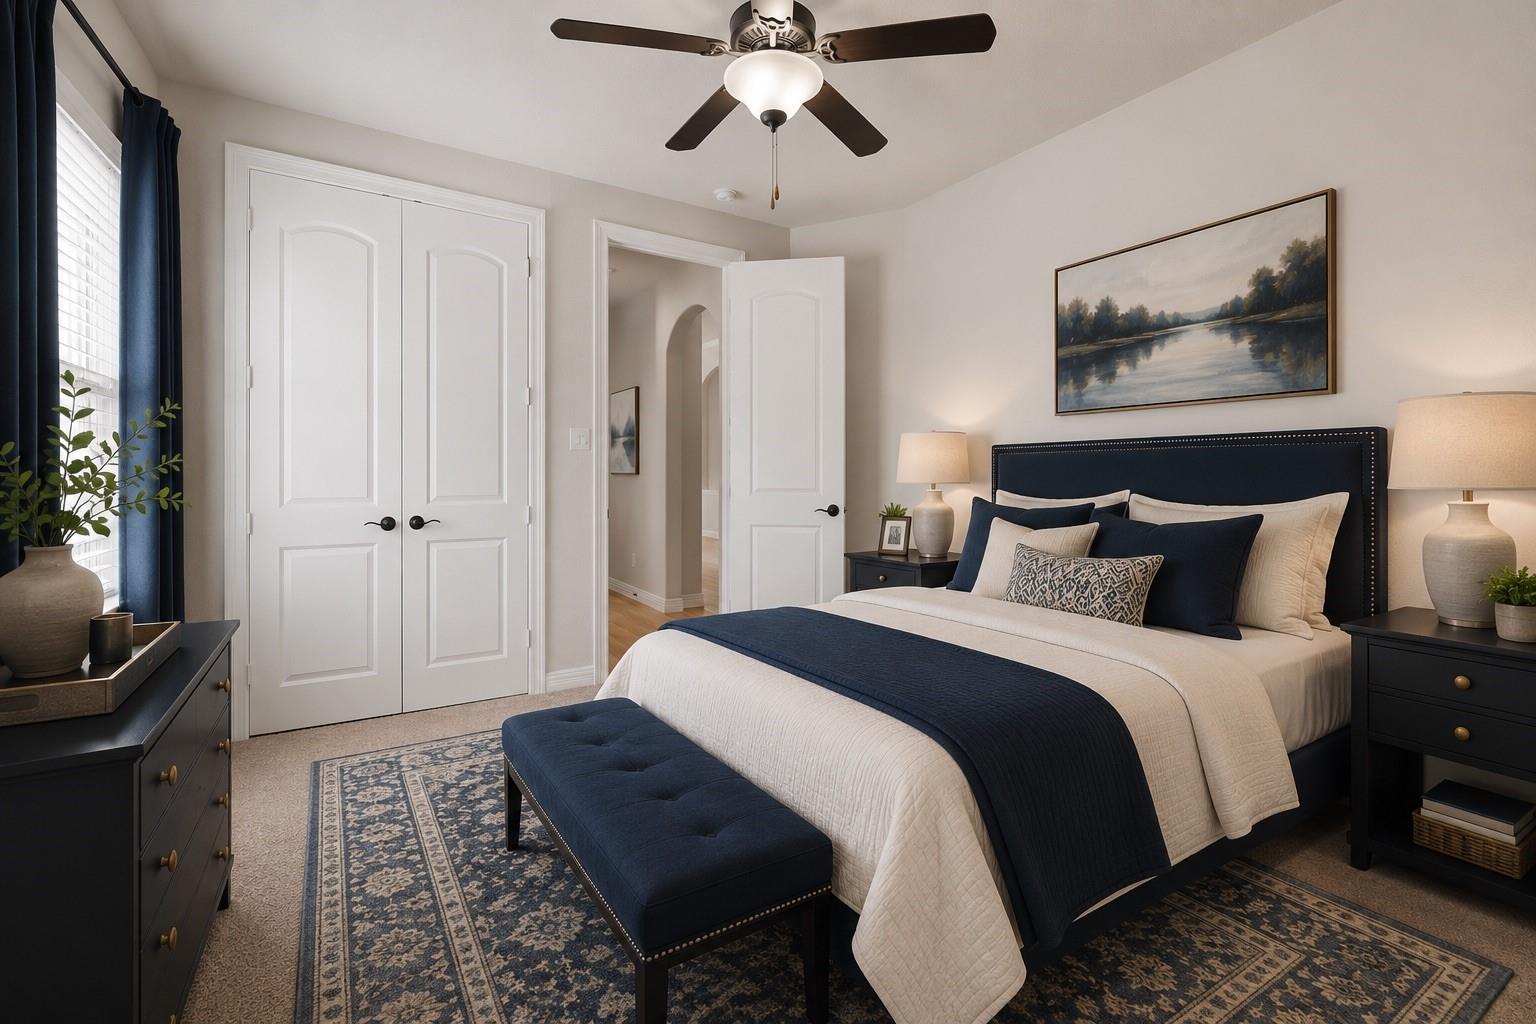
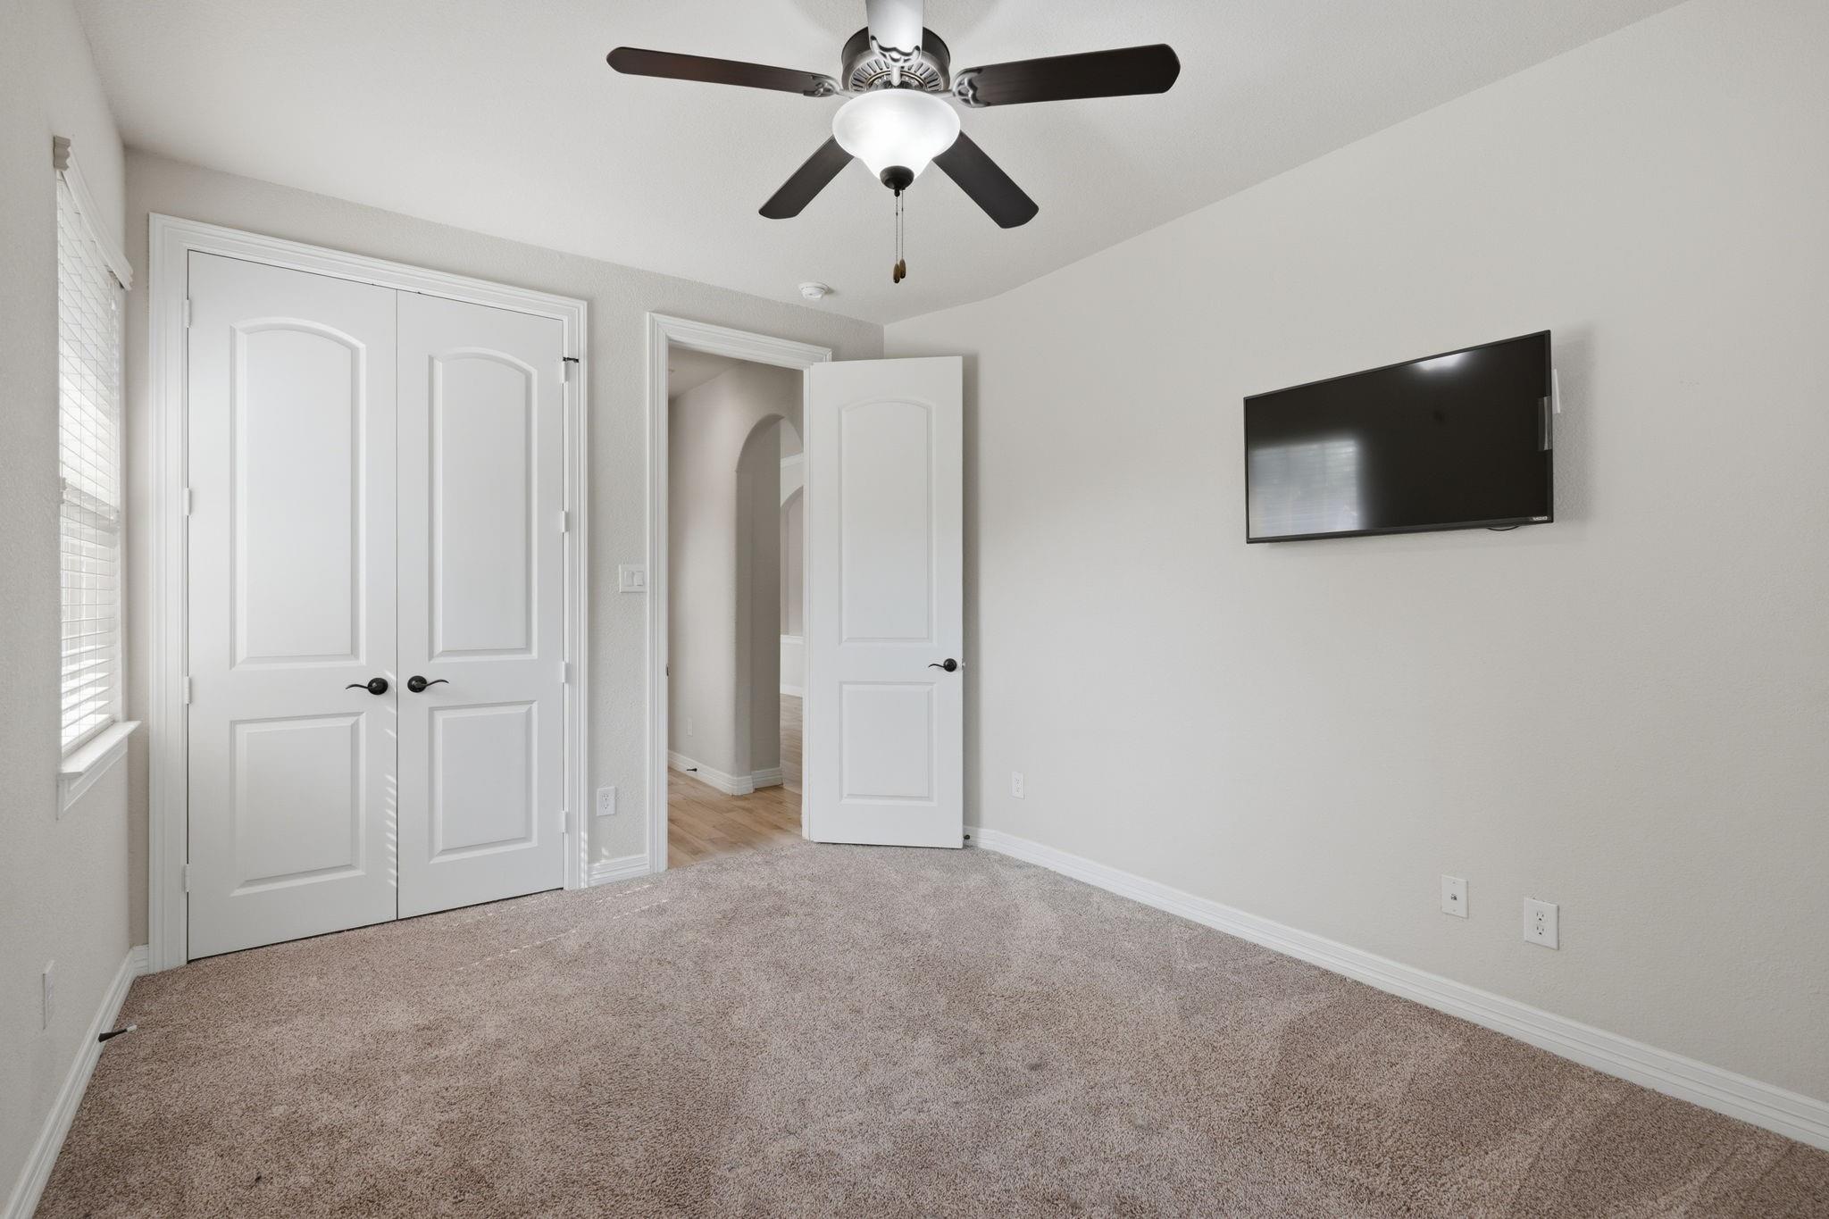
Bedroom
Dimensions - 11.4x12.6Level - FirstArea - 143
Breakfast
Dimensions - 9.8x12.7Level - FirstArea - 124
Dining Room
Dimensions - 13.8x14.9Level - FirstArea - 205
Kitchen
Dimensions - 18.9x18.1Level - FirstArea - 342
Living Room
Dimensions - 19.10x21.7Level - FirstArea - 414
Master Bathroom
Dimensions - 13.6x10.8Level - FirstArea - 146
Master Bedroom
Dimensions - 20x15.2Level - FirstArea - 304
Utility Room
Dimensions - 11.8x5.10Level - FirstArea - 60
Exterior Features
Construction Details
Brick
Lot Features
Back YardCul-De-SacNear Golf CourseSubdivided
Other Structures
Workshop
Patio And Porch
CoveredPorch
Windows/Doors
Window Coverings
Community Features
Accessibility Features
Therapeutic Whirlpool
Association Amenities
Basketball CourtBoat DockClubhouseFitness CenterGolf CourseParkParty RoomPicnic AreaPlaygroundPoolSecuritySport CourtTennis Court(s)Recreation Facilities
Association Fee Frequency
Annually
Community Features
ClubhouseGolf
School District
33 - Lamar Consolidated
Financing Terms Available
CashConventionalFHAVA Loan
Schools
School District33 - Lamar Consolidated
Elementary SchoolMorgan Elementary School
Middle SchoolLeaman Junior High School
High SchoolFulshear High School
Listing courtesy of eXp Realty LLC
[email protected]
IDX information is provided exclusively for consumers’ personal, non-commercial use. It may not be used for any purpose other than to identify prospective properties consumers may be interested in purchasing. This data is deemed reliable but is not guaranteed accurate by the MLS.
Data provided by HAR.com © 2026. All information provided should be independently verified.
Source: Walkscore



Did you know? You can invite friends and family to your search. They can join your search, rate and discuss listings with you.