Save
Ask
Tour
Hide
Share
$499,000
36 Days On Site

18519 Glen Shee Drive
Richmond, TX 77407

For Sale|Single Family Residence|Active
4
Beds
4
Total Baths
3
Full Baths
1
Partial Bath
2,797
SqFt
$178
/SqFt
2019
Built
Subdivision:
Aliana
County:
Fort Bend
Call Now: 713.303.1073
Is this the listing for you? We can help make it yours.
713.303.1073
18519 Glen Shee Drive18519 Glen Shee Drive18519 Glen Shee Drive18519 Glen Shee Drive
Save
Ask
Tour
Hide
Share

Mortgage Calculator

Monthly Payment (Est.)

Enter an interest rate to see your estimated monthly payment.
Calculator powered by Showcase IDX, a Constellation1 Company. Copyright ©2026 Information is deemed reliable but not guaranteed.

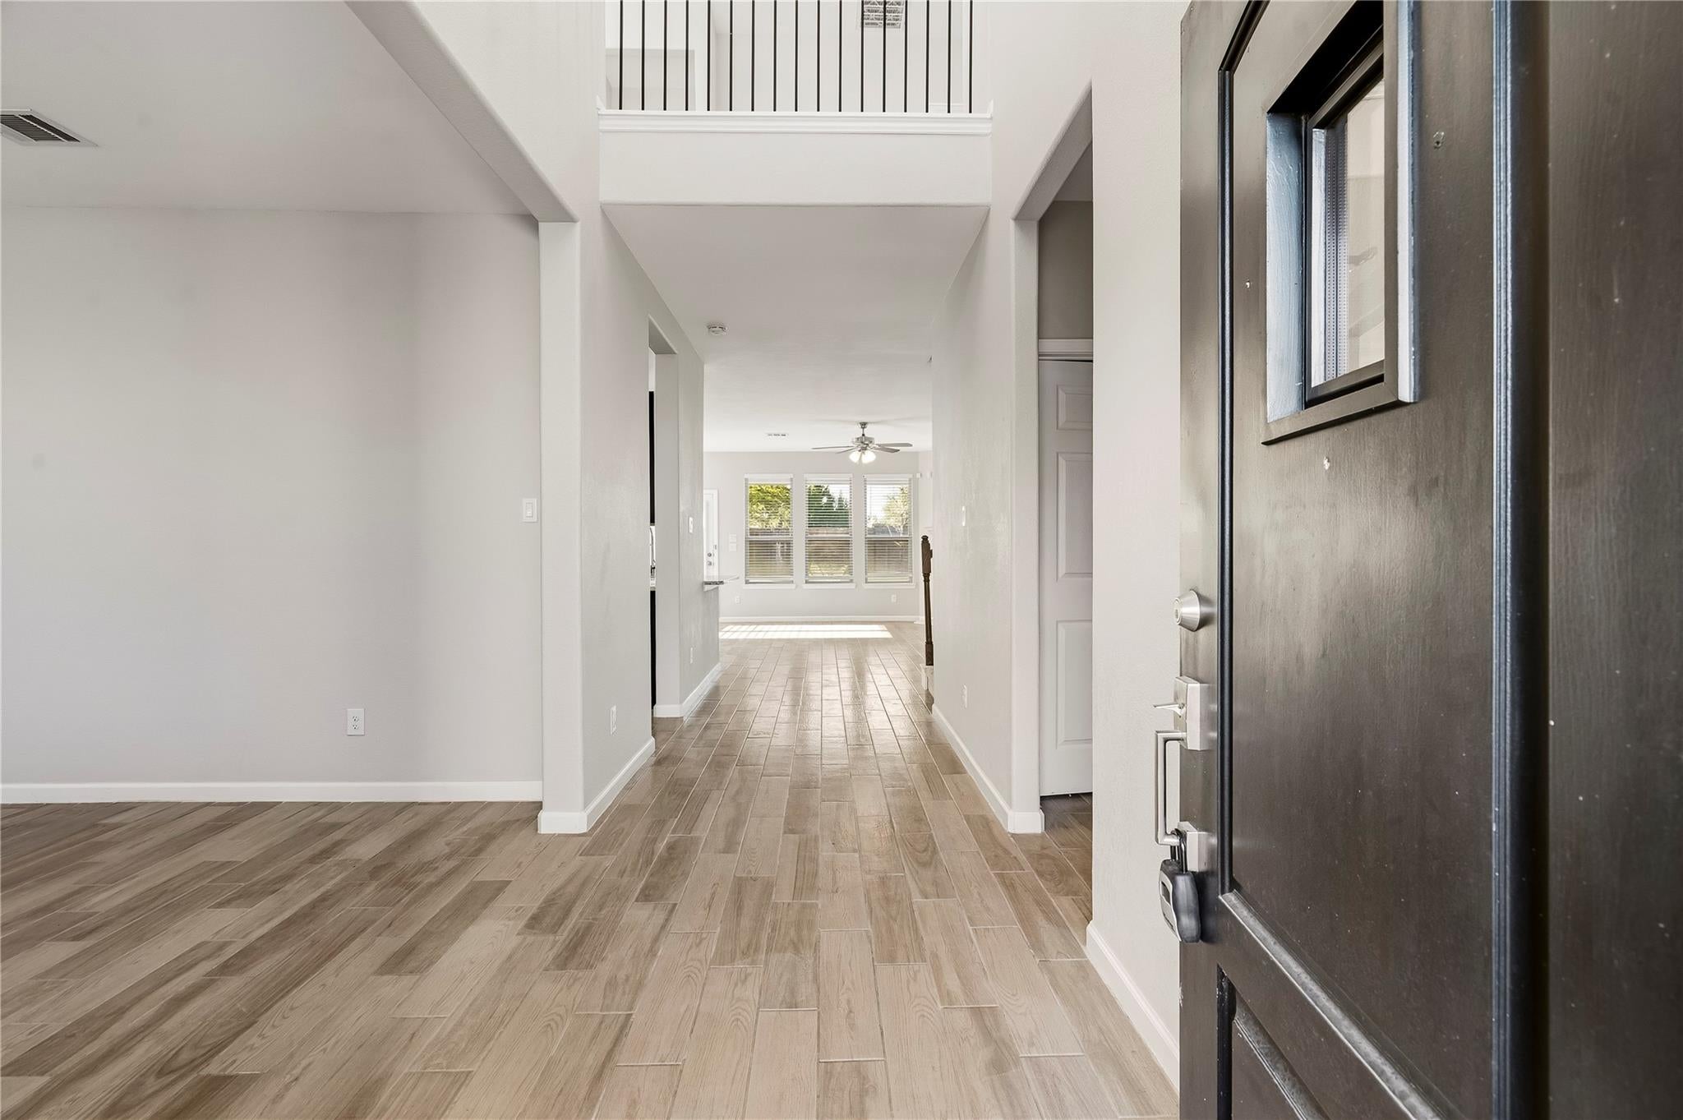
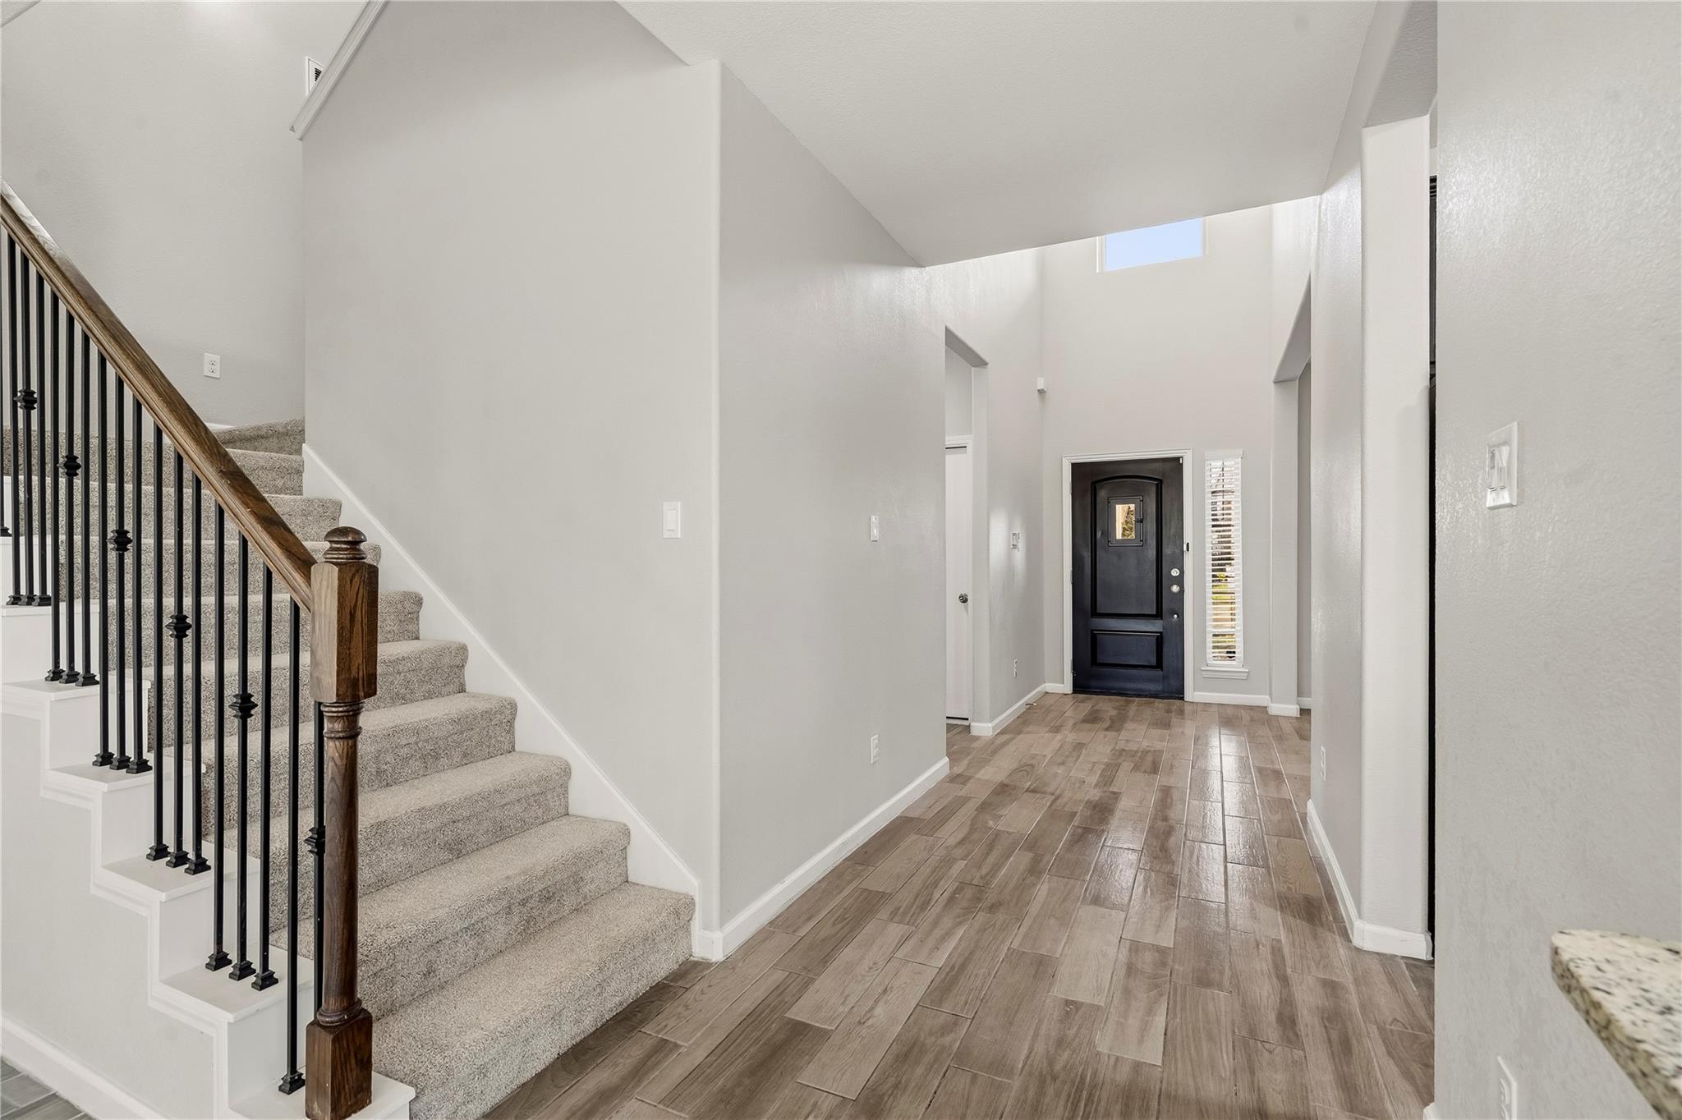
Discover this beautifully designed Lennar home in the highly sought-after Aliana community! Built in 2019, this spacious 2,797-square-foot residence offers 4 bedrooms, 3.5 bathrooms, and a thoughtfully designed open floor plan ideal for everyday living and entertaining. Situated on an oversized lot, the home features a covered patio perfect for outdoor gatherings and relaxation. Residents enjoy exceptional resort-style amenities, including swimming pools, water slides, tennis courts, a fitness center, scenic walking trails, and beautifully maintained parks. Conveniently located near major highways, shopping, dining, and highly rated schools, this home offers an outstanding combination of comfort, convenience, and lifestyle. Schedule your private showing today

Save
Ask
Tour
Hide
Share
Listing Snapshot
PriceĀ 
$499,000
Days On SiteĀ 
36 Days
BedroomsĀ 
4
Inside Area (SqFt)Ā 
2,797 sqft
Total BathsĀ 
4
Full BathsĀ 
3
Partial BathsĀ 
1
Lot SizeĀ 
0.2324 Acres
Year BuiltĀ 
2019
MLS NumberĀ 
48134983
StatusĀ 
Active
Property TaxĀ 
$12,976
HOA/Condo/Coop FeesĀ 
$108.33 monthly
Sq Ft SourceĀ 
N/A
Friends & Family
Recent Activity
4 weeks agoListing updated with changes from the MLS
a month agoListing first seen on site
General Features
AcresĀ 
0.2324
Attached GarageĀ 
Yes
Direction FacesĀ 
Northeast
DisclosuresĀ 
MudSeller's Disclosure
FoundationĀ 
Slab
GarageĀ 
Yes
Garage SpacesĀ 
2
Green Energy EfficientĀ 
Appliances
ParkingĀ 
Attached
Parking SpacesĀ 
2
Property Sub TypeĀ 
Single Family Residence
SewerĀ 
Public Sewer
SqFt TotalĀ 
2797
StyleĀ 
Traditional
Water SourceĀ 
Public
Interior Features
AppliancesĀ 
ENERGY STAR Qualified AppliancesDisposalGas OvenMicrowaveGas RangeDishwasher
CoolingĀ 
Electric
FireplaceĀ 
Yes
Fireplace FeaturesĀ 
Gas
FireplacesĀ 
1
FlooringĀ 
CarpetTile
HeatingĀ 
Natural Gas
Laundry FeaturesĀ 
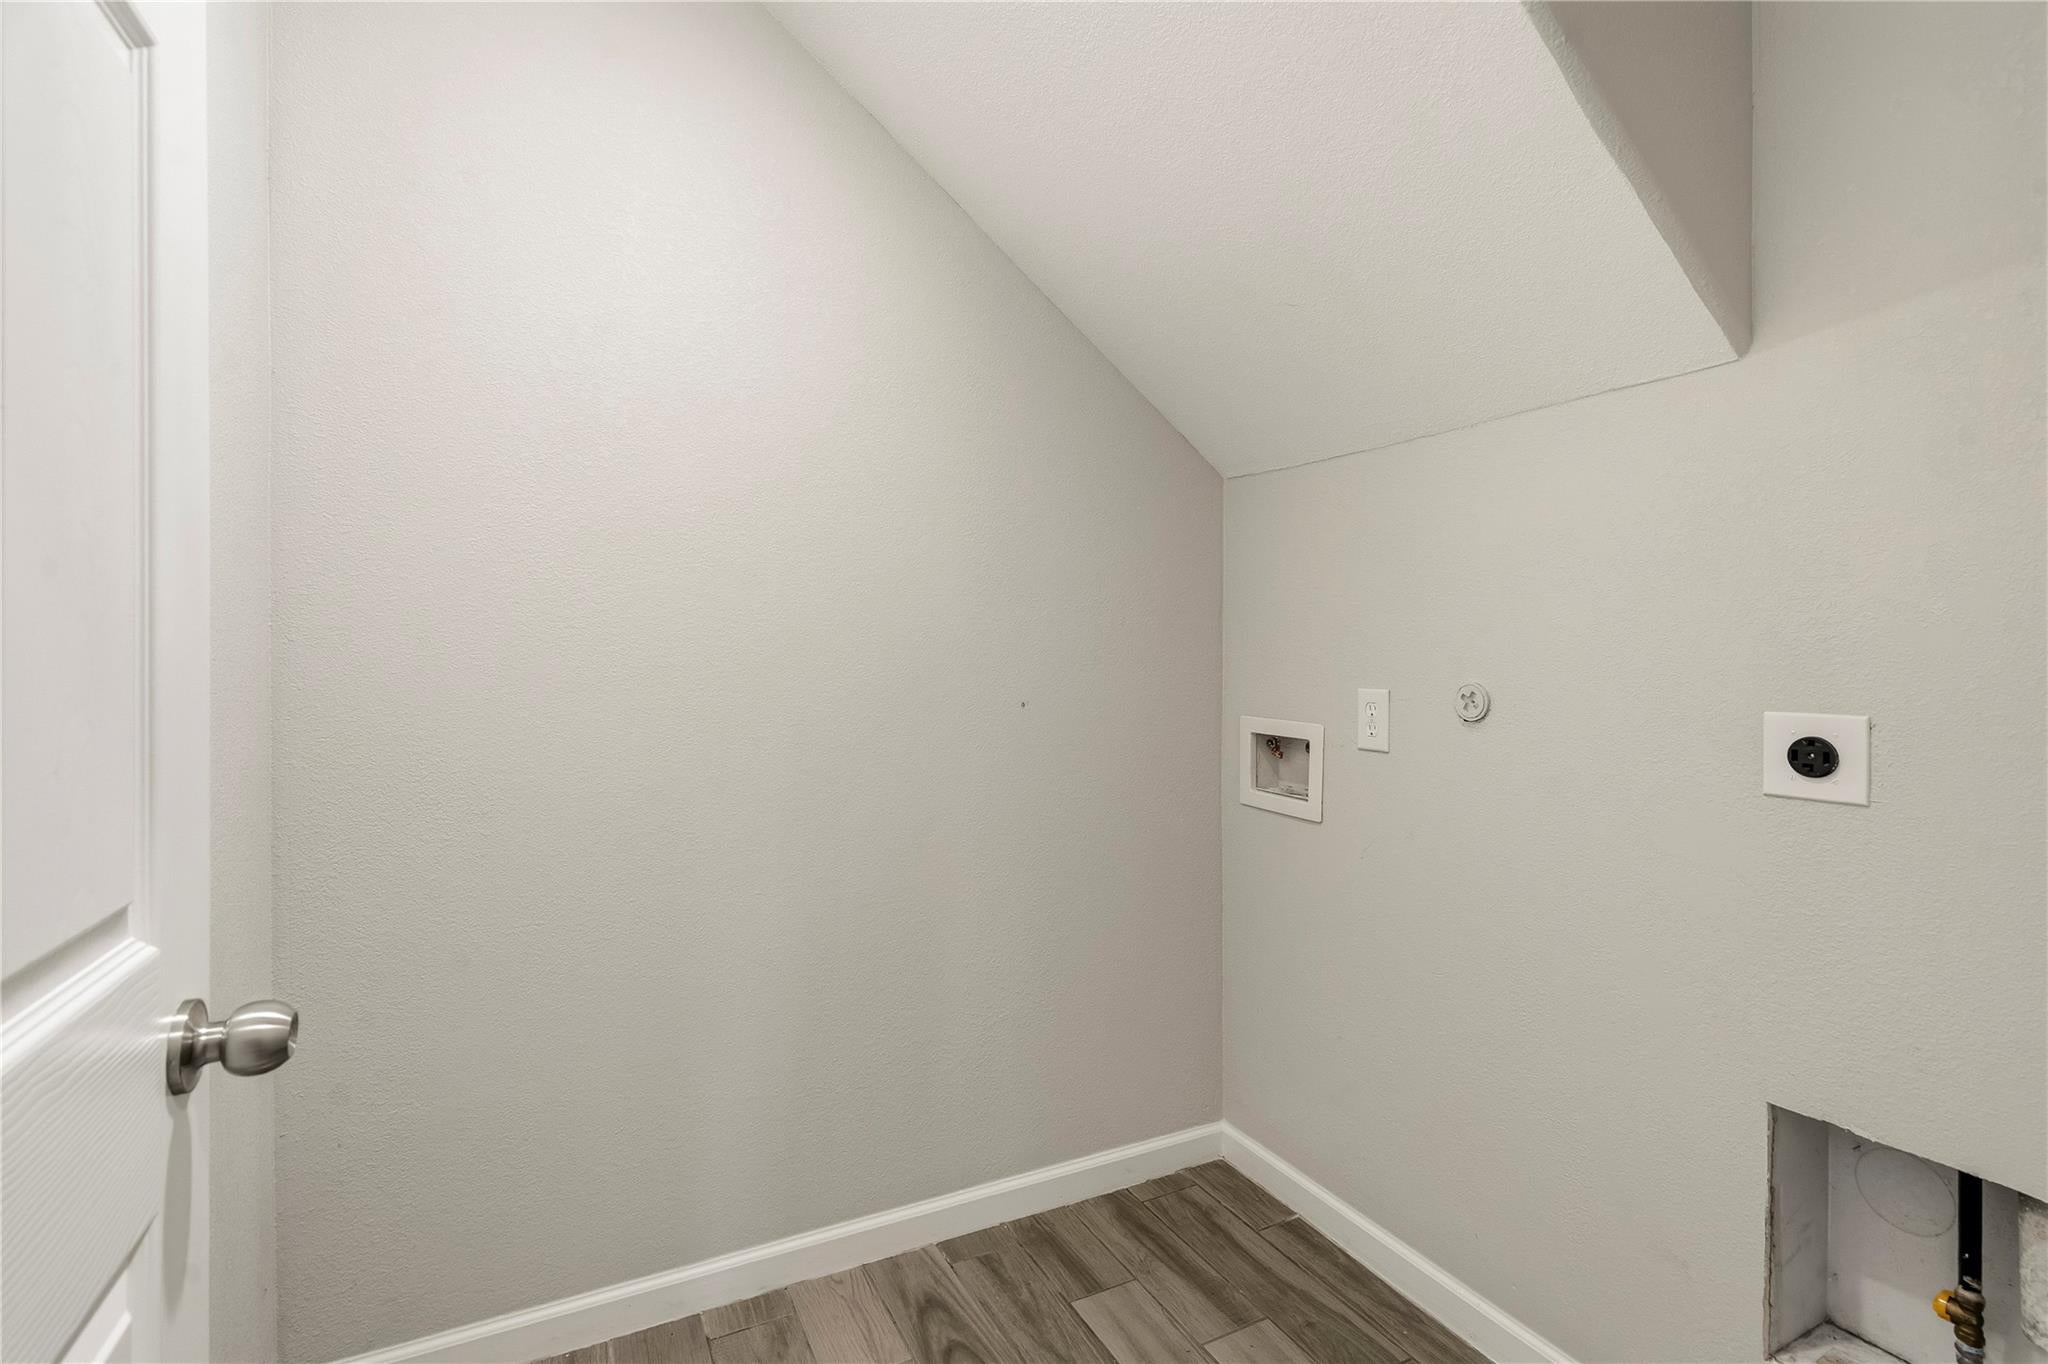
Electric Dryer HookupGas Dryer Hookup
BedroomĀ 
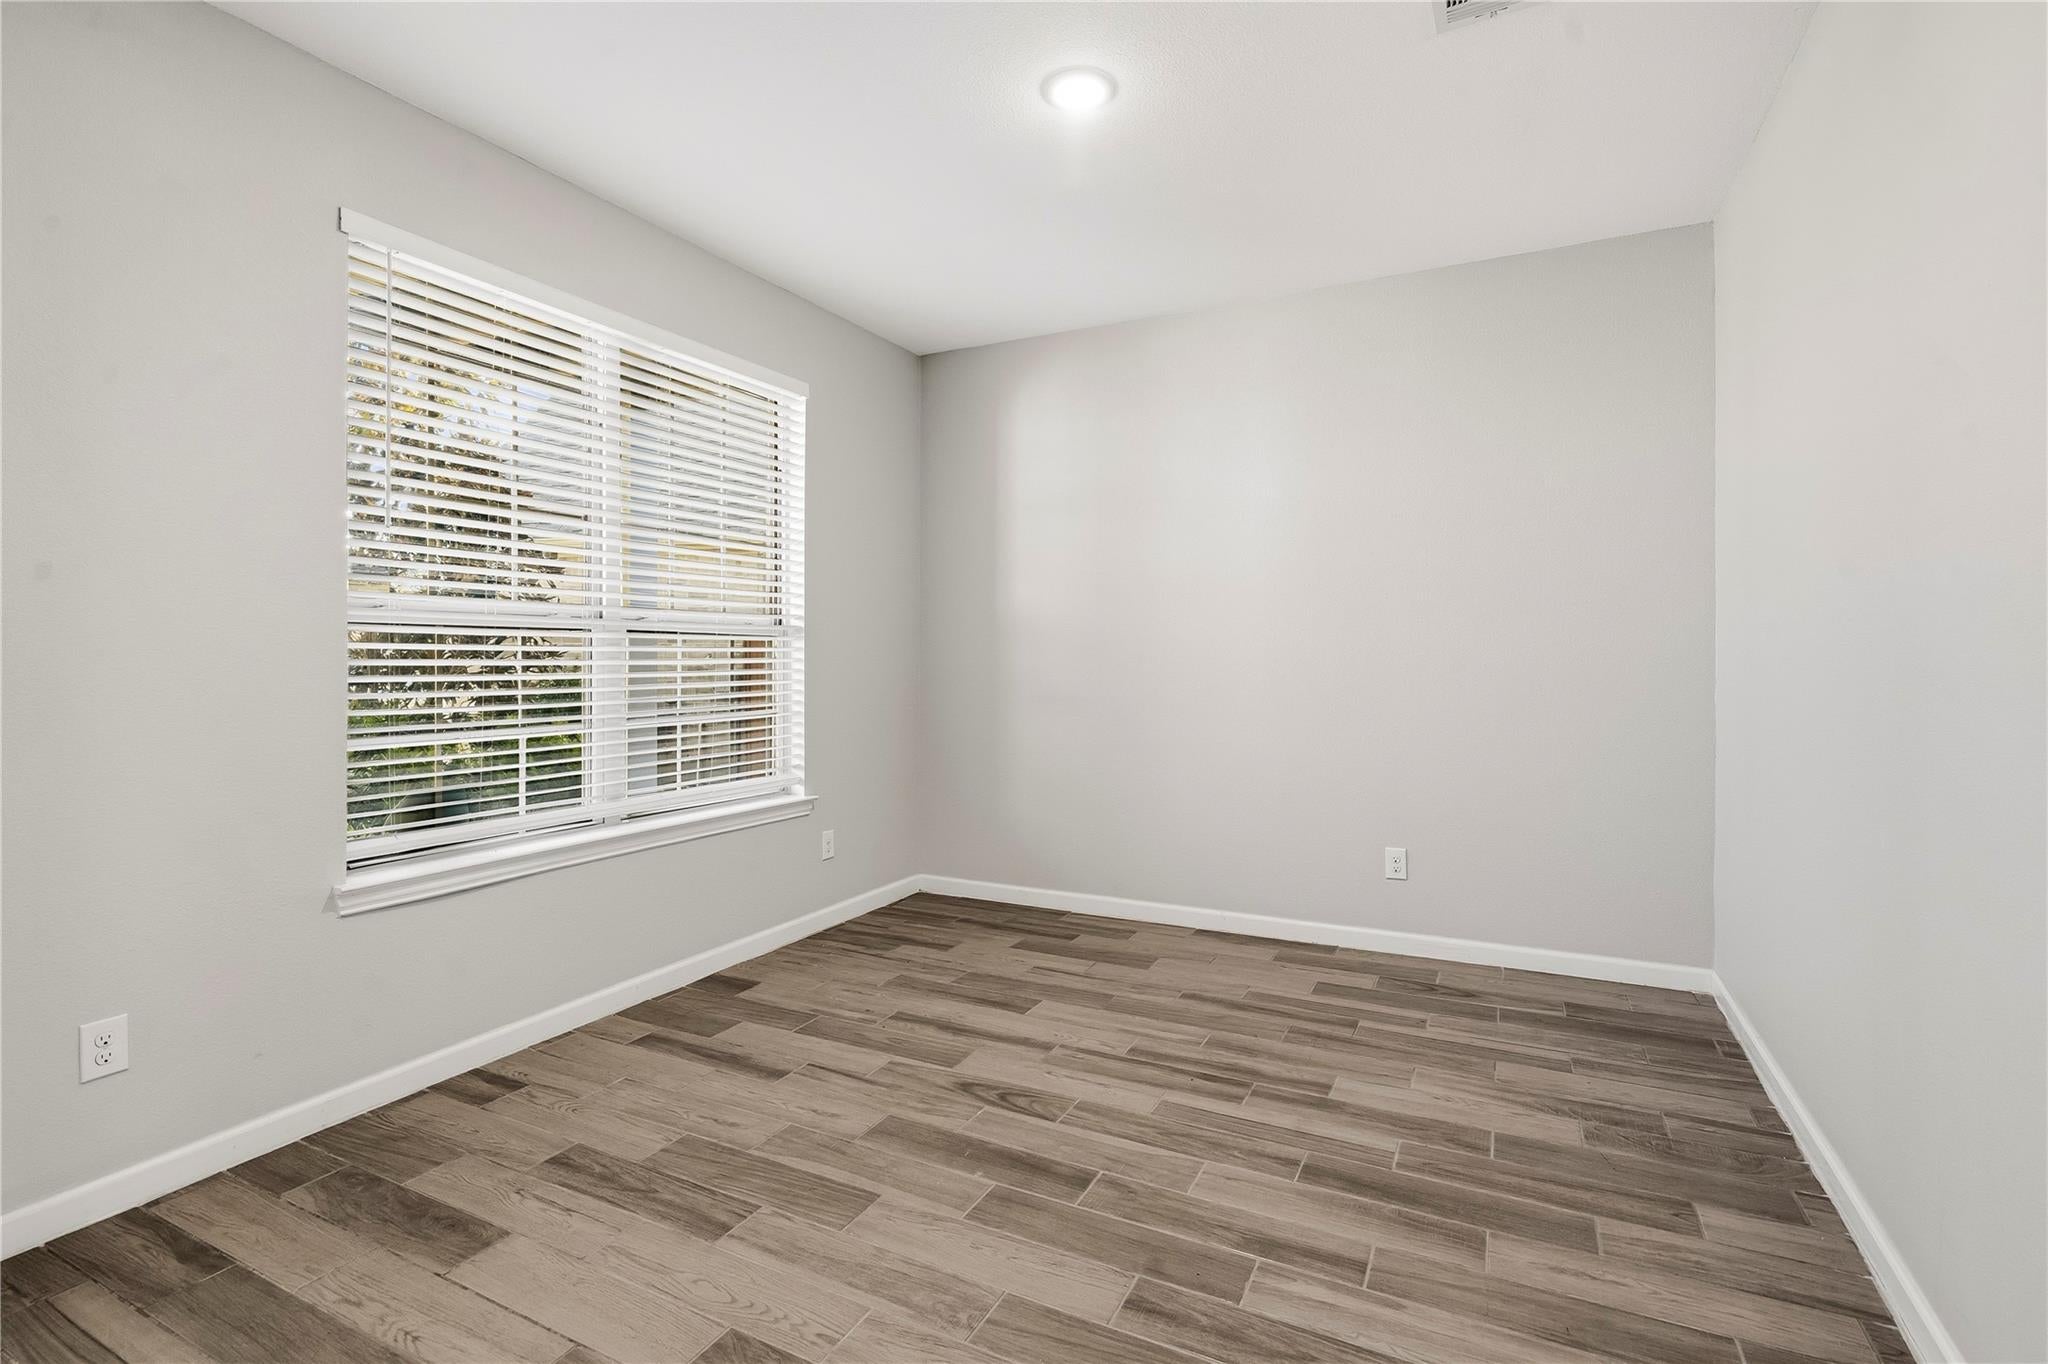
Dimensions - 12x12Level - SecondArea - 144
Master BedroomĀ 
Dimensions - 13x15Level - FirstArea - 195
Save
Ask
Tour
Hide
Share
Exterior Features
Construction DetailsĀ 
BrickCement Siding
ExteriorĀ 
Balcony
FencingĀ 
Full
Lot FeaturesĀ 
Cul-De-SacSubdivided
RoofĀ 
Composition
Community Features
Association FeeĀ 
$1300.0
Association Fee FrequencyĀ 
Annually
MLS AreaĀ 
37
School DistrictĀ 
19 - Fort Bend
Financing Terms AvailableĀ 
CashConventionalFHAVA Loan
RoadsĀ 
Concrete
Schools
School District
19 - Fort Bend
Elementary School
Madden Elementary School
Middle School
Garcia Middle School (Fort Bend)
High School
Travis High School (Fort Bend)
Listing courtesy of HomePoint Realty Group [email protected]

IDX information is provided exclusively for consumers’ personal, non-commercial use. It may not be used for any purpose other than to identify prospective properties consumers may be interested in purchasing. This data is deemed reliable but is not guaranteed accurate by the MLS.

Data provided by HAR.com © 2026. All information provided should be independently verified.

Neighborhood & Commute
Source: Walkscore
Save
Ask
Tour
Hide
Share