Save
Ask
Tour
Hide
Share
$525,000
16 Days On Site

2410 Aubrey Falls Court
Katy, TX 77450

For Sale|Single Family Residence|Active Under Contract
5
Beds
4
Total Baths
3
Full Baths
1
Partial Bath
3,056
SqFt
$172
/SqFt
1999
Built
Subdivision:
Kelliwood Gardens
County:
Harris
Call Now: 713.303.1073
Is this the listing for you? We can help make it yours.
713.303.1073
2410 Aubrey Falls Court2410 Aubrey Falls Court2410 Aubrey Falls Court2410 Aubrey Falls Court
Save
Ask
Tour
Hide
Share

Mortgage Calculator

Monthly Payment (Est.)

Enter an interest rate to see your estimated monthly payment.
Calculator powered by Showcase IDX, a Constellation1 Company. Copyright ©2026 Information is deemed reliable but not guaranteed.

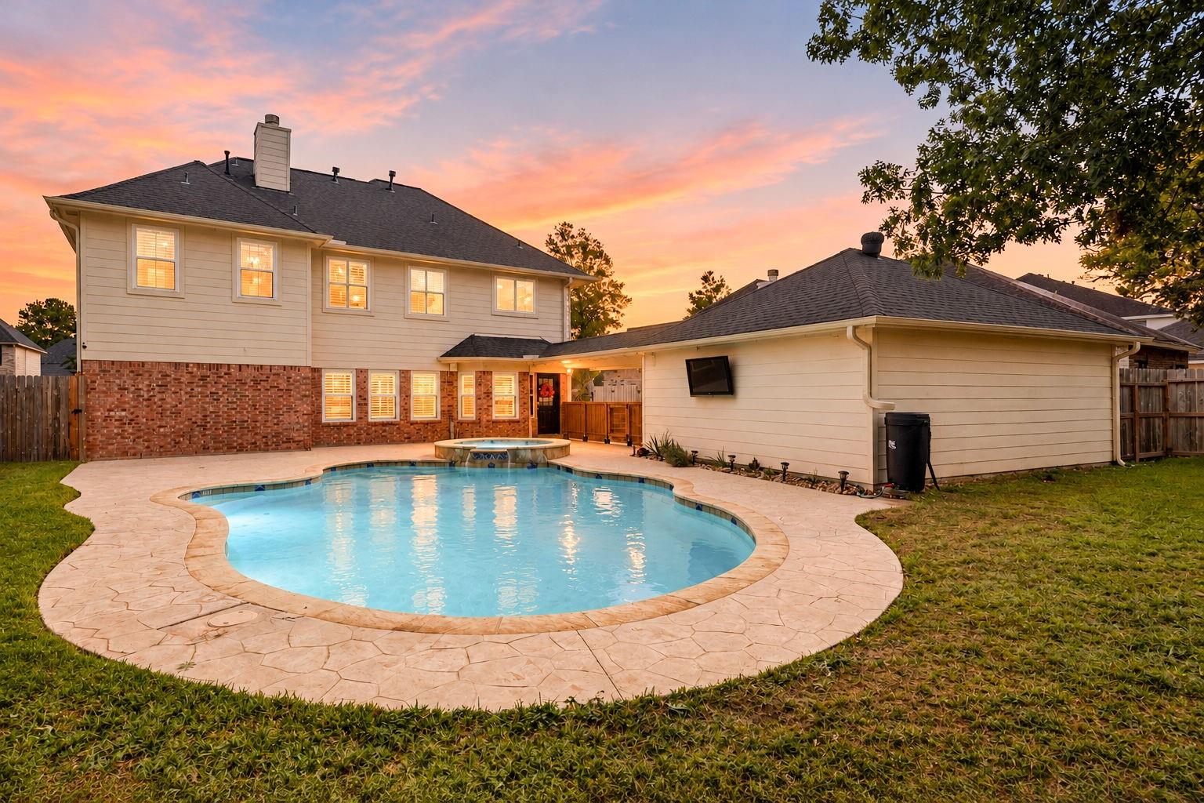
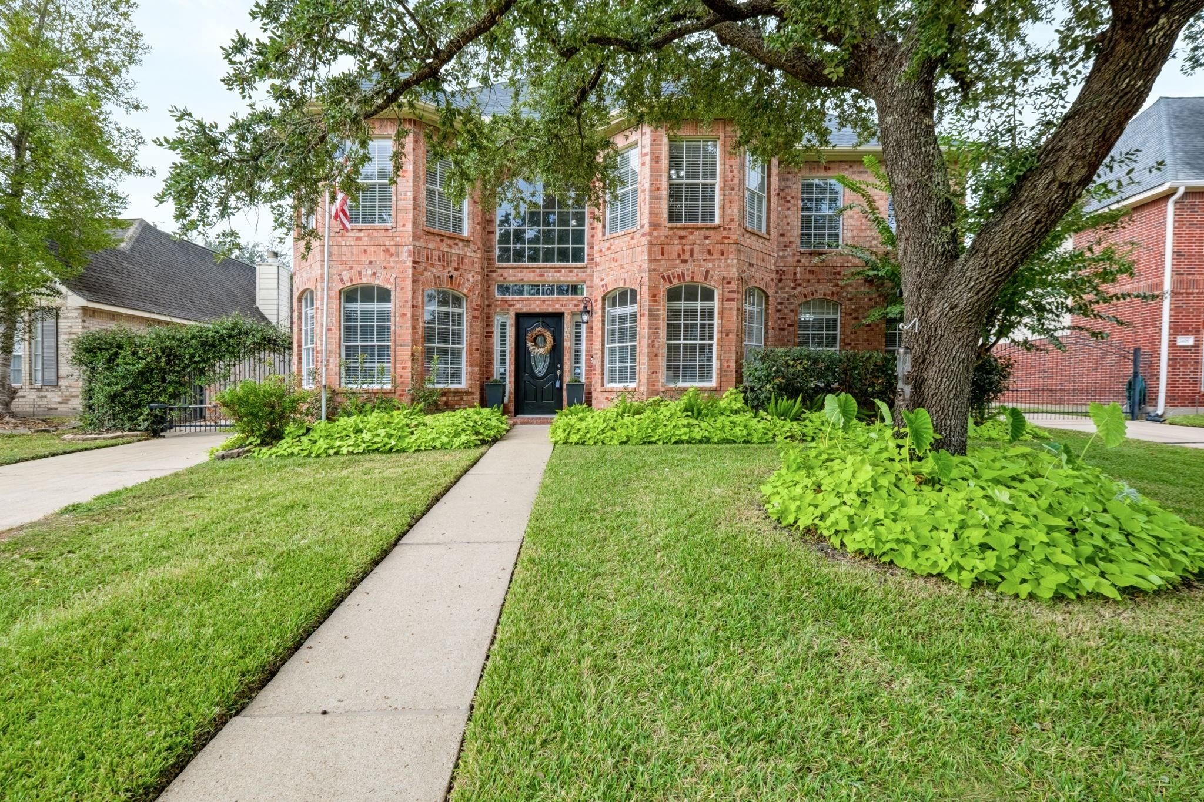
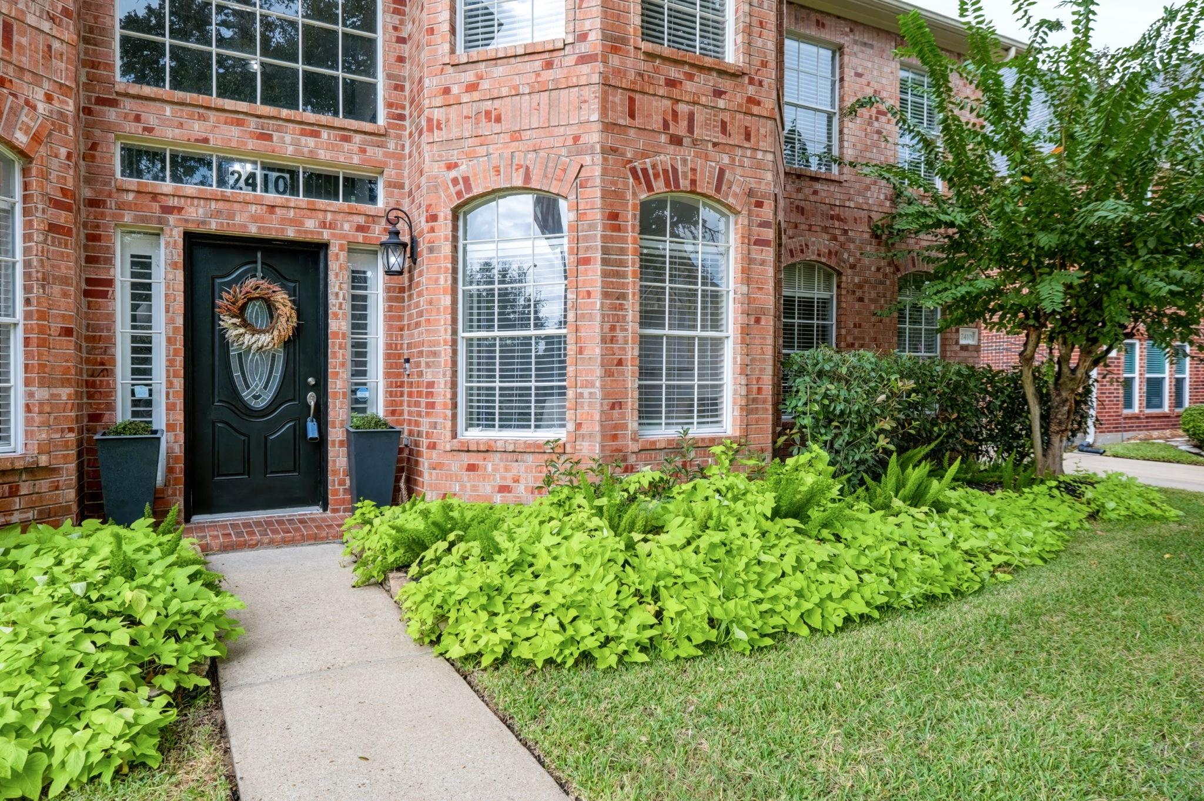
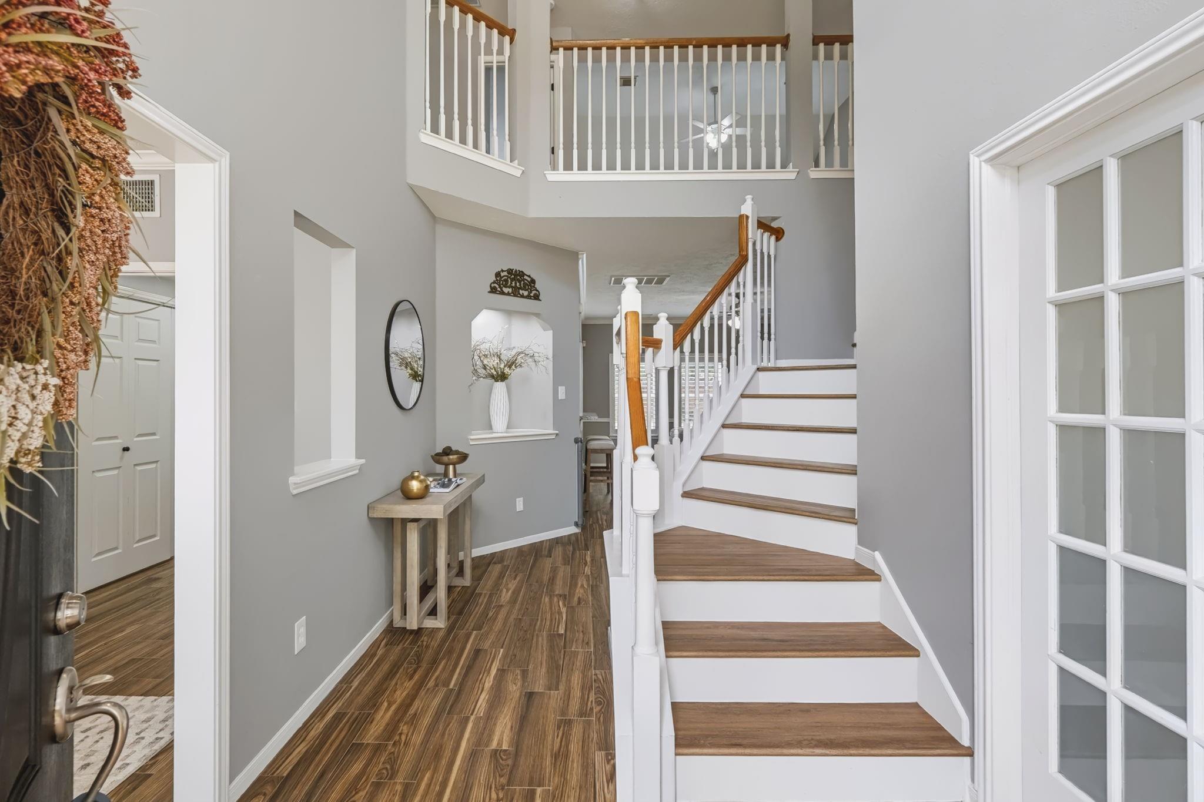
Multiple offers. Deadline 11/2 at 5pm. Your backyard paradise awaits in Kelliwood Gardens! This beautiful Brighton Homes 2-story offers spacious living, timeless charm & a private pool w/spa, perfect for making memories year-round. Inside, enjoy a grand 2-story foyer, elegant formal dining, private home office & inviting family room w/cozy fireplace. The beautifully appointed kitchen features white cabinetry, contrasting island, granite counters, SS appliances, gas cooktop & sunny breakfast area. The 1st-floor primary retreat offers a relaxing ensuite w/soaking tub, separate shower, dual vanities & walk-in closet. Upstairs, find 4 additional bedrooms, 2 full baths & an oversized game room. Outside, enjoy a sparkling pool, spa, expansive decking & detached garage w/extended gated driveway. All on a cul-de-sac street w/no back neighbors! Kelliwood Gardens offers a community pool, tennis courts, parks & playgrounds. Close to George Bush Park, shopping, dining, I-10 & the Energy Corridor.

Save
Ask
Tour
Hide
Share
Listing Snapshot
Price 
$525,000
Days On Site 
16 Days
Bedrooms 
5
Inside Area (SqFt) 
3,056 sqft
Total Baths 
4
Full Baths 
3
Partial Baths 
1
Lot Size 
0.202 Acres
Year Built 
1999
MLS Number 
49043255
Status 
Active Under Contract
Property Tax 
$10,238
HOA/Condo/Coop Fees 
$70.83 monthly
Sq Ft Source 
N/A
Friends & Family
Recent Activity
3 days agoListing updated with changes from the MLS
3 days agoStatus changed to Active Under Contract
2 weeks agoListing first seen on site
General Features
Acres 
0.202
Direction Faces 
Northeast
Disclosures 
MudSeller's Disclosure
Foundation 
Slab
Garage 
Yes
Garage Spaces 
2
Parking 
DetachedGarage Door OpenerDrivewayGated
Parking Spaces 
2
Property Sub Type 
Single Family Residence
SqFt Total 
3056
Style 
Traditional
Water Source 
Public
Interior Features
Appliances 
DisposalElectric OvenOvenMicrowaveGas CooktopDishwasher
Cooling 
Ceiling Fan(s)ElectricZoned
Fireplace 
Yes
Fireplace Features 
Gas LogWood Burning
Fireplaces 
1
Flooring 
CarpetTileVinyl
Heating 
Natural Gas
Interior 
Crown MoldingHigh CeilingsWalk-In Closet(s)Breakfast BarKitchen IslandPantryEntrance FoyerMaster DownstairsGranite CountersDouble Vanity
Laundry Features 
Electric Dryer HookupGas Dryer HookupWasher Hookup
Spa 
Yes
Window Features 
Window Coverings
Bedroom 
Dimensions - 12x14Level - SecondArea - 168
Breakfast 
Dimensions - 8x8Level - FirstArea - 64
Dining Room 
Dimensions - 10x13Level - FirstArea - 130
Family Room 
Dimensions - 20x15Level - FirstArea - 300
Game Room 
Dimensions - 21x15Level - SecondArea - 315
Kitchen 
Dimensions - 16x14Level - FirstArea - 224
Master Bedroom 
Dimensions - 14x17Level - FirstArea - 238
Save
Ask
Tour
Hide
Share
Exterior Features
Construction Details 
Brick
Fencing 
Back Yard
Lot Features 
Cul-De-SacSubdivided
Patio And Porch 
Patio
Pool Features 
In Ground
Private Pool 
Yes
Roof 
Composition
Spa 
Yes
Windows/Doors 
Window Coverings
Community Features
Association Amenities 
ParkPlaygroundPoolTennis Court(s)Recreation Facilities
Association Fee 
$850.0
Association Fee Frequency 
Annually
Community Features 
Tennis Court(s)
MLS Area 
36
School District 
30 - Katy
Financing Terms Available 
ConventionalFHAVA Loan
Schools
School District
30 - Katy
Elementary School
Hayes Elementary School
Middle School
Mcmeans Junior High School
High School
Taylor High School (Katy)
Listing courtesy of Keller Williams Premier Realty [email protected]

IDX information is provided exclusively for consumers’ personal, non-commercial use. It may not be used for any purpose other than to identify prospective properties consumers may be interested in purchasing. This data is deemed reliable but is not guaranteed accurate by the MLS.

Data provided by HAR.com © 2026. All information provided should be independently verified.

Neighborhood & Commute
Source: Walkscore
Save
Ask
Tour
Hide
Share