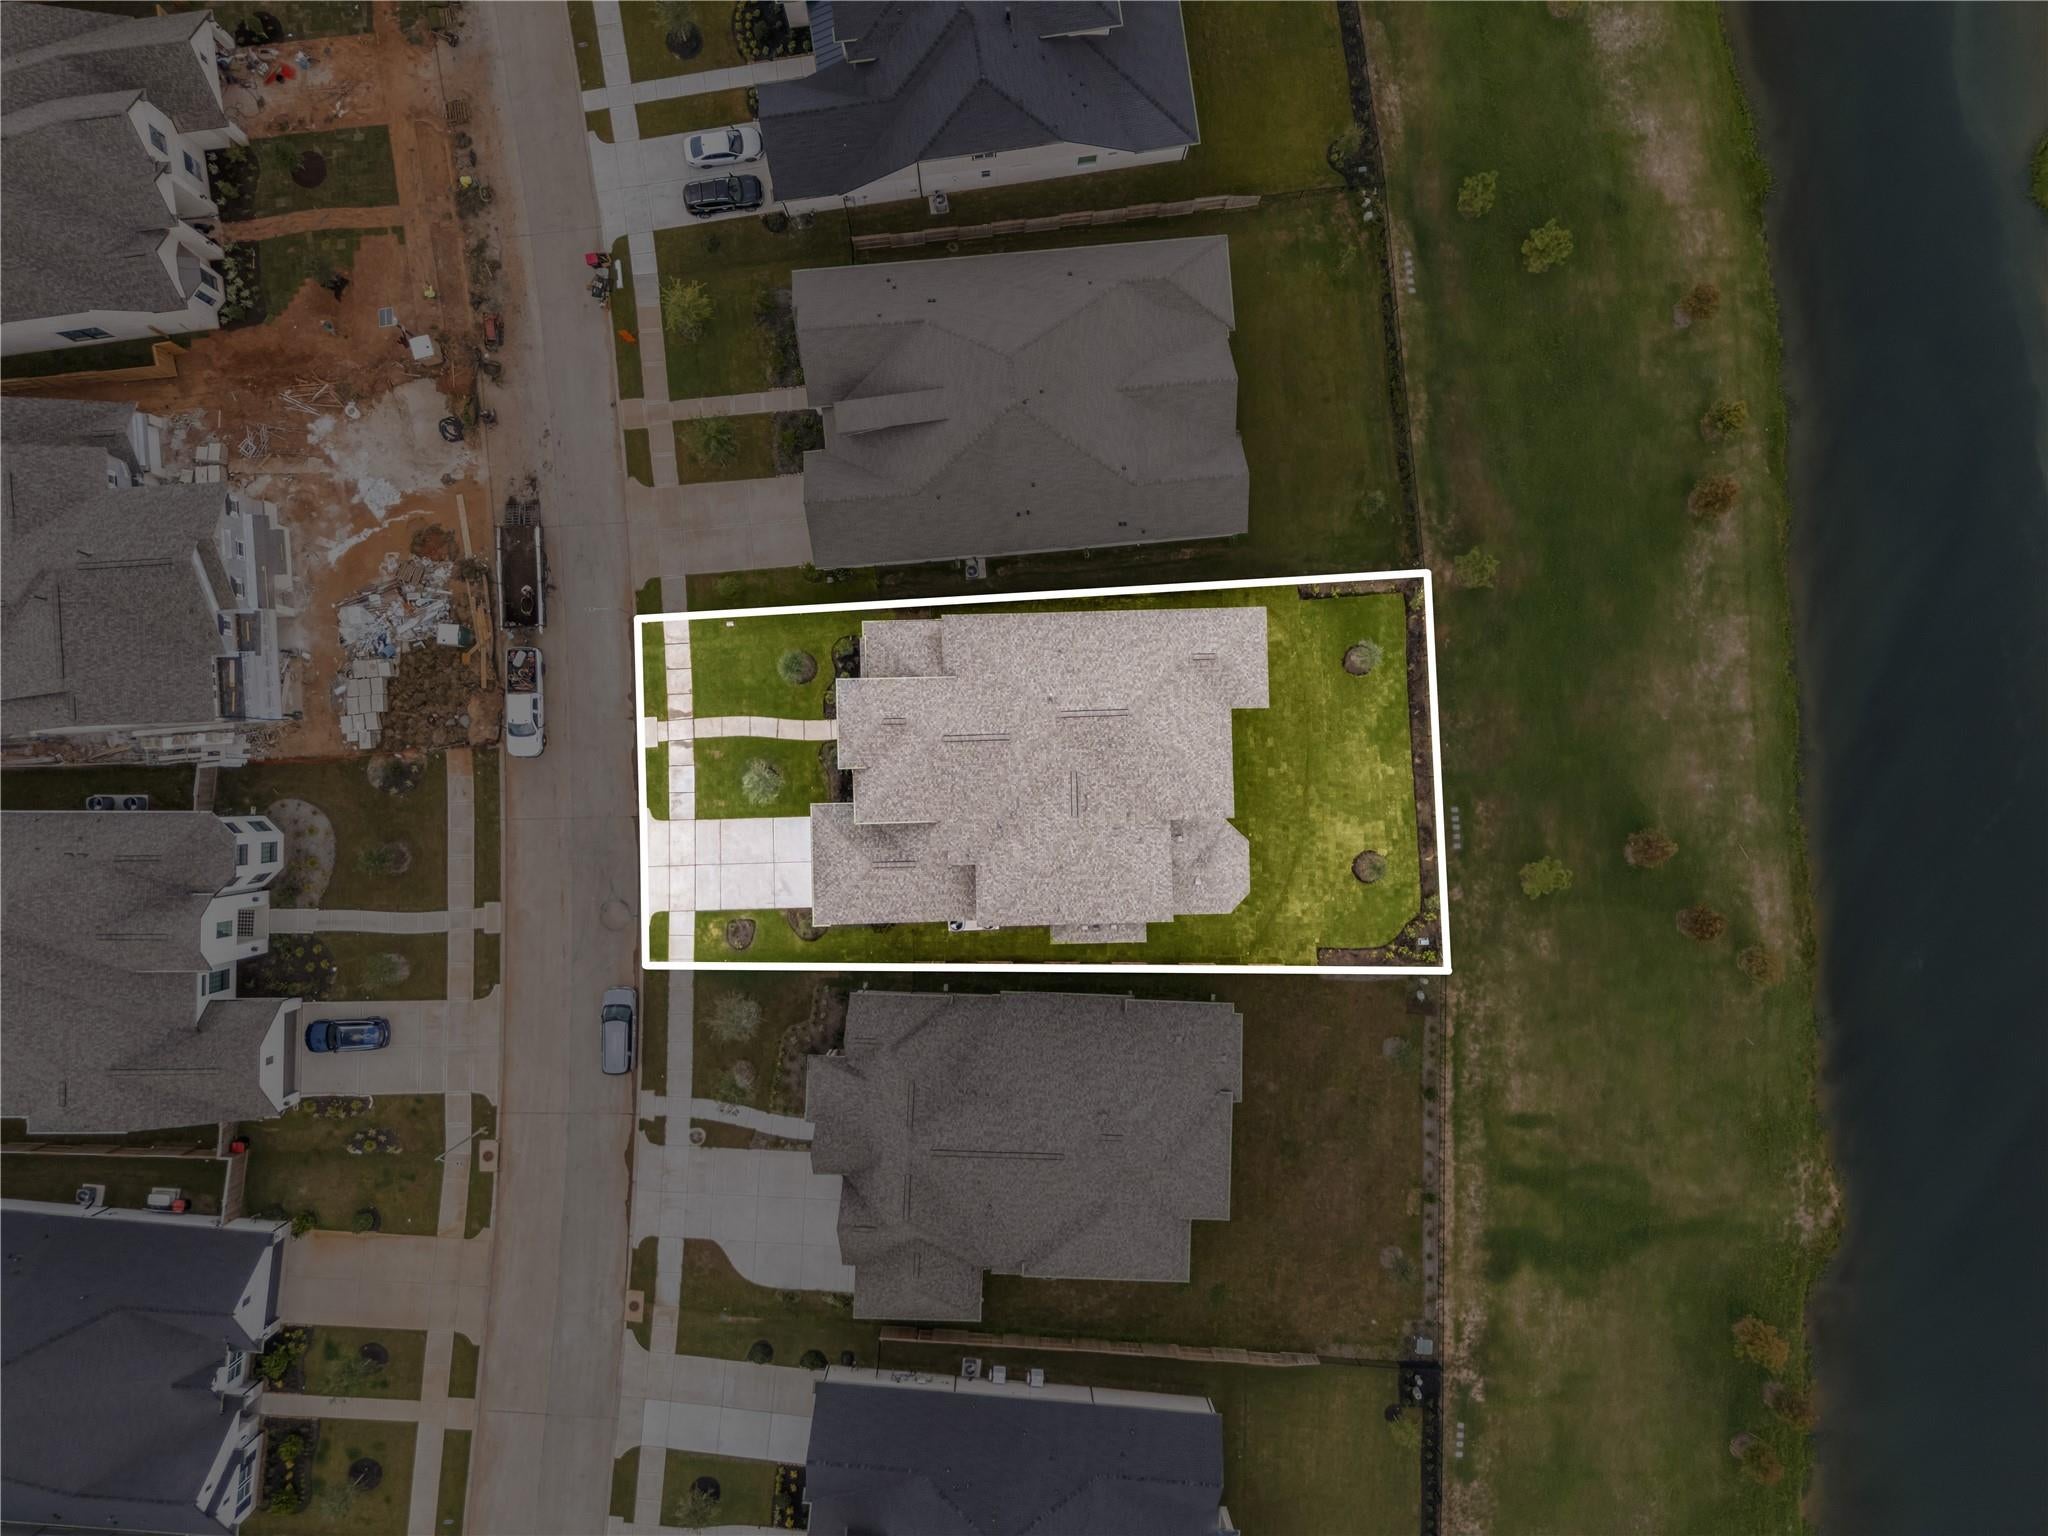
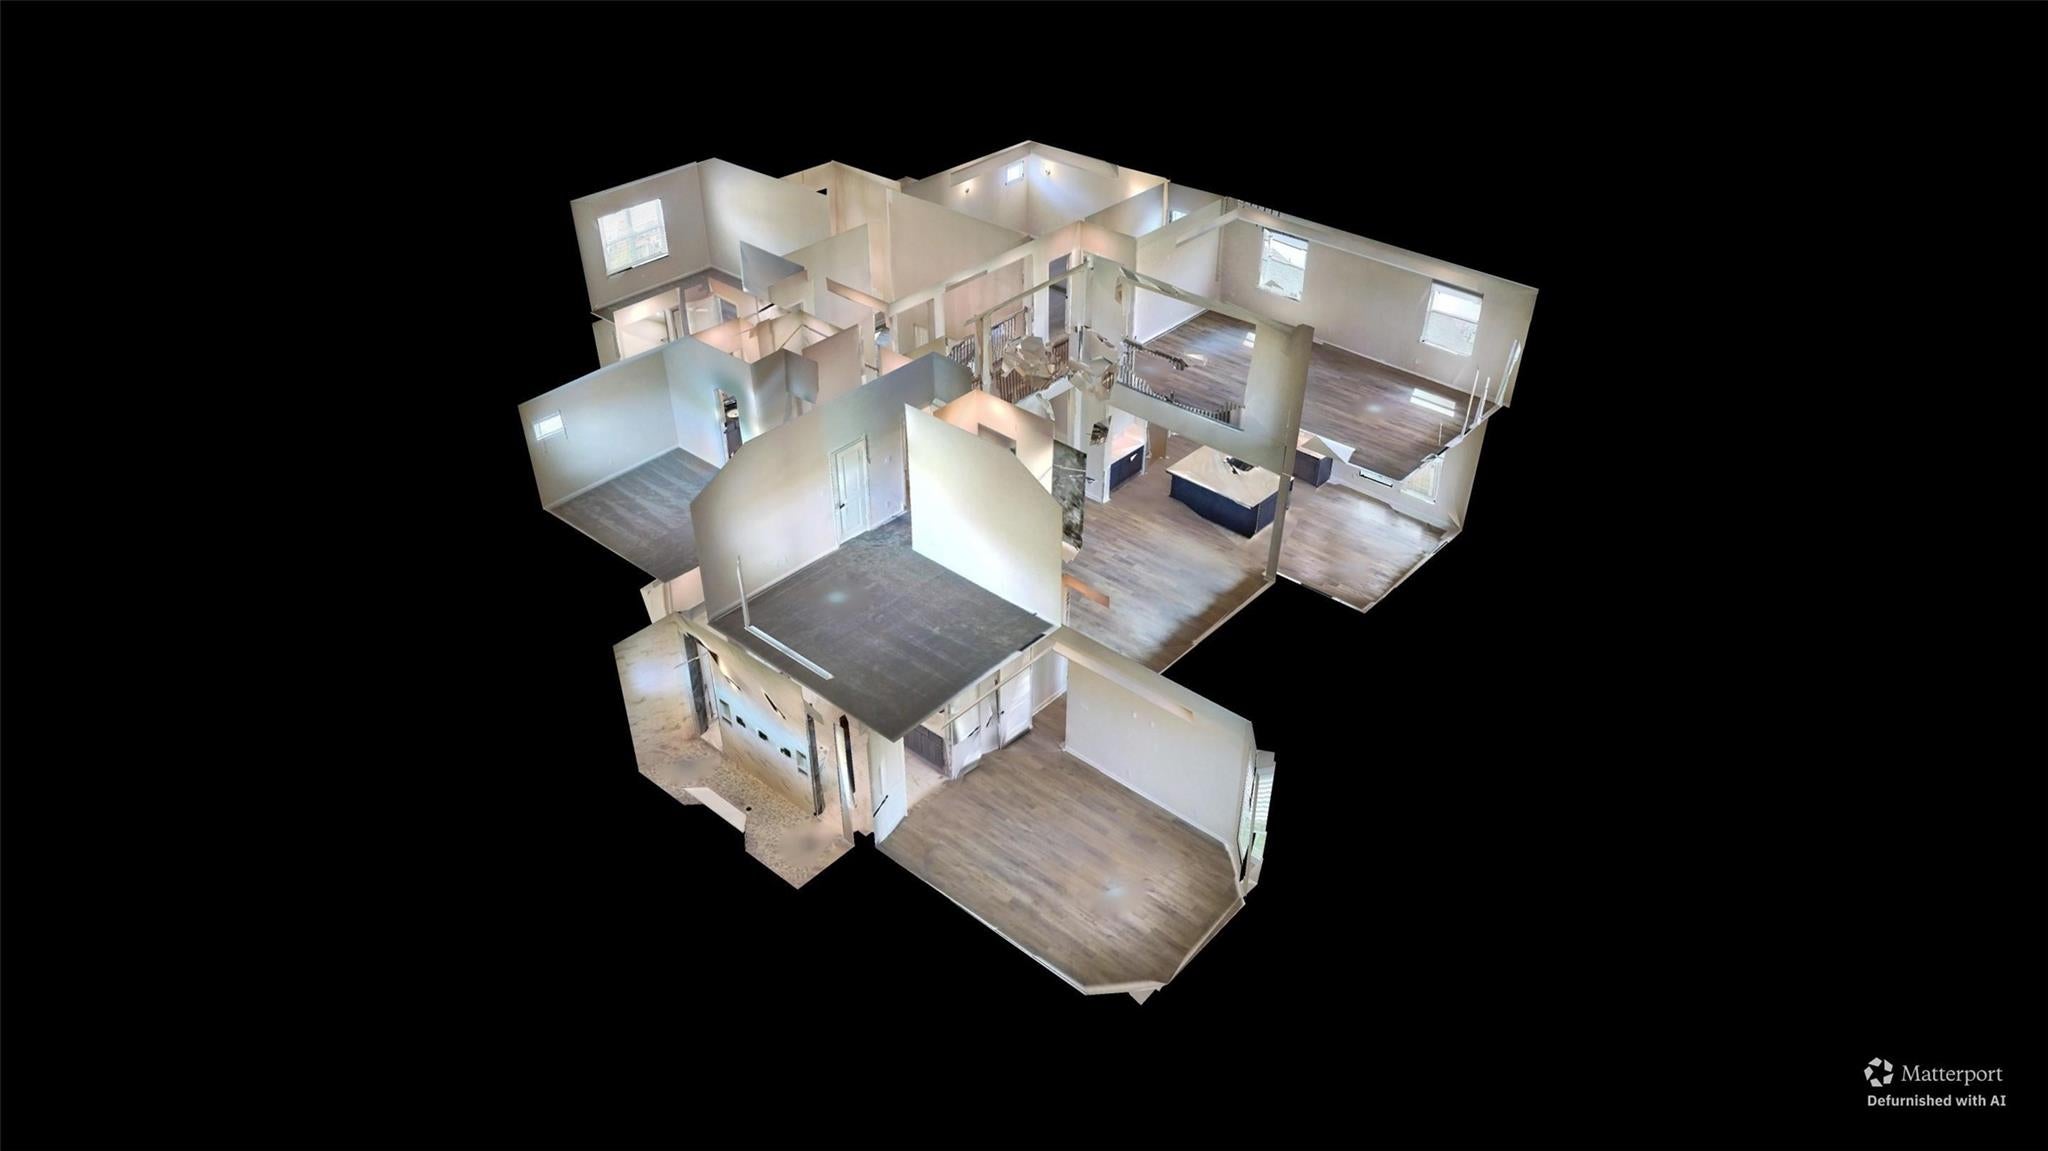
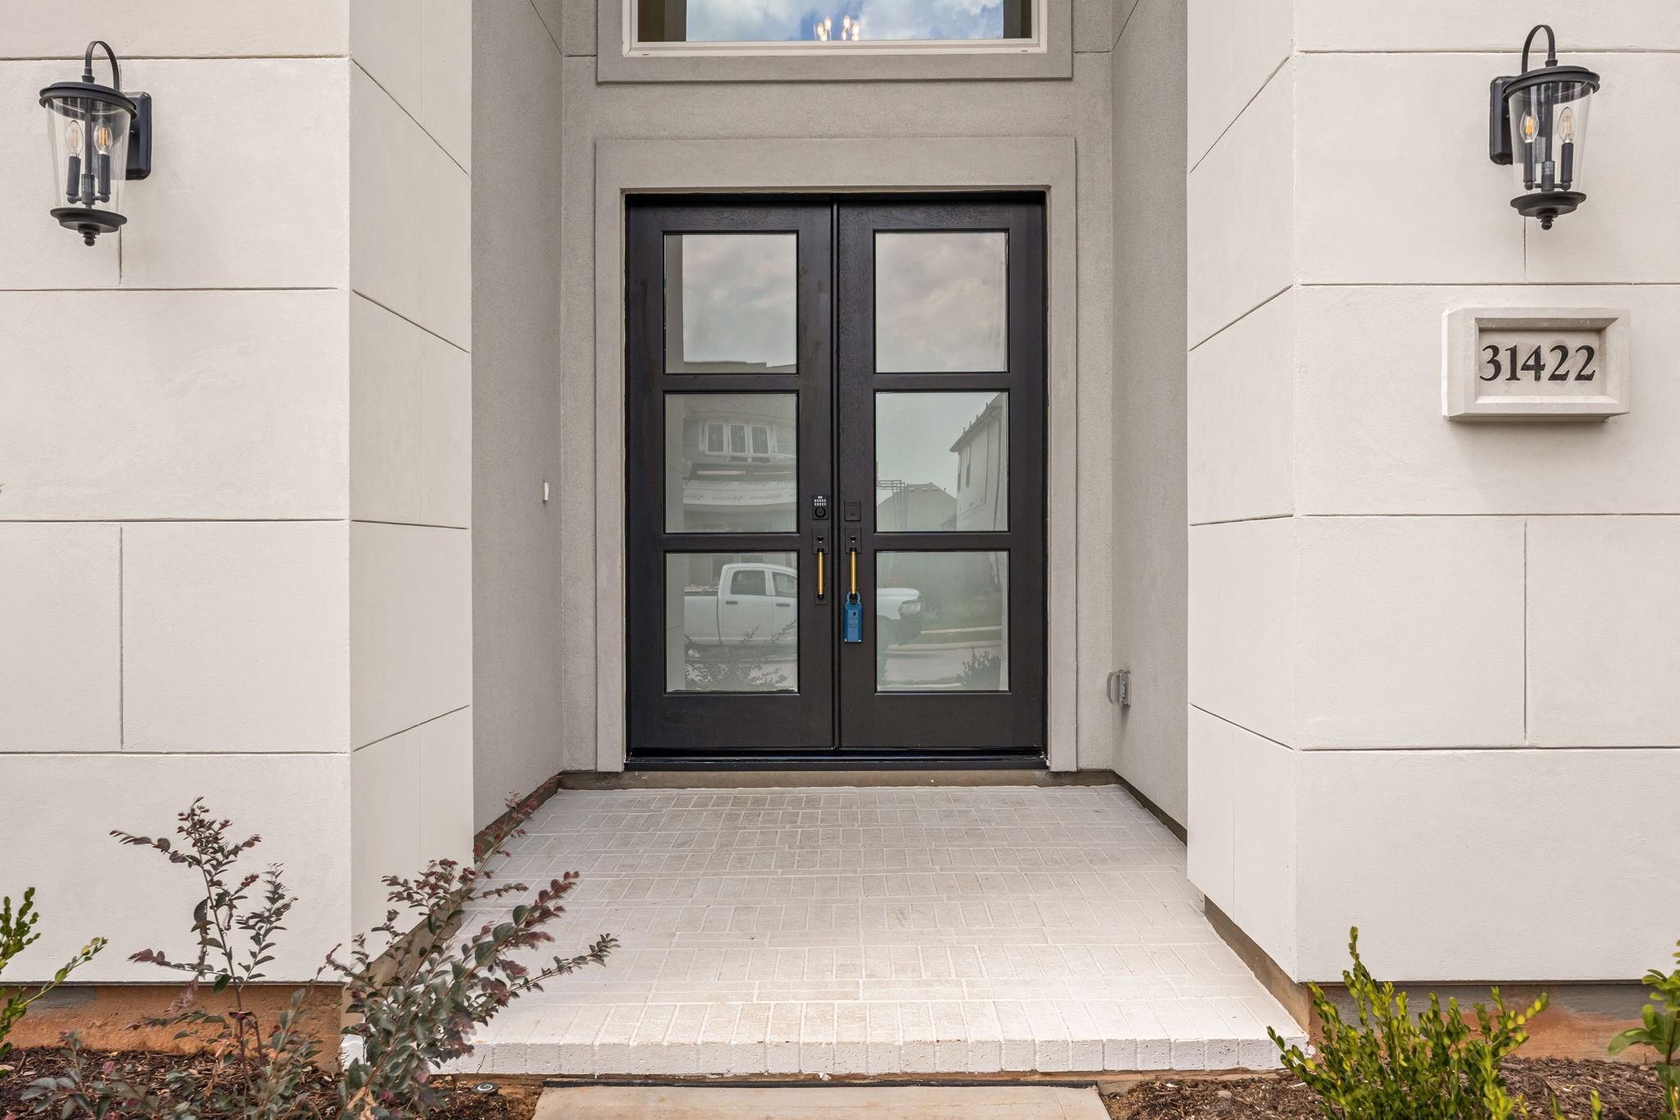
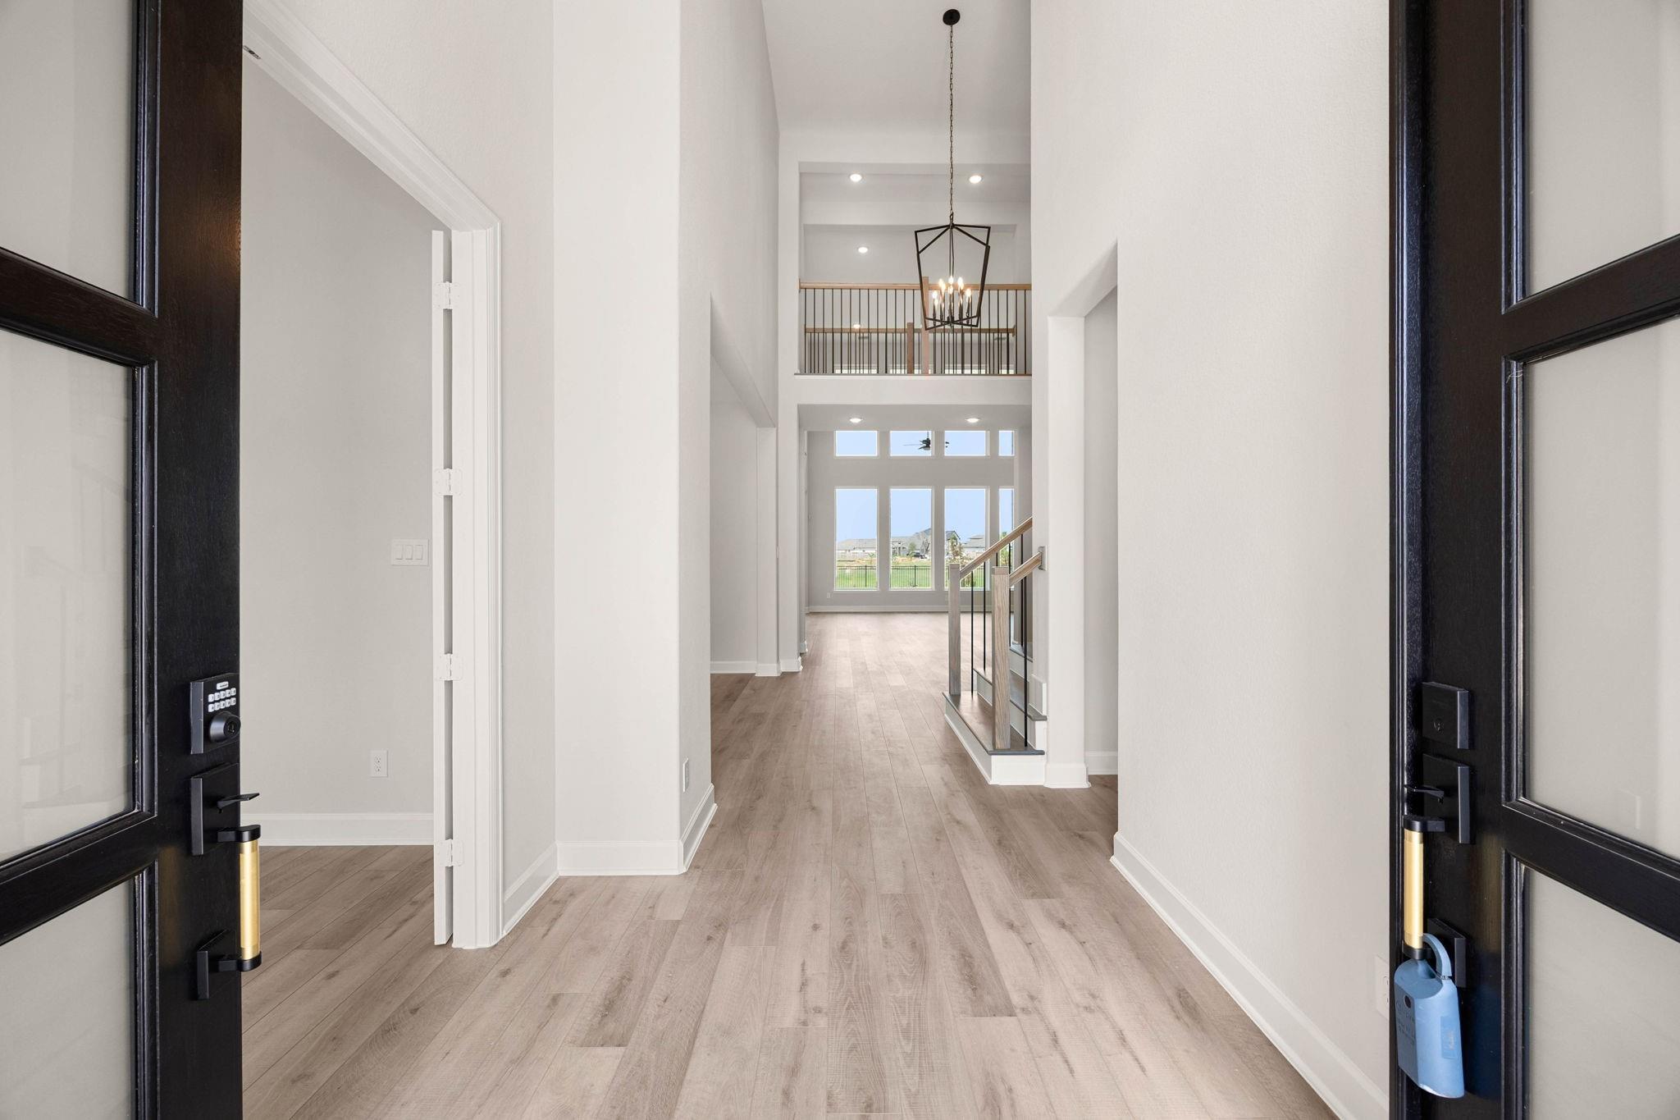
Welcome home to 31422 Bluebell Avenue, a never lived-in new construction masterpiece in the sought-after Jordan Ranch! J. Patrick’s award-winning Milan plan features 5 bedrooms, 5 full & 2 half baths, and a 3-car garage. This home offers uncompromised luxury and privacy with no back neighbors on a lake lot. Inside, a grand foyer leads past a home office and formal dining room into an open main-level living area. The chef's kitchen features a large central island, pantry, and bright breakfast nook overlooking the covered patio. The main-floor primary retreat boasts a walk-in closet and a spa-like ensuite w/carwash shower. A second downstairs bedroom with its own full bath is perfect for guests. Upstairs offers three additional ensuite bedrooms, a second family room, a private home theatre, and a spacious balcony. Community amenities include a fitness center, swimming pools, parks, playgrounds, and walking/biking trails. Close to HEB, Target & Sam’s Club. Easy access to I-10 & Hwy 90.
Listing Snapshot
Inside Area (SqFt)
4,815 sqft
HOA/Condo/Coop Fees
$97.92 monthly
Recent Activity
| 2 weeks ago | | Listing updated with changes from the MLS® |
| 4 weeks ago | | Status changed to Pending |
| a month ago | | Listing first seen on site |
General Features
Disclosures
Sellers Disclosure
Green Energy Efficient
ThermostatHVACExposure/ShadeAppliances
Parking
AttachedTandemAdditional ParkingGarage Door Opener
Property Condition
New Construction
Property Sub Type
Single Family Residence
Style
Contemporary/Modern
Interior Features
Appliances
ENERGY STAR Qualified AppliancesDisposalElectric OvenMicrowaveGas CooktopDishwasher
Cooling
Ceiling Fan(s)ElectricZoned
Fireplace Features
Electric
Interior
High CeilingsWired for SoundWalk-In Closet(s)Breakfast BarKitchen IslandEntrance FoyerMaster DownstairsPantryDouble VanitySoaking TubSmart Thermostat
Laundry Features
Electric Dryer HookupWasher Hookup
Window Features
Window CoveringsLow Emissivity Windows
Bedroom
Dimensions - 22.8x12.3Level - SecondArea - 280
Breakfast
Dimensions - 14.5x11.8Level - FirstArea - 171
Dining Room
Dimensions - 14.6x13.8Level - FirstArea - 201
Family Room
Dimensions - 19.7x18.5Level - FirstArea - 364
Game Room
Dimensions - 25.6x16.4Level - SecondArea - 419
Kitchen
Dimensions - 14.5x14Level - FirstArea - 203
Master Bedroom
Dimensions - 18.9x13.10Level - FirstArea - 247
Media Room
Dimensions - 15.7x14.2Level - SecondArea - 222
Exterior Features
Construction Details
Batts InsulationBrickStoneStucco
Frontage
WaterfrontLakefront
Lot Features
Back YardSubdividedWaterfront
Waterfront Features
Lake FrontWaterfront
Windows/Doors
Window CoveringsLow Emissivity Windows
Community Features
Association Amenities
ClubhouseDog ParkParkPlaygroundPoolTennis Court(s)
Association Fee Frequency
Annually
Community Features
CurbsClubhouse
School District
33 - Lamar Consolidated
Financing Terms Available
CashConventionalFHAVA Loan
Schools
School District33 - Lamar Consolidated
Elementary SchoolWillie Melton Sr Elementary
Middle SchoolLeaman Junior High School
High SchoolFulshear High School
Listing courtesy of Corcoran Genesis
[email protected]
IDX information is provided exclusively for consumers’ personal, non-commercial use. It may not be used for any purpose other than to identify prospective properties consumers may be interested in purchasing. This data is deemed reliable but is not guaranteed accurate by the MLS.
Data provided by HAR.com © 2026. All information provided should be independently verified.
Source: Walkscore



Did you know? You can invite friends and family to your search. They can join your search, rate and discuss listings with you.