Save
Ask
Tour
Hide
Share
$1,000,000
New Listing

31422 Bluebell Avenue
Fulshear, TX 77423

For Sale|Single Family Residence|Active
5
Beds
7
Total Baths
5
Full Baths
2
Partial Baths
4,815
SqFt
$208
/SqFt
2026
Built
Subdivision:
Jordan Ranch
County:
Fort Bend
Call Now: 713.303.1073
Is this the listing for you? We can help make it yours.
713.303.1073
31422 Bluebell Avenue31422 Bluebell Avenue31422 Bluebell Avenue31422 Bluebell Avenue
Save
Ask
Tour
Hide
Share

Mortgage Calculator

Monthly Payment (Est.)

$4,562
Calculator powered by Showcase IDX, a Constellation1 Company. Copyright ©2026 Information is deemed reliable but not guaranteed.

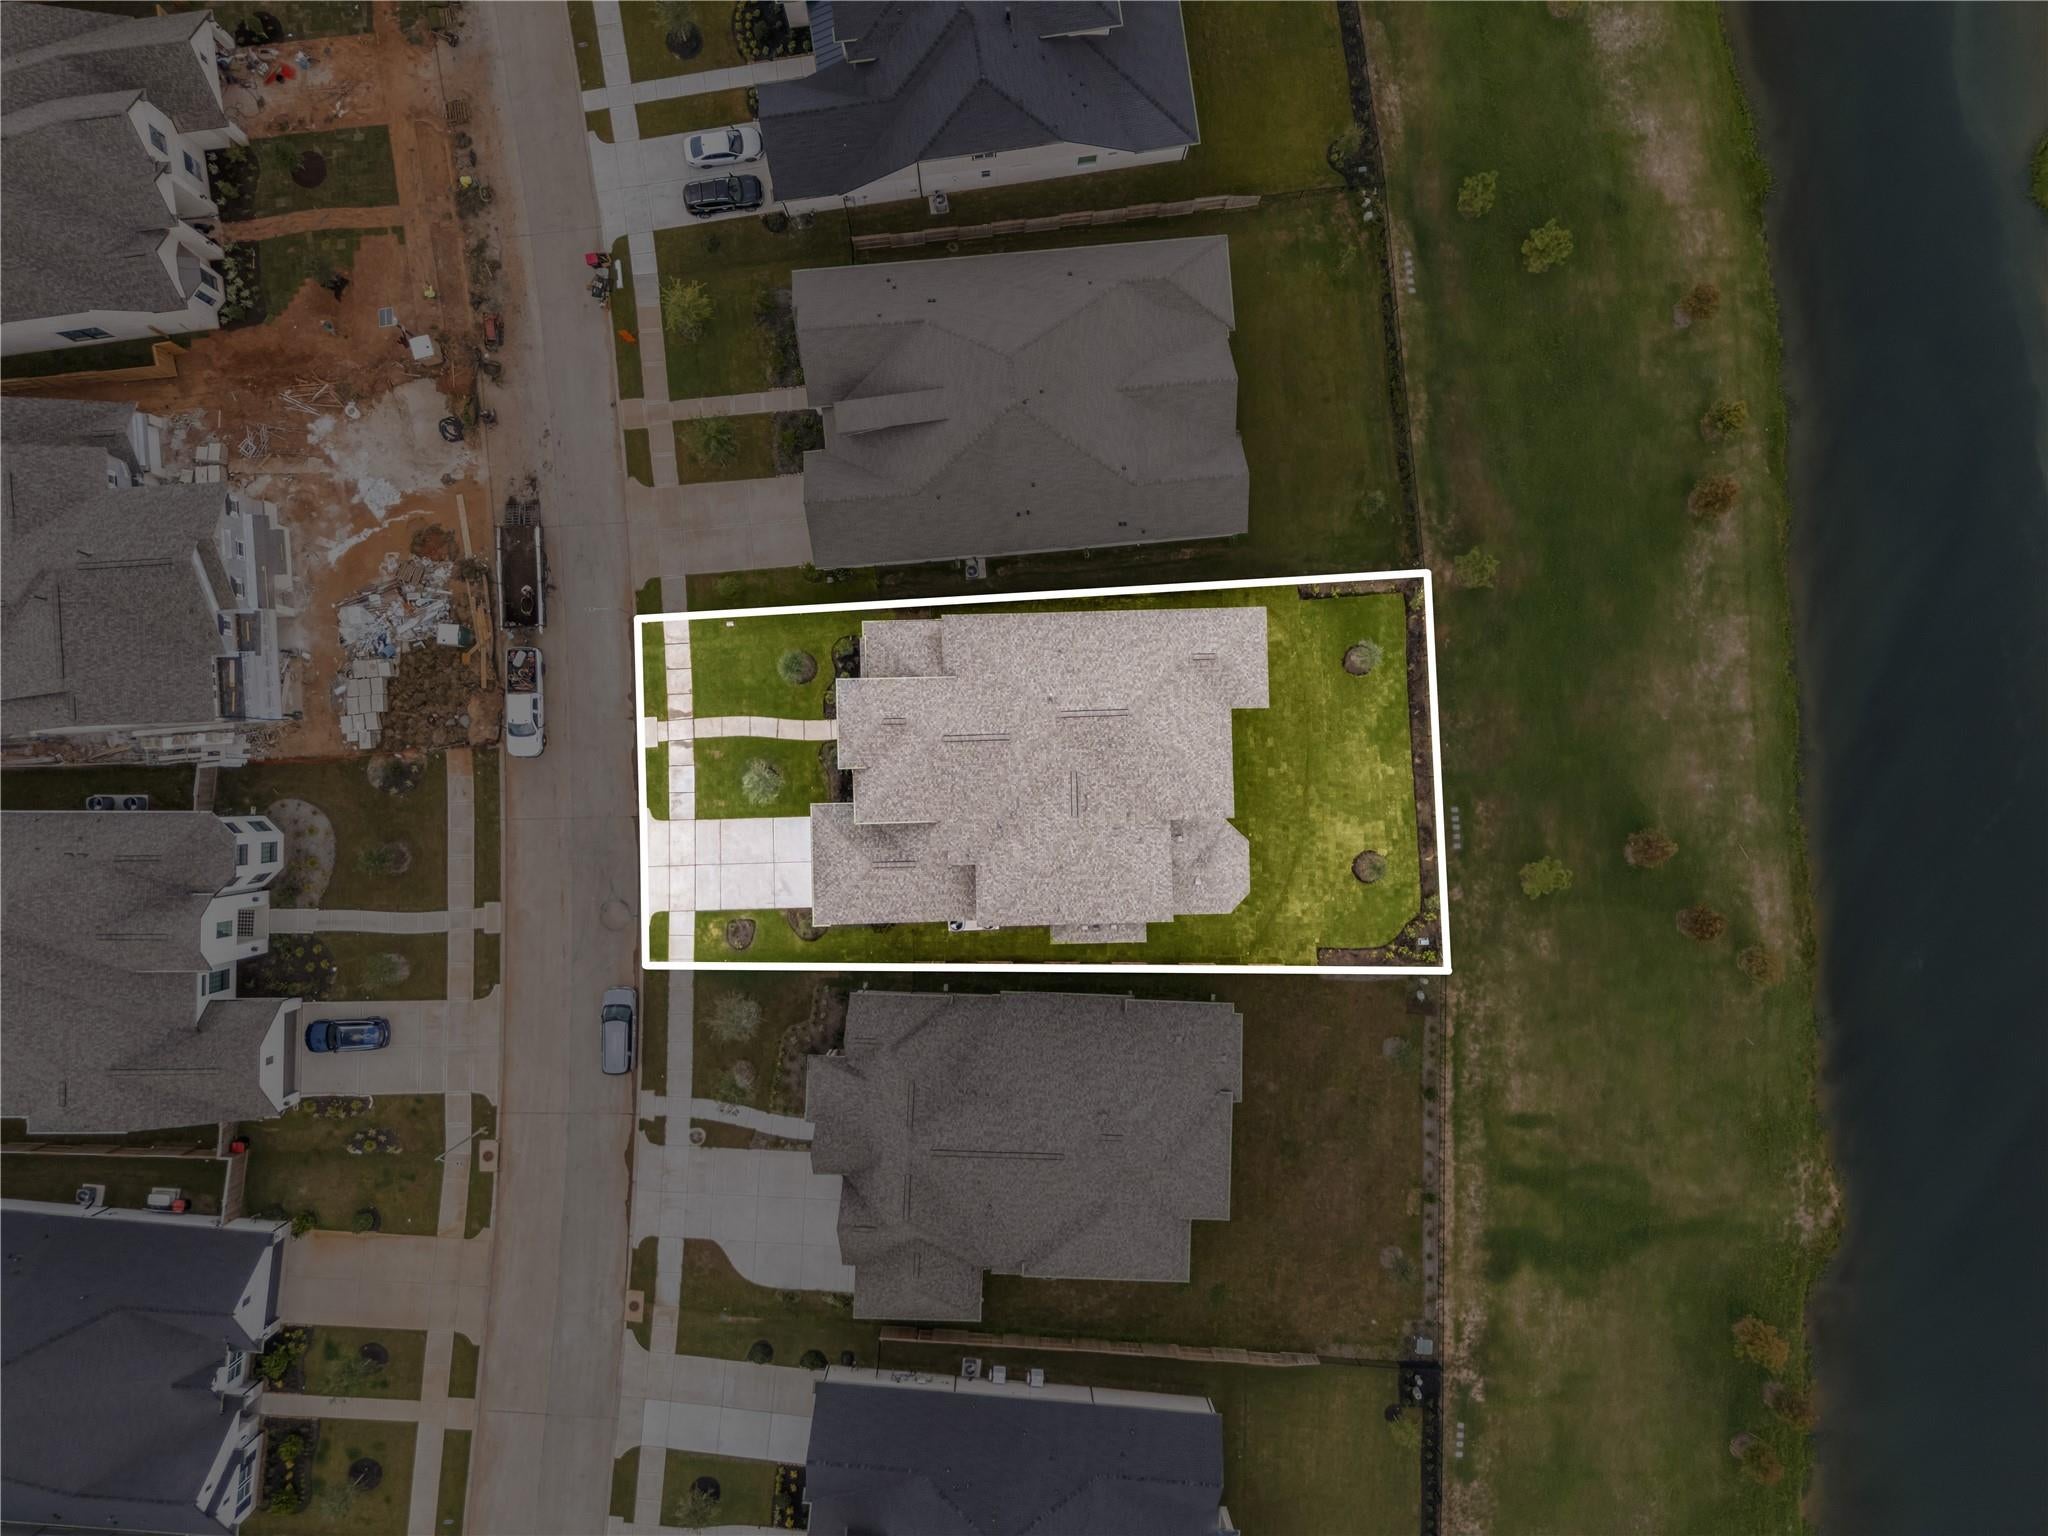
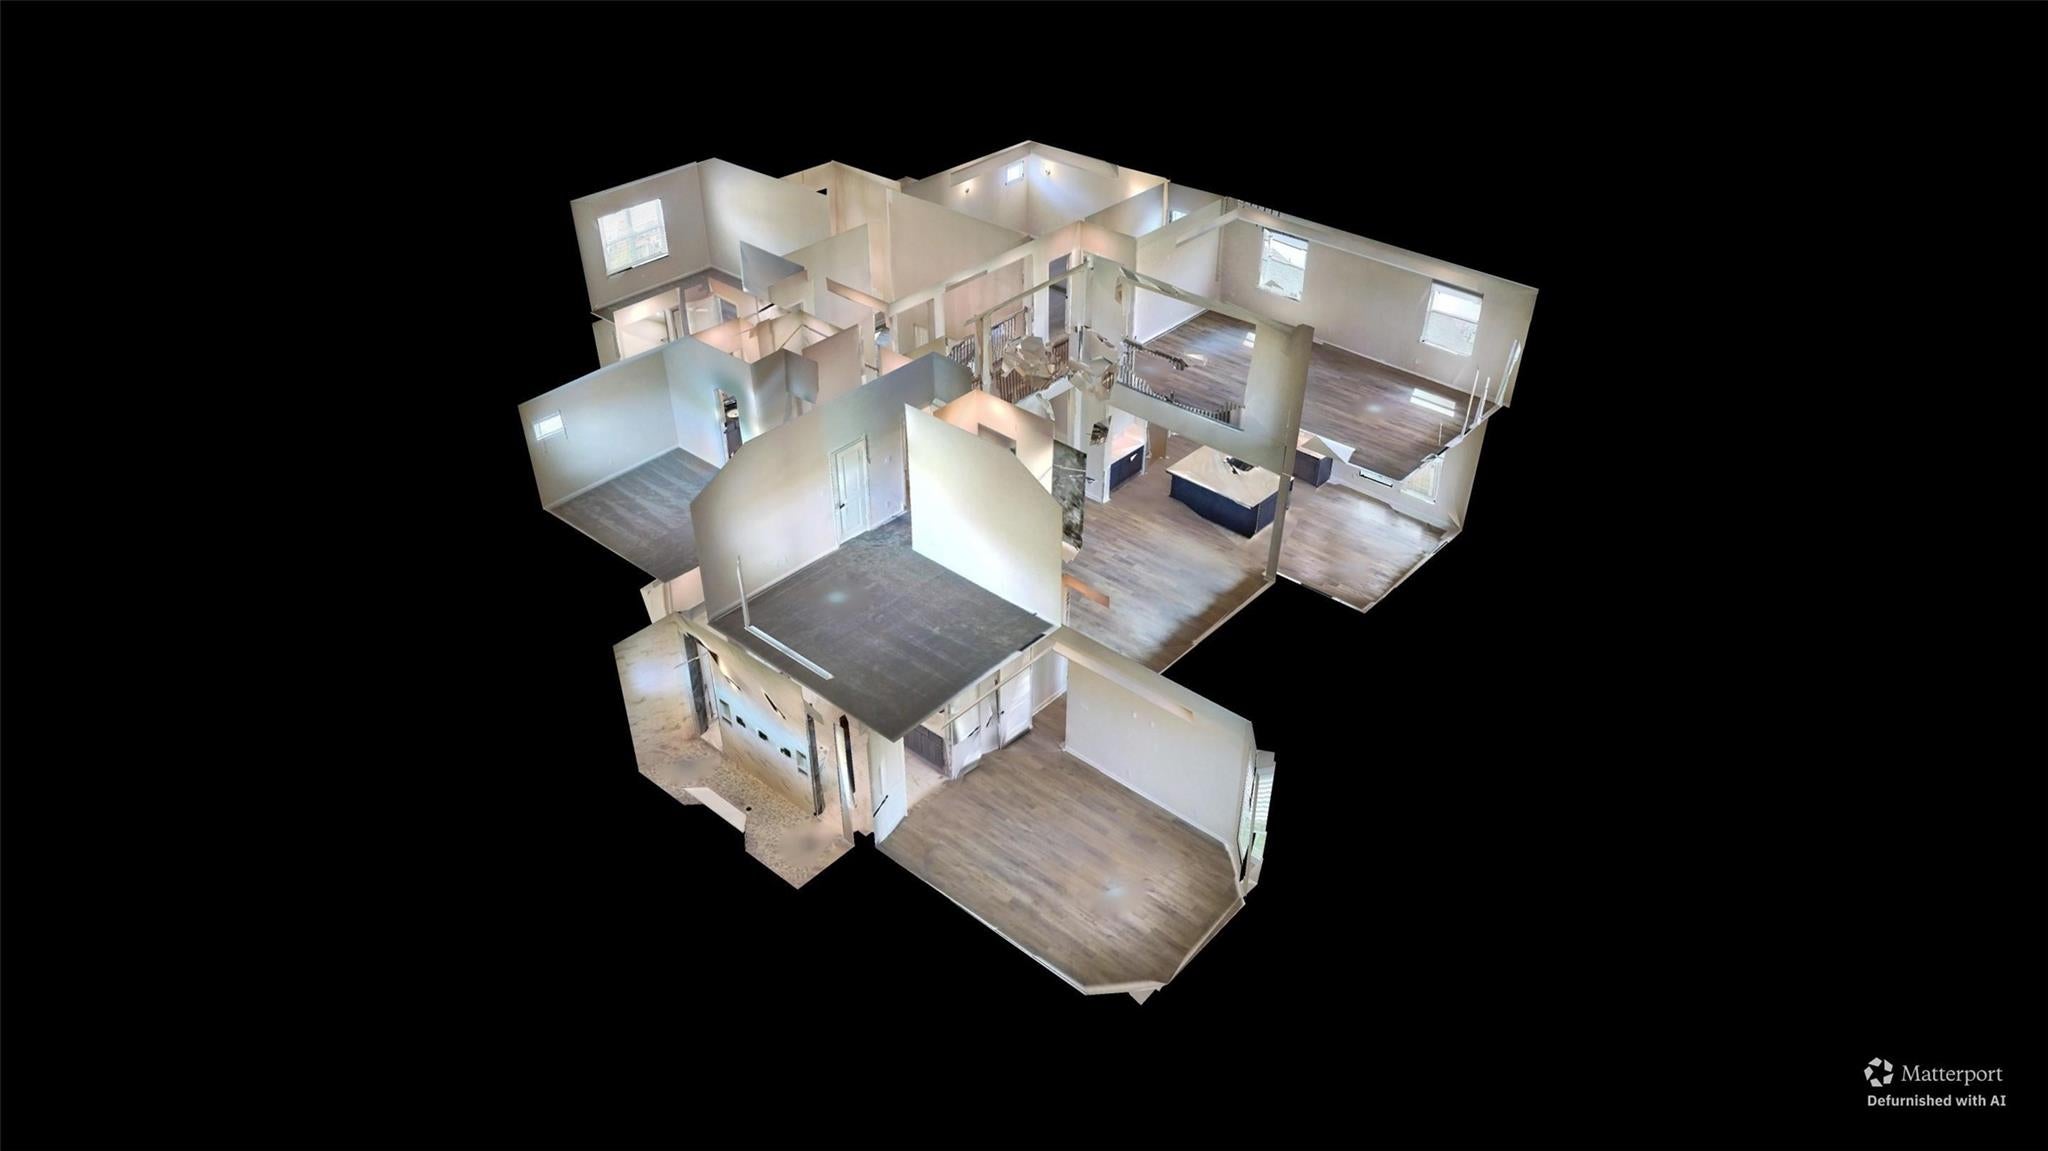
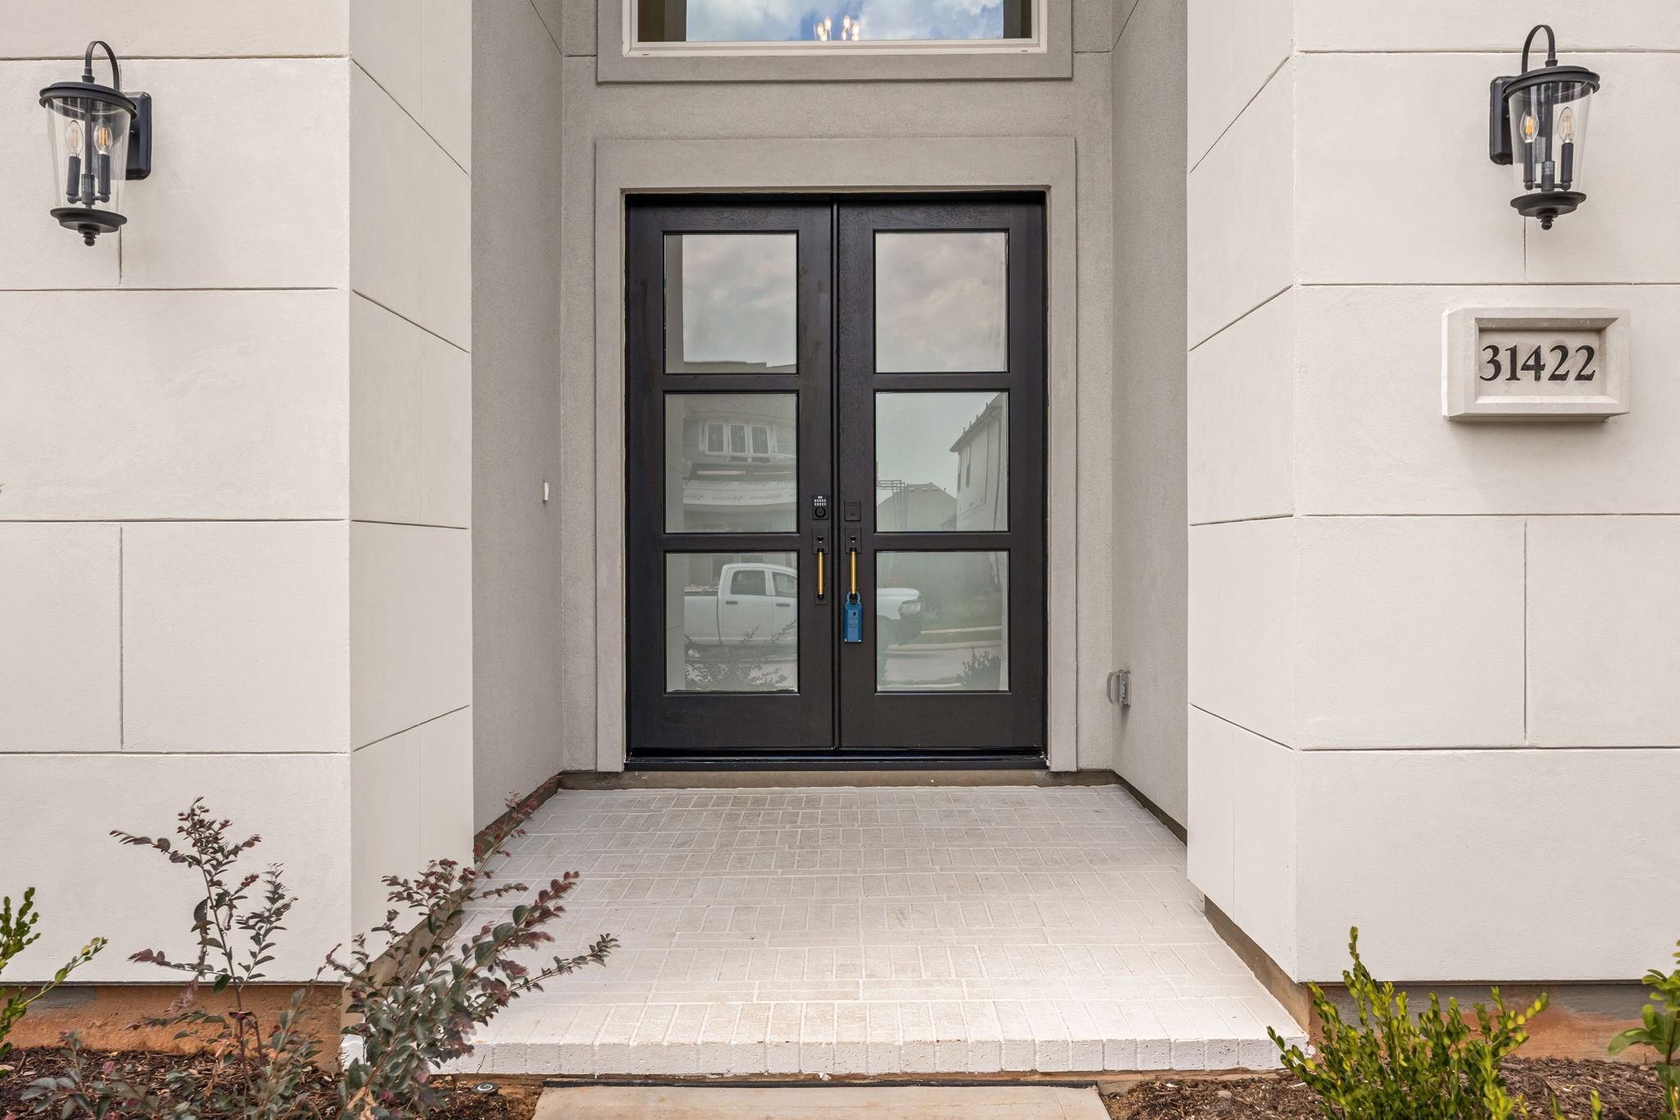
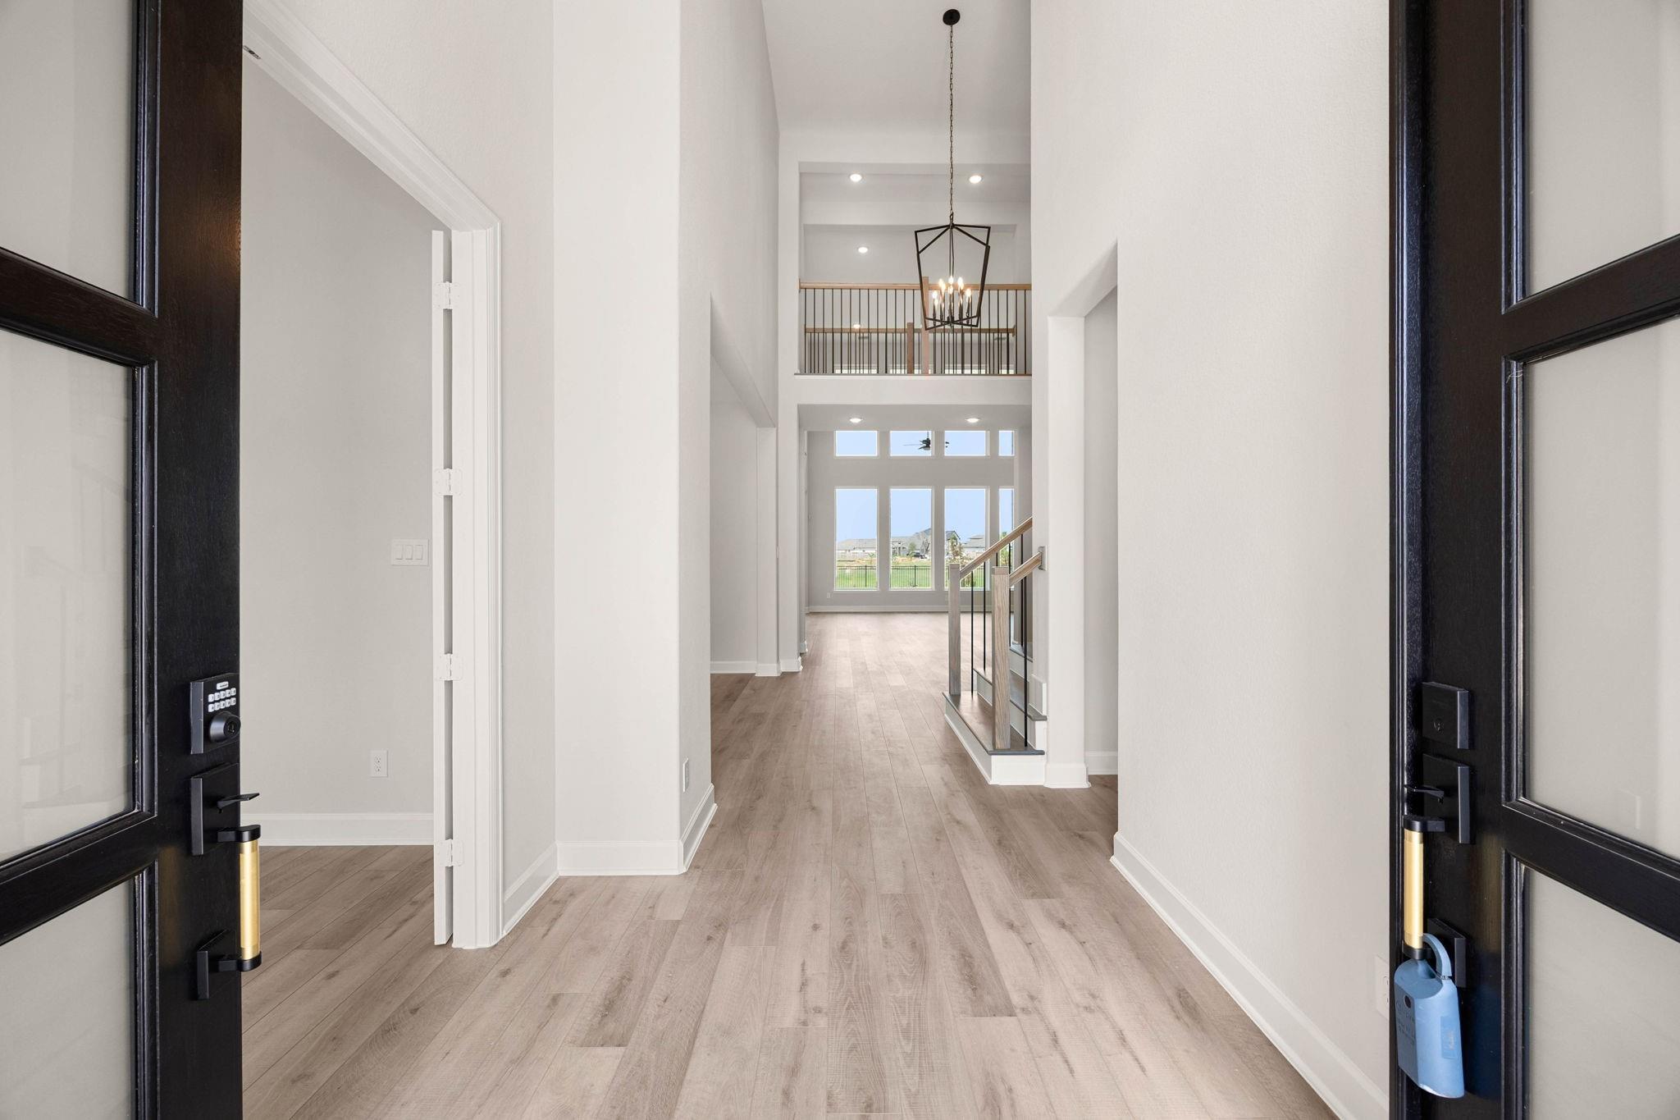
Welcome home to 31422 Bluebell Avenue, a contemporary masterpiece in the sought-after Jordan Ranch community! Featuring 5 bedrooms, 5 full baths, 2 half baths, and a 3-car garage, this home offers uncompromised luxury and privacy with no back neighbors. Inside, a grand foyer leads past a home office and formal dining room into an open main-level living area. The chef's kitchen features a large central island, pantry, and bright breakfast nook overlooking the covered patio. The main-floor primary retreat boasts a massive walk-in closet and a spa-like ensuite. A second downstairs bedroom with its own full bath is perfect for guests. Upstairs offers three additional ensuite bedrooms, a second family room, a private home theatre, and a spacious balcony. Don't miss the opportunity to make this modern architectural gem your own, schedule your tour today!

Save
Ask
Tour
Hide
Share
Listing Snapshot
Price 
$1,000,000
Days On Site 
0 Days
Bedrooms 
5
Inside Area (SqFt) 
4,815 sqft
Total Baths 
7
Full Baths 
5
Partial Baths 
2
Lot Size 
0.2169 Acres
Year Built 
2026
MLS® Number 
49391912
Status 
Active
Property Tax 
N/A
HOA/Condo/Coop Fees 
$97.92 monthly
Sq Ft Source 
N/A
Friends & Family
Recent Activity
17 minutes agoListing updated with changes from the MLS®
17 minutes agoListing first seen on site
General Features
Acres 
0.2169
Attached Garage 
Yes
Direction Faces 
South
Disclosures 
Sellers Disclosure
Foundation 
Slab
Garage 
Yes
Garage Spaces 
3
Green Energy Efficient 
ThermostatHVACExposure/ShadeAppliances
Parking 
AttachedTandemAdditional ParkingGarage Door Opener
Parking Spaces 
3
Property Condition 
New Construction
Property Sub Type 
Single Family Residence
Security 
Prewired
SqFt Total 
4815
Style 
Contemporary/Modern
Water Source 
Public
Interior Features
Appliances 
ENERGY STAR Qualified AppliancesDisposalElectric OvenMicrowaveGas CooktopDishwasher
Cooling 
Ceiling Fan(s)ElectricZoned
Fireplace 
Yes
Fireplace Features 
Electric
Fireplaces 
1
Flooring 
CarpetTileVinyl
Heating 
Natural GasZoned
Interior 
High CeilingsWired for SoundWalk-In Closet(s)Breakfast BarKitchen IslandEntrance FoyerMaster DownstairsPantryDouble VanitySoaking TubSmart Thermostat
Laundry Features 
Electric Dryer HookupWasher Hookup
Window Features 
Window CoveringsLow Emissivity Windows
Save
Ask
Tour
Hide
Share
Exterior Features
Construction Details 
Batts InsulationBrickStoneStucco
Exterior 
Balcony
Frontage 
WaterfrontLakefront
Lot Features 
Back YardSubdividedWaterfront
Patio And Porch 
Covered
Roof 
Composition
View 
LakeWater
Waterfront 
Yes
Waterfront Features 
Lake FrontWaterfront
Waterview 
LakeWater
Windows/Doors 
Window CoveringsLow Emissivity Windows
Community Features
Association Amenities 
ClubhouseDog ParkParkPlaygroundPoolTennis Court(s)
Association Dues 
1175
Community Features 
CurbsClubhouse
Financing Terms Available 
CashConventionalFHAVA Loan
HOA Fee Frequency 
Annually
MLS Area 
30
Roads 
Concrete
School District 
33 - Lamar Consolidated
Schools
School District
33 - Lamar Consolidated
Elementary School
Willie Melton Sr Elementary
Middle School
Leaman Junior High School
High School
Fulshear High School
Listing courtesy of Corcoran Genesis [email protected]

IDX information is provided exclusively for consumers’ personal, non-commercial use. It may not be used for any purpose other than to identify prospective properties consumers may be interested in purchasing. This data is deemed reliable but is not guaranteed accurate by the MLS.

Data provided by HAR.com © 2026. All information provided should be independently verified.

Neighborhood & Commute
Source: Walkscore
Save
Ask
Tour
Hide
Share