Save
Ask
Tour
Hide
Share
$215,000
New Listing

4918 Bridgemont Lane
Spring, TX 77388

For Sale|Single Family Residence|Active
3
Beds
2
Total Baths
2
Full Baths
1,520
SqFt
$141
/SqFt
1984
Built
Subdivision:
Bridgestone Sec 04 R/P
County:
Harris
Call Now: 713.303.1073
Is this the listing for you? We can help make it yours.
713.303.1073
4918 Bridgemont Lane4918 Bridgemont Lane4918 Bridgemont Lane4918 Bridgemont Lane
Save
Ask
Tour
Hide
Share

Mortgage Calculator

Monthly Payment (Est.)

$981
Calculator powered by Showcase IDX, a Constellation1 Company. Copyright ©2026 Information is deemed reliable but not guaranteed.

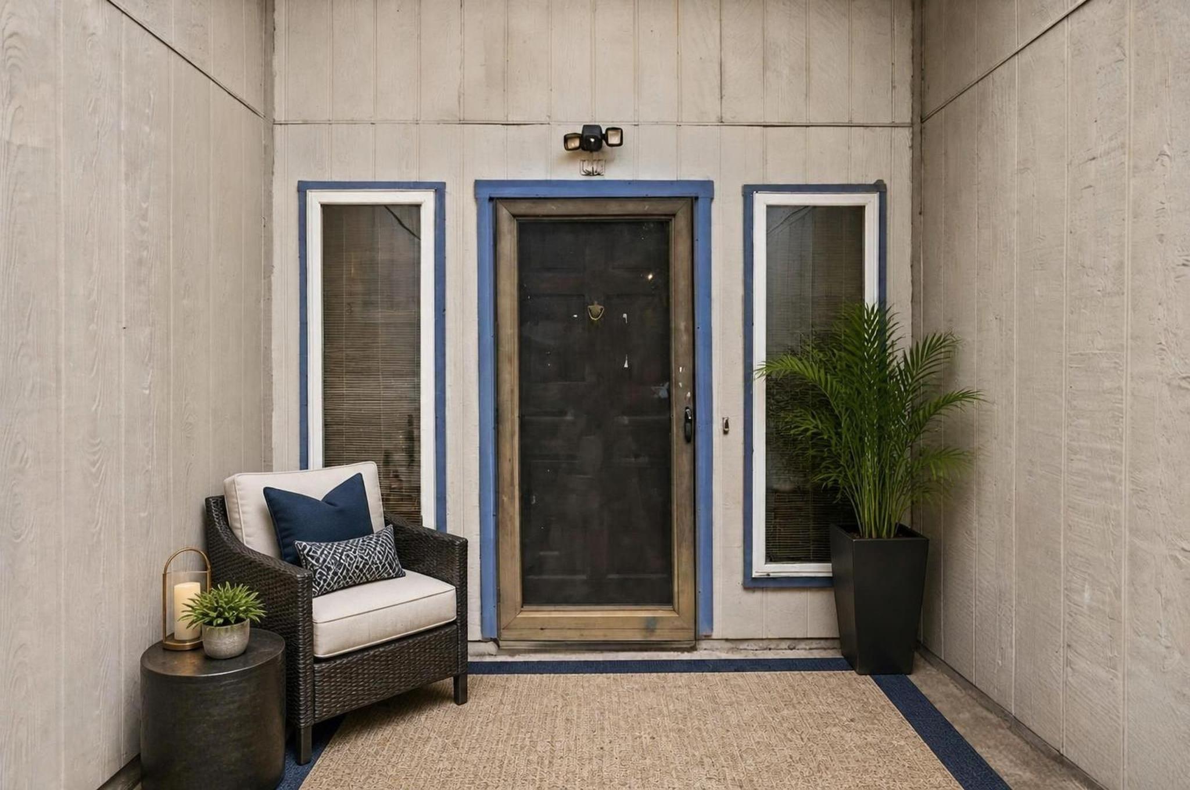
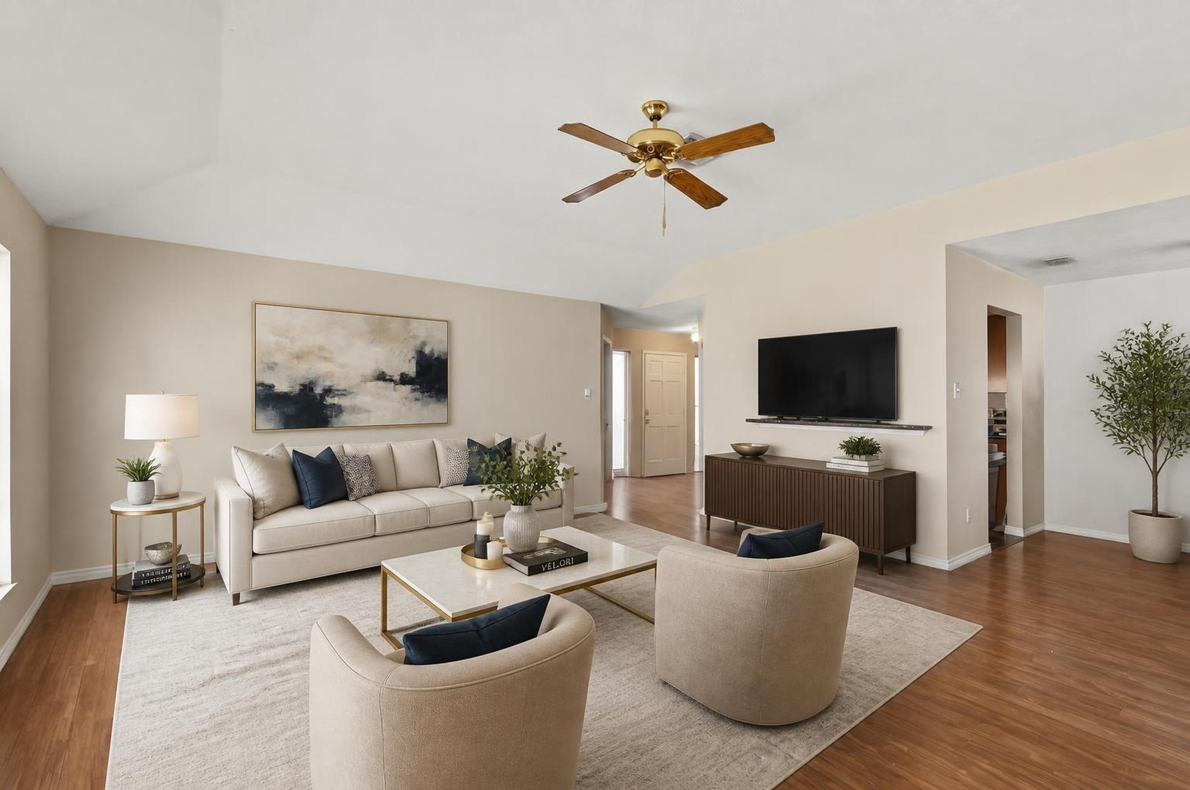
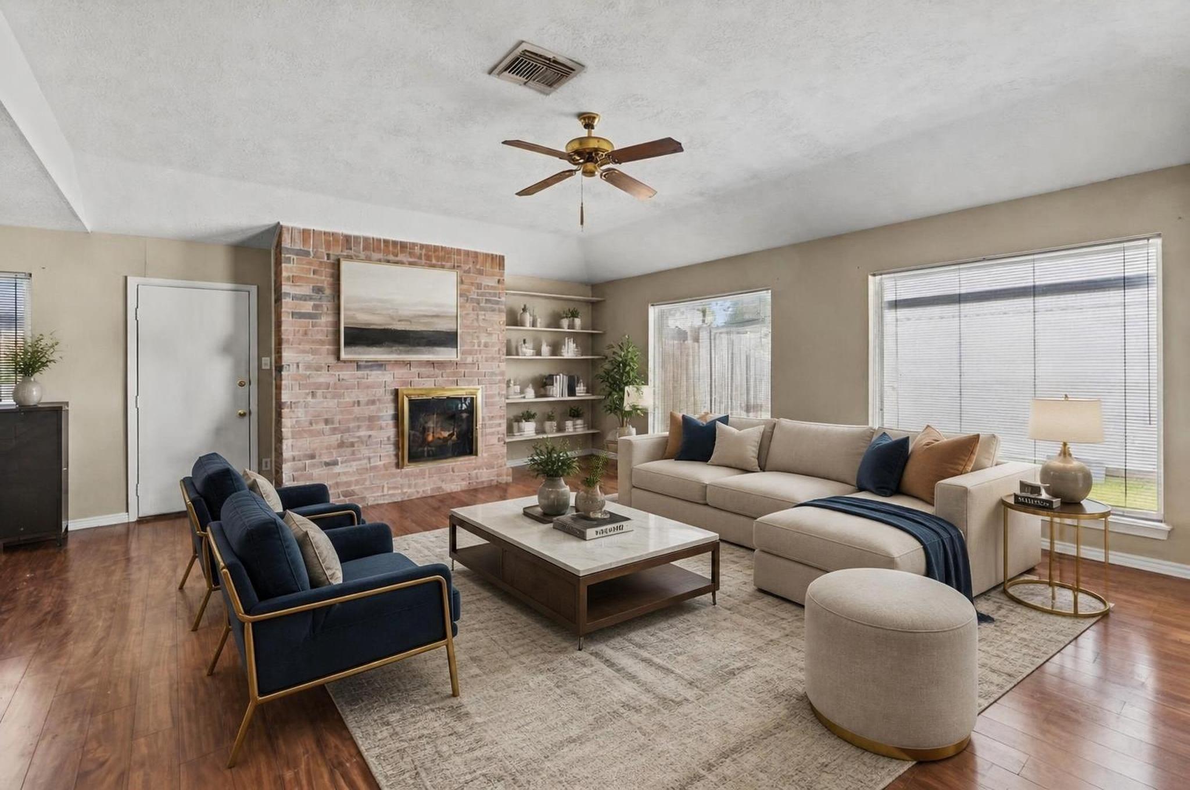
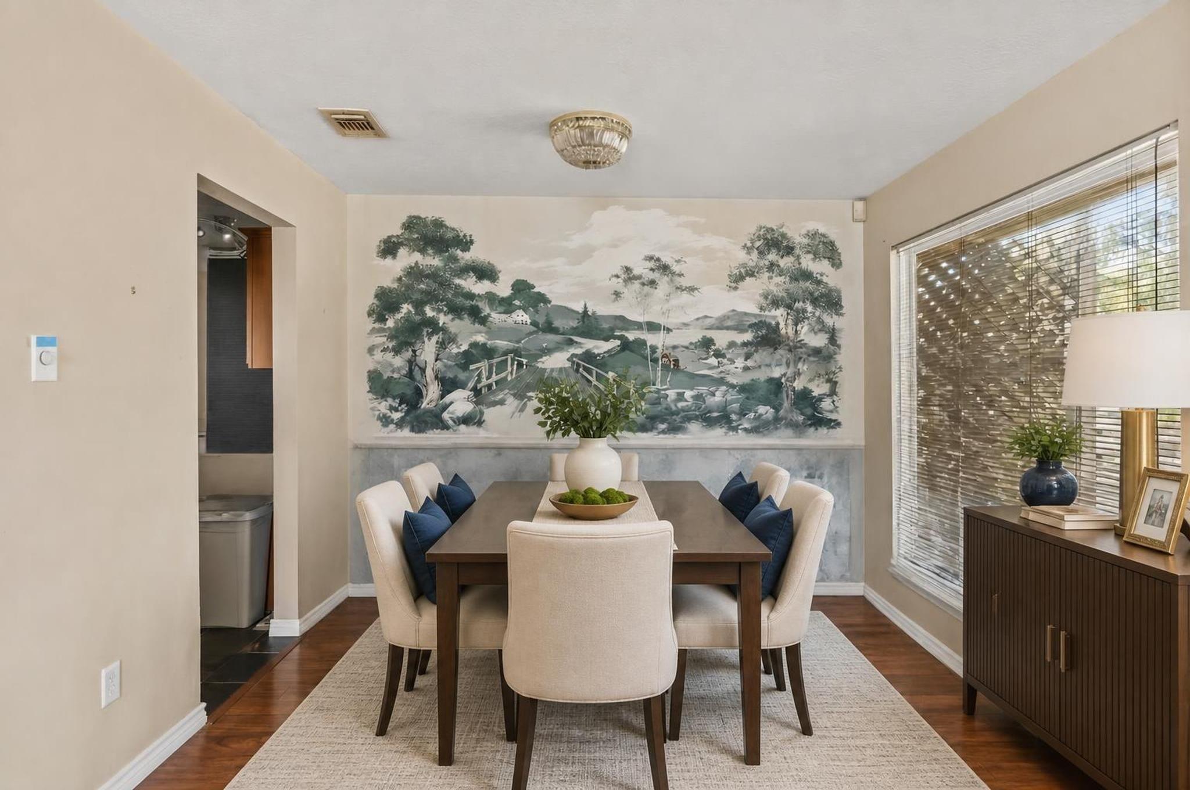
HIGH CEILINGS and abundant NATURAL LIGHT create an open, inviting feel throughout this home. Functional floor plan with 3 BEDROOMS, 2 BATHROOMS, and a spacious living room centered around a GASLOG FIREPLACE. Kitchen features GRANITE COUNTERTOPS, BREAKFAST BAR, PANTRY, and ample cabinet space with seamless flow into the dining area. PRIVATE PRIMARY SUITE with ENSUITE BATH, WALK-IN SHOWER, and WALK-IN CLOSET. COVERED BACK PATIO overlooking a fully fenced backyard, perfect for entertaining or relaxing outdoors. PRIVATE DRIVEWAY with attached TWO-CAR GARAGE. Located in the established BRIDGESTONE community with access to a POOL, SPLASH PAD, TENNIS COURTS, DOG PARK, PLAYGROUNDS, WALKING TRAILS, and CLUBHOUSE. Conveniently located near I-45, Grand Parkway, shopping, dining, and top-rated Klein ISD schools. An excellent opportunity for buyers looking for a clean, functional home in a fantastic location.

Save
Ask
Tour
Hide
Share
Listing Snapshot
PriceĀ 
$215,000
Days On SiteĀ 
0 Days
BedroomsĀ 
3
Inside Area (SqFt)Ā 
1,520 sqft
Total BathsĀ 
2
Full BathsĀ 
2
Partial BathsĀ 
N/A
Lot SizeĀ 
0.1446 Acres
Year BuiltĀ 
1984
MLSĀ® NumberĀ 
49616354
StatusĀ 
Active
Property TaxĀ 
$5,356
HOA/Condo/Coop FeesĀ 
$34.17 monthly
Sq Ft SourceĀ 
N/A
Friends & Family
Recent Activity
an hour agoListing updated with changes from the MLSĀ®
an hour agoListing first seen on site
General Features
AcresĀ 
0.1446
Attached GarageĀ 
Yes
DisclosuresĀ 
EstateNo Disclosures
FoundationĀ 
Slab
GarageĀ 
Yes
Garage SpacesĀ 
2
Green Energy EfficientĀ 
Thermostat
ParkingĀ 
AttachedGarage Door Opener
Parking SpacesĀ 
2
Property Sub TypeĀ 
Single Family Residence
SewerĀ 
Public Sewer
SqFt TotalĀ 
1520
StyleĀ 
Traditional
Water SourceĀ 
Public
Interior Features
AppliancesĀ 
Electric OvenOvenMicrowaveElectric CooktopElectric RangeDishwasher
CoolingĀ 
Attic FanCeiling Fan(s)Electric
FireplaceĀ 
Yes
Fireplace FeaturesĀ 
GasGas Log
FireplacesĀ 
1
FlooringĀ 
CarpetTileWood
HeatingĀ 
Electric
InteriorĀ 
Crown MoldingHigh CeilingsWalk-In Closet(s)Breakfast BarPantryEntrance FoyerMaster DownstairsGranite CountersSmart Thermostat
Laundry FeaturesĀ 
Electric Dryer HookupGas Dryer HookupWasher Hookup
Window FeaturesĀ 
Window Coverings
Save
Ask
Tour
Hide
Share
Exterior Features
Construction DetailsĀ 
Brick
FencingĀ 
Back Yard
Lot FeaturesĀ 
Back YardSubdivided
Patio And PorchĀ 
CoveredPorchPatio
RoofĀ 
Composition
Windows/DoorsĀ 
Window Coverings
Community Features
Association AmenitiesĀ 
ClubhouseDog ParkParkPicnic AreaPlaygroundPoolTennis Court(s)Trail(s)Recreation Facilities
Association DuesĀ 
410
Community FeaturesĀ 
Tennis Court(s)Clubhouse
Financing Terms AvailableĀ 
CashConventionalFHAVA Loan
HOA Fee FrequencyĀ 
Annually
MLS AreaĀ 
14
RoadsĀ 
Concrete
School DistrictĀ 
32 - Klein
Schools
School District
32 - Klein
Elementary School
Roth Elementary School
Middle School
Schindewolf Intermediate School
High School
Klein Collins High School
Listing courtesy of Corcoran Prestige Realty [email protected]

IDX information is provided exclusively for consumers’ personal, non-commercial use. It may not be used for any purpose other than to identify prospective properties consumers may be interested in purchasing. This data is deemed reliable but is not guaranteed accurate by the MLS.

Data provided by HAR.com © 2026. All information provided should be independently verified.

Neighborhood & Commute
Source: Walkscore
Save
Ask
Tour
Hide
Share