Save
Ask
Tour
Hide
Share
$800,000
2 Days On Site

4302 Weston Drive
Fulshear, TX 77441

For Sale|Single Family Residence|Active
4
Beds
4
Total Baths
3
Full Baths
1
Partial Bath
3,728
SqFt
$215
/SqFt
2005
Built
Subdivision:
Weston Lakes
County:
Fort Bend
Call Now: 713.303.1073
Is this the listing for you? We can help make it yours.
713.303.1073
4302 Weston Drive4302 Weston Drive4302 Weston Drive4302 Weston Drive
Save
Ask
Tour
Hide
Share

Mortgage Calculator

Monthly Payment (Est.)

Enter an interest rate to see your estimated monthly payment.
Calculator powered by Showcase IDX, a Constellation1 Company. Copyright ©2026 Information is deemed reliable but not guaranteed.

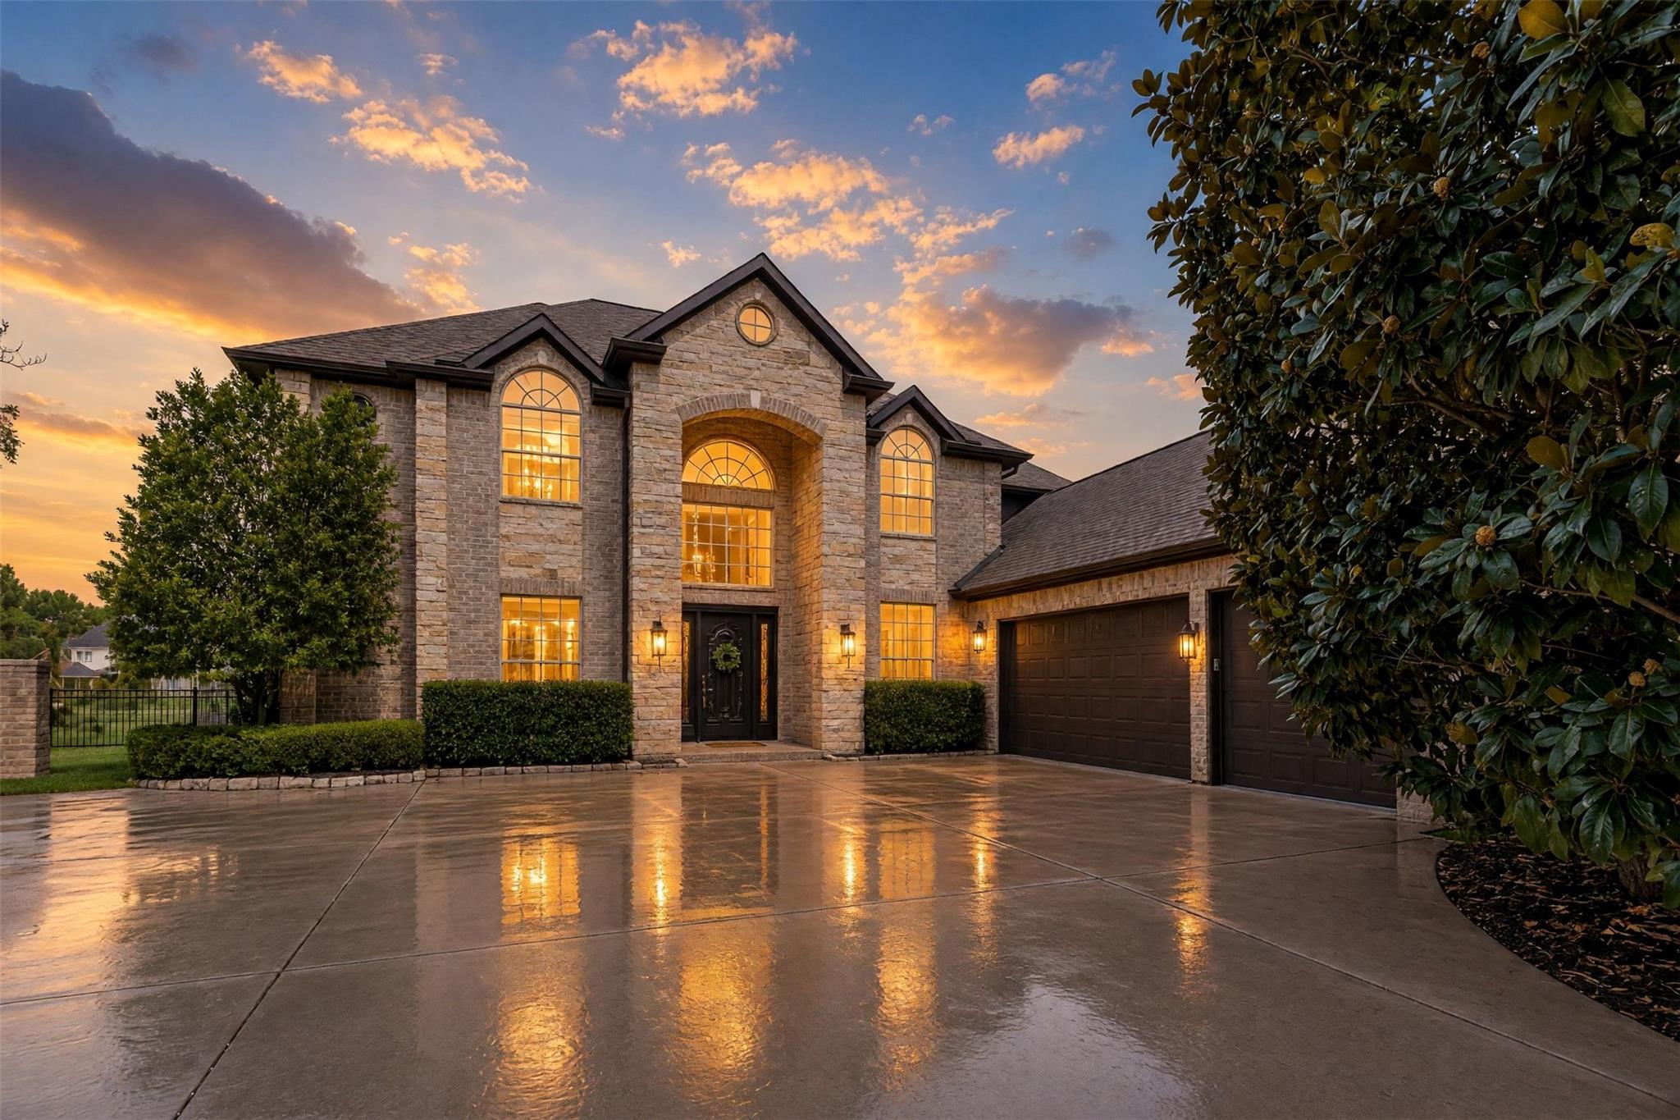
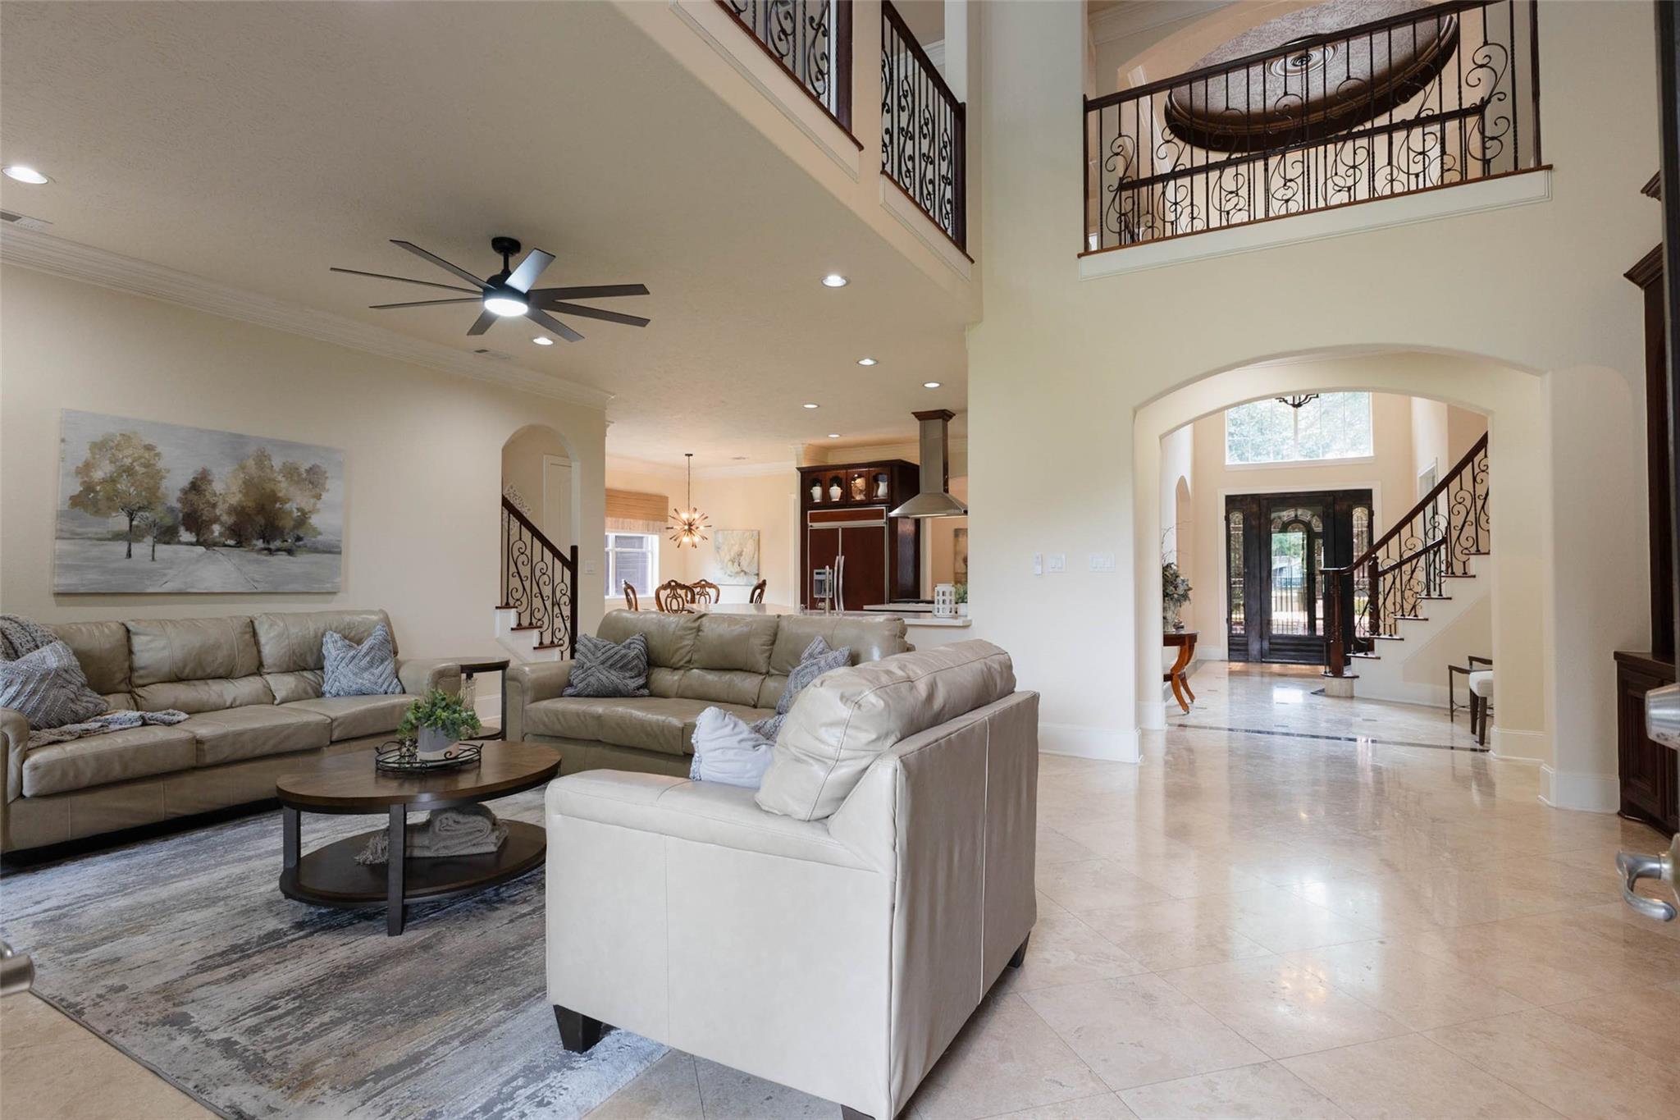
Situated on a manicured one-third-acre golf course lot behind the 24-hour manned gates of Weston Lakes, this spacious two-story home offers panoramic fairway views and impressive updates. Tile flooring, crown molding, and custom built-ins enhance the main living areas. The kitchen features quartz counters, illuminated display cabinetry, GE appliances, and built-in refrigerator. Soaring ceilings highlight the family room with cast-stone gas-log fireplace. The primary provides backyard access and ensuite with dual vanities, oversized walk-in shower, Jacuzzi tub,and separate closets. Two sweeping staircases lead upstairs to three secondary bedrooms, a game room, sitting room, and second-story balcony overlooking the golf course. A covered back porch extends the outdoor living space. Additional features include a new roof, new AC, and oversized three-car garage with extensive overhead storage. Weston Lakes amenities include golf, pools, tennis, fitness facilities, parks, lakes, and dining.

Save
Ask
Tour
Hide
Share
Listing Snapshot
Price 
$800,000
Days On Site 
2 Days
Bedrooms 
4
Inside Area (SqFt) 
3,728 sqft
Total Baths 
4
Full Baths 
3
Partial Baths 
1
Lot Size 
0.3407 Acres
Year Built 
2005
MLS® Number 
51480662
Status 
Active
Property Tax 
$12,950
HOA/Condo/Coop Fees 
$120.83 monthly
Sq Ft Source 
N/A
Friends & Family
Recent Activity
2 days agoListing updated with changes from the MLS®
3 days agoListing first seen on site
General Features
Acres 
0.3407
Attached Garage 
Yes
Disclosures 
Seller's Disclosure
Foundation 
Slab
Garage 
Yes
Garage Spaces 
3
Green Energy Efficient 
Thermostat
Parking 
AttachedOversizedAdditional Parking
Parking Spaces 
3
Property Sub Type 
Single Family Residence
Security 
Security ServiceSecurity Guard
SqFt Total 
3728
Style 
Traditional
Water Source 
Public
Interior Features
Appliances 
DisposalOvenMicrowaveGas CooktopDishwasherRefrigeratorCooktop
Cooling 
Ceiling Fan(s)Electric
Fireplace 
Yes
Fireplace Features 
Gas Log
Fireplaces 
1
Flooring 
CarpetTileWood
Heating 
Natural Gas
Interior 
Crown MoldingHigh CeilingsWalk-In Closet(s)Breakfast BarEntrance FoyerMaster DownstairsPantryKitchen IslandDouble VanitySmart Thermostat
Laundry Features 
Electric Dryer HookupWasher Hookup
Spa 
Yes
Bedroom 
Dimensions - 16X13Level - SecondArea - 208
Breakfast 
Dimensions - 14X11Level - FirstArea - 154
Dining Room 
Dimensions - 16X13Level - FirstArea - 208
Extra Room 
Dimensions - 12X10Level - SecondArea - 120
Family Room 
Dimensions - 27X18Level - FirstArea - 486
Game Room 
Dimensions - 23X13Level - SecondArea - 299
Kitchen 
Dimensions - 16X16Level - FirstArea - 256
Master Bedroom 
Dimensions - 18X16Level - FirstArea - 288
Save
Ask
Tour
Hide
Share
Exterior Features
Construction Details 
BrickStone
Exterior 
Balcony
Fencing 
Partial
Lot Features 
Back YardNear Golf CourseOn Golf CourseSubdivided
Patio And Porch 
Covered
Roof 
Composition
Spa 
Yes
Waterfront Features 
Pond
Community Features
Accessibility Features 
Therapeutic Whirlpool
Association Amenities 
Basketball CourtClubhouseFitness CenterGolf CourseParkParty RoomPicnic AreaPlaygroundPoolSecuritySport CourtTennis Court(s)Recreation Facilities
Association Fee 
$1450.0
Association Fee Frequency 
Annually
Community Features 
Tennis Court(s)ClubhouseGolf
MLS Area 
30
School District 
33 - Lamar Consolidated
Schools
School District
33 - Lamar Consolidated
Elementary School
Morgan Elementary School
Middle School
Leaman Junior High School
High School
Fulshear High School
Listing courtesy of Keller Williams Realty Metropolitan [email protected]

IDX information is provided exclusively for consumers’ personal, non-commercial use. It may not be used for any purpose other than to identify prospective properties consumers may be interested in purchasing. This data is deemed reliable but is not guaranteed accurate by the MLS.

Data provided by HAR.com © 2026. All information provided should be independently verified.

Neighborhood & Commute
Source: Walkscore
Save
Ask
Tour
Hide
Share