Save
Ask
Tour
Hide
Share
$387,500
New Listing

3122 La Quinta Drive
Missouri City, TX 77459

Single Family Residence|Coming Soon
4
Beds
3
Total Baths
2
Full Baths
1
Partial Bath
2,422
SqFt
$160
/SqFt
1973
Built
Subdivision:
Quail Valley La Quinta
County:
Fort Bend
Call Now: 713.303.1073
Is this the listing for you? We can help make it yours.
713.303.1073
3122 La Quinta Drive3122 La Quinta Drive3122 La Quinta Drive3122 La Quinta Drive
Save
Ask
Tour
Hide
Share

Mortgage Calculator

Monthly Payment (Est.)

Enter an interest rate to see your estimated monthly payment.
Calculator powered by Showcase IDX, a Constellation1 Company. Copyright ©2026 Information is deemed reliable but not guaranteed.

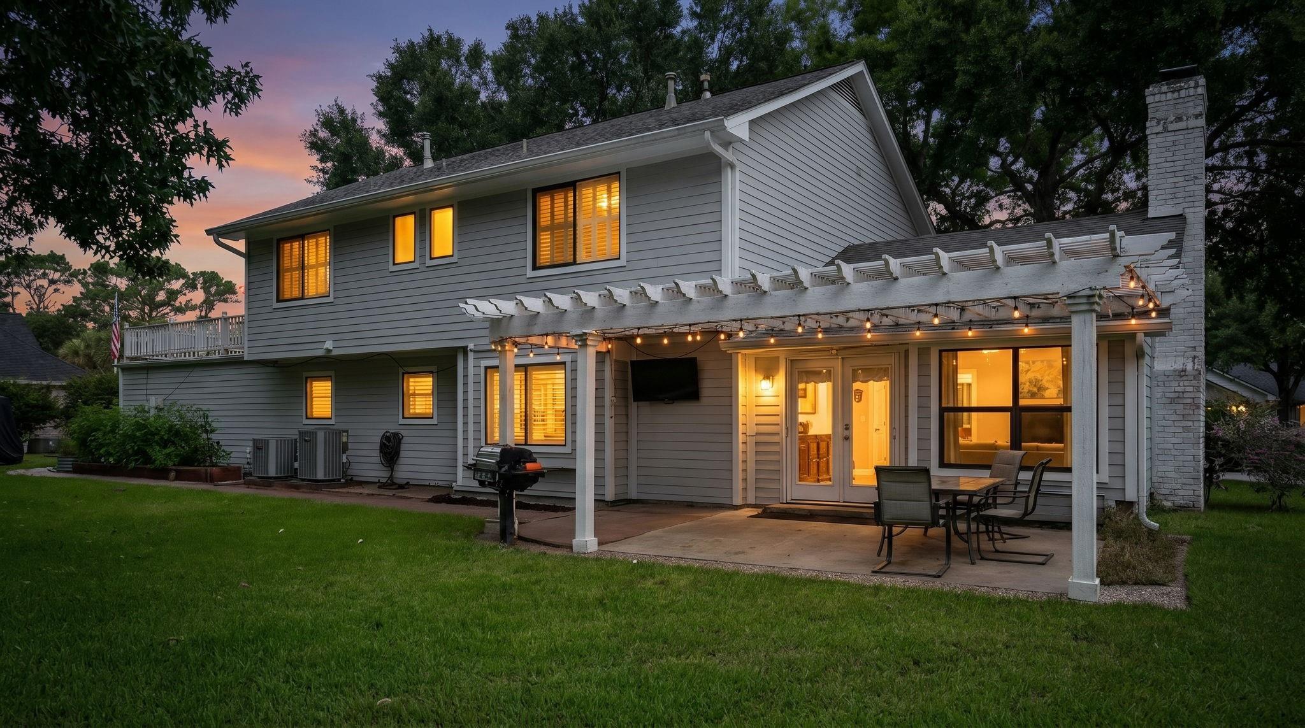
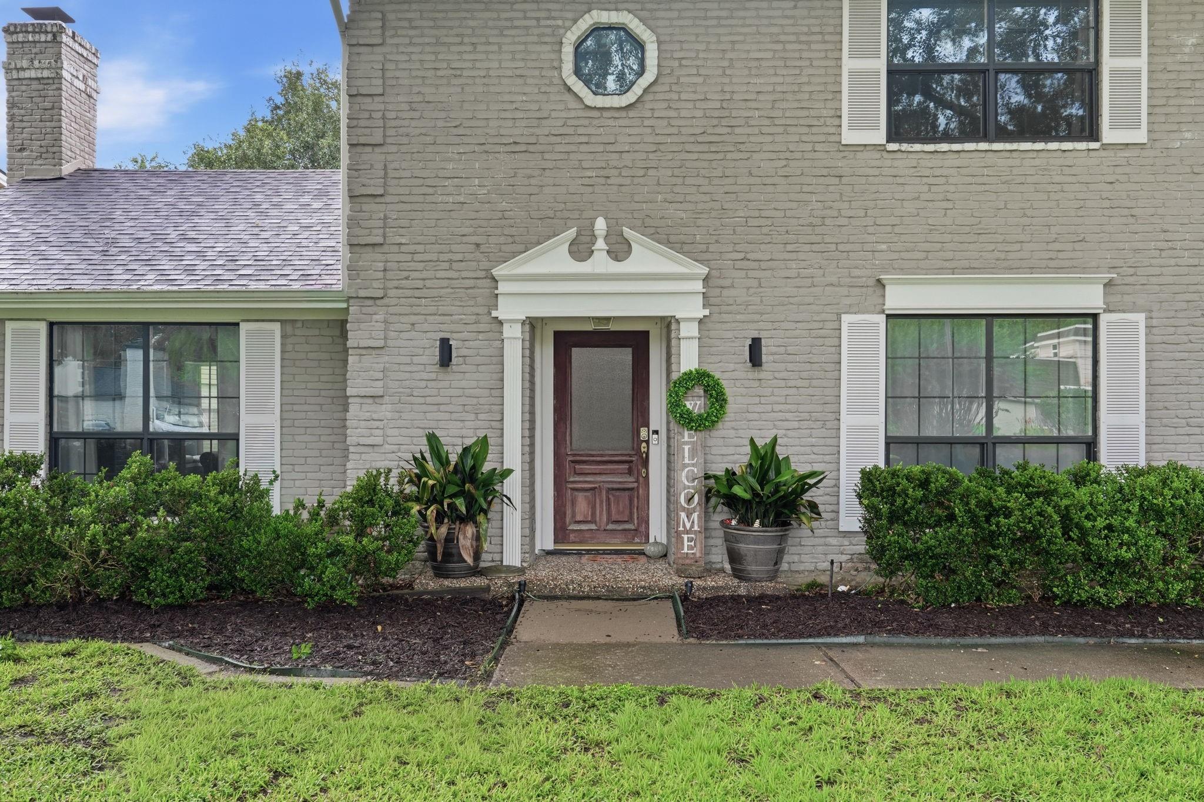
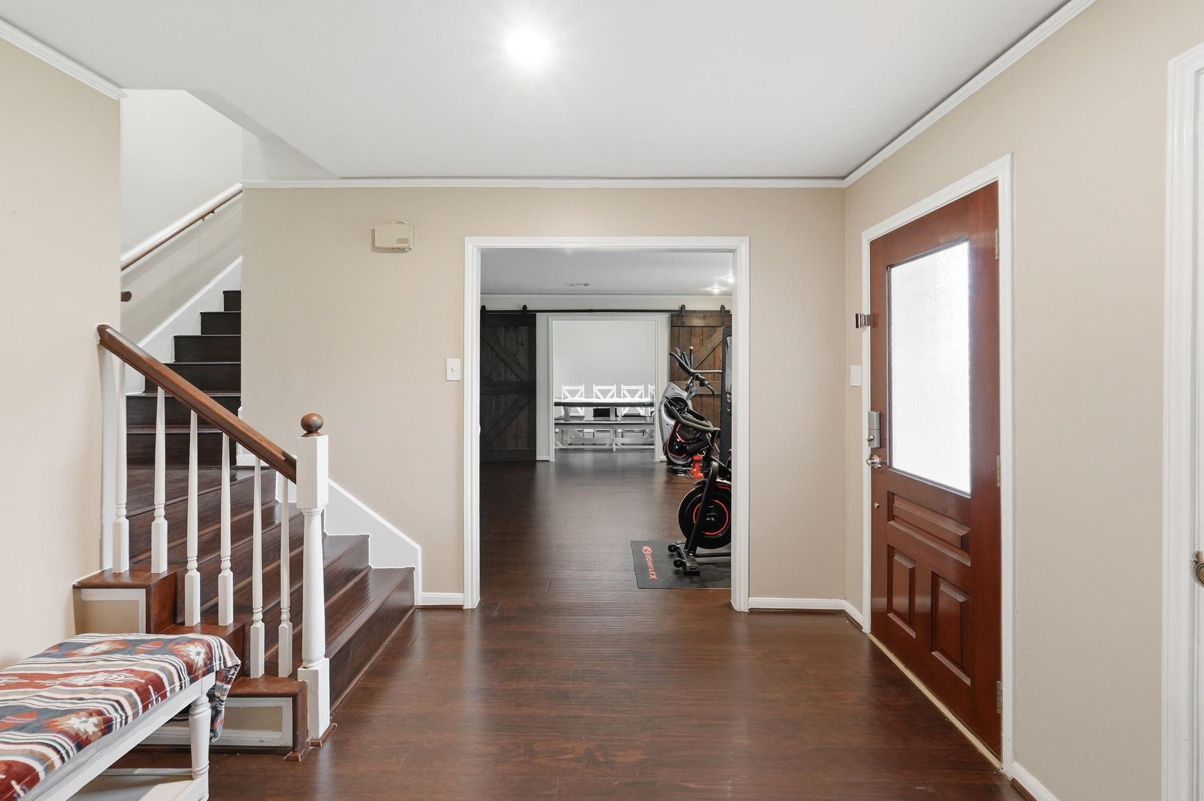
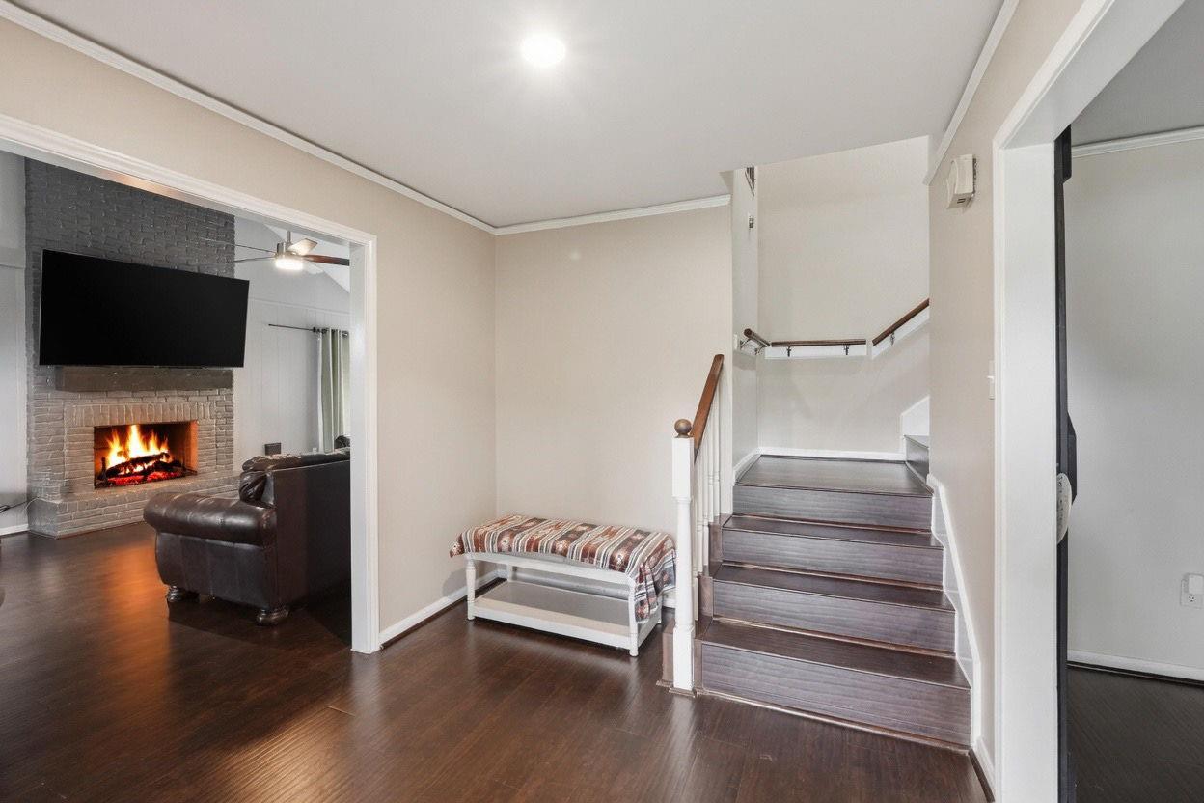
Welcome to this charming 4-bedroom home with captivating curb appeal, nestled at the front of the La Quinta golf course 2nd green. The inviting downstairs family room features wood beam ceilings, a striking fireplace, and golf course views. A spacious foyer separates the flex room and the family room. Enjoy entertaining with a wet bar with wine fridge and eat-in dining that flows into the spacious kitchen, abundant with storage. There are gleaming granite countertops in the kitchen, white cabinets, stainless appliances, built in refrigerator and coffee station. Upstairs, all bedrooms are complemented by two full baths and a generous rooftop patio. The backyard boasts an extended patio with pergola, perfect for enjoying unobstructed golf course views. This Quail Valley traditional home offers updated kitchen, flooring, windows, and fixtures, conveniently located near Beltway 8 and 59, just minutes from Sugarland Town Center.

Save
Ask
Tour
Hide
Share
Listing Snapshot
Price 
$387,500
Days On Site 
0 Days
Bedrooms 
4
Inside Area (SqFt) 
2,422 sqft
Total Baths 
3
Full Baths 
2
Partial Baths 
1
Lot Size 
0.3381 Acres
Year Built 
1973
MLS Number 
53257336
Status 
Coming Soon
Property Tax 
$4,349
HOA/Condo/Coop Fees 
$39.67 monthly
Sq Ft Source 
N/A
Friends & Family
Recent Activity
9 hours agoListing updated with changes from the MLS
11 hours agoListing first seen on site
General Features
Acres 
0.3381
Attached Garage 
Yes
Direction Faces 
North
Disclosures 
MudSeller's Disclosure
Foundation 
Slab
Garage 
Yes
Garage Spaces 
2
Parking 
AttachedGarage Door Opener
Parking Spaces 
2
Property Sub Type 
Single Family Residence
Sewer 
Public Sewer
SqFt Total 
2422
Style 
Traditional
Water Source 
Public
Interior Features
Appliances 
DisposalElectric OvenMicrowaveFree-Standing RangeGas RangeDishwasherOven
Cooling 
Ceiling Fan(s)Electric
Fireplace 
Yes
Fireplace Features 
Gas Log
Fireplaces 
1
Flooring 
CarpetTileVinyl
Heating 
Natural Gas
Interior 
High CeilingsWet BarGranite Counters
Laundry Features 
Electric Dryer HookupGas Dryer HookupWasher Hookup
Bedroom 
Dimensions - 10 x12Level - SecondArea - 120
Family Room 
Dimensions - 14 x 22Level - FirstArea - 308
Master Bedroom 
Dimensions - 13 x 14Level - SecondArea - 182
Save
Ask
Tour
Hide
Share
Exterior Features
Construction Details 
BrickCement Siding
Exterior 
Balcony
Lot Features 
Back YardOn Golf CourseSubdivided
Patio And Porch 
Covered
Roof 
Composition
Community Features
Association Fee 
$476.0
Association Fee Frequency 
Annually
Community Features 
Curbs
MLS Area 
38
School District 
19 - Fort Bend
Financing Terms Available 
CashConventionalFHAVA Loan
Roads 
Concrete
Schools
School District
19 - Fort Bend
Elementary School
Quail Valley Elementary School
Middle School
Quail Valley Middle School
High School
Elkins High School
Listing courtesy of RE/MAX Fine Properties [email protected]

IDX information is provided exclusively for consumers’ personal, non-commercial use. It may not be used for any purpose other than to identify prospective properties consumers may be interested in purchasing. This data is deemed reliable but is not guaranteed accurate by the MLS.

Data provided by HAR.com © 2026. All information provided should be independently verified.

Neighborhood & Commute
Source: Walkscore
Save
Ask
Tour
Hide
Share