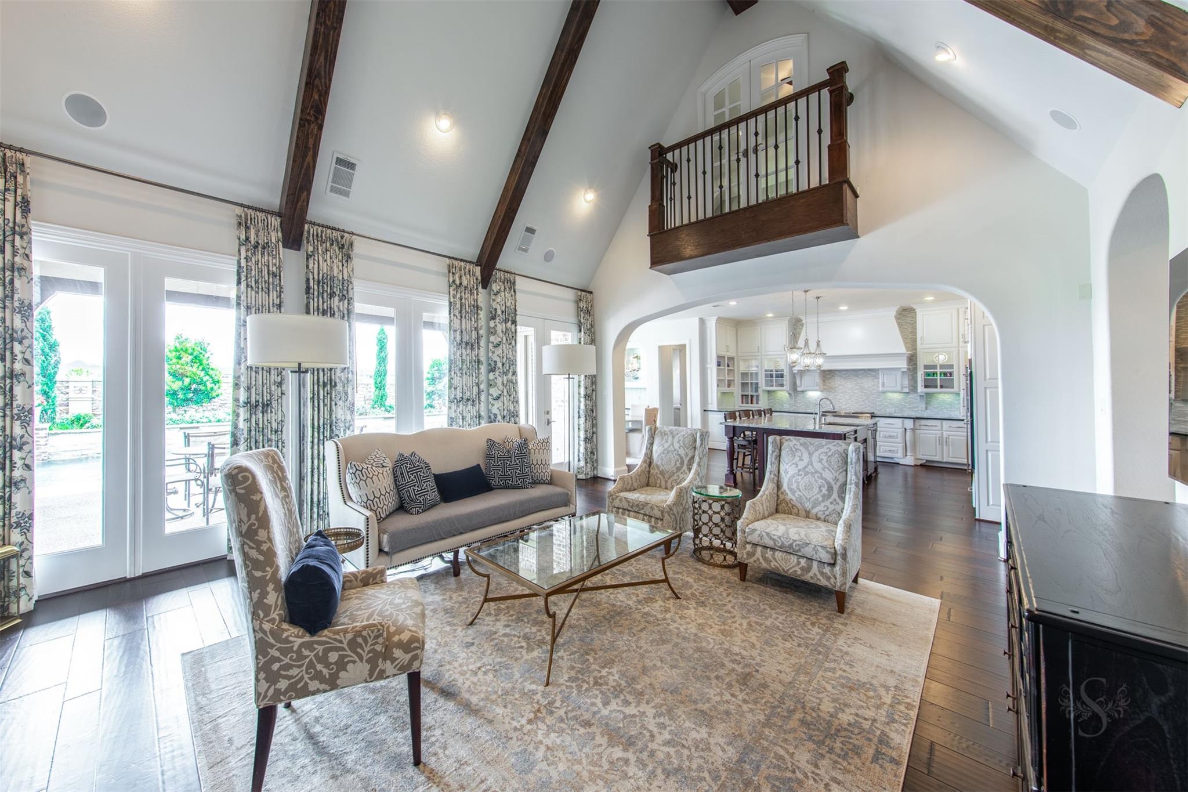
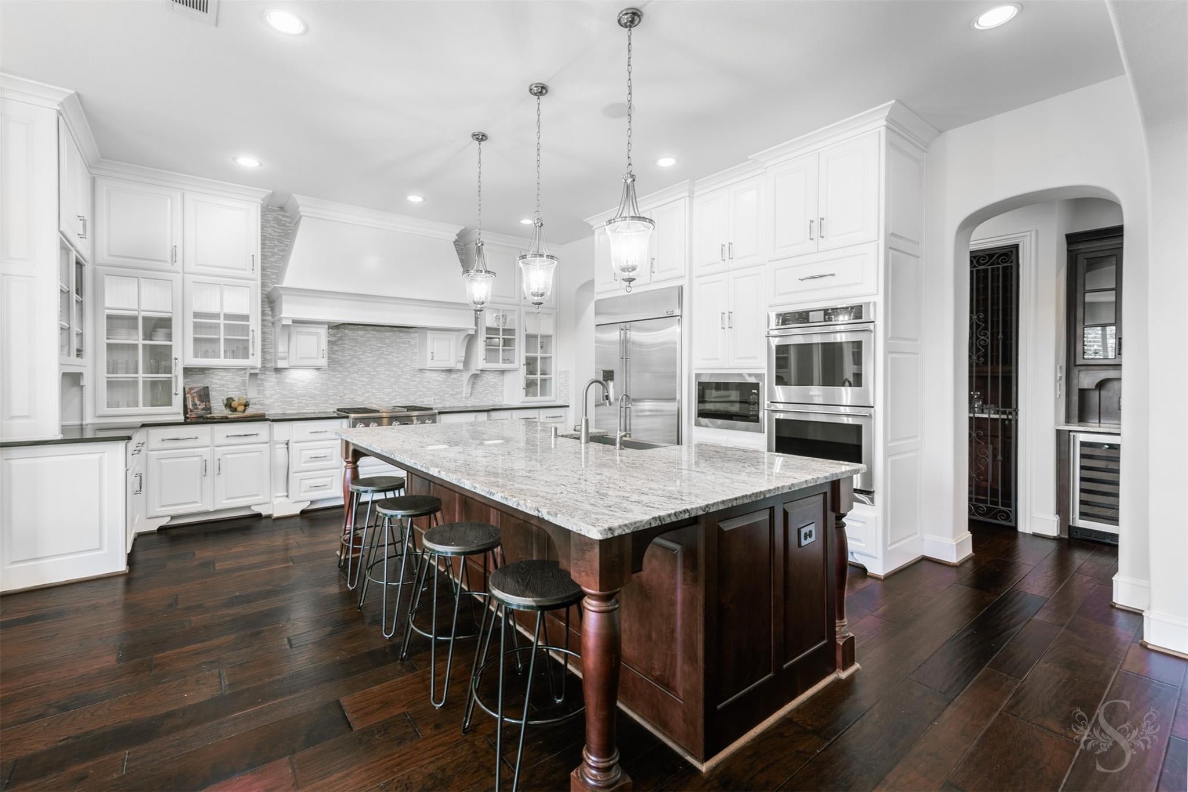
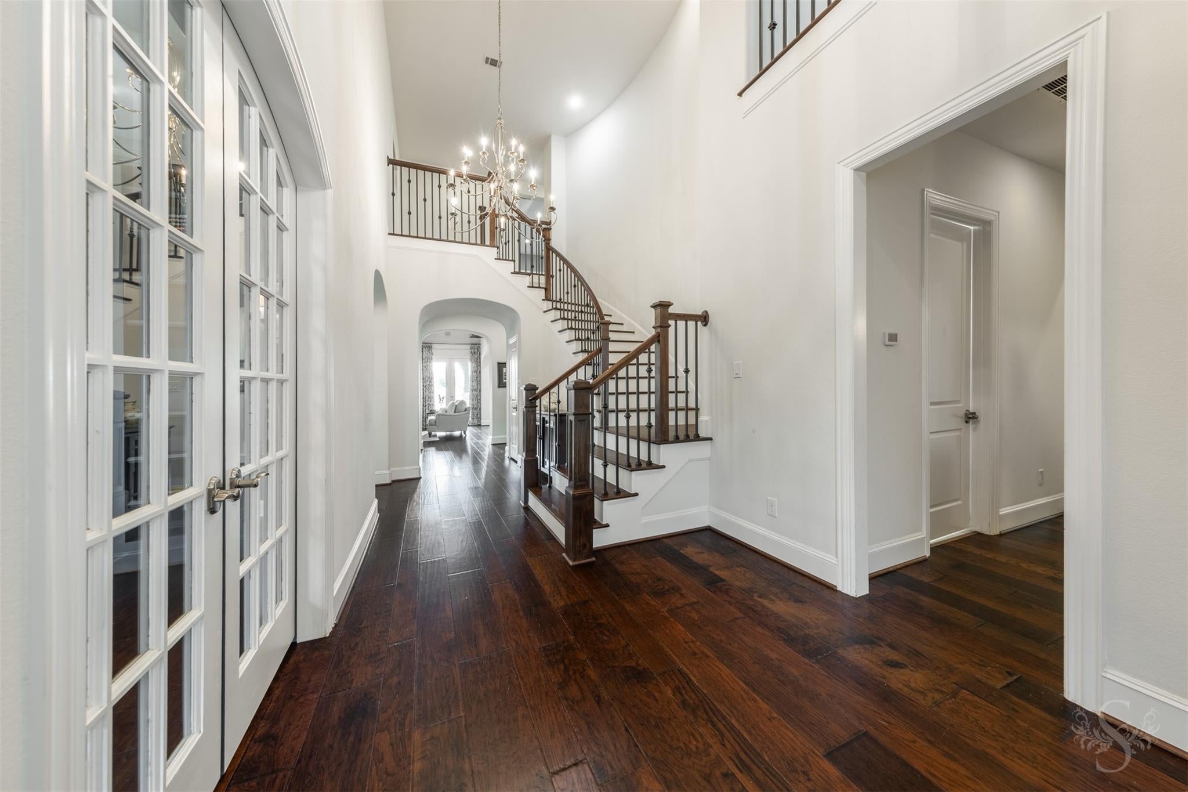
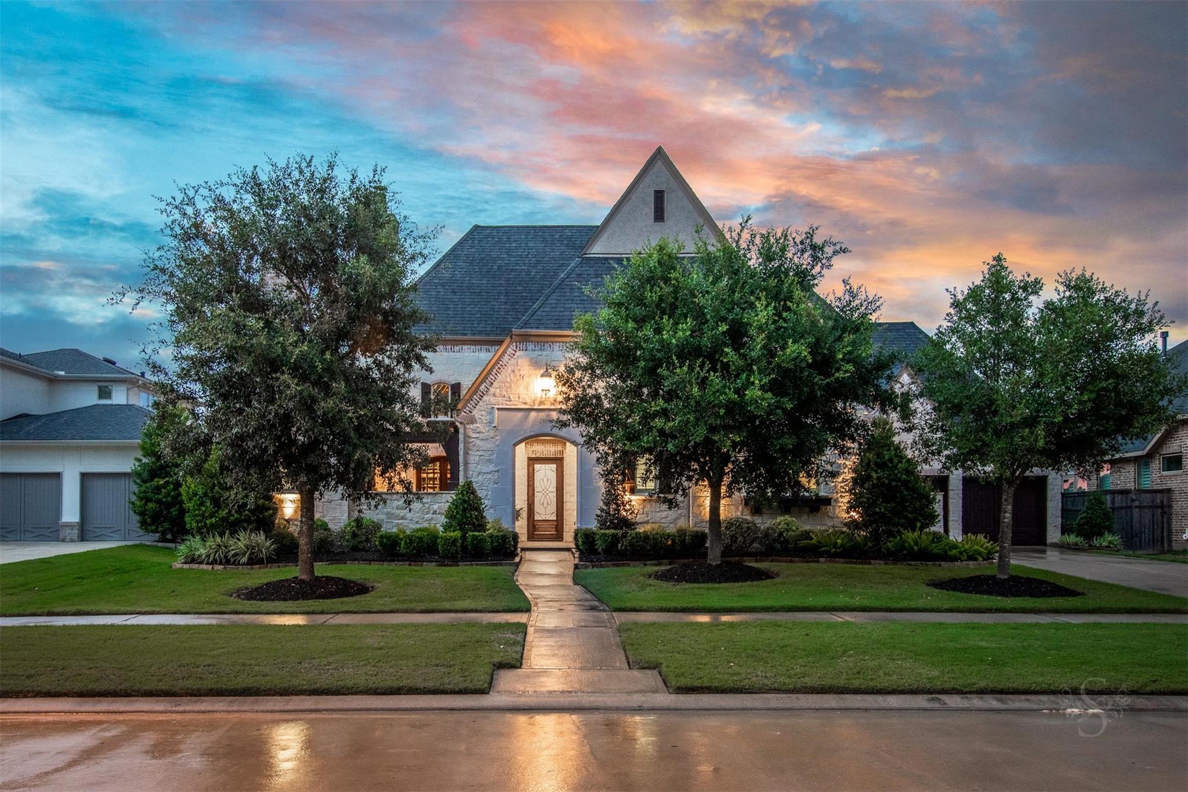
RECENT ROOF (1 yr old)! LUXURY 2 story Huntington home delivers an exceptional living experience w/striking architectural design & upscale finishes. Located in the exclusive section of Legacy at CCR on a greenbelt lot, featuring 5 bdrms (2 down), 5 full baths, 3 half baths, 4 car garage. Private front COURTYARD w/fireplace leads to grand entry w/2 story ceiling, curved staircase & wood flooring. Private study w/built-ins, fireplace, hidden extra room & double doors opening to courtyard. Family room showcases a cathedral ceiling w/wood beams & windows w/view of backyard retreat. Chef’s kitchen has granite island & double ovens, and breakfast room w/access to pool bath. Upstairs offers 3 bdrms w/en-suite baths, media room & game room w/kitchenette. Backyard resort boasts covered patio, custom POOL & SPA & outdoor kitchen! Luxury features - 2 staircases, wine room, wet bar, study nook! Upgrades - recent pool pump & heater, water softener, Stereo/Nuvo speaker system & more. KatyISD
Listing Snapshot
Inside Area (SqFt)
5,513 sqft
HOA/Condo/Coop Fees
$125 monthly
Recent Activity
| 3 weeks ago | | Listing updated with changes from the MLS® |
| a month ago | | Listing first seen on site |
General Features
Direction Faces
Southwest
Disclosures
ExclusionsMudSellers Disclosure
Green Energy Efficient
ThermostatHVACAppliances
Parking
AttachedGarage Door Opener
Property Sub Type
Single Family Residence
Interior Features
Appliances
ENERGY STAR Qualified AppliancesDisposalDouble OvenMicrowaveGas CooktopDishwasher
Cooling
Ceiling Fan(s)Electric
Fireplace Features
OutsideGas
Interior
High CeilingsWet BarWalk-In Closet(s)Breakfast BarKitchen IslandEntrance FoyerMaster DownstairsGranite CountersDouble VanitySoaking TubSmart Thermostat
Laundry Features
Electric Dryer HookupGas Dryer HookupWasher Hookup
Window Features
Window CoveringsLow Emissivity Windows
Bedroom
Dimensions - 14x13Level - SecondArea - 182
Breakfast
Dimensions - 16X14Level - FirstArea - 224
Dining Room
Dimensions - 16x14Level - FirstArea - 224
Family Room
Dimensions - 20x17Level - FirstArea - 340
Game Room
Dimensions - 16X30Level - SecondArea - 480
Kitchen
Dimensions - 18x17Level - FirstArea - 306
Master Bedroom
Dimensions - 21x15Level - FirstArea - 315
Media Room
Dimensions - 14x17Level - SecondArea - 238
Utility Room
Level - First
Exterior Features
Construction Details
BrickStoneWood Siding
Lot Features
GreenbeltSubdivided
Patio And Porch
CoveredPorch
Pool Features
GuniteHeatedIn Ground
Windows/Doors
Window CoveringsLow Emissivity Windows
Community Features
Association Amenities
Basketball CourtClubhouseDog ParkFitness CenterJogging PathParkParty RoomPicnic AreaPlaygroundPoolTennis Court(s)Trail(s)Recreation FacilitiesSport Court
Association Fee Frequency
Annually
Community Features
Tennis Court(s)CurbsClubhouse
School District
30 - Katy
Financing Terms Available
CashConventional
Schools
Elementary SchoolJames E Randolph Elementary School
Middle SchoolAdams Junior High School
High SchoolJordan High School
Listing courtesy of Keller Williams Memorial
[email protected]
IDX information is provided exclusively for consumers’ personal, non-commercial use. It may not be used for any purpose other than to identify prospective properties consumers may be interested in purchasing. This data is deemed reliable but is not guaranteed accurate by the MLS.
Data provided by HAR.com © 2026. All information provided should be independently verified.
Source: Walkscore



Did you know? You can invite friends and family to your search. They can join your search, rate and discuss listings with you.