Save
Ask
Tour
Hide
Share
$3,500
3 Days On Site

32219 Waterford Crest Ln
Fulshear, TX 77441

For Rent|Residential Lease|Active
4
Beds
3
Total Baths
3
Full Baths
2,958
SqFt
$1
/SqFt
2014
Built
Subdivision:
Weston Lakes
County:
Fort Bend
Call Now: 713.303.1073
Is this the listing for you? We can help make it yours.
713.303.1073
32219 Waterford Crest Ln32219 Waterford Crest Ln32219 Waterford Crest Ln32219 Waterford Crest Ln
Save
Ask
Tour
Hide
Share

Mortgage Calculator

Monthly Payment (Est.)

Enter an interest rate to see your estimated monthly payment.
Calculator powered by Showcase IDX, a Constellation1 Company. Copyright ©2026 Information is deemed reliable but not guaranteed.

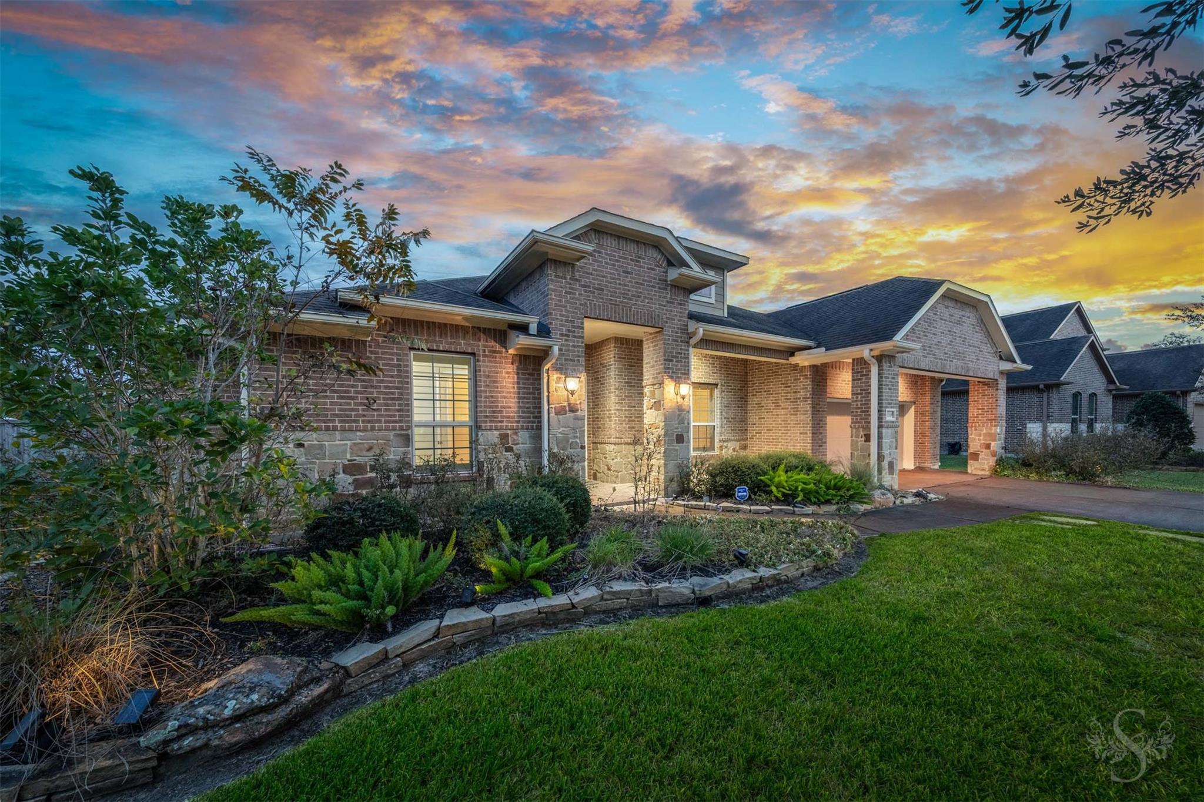
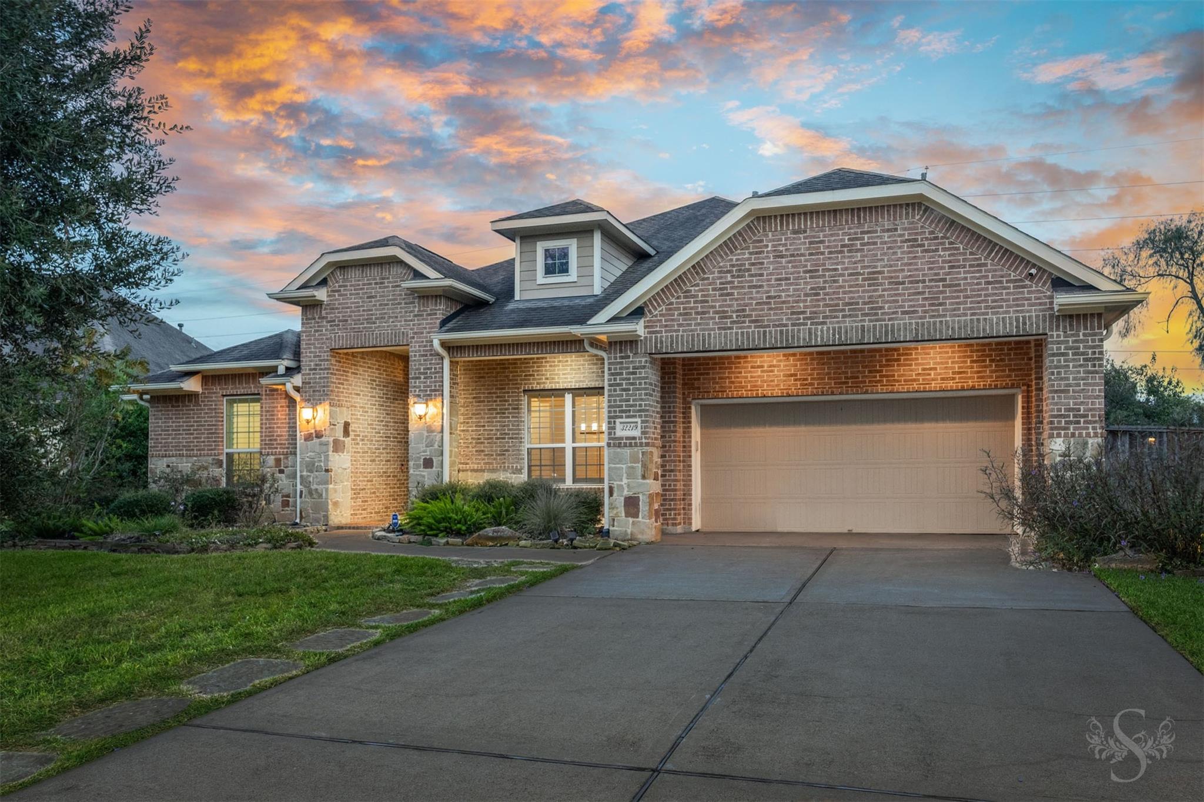
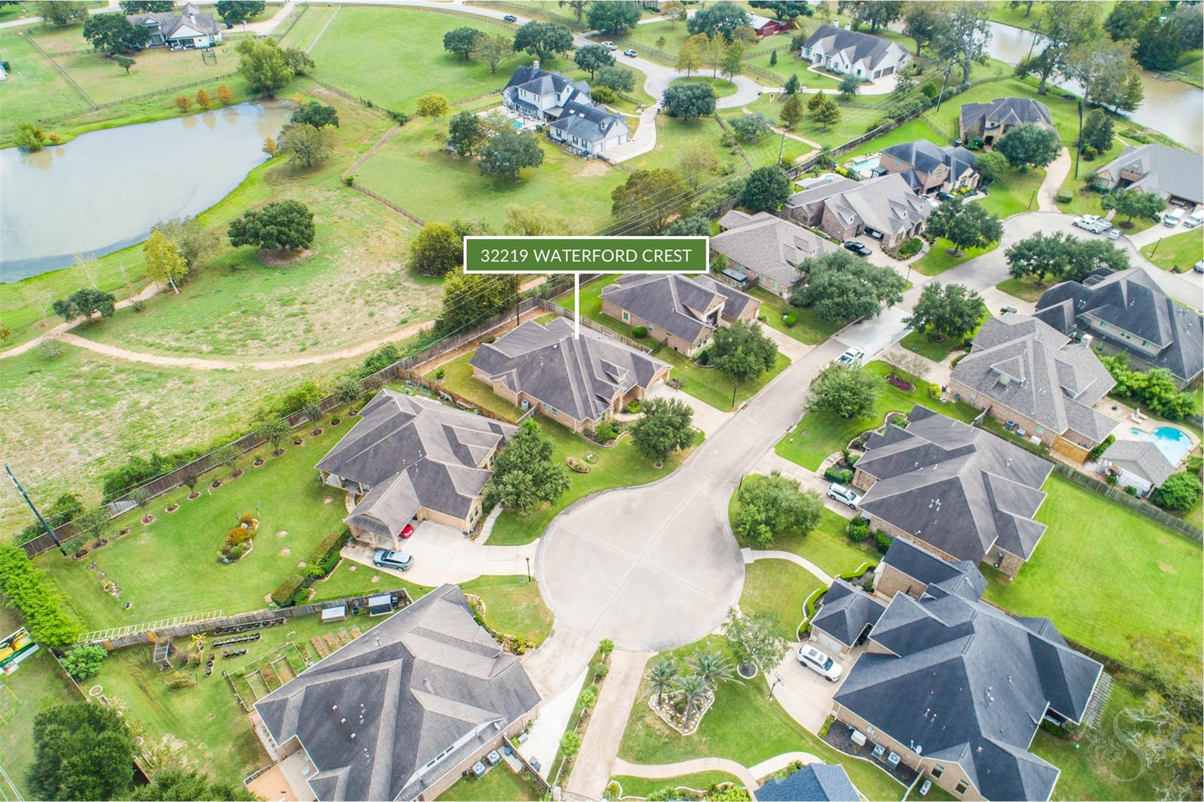
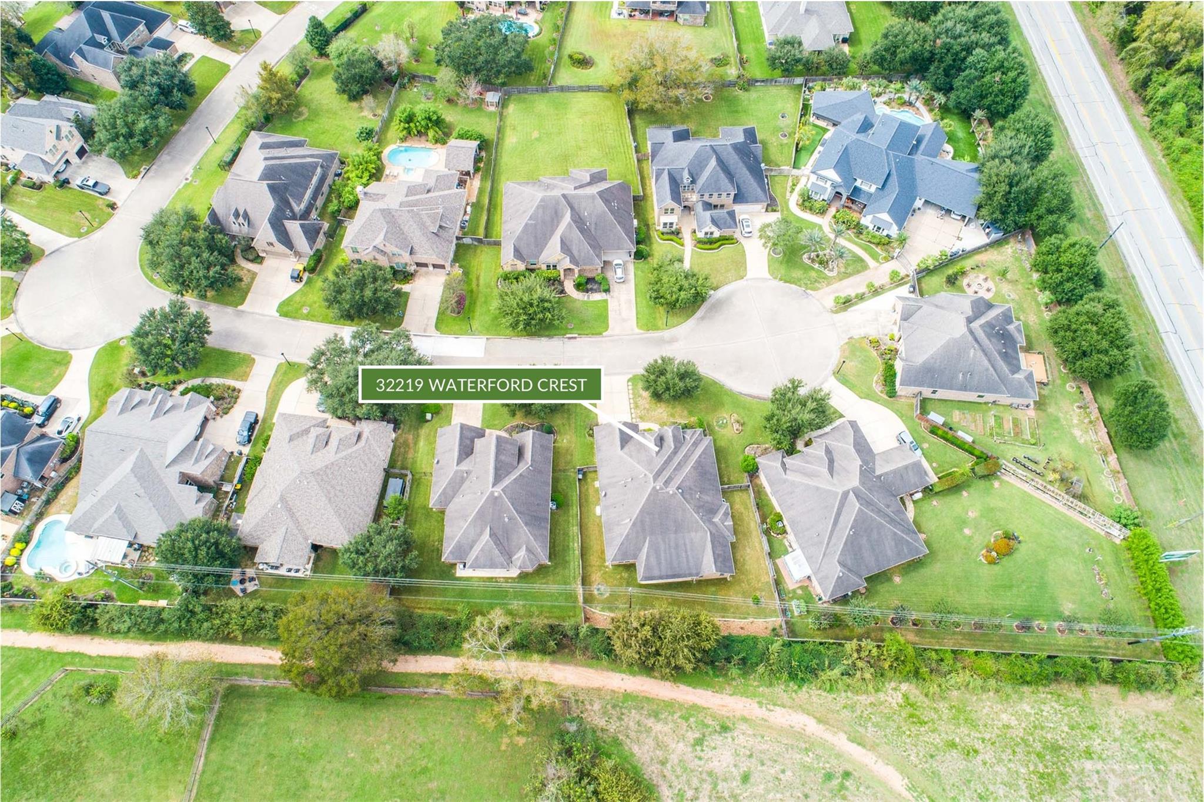
Welcome to this inviting home in the gated Waterford section of Weston Lakes, a golf course community in Fulshear. Set on a quiet cul-de-sac with no back neighbors, it offers a little extra privacy and room to unwind. Inside, the flexible layout includes four bedrooms, three full bathrooms, and a dedicated study. Plantation shutters add timeless style, while the spacious kitchen and two pantries offer plenty of storage for everyday living and entertaining. The primary suite features a huge walk-in closet with abundant room for clothing and storage. Two washers and two dryers provide added convenience, and the three-car tandem garage offers extra space for vehicles, a workshop, or storage. A whole-home generator adds peace of mind during power outages. Enjoy the comfort, privacy, and amenities of Weston Lakes, with the added benefit of a thoughtfully designed home that balances function and everyday comfort. Your next chapter starts right here. Enjoy the privacy and extra space.

Save
Ask
Tour
Hide
Share
Listing Snapshot
Price 
$3,500
Days On Site 
3 Days
Bedrooms 
4
Inside Area (SqFt) 
2,958 sqft
Total Baths 
3
Full Baths 
3
Partial Baths 
N/A
Lot Size 
0.273 Acres
Year Built 
2014
MLS Number 
55031759
Status 
Active
Property Tax 
N/A
HOA/Condo/Coop Fees 
N/A
Sq Ft Source 
N/A
Friends & Family
Recent Activity
9 hours agoListing updated with changes from the MLS
4 days agoListing first seen on site
General Features
Acres 
0.273
Disclosures 
No Disclosures
Garage 
Yes
Garage Spaces 
3
Parking 
TandemElectric GateGarage Door Opener
Parking Spaces 
3
Pets 
Call
Security 
Security Service
SqFt Total 
2958
Style 
Traditional
Water Source 
Public
Interior Features
Appliances 
DisposalElectric OvenMicrowaveGas CooktopDryerRefrigeratorWasherDishwasher
Cooling 
Ceiling Fan(s)Electric
Fireplace 
Yes
Fireplace Features 
Gas Log
Fireplaces 
1
Heating 
Natural Gas
Interior 
Walk-In Closet(s)Breakfast BarKitchen IslandPantryDouble VanitySoaking Tub
Bedroom 
Dimensions - 15x14Level - FirstArea - 210
Breakfast 
Dimensions - 13x11Level - FirstArea - 143
Dining Room 
Dimensions - 13x13Level - FirstArea - 169
Kitchen 
Dimensions - 15x14Level - FirstArea - 210
Living Room 
Dimensions - 21x17Level - FirstArea - 357
Master Bathroom 
Dimensions - 19x12Level - FirstArea - 228
Master Bedroom 
Dimensions - 17x16Level - FirstArea - 272
Utility Room 
Dimensions - 12x7Level - FirstArea - 84
Save
Ask
Tour
Hide
Share
Exterior Features
Lot Features 
Subdivided
Community Features
Association Amenities 
Basketball CourtClubhouseFitness CenterGolf CoursePicnic AreaPlaygroundPoolSport CourtTennis Court(s)
Community Features 
ClubhouseGolf
MLS Area 
30
School District 
33 - Lamar Consolidated
Schools
School District
33 - Lamar Consolidated
Elementary School
Morgan Elementary School
Middle School
Leaman Junior High School
High School
Fulshear High School
Listing courtesy of Keller Williams Premier Realty [email protected]

IDX information is provided exclusively for consumers’ personal, non-commercial use. It may not be used for any purpose other than to identify prospective properties consumers may be interested in purchasing. This data is deemed reliable but is not guaranteed accurate by the MLS.

Data provided by HAR.com © 2026. All information provided should be independently verified.

Neighborhood & Commute
Source: Walkscore
Save
Ask
Tour
Hide
Share