Save
Ask
Tour
Hide
Share
$699,000
New Listing

2609 Avenue A
San Leon, TX 77539

For Sale|Single Family Residence|Active
3
Beds
3
Total Baths
2
Full Baths
1
Partial Bath
2,048
SqFt
$341
/SqFt
2002
Built
Subdivision:
Clearview
County:
Galveston
Call Now: 713.303.1073
Is this the listing for you? We can help make it yours.
713.303.1073
2609 Avenue A2609 Avenue A2609 Avenue A2609 Avenue A
Save
Ask
Tour
Hide
Share

Mortgage Calculator

Monthly Payment (Est.)

Enter an interest rate to see your estimated monthly payment.
Calculator powered by Showcase IDX, a Constellation1 Company. Copyright ©2026 Information is deemed reliable but not guaranteed.

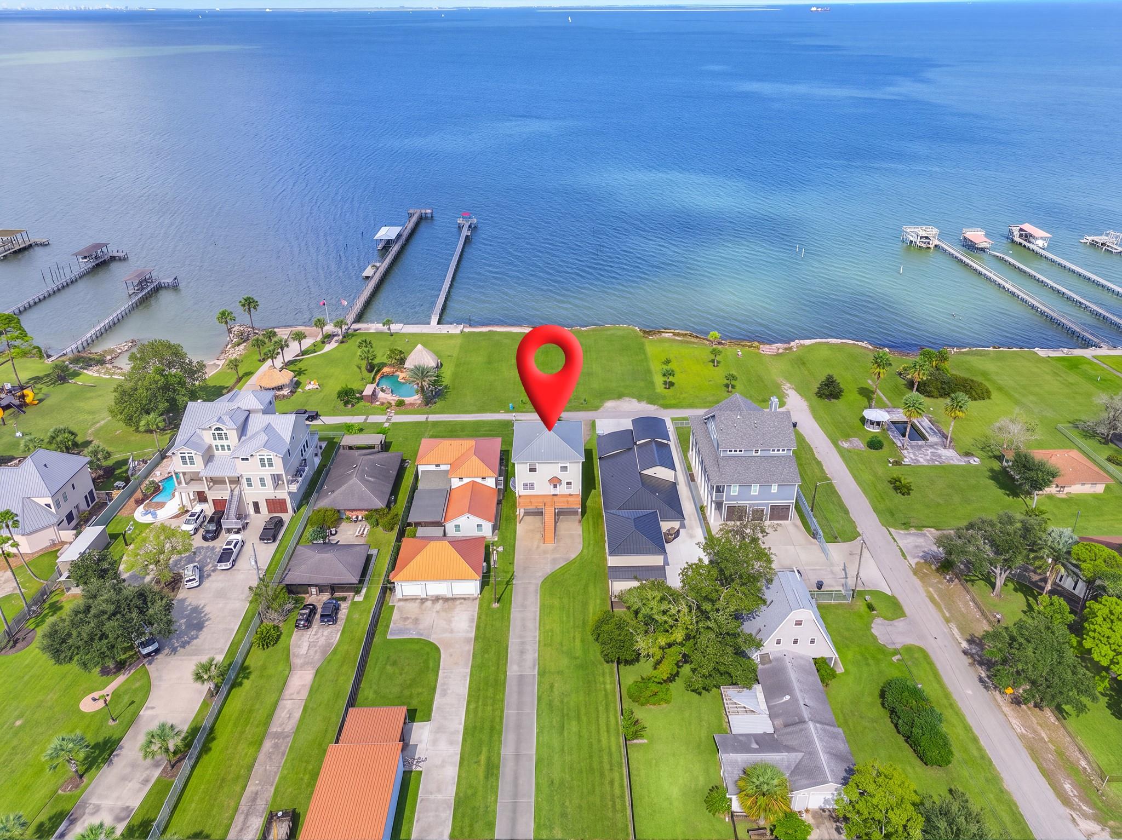
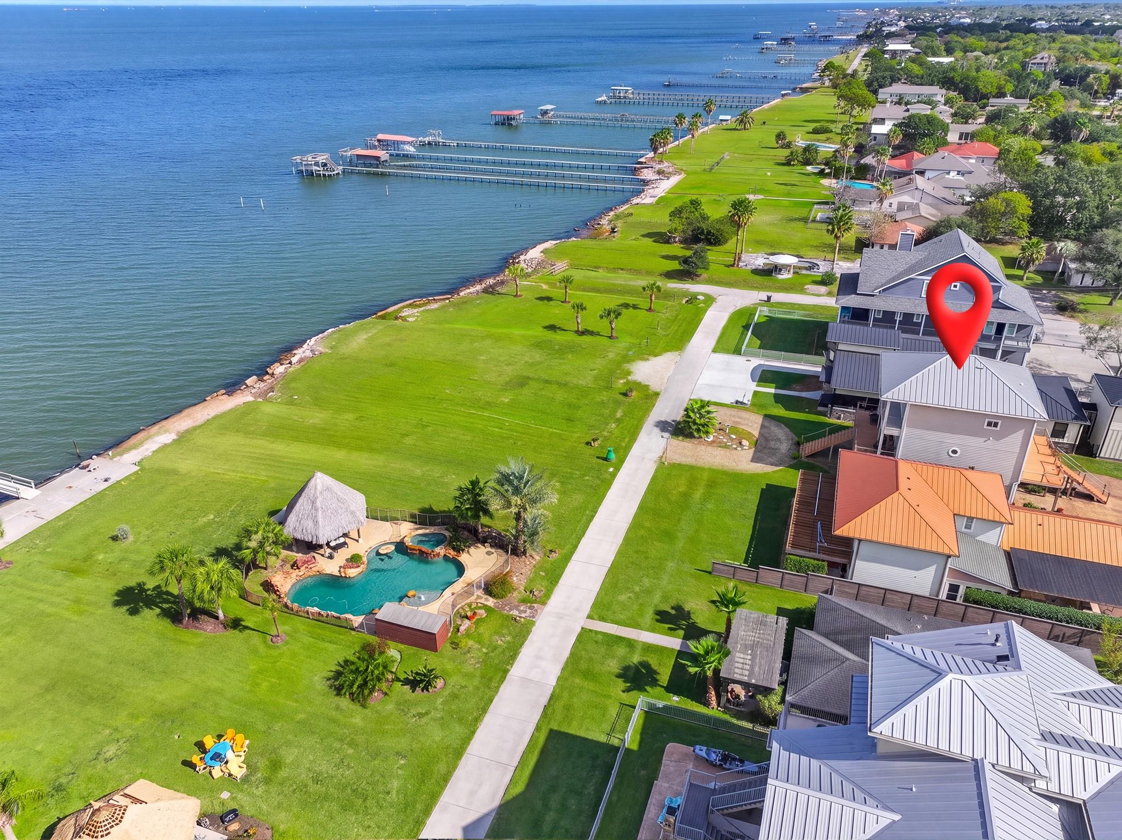
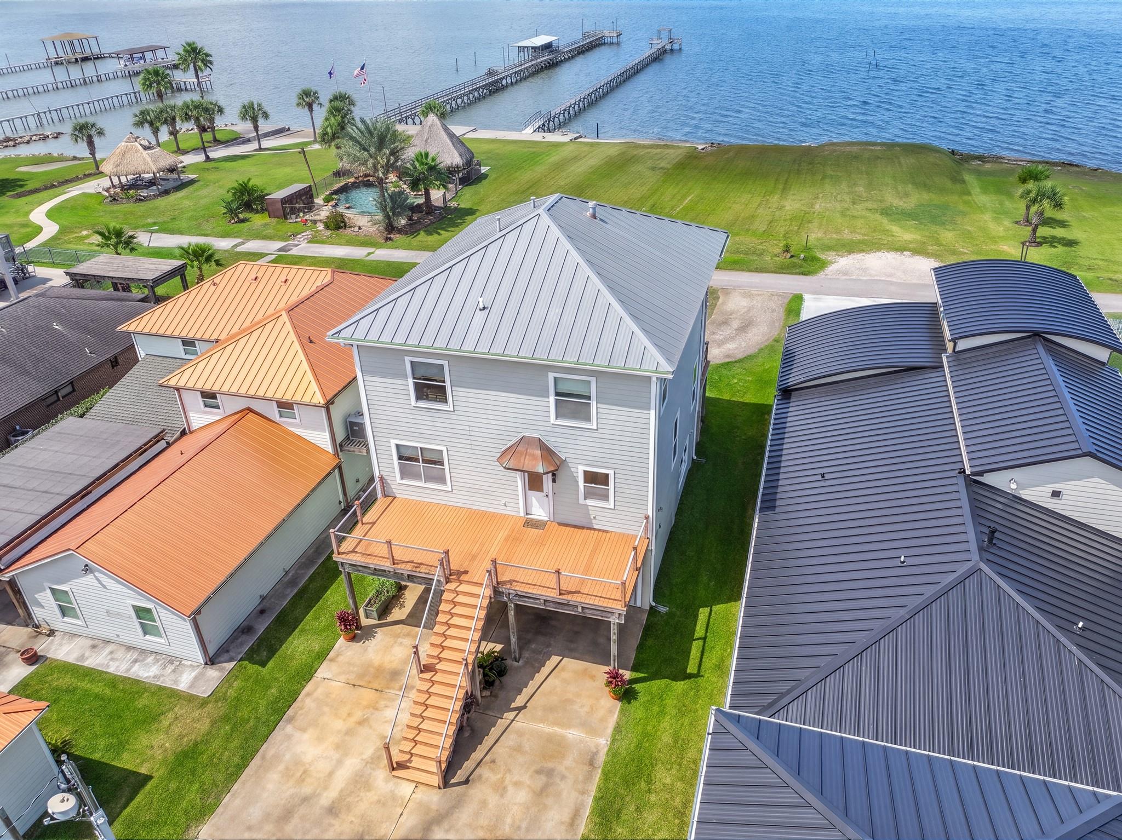
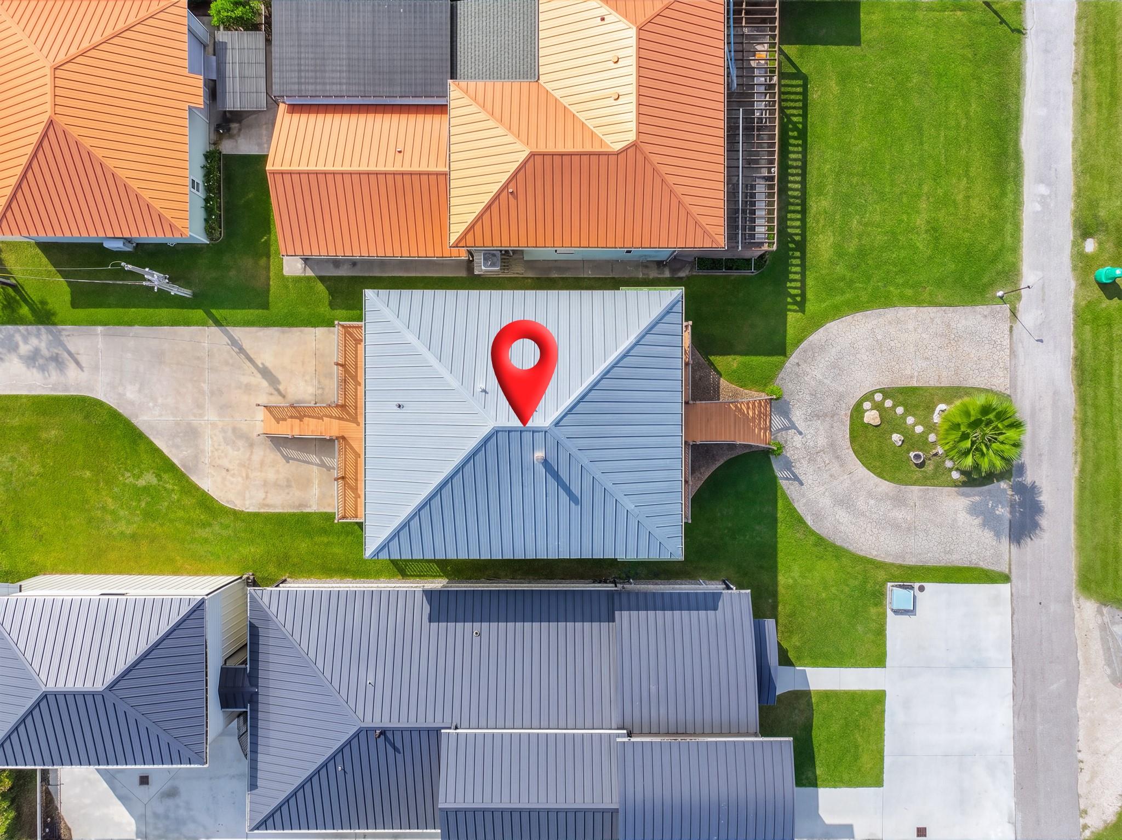
Bayfront living on the coveted North Shore of San Leon! This elevated 3-bed, 2.5-bath home delivers Galveston Bay views, sunsets, and passing ships from nearly every room. Approx. 50 ft of direct waterfront on an 18,826 sq ft unrestricted lot, with room to build your own pier and boathouse, plus space for a pool, workshop, or guest quarters. Built to last: steel-frame construction on concrete pilings with a metal roof. An open-concept living and kitchen area features hardwood floors, stone counters, custom cabinetry, an oversized island with prep sink, and expansive front and back decks. The ground level offers an oversized garage with a half bath, and a dumbwaiter is ready for future elevator conversion. Upstairs, the private primary suite is a retreat with a fireplace, spa bath with jetted tub and walk-in shower, and a massive closet with built-ins. Fish at sunrise, watch the ships at sunset — this is Texas Gulf Coast living at its best.

Save
Ask
Tour
Hide
Share
Listing Snapshot
Price 
$699,000
Days On Site 
0 Days
Bedrooms 
3
Inside Area (SqFt) 
2,048 sqft
Total Baths 
3
Full Baths 
2
Partial Baths 
1
Lot Size 
0.4322 Acres
Year Built 
2002
MLS Number 
56138257
Status 
Active
Property Tax 
$10,451
HOA/Condo/Coop Fees 
N/A
Sq Ft Source 
N/A
Friends & Family
Recent Activity
2 hours agoListing updated with changes from the MLS
12 hours agoListing first seen on site
General Features
Acres 
0.4322
Attached Garage 
Yes
Disclosures 
Seller's Disclosure
Foundation 
Raised
Garage 
Yes
Garage Spaces 
2
Parking 
Attached
Parking Spaces 
2
Property Sub Type 
Single Family Residence
Sewer 
Public Sewer
SqFt Total 
2048
Style 
Contemporary/Modern
Water Source 
Public
Interior Features
Appliances 
DisposalMicrowaveDishwasher
Cooling 
Electric
Heating 
Natural Gas
Interior 
Granite Counters
Master Bedroom 
Dimensions - 15x18Level - ThirdArea - 270
Save
Ask
Tour
Hide
Share
Exterior Features
Construction Details 
Cement Siding
Frontage 
Waterfront
Lot Features 
Waterfront
Roof 
Metal
View 
BayWater
Waterfront 
Yes
Waterfront Features 
Waterfront
Waterview 
BayWater
Community Features
MLS Area 
33
School District 
17 - Dickinson
Schools
School District
17 - Dickinson
Elementary School
San Leon Elementary School
Middle School
John And Shamarion Barber Middle School
High School
Dickinson High School
Listing courtesy of Levitate Real Estate [email protected]

IDX information is provided exclusively for consumers’ personal, non-commercial use. It may not be used for any purpose other than to identify prospective properties consumers may be interested in purchasing. This data is deemed reliable but is not guaranteed accurate by the MLS.

Data provided by HAR.com © 2026. All information provided should be independently verified.

Neighborhood & Commute
Source: Walkscore
Save
Ask
Tour
Hide
Share