Save
Ask
Tour
Hide
Share
$585,000
New Listing

6138 Canyon Creek Lane
Conroe, TX 77304

Single Family Residence|Coming Soon
4
Beds
3
Total Baths
2
Full Baths
1
Partial Bath
3,596
SqFt
$163
/SqFt
2000
Built
Subdivision:
Teaswood The Reserve
County:
Montgomery
Call Now: 713.303.1073
Is this the listing for you? We can help make it yours.
713.303.1073
6138 Canyon Creek Lane
Save
Ask
Tour
Hide
Share

Mortgage Calculator

Monthly Payment (Est.)

Enter an interest rate to see your estimated monthly payment.
Calculator powered by Showcase IDX, a Constellation1 Company. Copyright ©2026 Information is deemed reliable but not guaranteed.

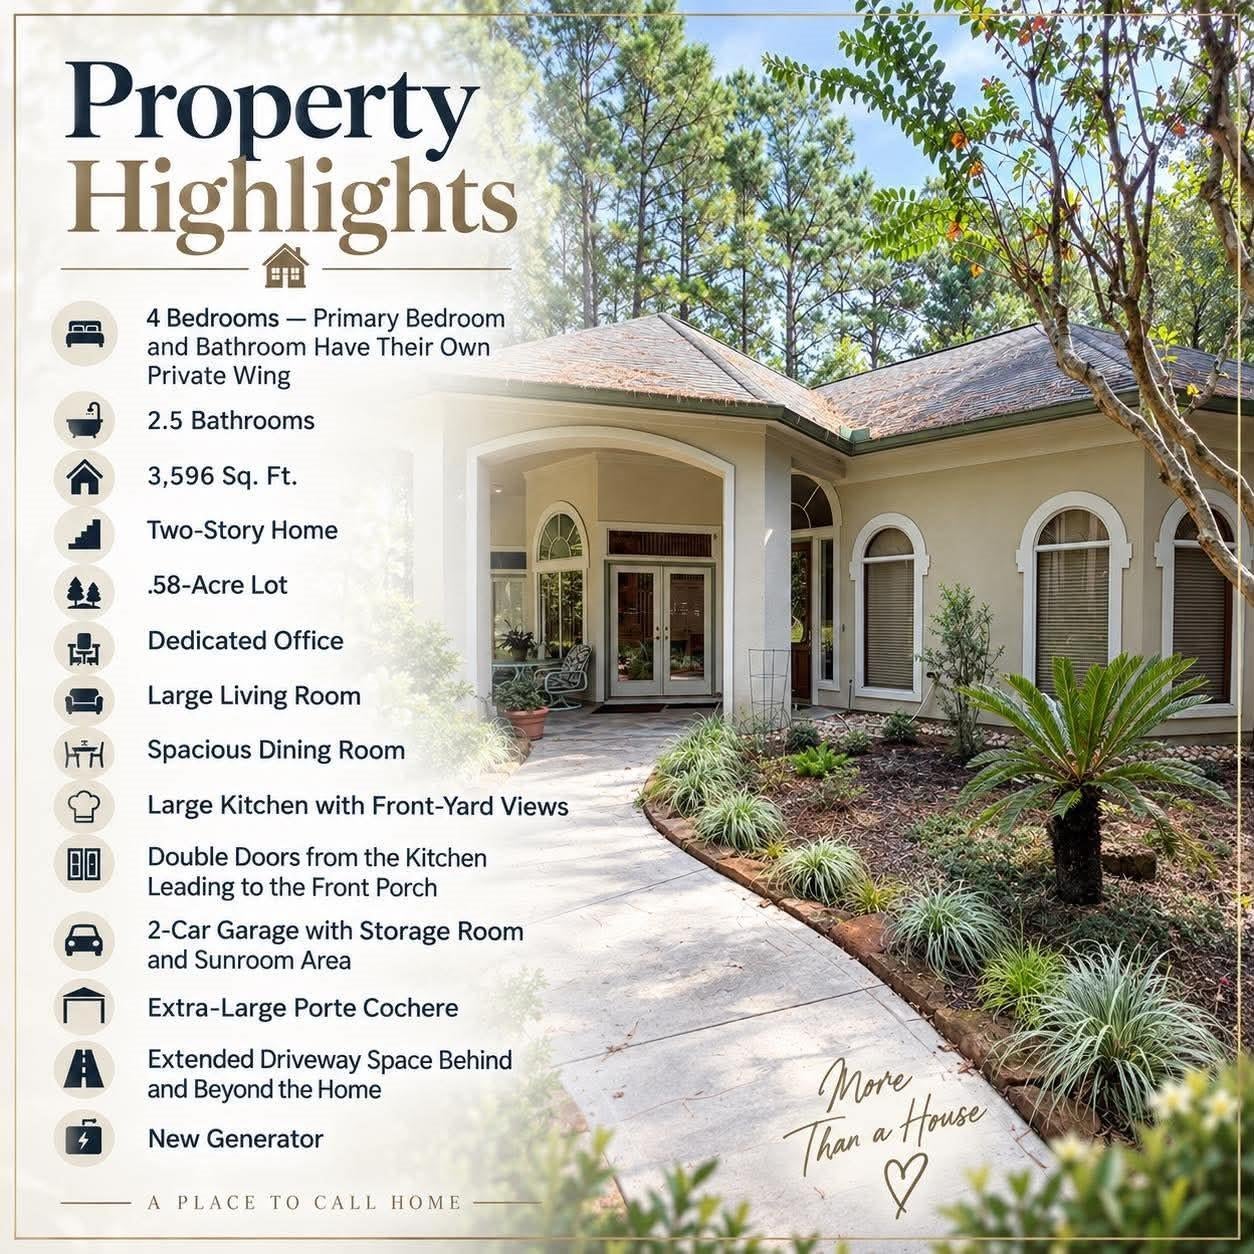
A rare opportunity to make your mark in coveted Teaswood The Reserve! Likely the lowest-priced home you’ll see in here for quite some time! Custom built for its original and only owner, this home blends Mediterranean-influenced contemporary architecture with Italianate and Tuscan-inspired details. Ready for interior updates, it offers distinctive character and room to bring your vision to life. The primary suite occupies its own private wing, while an oversized upstairs bedroom offers potential as a second primary, complete with a private balcony overlooking the backyard. A dedicated office with doors provides a quiet workspace, and double doors in the kitchen open to a charming front porch. Additional features include: sunroom & storage room at the garage, an oversized porte-cochere, extended driveway space, a generator, and one newer A/C unit. Original custom floor plans and drawings are available. Enjoy the secluded, gated setting with deer frequently visiting the grounds. Call now!

Save
Ask
Tour
Hide
Share
Listing Snapshot
Price 
$585,000
Days On Site 
0 Days
Bedrooms 
4
Inside Area (SqFt) 
3,596 sqft
Total Baths 
3
Full Baths 
2
Partial Baths 
1
Lot Size 
0.58 Acres
Year Built 
2000
MLS Number 
56721637
Status 
Coming Soon
Property Tax 
$11,999
HOA/Condo/Coop Fees 
$166.67 monthly
Sq Ft Source 
N/A
Friends & Family
Recent Activity
7 hours agoListing updated with changes from the MLS
8 hours agoListing first seen on site
General Features
Acres 
0.58
Attached Garage 
Yes
Carport 
2
Disclosures 
EstateNo Disclosures
Foundation 
Slab
Garage 
Yes
Garage Spaces 
2
Green Energy Efficient 
Thermostat
Parking 
AttachedAdditional ParkingAttached Carport
Parking Spaces 
4
Property Sub Type 
Single Family Residence
Sewer 
Public Sewer
SqFt Total 
3596
Style 
Mediterranean
Water Source 
Public
Interior Features
Appliances 
DisposalGas OvenDishwasherExhaust FanCooktop
Cooling 
Ceiling Fan(s)Electric
Fireplace 
Yes
Fireplace Features 
Gas Log
Fireplaces 
1
Flooring 
CarpetTile
Heating 
Natural Gas
Interior 
Crown MoldingHigh CeilingsWalk-In Closet(s)PantryEntrance FoyerMaster DownstairsKitchen IslandDouble VanitySmart Thermostat
Laundry Features 
Gas Dryer HookupWasher Hookup
Spa 
Yes
Window Features 
Window Coverings
Bedroom 
Dimensions - 15x15Level - SecondArea - 225
Breakfast 
Dimensions - 5x5Level - FirstArea - 25
Dining Room 
Dimensions - 10x12Level - FirstArea - 120
Entry 
Dimensions - 3x6Level - FirstArea - 18
Exterior Porch/Balcony 
Dimensions - 2x2Level - SecondArea - 4
Extra Room 
Dimensions - 3x22Level - SecondArea - 66
Half Bath 
Dimensions - 3x4Level - FirstArea - 12
Home Office/Study 
Dimensions - 8x9Level - FirstArea - 72
Kitchen 
Dimensions - 13x13Level - FirstArea - 169
Living Room 
Dimensions - 21x20Level - FirstArea - 420
Master Bathroom 
Dimensions - 4x12Level - FirstArea - 48
Master Bedroom 
Dimensions - 25x19Level - FirstArea - 475
Utility Room 
Dimensions - 3x5Level - FirstArea - 15
Save
Ask
Tour
Hide
Share
Exterior Features
Construction Details 
Stucco
Exterior 
Balcony
Lot Features 
Cul-De-SacWooded
Patio And Porch 
Porch
Roof 
Composition
Spa 
Yes
Waterfront Features 
Pond
Windows/Doors 
Window Coverings
Community Features
Accessibility Features 
Therapeutic Whirlpool
Association Amenities 
ClubhouseSecurityRecreation Facilities
Association Fee 
$2000.0
Association Fee Frequency 
Annually
Community Features 
Clubhouse
MLS Area 
19
School District 
56 - Willis
Financing Terms Available 
CashConventionalFHAVA Loan
Roads 
Concrete
Schools
School District
56 - Willis
Elementary School
Lagway Elementary School
Middle School
Calfee Middle School
High School
Willis High School
Listing courtesy of Jane Byrd Properties International LLC [email protected]

IDX information is provided exclusively for consumers’ personal, non-commercial use. It may not be used for any purpose other than to identify prospective properties consumers may be interested in purchasing. This data is deemed reliable but is not guaranteed accurate by the MLS.

Data provided by HAR.com © 2026. All information provided should be independently verified.

Neighborhood & Commute
Source: Walkscore
Save
Ask
Tour
Hide
Share