Save
Ask
Tour
Hide
Share
$485,000
22 Days On Site

4131 Chloe Ridge Lane
Fulshear, TX 77441

For Sale|Single Family Residence|Active
4
Beds
3
Total Baths
3
Full Baths
2,346
SqFt
$207
/SqFt
2021
Built
Subdivision:
Cross Creek Ranch
County:
Fort Bend
Call Now: 713.303.1073
Is this the listing for you? We can help make it yours.
713.303.1073
Upcoming Open Houses
Sun, Aug 9, 10:00 AM - 12:00 PM
4131 Chloe Ridge Lane4131 Chloe Ridge Lane4131 Chloe Ridge Lane4131 Chloe Ridge Lane
Save
Ask
Tour
Hide
Share

Mortgage Calculator

Monthly Payment (Est.)

$2,213
Calculator powered by Showcase IDX, a Constellation1 Company. Copyright ©2026 Information is deemed reliable but not guaranteed.

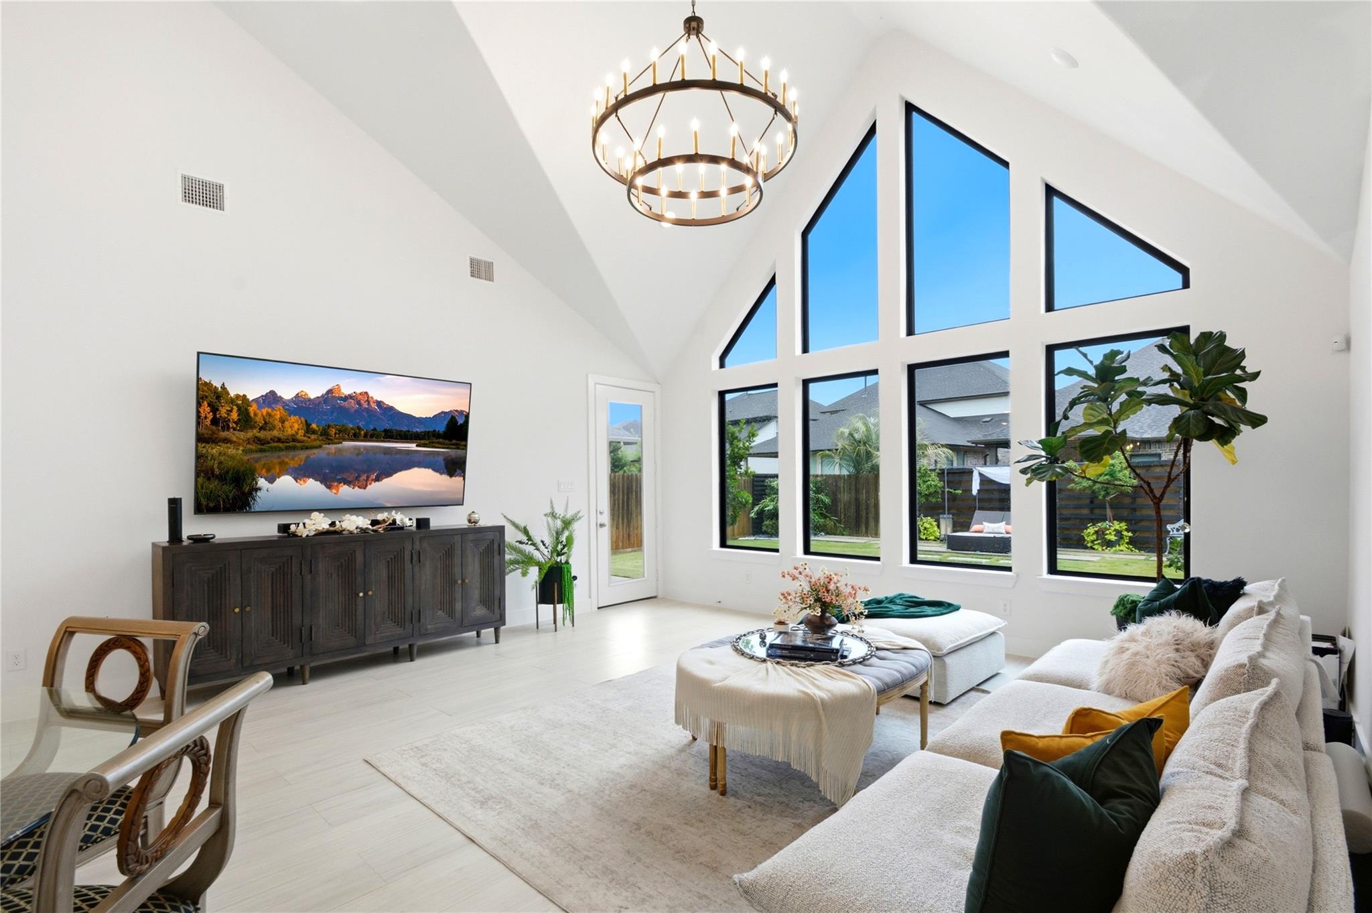
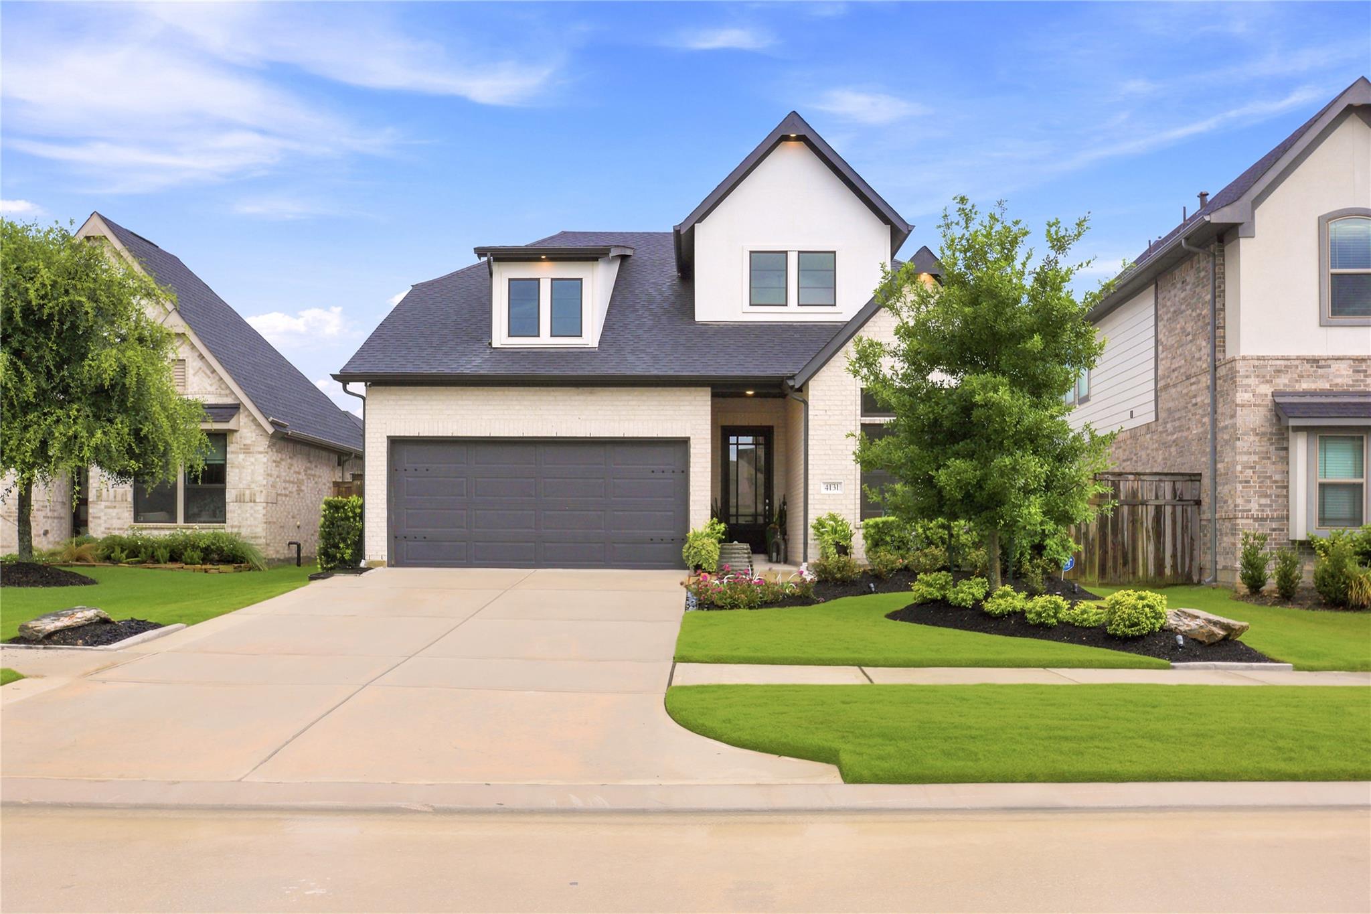
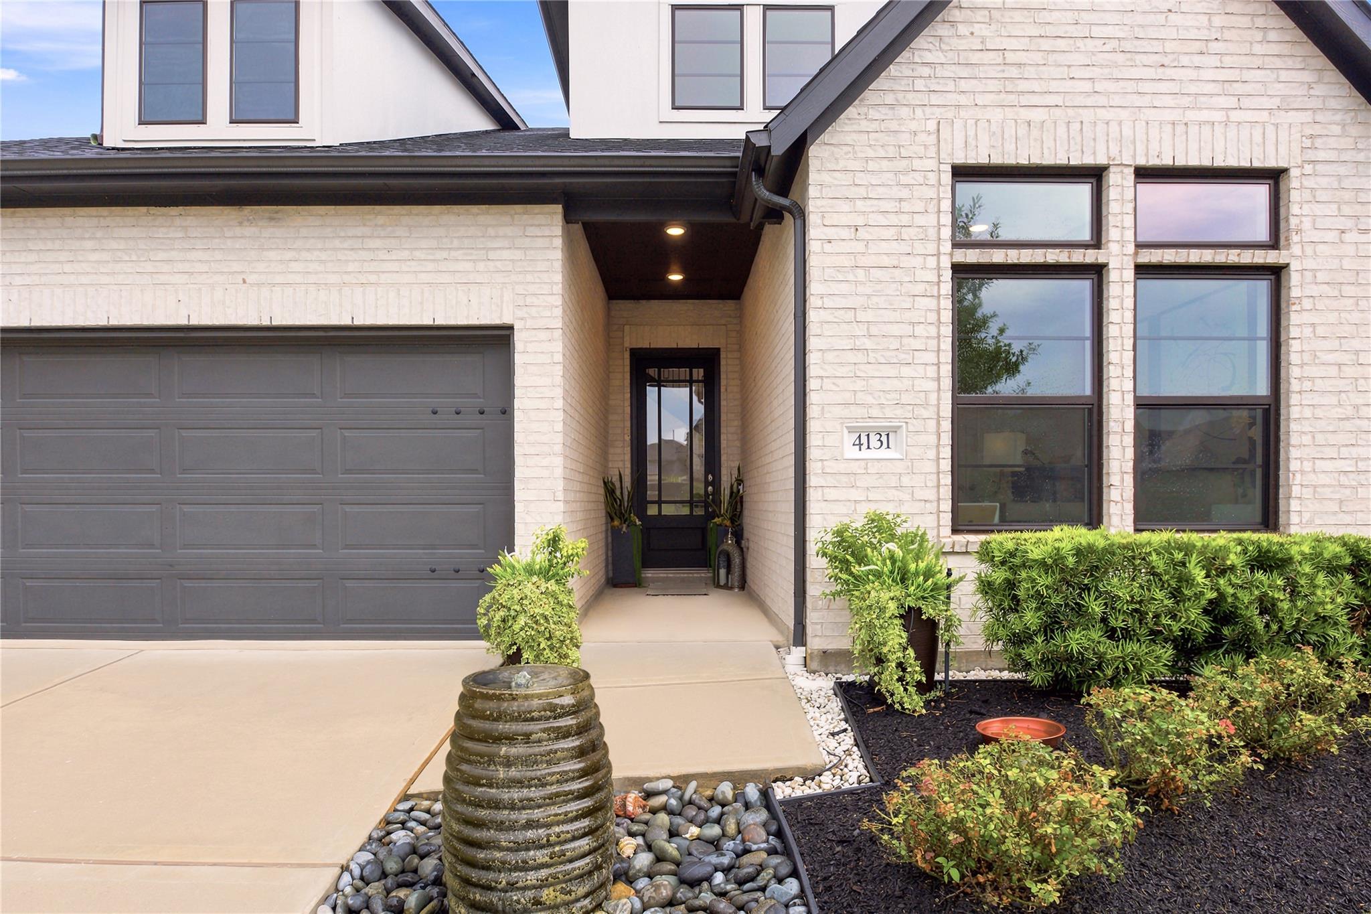
Stunning Newmark Home featuring luxury upgrades throughout! The spacious primary suite offers a spa-inspired bath with a freestanding soaking tub, oversized shower, dual vanities with custom quartzite countertops, and a custom-designed walk-in closet. Designer quartzite accent walls enhance the primary bedroom and entry. The gourmet kitchen boasts upgraded soft-close cabinetry, a premium vent hood, natural quartzite countertops, under-cabinet and upper cabinet lighting, and a lighted walk-in pantry. Upgraded faucets and designer light fixtures add a modern touch throughout the home. Enjoy the beautifully landscaped front and backyard with a full sprinkler system, exterior and landscape lighting, an extended patio with decorative stone and turf accents, and upgraded Hardie plank fence details. As an added bonus, the seller has prepaid the remaining landscaping service for the year. Move-in ready and designed to impress!

Save
Ask
Tour
Hide
Share
Listing Snapshot
Price 
$485,000
Days On Site 
22 Days
Bedrooms 
4
Inside Area (SqFt) 
2,346 sqft
Total Baths 
3
Full Baths 
3
Partial Baths 
N/A
Lot Size 
0.1273 Acres
Year Built 
2021
MLS® Number 
58254288
Status 
Active
Property Tax 
$12,713
HOA/Condo/Coop Fees 
$125 monthly
Sq Ft Source 
N/A
Friends & Family
Recent Activity
47 minutes agoListing updated with changes from the MLS®
3 weeks agoListing first seen on site
General Features
Acres 
0.1273
Attached Garage 
Yes
Disclosures 
ExclusionsSellers Disclosure
Foundation 
Slab
Garage 
Yes
Garage Spaces 
2
Parking 
Attached
Parking Spaces 
2
Property Sub Type 
Single Family Residence
Sewer 
Public Sewer
SqFt Total 
2346
Style 
Traditional
Water Source 
Public
Interior Features
Appliances 
DisposalGas OvenMicrowaveGas CooktopGas RangeDishwasher
Cooling 
Electric
Flooring 
Tile
Heating 
Natural Gas
Interior 
High CeilingsPantryMaster Downstairs
Laundry Features 
Electric Dryer HookupWasher Hookup
Save
Ask
Tour
Hide
Share
Exterior Features
Construction Details 
Spray Foam InsulationBrick
Fencing 
Back YardFull
Lot Features 
Subdivided
Patio And Porch 
Patio
Roof 
Composition
Community Features
Association Dues 
1500
Financing Terms Available 
CashConventionalFHAVA Loan
HOA Fee Frequency 
Annually
MLS Area 
30
Roads 
Concrete
School District 
33 - Lamar Consolidated
Schools
School District
33 - Lamar Consolidated
Elementary School
Viola Gilmore Randle Elementary
Middle School
Leaman Junior High School
High School
Fulshear High School
Listing courtesy of Fiv Realty Co Texas LLC [email protected]

IDX information is provided exclusively for consumers’ personal, non-commercial use. It may not be used for any purpose other than to identify prospective properties consumers may be interested in purchasing. This data is deemed reliable but is not guaranteed accurate by the MLS.

Data provided by HAR.com © 2026. All information provided should be independently verified.

Neighborhood & Commute
Source: Walkscore
Save
Ask
Tour
Hide
Share