Save
Ask
Tour
Hide
Share
$839,000
60 Days On Site

938 Alexander Street
Houston, TX 77008

For Sale|Single Family Residence|Active Under Contract
3
Beds
3
Total Baths
2
Full Baths
1
Partial Bath
2,786
SqFt
$301
/SqFt
2020
Built
Subdivision:
Heights
County:
Harris
Call Now: 713.303.1073
Is this the listing for you? We can help make it yours.
713.303.1073
938 Alexander Street938 Alexander Street938 Alexander Street938 Alexander Street
Save
Ask
Tour
Hide
Share

Mortgage Calculator

Monthly Payment (Est.)

Enter an interest rate to see your estimated monthly payment.
Calculator powered by Showcase IDX, a Constellation1 Company. Copyright ©2026 Information is deemed reliable but not guaranteed.

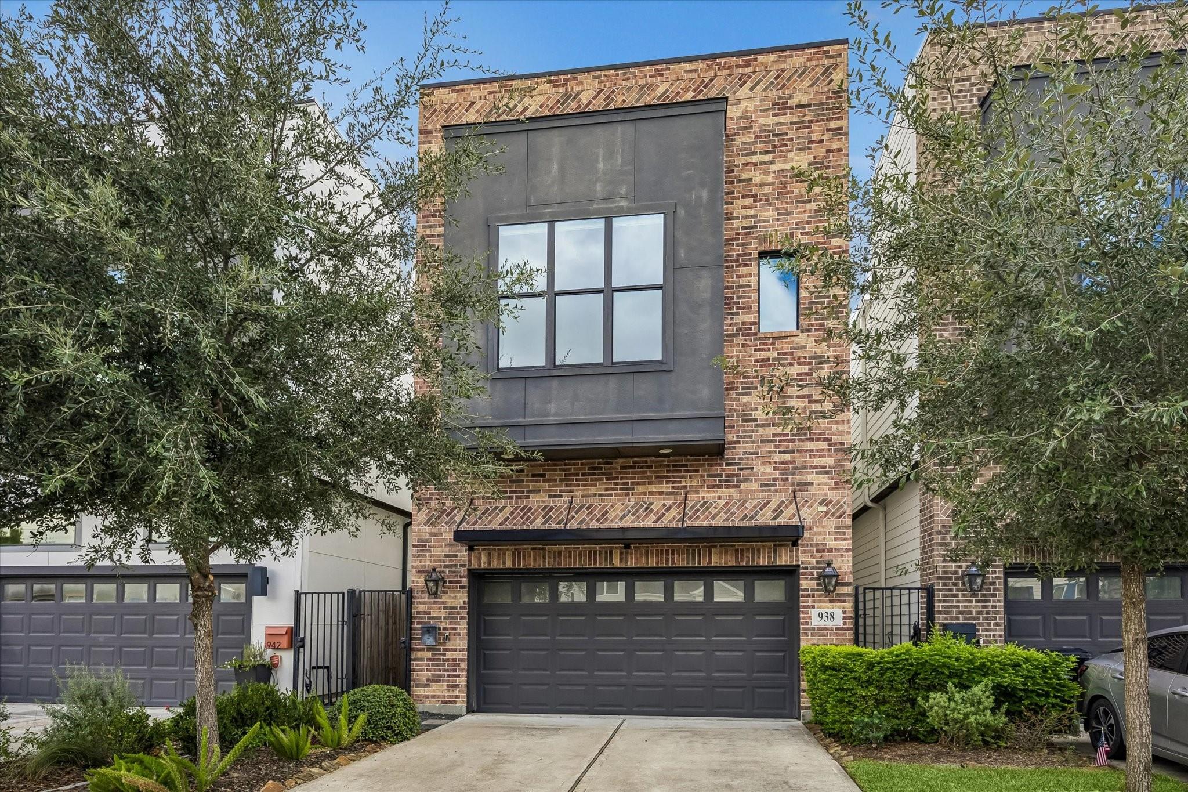
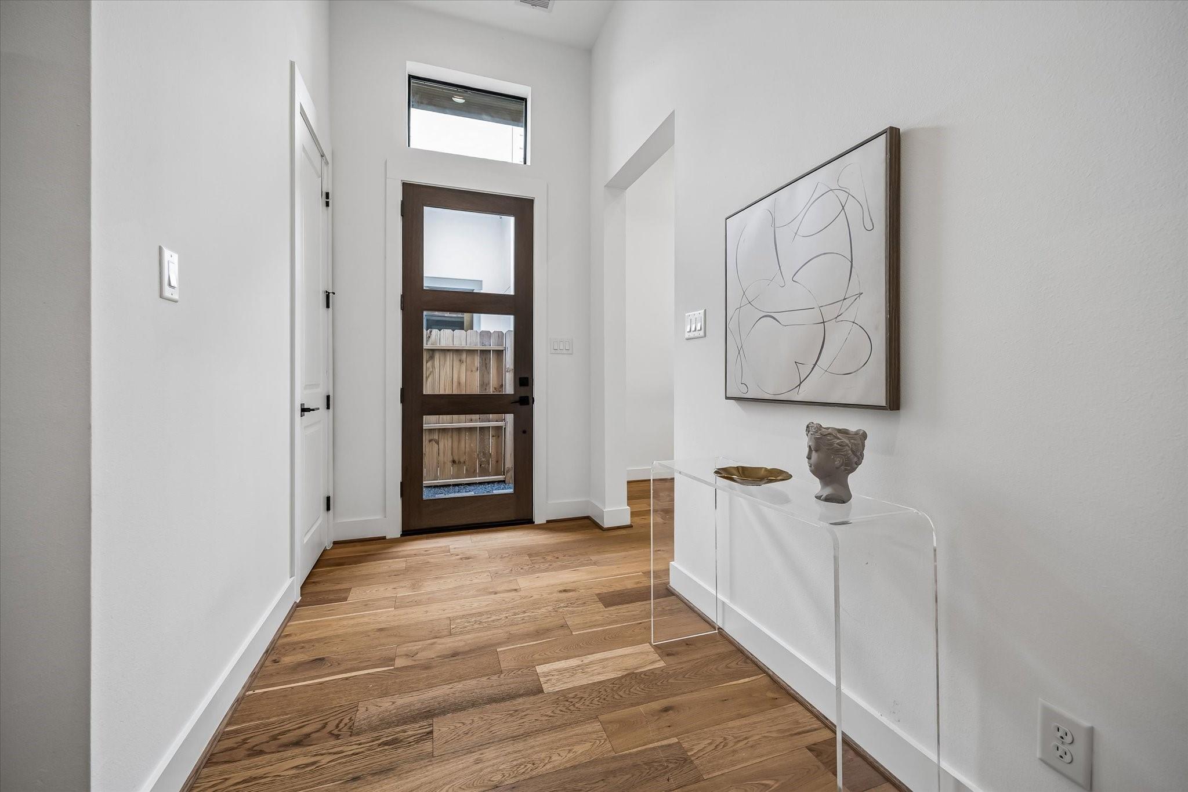
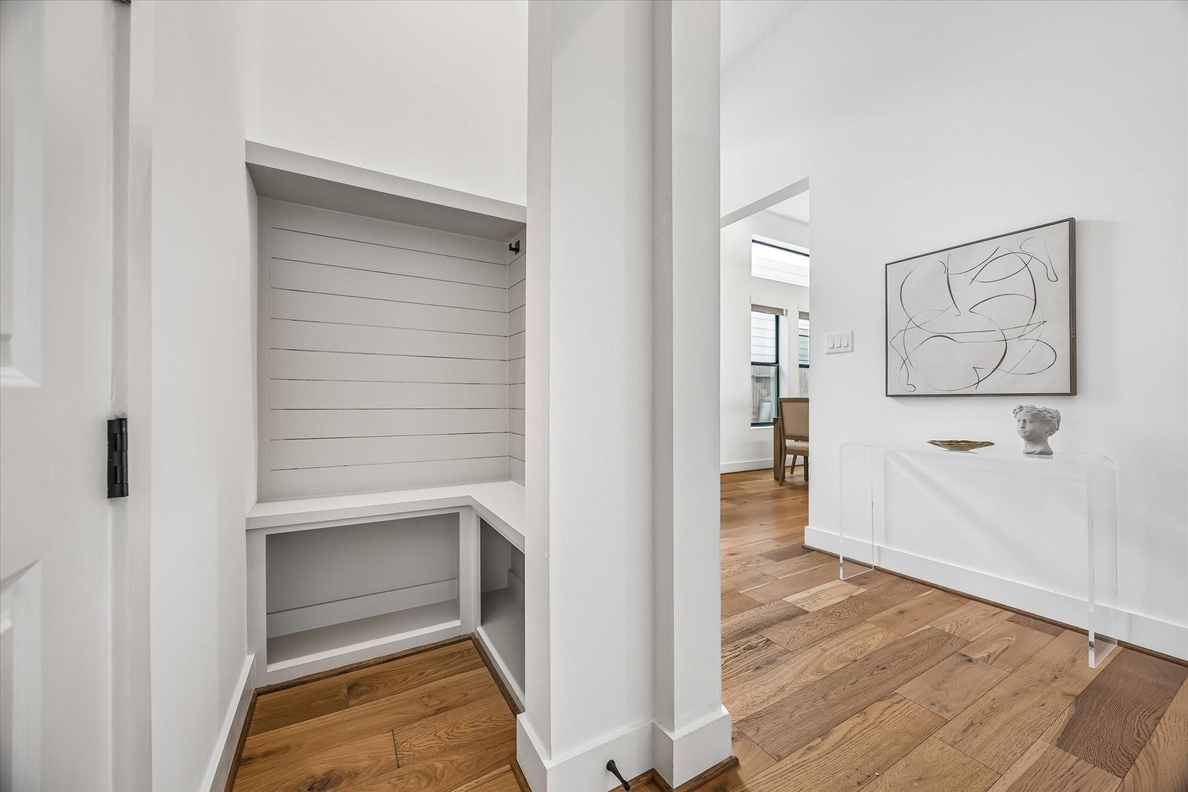
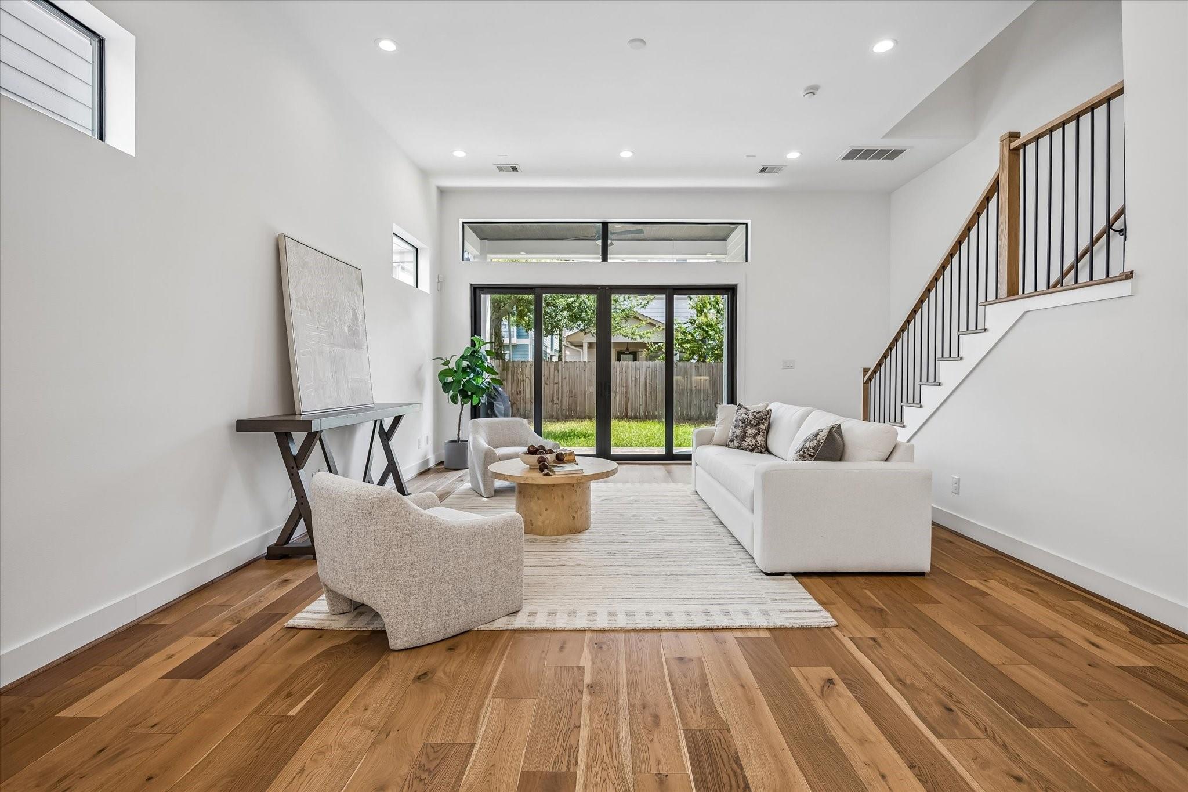
This home lets you park the car for the weekend! Just steps from the MKT trails, White Oak Bayou Trail, Heights Mercantile, 19th Street, Postino, Loro, and so many of the Heights' best restaurants and shops, you'll love it! Inside, you'll find hardwood floors throughout, soaring ceilings on both levels, and abundant natural light that make the home feel open and inviting. A true entry foyer welcomes you in, with a tucked-away mudroom and powder bath adding everyday functionality. The attached two-car garage includes a 2EV outlet, and the oversized driveway provides plenty of additional parking. Upstairs, a versatile landing creates the perfect flex space for a home office, playroom, study area, or secondary living room. You'll also find three generously sized bedrooms, including a beautiful primary suite that feels like a private retreat, complete with an enormous walk-in closet you'll love! This home offers the perfect blend of style, comfort, and an unbeatable Heights location.

Save
Ask
Tour
Hide
Share
Listing Snapshot
PriceĀ 
$839,000
Days On SiteĀ 
60 Days
BedroomsĀ 
3
Inside Area (SqFt)Ā 
2,786 sqft
Total BathsĀ 
3
Full BathsĀ 
2
Partial BathsĀ 
1
Lot SizeĀ 
0.0689 Acres
Year BuiltĀ 
2020
MLSĀ® NumberĀ 
58911879
StatusĀ 
Active Under Contract
Property TaxĀ 
$17,901
HOA/Condo/Coop FeesĀ 
N/A
Sq Ft SourceĀ 
N/A
Friends & Family
Recent Activity
3 days agoListing updated with changes from the MLSĀ®
3 days agoStatus changed to Active Under Contract
2 months agoListing first seen on site
General Features
AcresĀ 
0.0689
Attached GarageĀ 
Yes
DisclosuresĀ 
Seller's Disclosure
FoundationĀ 
Slab
GarageĀ 
Yes
Garage SpacesĀ 
2
ParkingĀ 
Attached
Parking SpacesĀ 
2
Property Sub TypeĀ 
Single Family Residence
SewerĀ 
Public Sewer
SqFt TotalĀ 
2786
StyleĀ 
Contemporary/ModernTraditional
Water SourceĀ 
Public
Interior Features
CoolingĀ 
Electric
HeatingĀ 
Natural Gas
BedroomĀ 
Dimensions - 11'9"x11'8"Level - SecondArea - 137
Dining RoomĀ 
Dimensions - 16'2"x7'5"Level - FirstArea - 119
Game RoomĀ 
Dimensions - 15'2"x19'8"Level - SecondArea - 298
KitchenĀ 
Dimensions - 16'2"x12'2"Level - FirstArea - 196
Living RoomĀ 
Dimensions - 22'2"x19'8"Level - FirstArea - 435
Master BedroomĀ 
Dimensions - 20'1"x19'8"Level - SecondArea - 394
Save
Ask
Tour
Hide
Share
Exterior Features
Construction DetailsĀ 
BrickCement Siding
Lot FeaturesĀ 
Other
RoofĀ 
Composition
Community Features
MLS AreaĀ 
9
School DistrictĀ 
27 - Houston
Schools
School District
27 - Houston
Elementary School
Love Elementary School
Middle School
Hogg Middle School (Houston)
High School
Heights High School
Listing courtesy of Compass RE Texas, LLC - Houston [email protected]

IDX information is provided exclusively for consumers’ personal, non-commercial use. It may not be used for any purpose other than to identify prospective properties consumers may be interested in purchasing. This data is deemed reliable but is not guaranteed accurate by the MLS.

Data provided by HAR.com © 2026. All information provided should be independently verified.

Neighborhood & Commute
Source: Walkscore
Save
Ask
Tour
Hide
Share