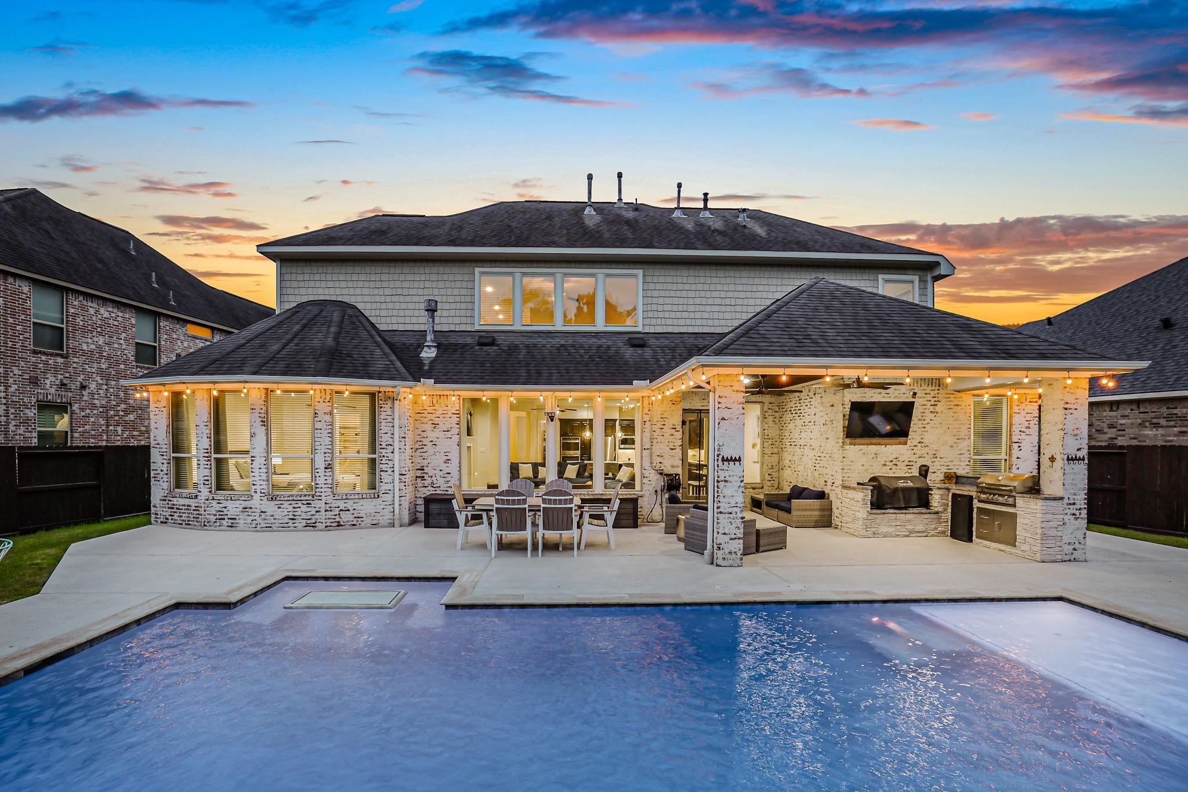
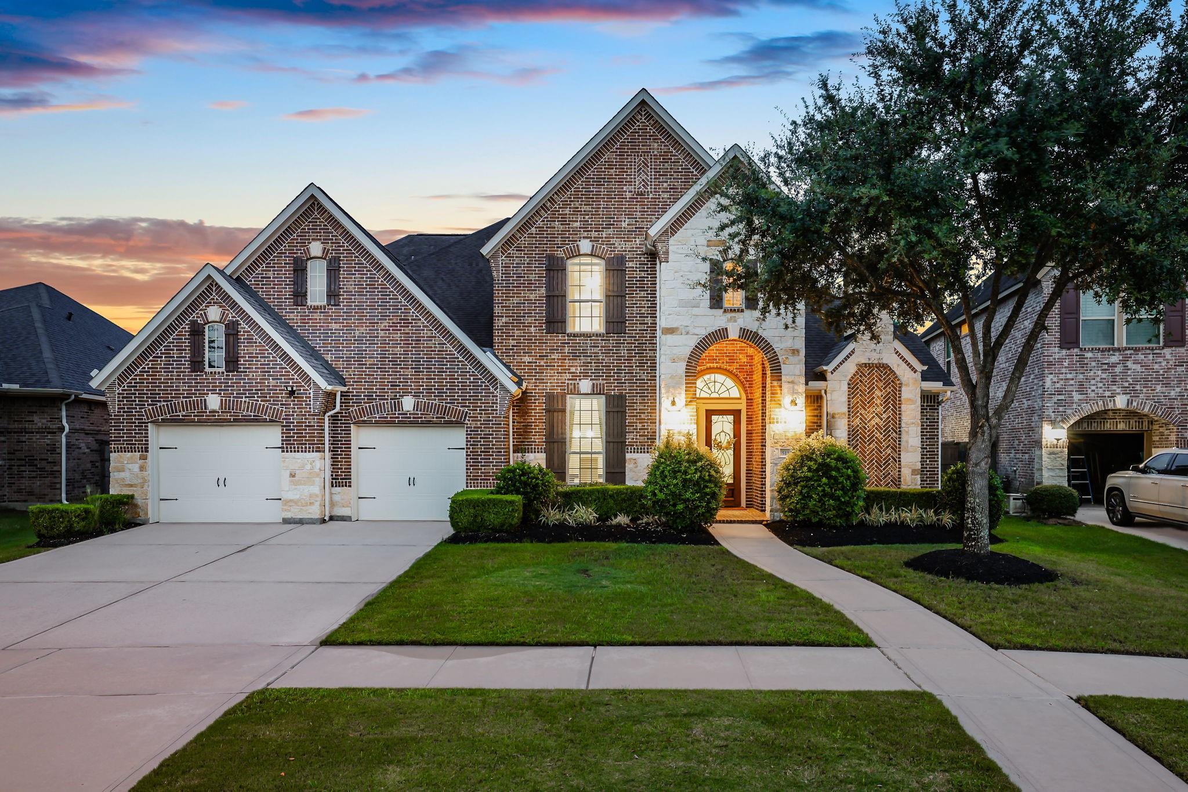
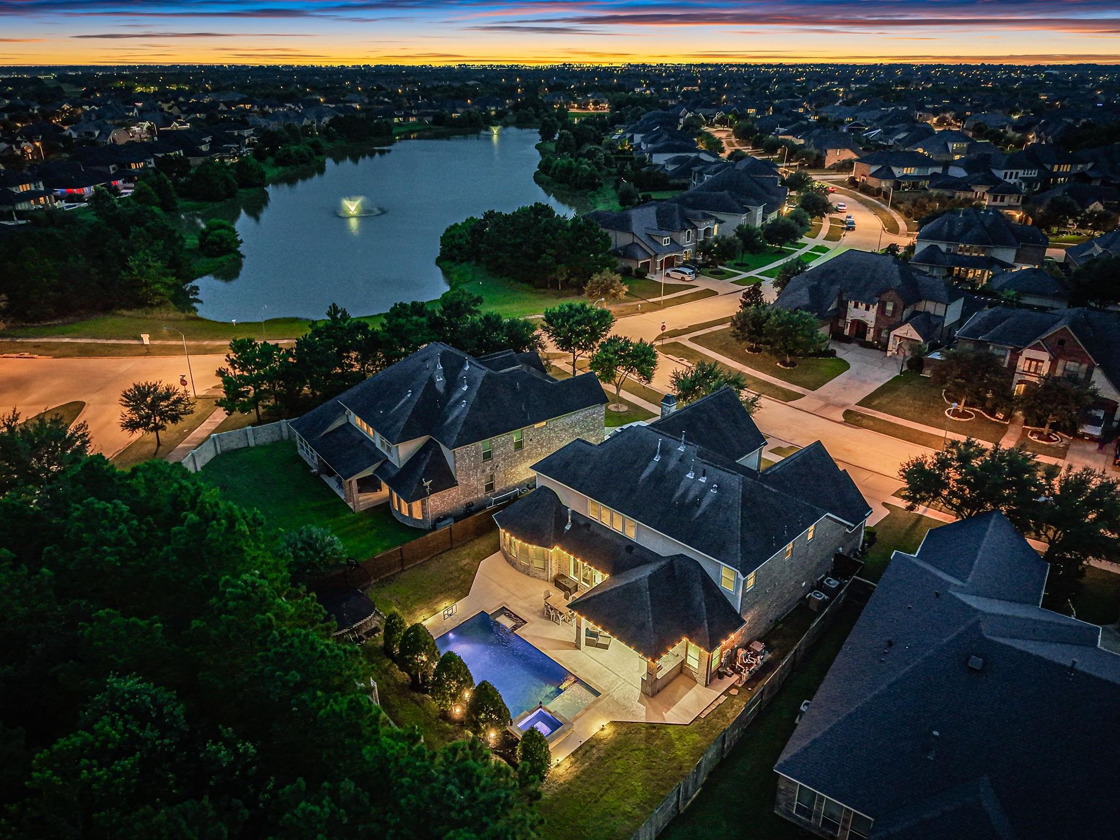
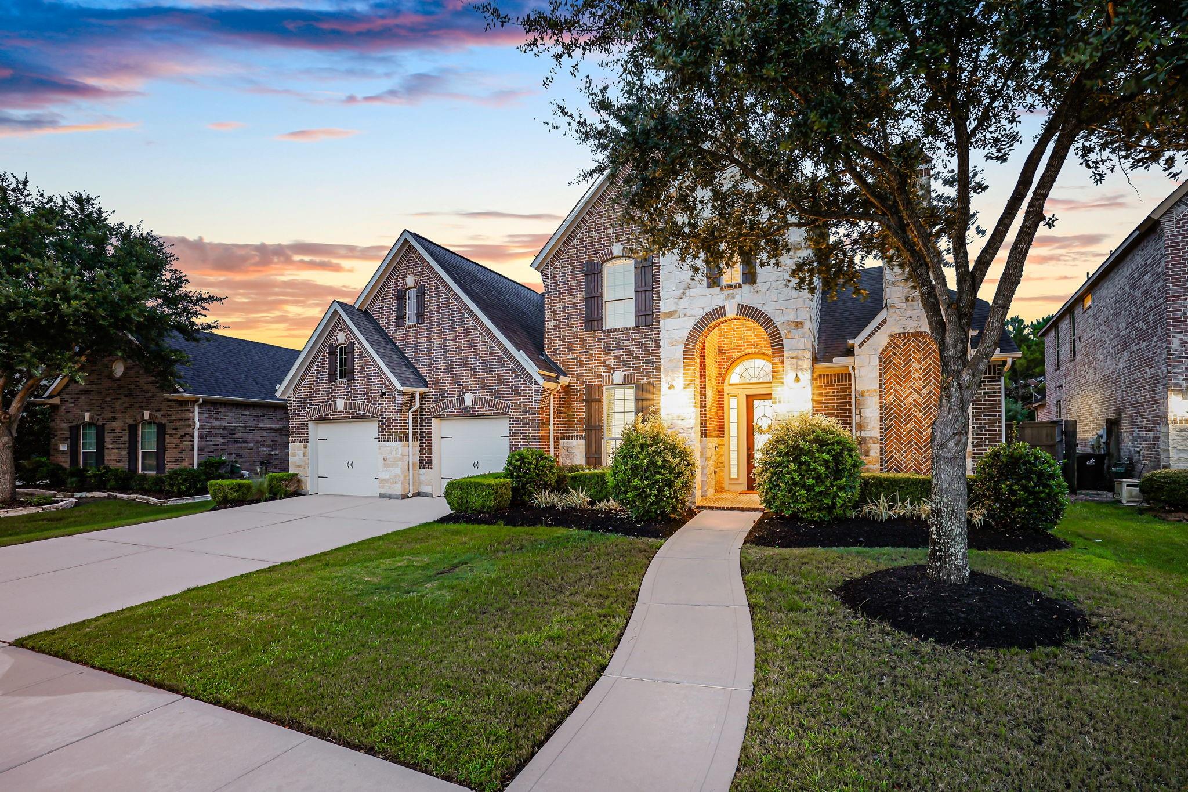
Welcome to this stunning 5-bedroom, 4.5-bath home in Cross Creek Ranch offering 4,343 sq ft of luxurious living on an oversized private lot with no back neighbors. This beautifully updated home features new LVP flooring throughout the downstairs, stairs, upstairs hallways, and all bedrooms up, along with elegant quartz countertops in the gourmet kitchen and primary bathroom. The thoughtfully designed floor plan includes a formal dining room, spacious game room, media room, and a dedicated office. Enjoy breathtaking water views from the front and stunning pool views through the back windows, with direct access to community lakes and walking trails. The backyard is an entertainer’s dream featuring a gorgeous pool, spa, and outdoor kitchen. Additional highlights include an EV charger in the garage and pre-wiring for a future generator. New Flooring Up & Down-2025, Tankless Water Heater-2024, UV AC Filters, Water Softener, Fresh Paint-2025, Garage Epoxy Flooring & Custom Lighting-2025
Listing Snapshot
Inside Area (SqFt)
4,343 sqft
HOA/Condo/Coop Fees
$125 monthly
Recent Activity
| yesterday | | Listing updated with changes from the MLS® |
| yesterday | | Price changed to $950,000 |
| 3 weeks ago | | Listing first seen on site |
General Features
Disclosures
ExclusionsMudSeller's Disclosure
Green Energy Efficient
ThermostatHVACInsulation
Parking
AttachedTandemGarage Door OpenerElectric Vehicle Charging Station(s)
Property Sub Type
Single Family Residence
Interior Features
Appliances
Water HeaterDisposalWater SoftenerDouble OvenMicrowaveGas RangeDishwasherWater Purifier
Cooling
Ceiling Fan(s)Electric
Fireplace Features
Gas Log
Flooring
CarpetTileVinylWood
Interior
Crown MoldingHigh CeilingsWired for SoundWalk-In Closet(s)Breakfast BarKitchen IslandPantryEntrance FoyerMaster DownstairsGranite CountersDouble VanitySmart Thermostat
Laundry Features
Electric Dryer HookupGas Dryer HookupWasher Hookup
Window Features
Window CoveringsLow Emissivity Windows
Bedroom
Dimensions - 15x14Level - SecondArea - 210
Dining Room
Dimensions - 12x15Level - FirstArea - 180
Game Room
Dimensions - 18x17Level - SecondArea - 306
Living Room
Dimensions - 17x20Level - FirstArea - 340
Master Bedroom
Dimensions - 18x17Level - FirstArea - 306
Media Room
Dimensions - 13x15Level - SecondArea - 195
Exterior Features
Construction Details
BrickCement SidingStone
Patio And Porch
CoveredPatio
Pool Features
GuniteHeated
Windows/Doors
Window CoveringsLow Emissivity Windows
Community Features
Accessibility Features
Therapeutic Whirlpool
Association Amenities
Basketball CourtClubhouseDog ParkFitness CenterJogging PathParkParty RoomPicnic AreaPlaygroundPoolSport CourtTennis Court(s)Trail(s)Recreation Facilities
Association Fee Frequency
Annually
Community Features
Tennis Court(s)CurbsClubhouse
School District
30 - Katy
Financing Terms Available
CashConventional
Schools
Elementary SchoolJames E Randolph Elementary School
Middle SchoolAdams Junior High School
High SchoolJordan High School
Listing courtesy of Keller Williams Premier Realty
[email protected]
IDX information is provided exclusively for consumers’ personal, non-commercial use. It may not be used for any purpose other than to identify prospective properties consumers may be interested in purchasing. This data is deemed reliable but is not guaranteed accurate by the MLS.
Data provided by HAR.com © 2026. All information provided should be independently verified.
Source: Walkscore



Did you know? You can invite friends and family to your search. They can join your search, rate and discuss listings with you.