Save
Ask
Tour
Hide
Share
$1,274,000
73 Days On Site

3107 Cranberry Creek Loop
Richmond, TX 77406

For Sale|Single Family Residence|Active
5
Beds
6
Total Baths
5
Full Baths
1
Partial Bath
4,795
SqFt
$266
/SqFt
2026
Built
Subdivision:
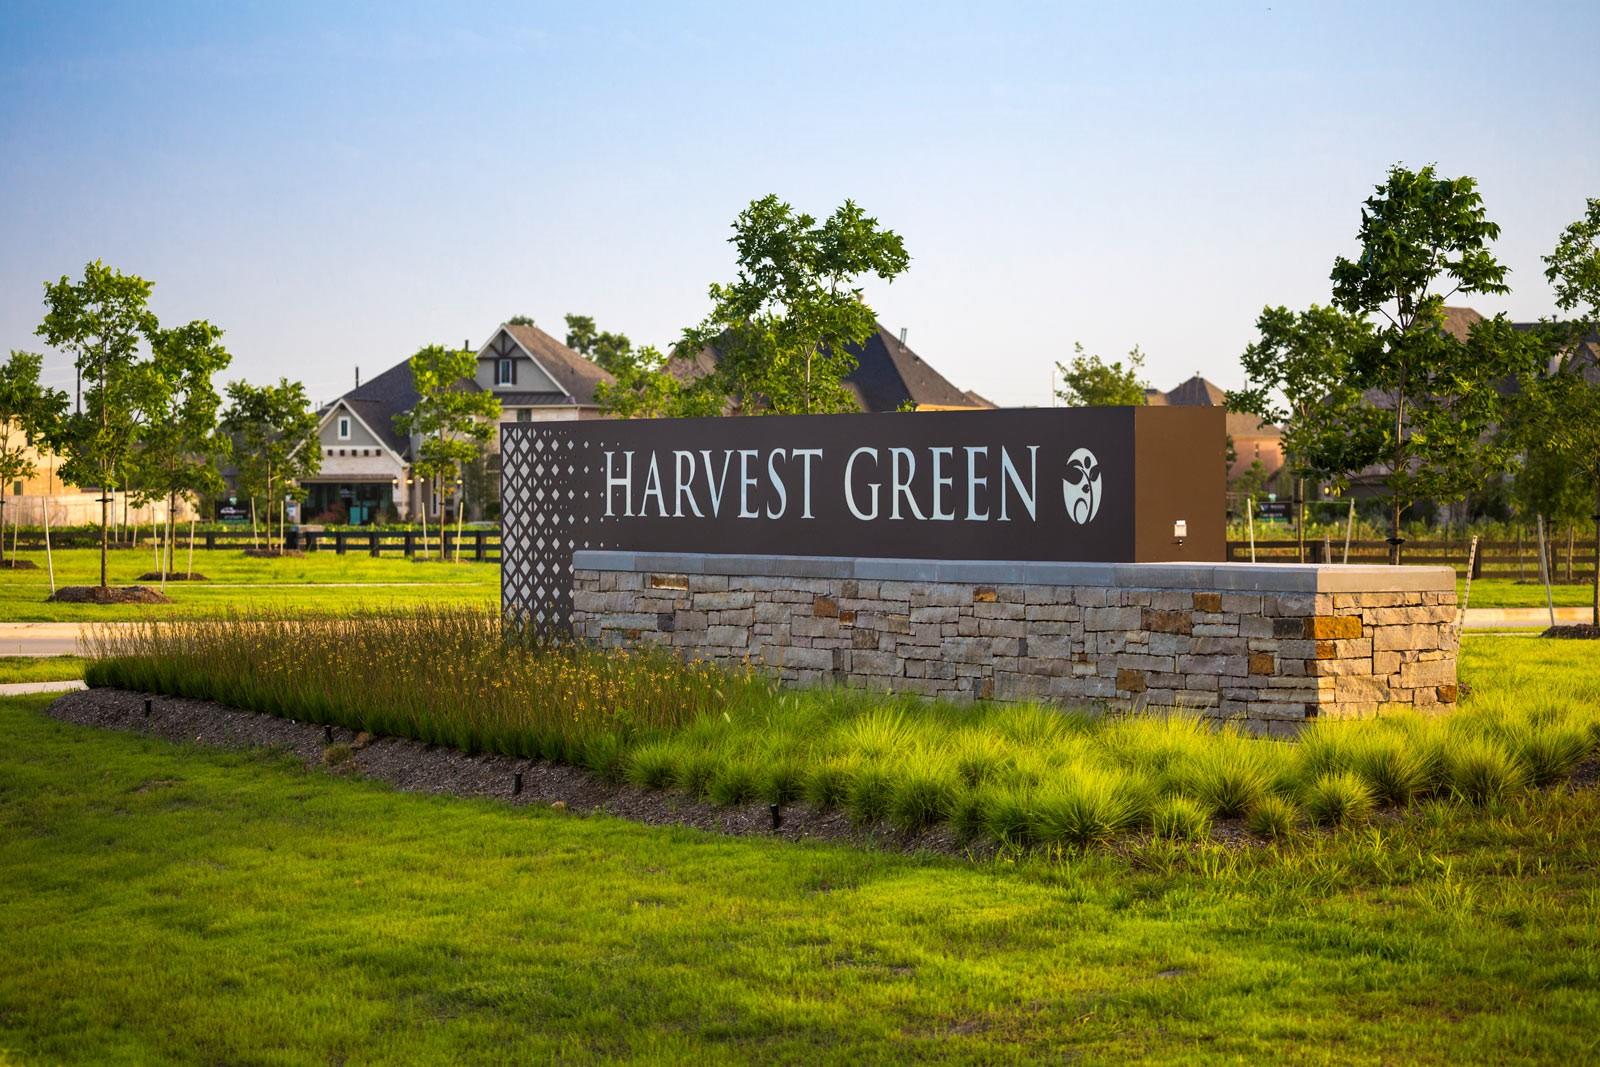
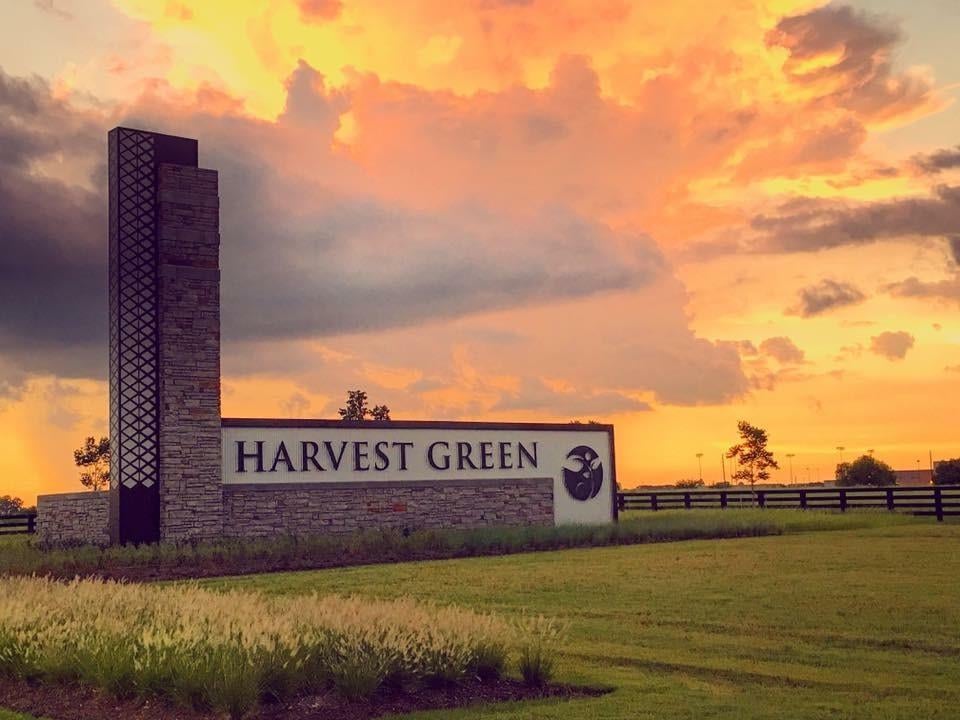
Harvest Green
County:
Fort Bend
Call Now: 713.303.1073
Is this the listing for you? We can help make it yours.
713.303.1073
3107 Cranberry Creek Loop3107 Cranberry Creek Loop3107 Cranberry Creek Loop3107 Cranberry Creek Loop
Save
Ask
Tour
Hide
Share

Mortgage Calculator

Monthly Payment (Est.)

Enter an interest rate to see your estimated monthly payment.
Calculator powered by Showcase IDX, a Constellation1 Company. Copyright ©2026 Information is deemed reliable but not guaranteed.

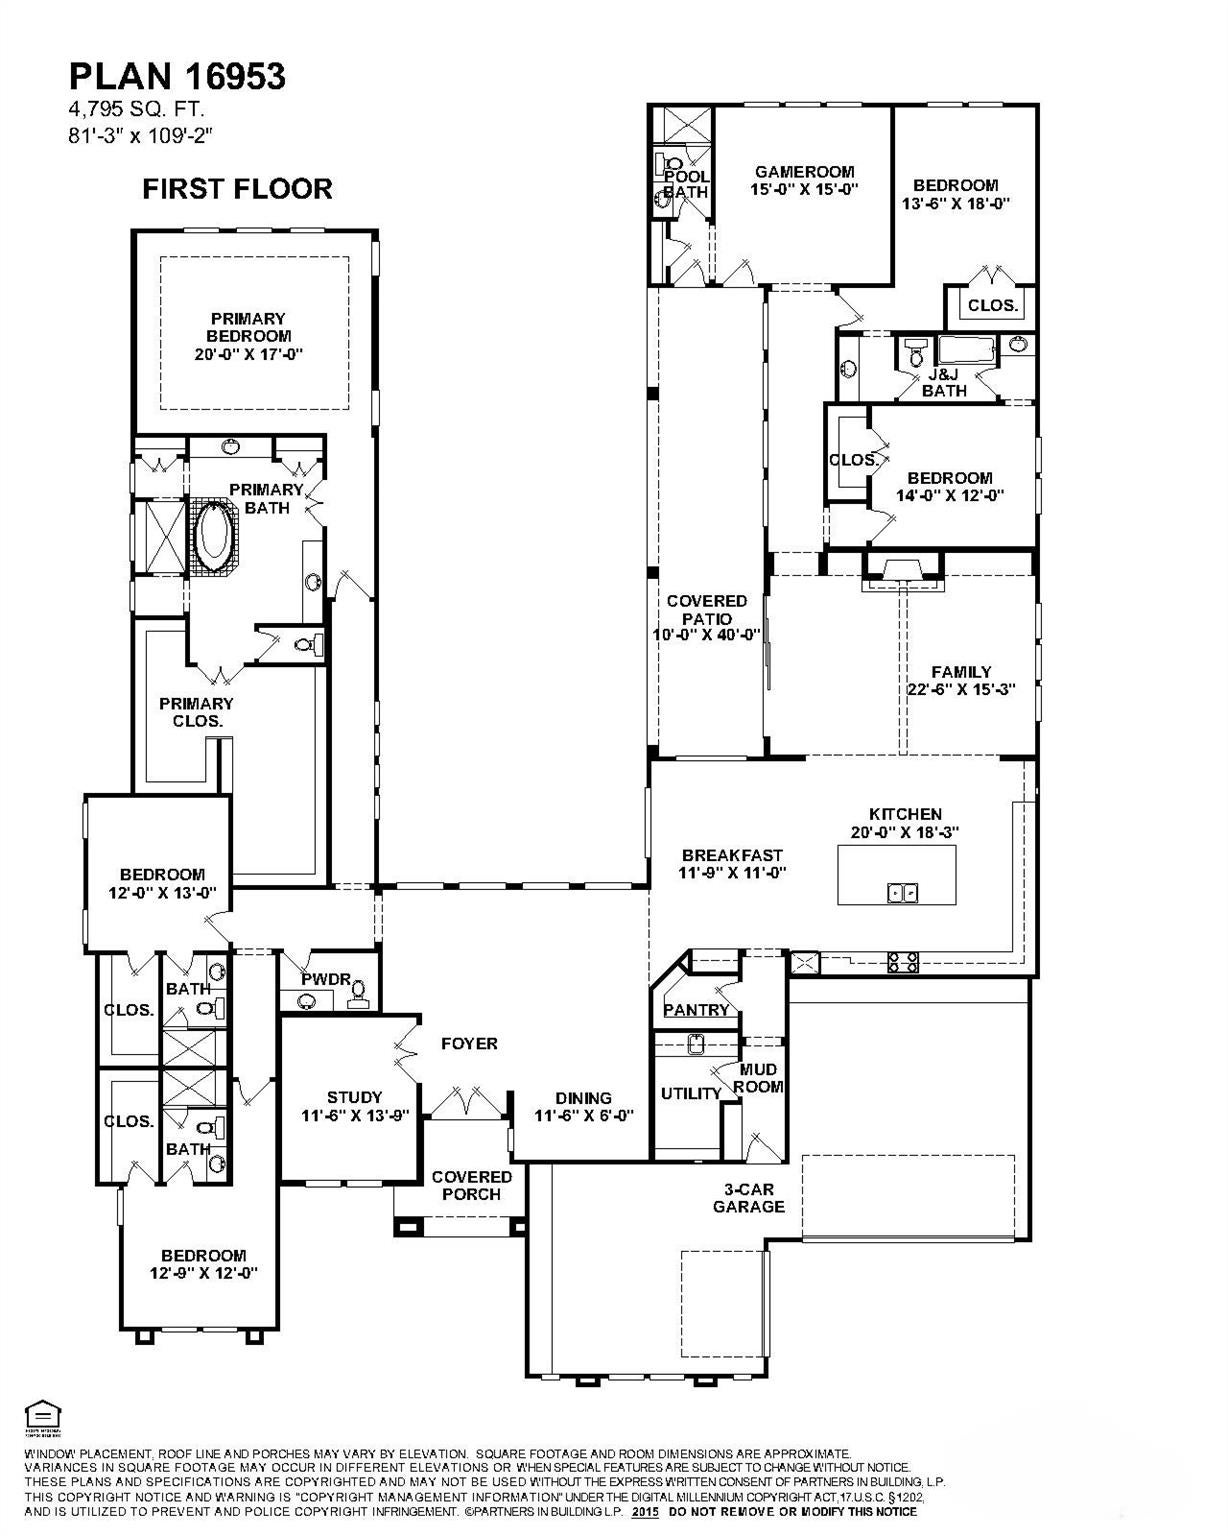
STILL TIME TO CUSTOMIZE WITH PARTNERS IN BUILDING! This thoughtfully designed home features distinct living zones that maximize privacy & functionality. The private primary suite features a spacious bedroom, walk-in closet, & spa-inspired bath with dual vanities, a soaking tub, & separate shower. Two secondary bedrooms feature ensuite baths, while two additional bedrooms share a Jack-and-Jill bath. The open-concept kitchen with a large island flows into the breakfast area & family room with a fireplace & covered patio access. A spacious game room also opens to the patio, creating ideal indoor-outdoor living. A convenient full bath off the covered porch adds functionality for outdoor gatherings & future pool use. Complete with formal dining, a private study, mud room, utility room, & three-car garage. Harvest Green provides a strong sense of community through a vibrant social calendar, inviting Farmhouse, Lifestyle Center, lakes & winding trails, fitness center, pool & more.

Save
Ask
Tour
Hide
Share
Listing Snapshot
PriceĀ 
$1,274,000
Days On SiteĀ 
73 Days
BedroomsĀ 
5
Inside Area (SqFt)Ā 
4,795 sqft
Total BathsĀ 
6
Full BathsĀ 
5
Partial BathsĀ 
1
Lot SizeĀ 
0.3943 Acres
Year BuiltĀ 
2026
MLSĀ® NumberĀ 
62094954
StatusĀ 
Active
Property TaxĀ 
N/A
HOA/Condo/Coop FeesĀ 
$105.92 monthly
Sq Ft SourceĀ 
N/A
Friends & Family
Recent Activity
2 weeks agoListing updated with changes from the MLSĀ®
2 months agoListing first seen on site
General Features
AcresĀ 
0.3943
Attached GarageĀ 
Yes
DisclosuresĀ 
MudOther Disclosures
FoundationĀ 
Slab
GarageĀ 
Yes
Garage SpacesĀ 
3
Green Energy EfficientĀ 
ThermostatLightingHVAC
ParkingĀ 
Attached
Parking SpacesĀ 
3
Property ConditionĀ 
Under Construction
Property Sub TypeĀ 
Single Family Residence
SecurityĀ 
Prewired
SewerĀ 
Public Sewer
SqFt TotalĀ 
4795
StyleĀ 
Contemporary/Modern
Water SourceĀ 
Public
Interior Features
AppliancesĀ 
DisposalConvection OvenDouble OvenMicrowaveGas RangeDishwasher
CoolingĀ 
Ceiling Fan(s)Electric
FireplaceĀ 
Yes
Fireplace FeaturesĀ 
Gas Log
FireplacesĀ 
1
FlooringĀ 
CarpetTile
HeatingĀ 
Natural Gas
InteriorĀ 
High CeilingsWalk-In Closet(s)Kitchen IslandEntrance FoyerMaster DownstairsPantryDouble VanitySoaking TubSmart Thermostat
Laundry FeaturesĀ 
Electric Dryer HookupGas Dryer HookupWasher Hookup
Window FeaturesĀ 
Low Emissivity Windows
BedroomĀ 
Dimensions - 14x12Level - FirstArea - 168
BreakfastĀ 
Dimensions - 12x11Level - FirstArea - 132
Dining RoomĀ 
Dimensions - 12x6Level - FirstArea - 72
Family RoomĀ 
Dimensions - 23x15Level - FirstArea - 345
Game RoomĀ 
Dimensions - 15x15Level - FirstArea - 225
KitchenĀ 
Dimensions - 20x18Level - FirstArea - 360
Master BedroomĀ 
Dimensions - 20x17Level - FirstArea - 340
Save
Ask
Tour
Hide
Share
Exterior Features
Construction DetailsĀ 
Spray Foam InsulationStoneStucco
FencingĀ 
Back Yard
Lot FeaturesĀ 
Subdivided
Patio And PorchĀ 
PorchPatio
RoofĀ 
Composition
Windows/DoorsĀ 
Low Emissivity Windows
Community Features
Association AmenitiesĀ 
ClubhouseFitness CenterParkPlaygroundPoolTennis Court(s)
Association FeeĀ 
$1271.0
Association Fee FrequencyĀ 
Annually
Community FeaturesĀ 
Clubhouse
MLS AreaĀ 
37
School DistrictĀ 
19 - Fort Bend
Financing Terms AvailableĀ 
CashConventionalFHAVA Loan
RoadsĀ 
Concrete
Schools
School District
19 - Fort Bend
Elementary School
Neill Elementary School
Middle School
Bowie Middle School (Fort Bend)
High School
Travis High School (Fort Bend)
Listing courtesy of Partners In Building [email protected]

IDX information is provided exclusively for consumers’ personal, non-commercial use. It may not be used for any purpose other than to identify prospective properties consumers may be interested in purchasing. This data is deemed reliable but is not guaranteed accurate by the MLS.

Data provided by HAR.com © 2026. All information provided should be independently verified.

Neighborhood & Commute
Source: Walkscore
Save
Ask
Tour
Hide
Share