Save
Ask
Tour
Hide
Share
$1,568,975
9 Days On Site

3019 Elderberry Orchard Street
Richmond, TX 77406

For Sale|Single Family Residence|Active
6
Beds
8
Total Baths
6
Full Baths
2
Partial Baths
5,573
SqFt
$282
/SqFt
2026
Built
Subdivision:
Harvest Green
County:
Fort Bend
Call Now: 713.303.1073
Is this the listing for you? We can help make it yours.
713.303.1073
3019 Elderberry Orchard Street3019 Elderberry Orchard Street3019 Elderberry Orchard Street3019 Elderberry Orchard Street
Save
Ask
Tour
Hide
Share

Mortgage Calculator

Monthly Payment (Est.)

$7,158
Calculator powered by Showcase IDX, a Constellation1 Company. Copyright ©2026 Information is deemed reliable but not guaranteed.

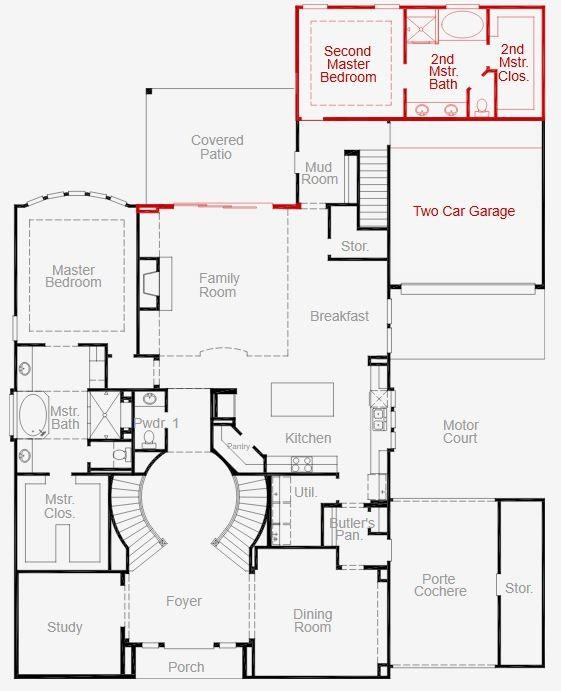
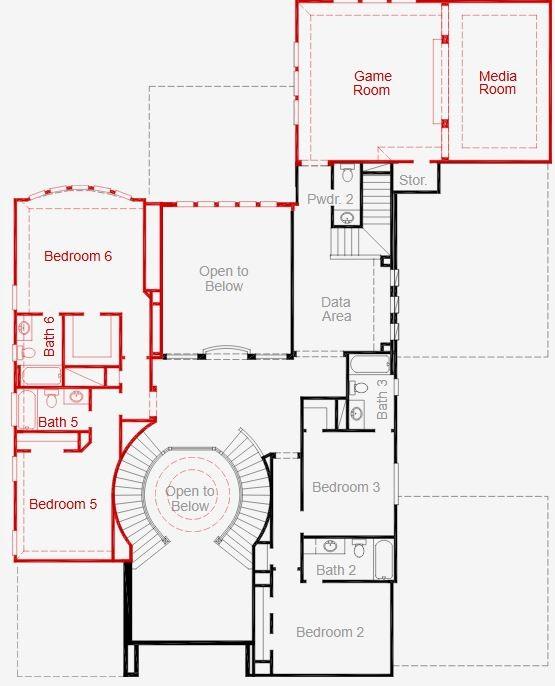
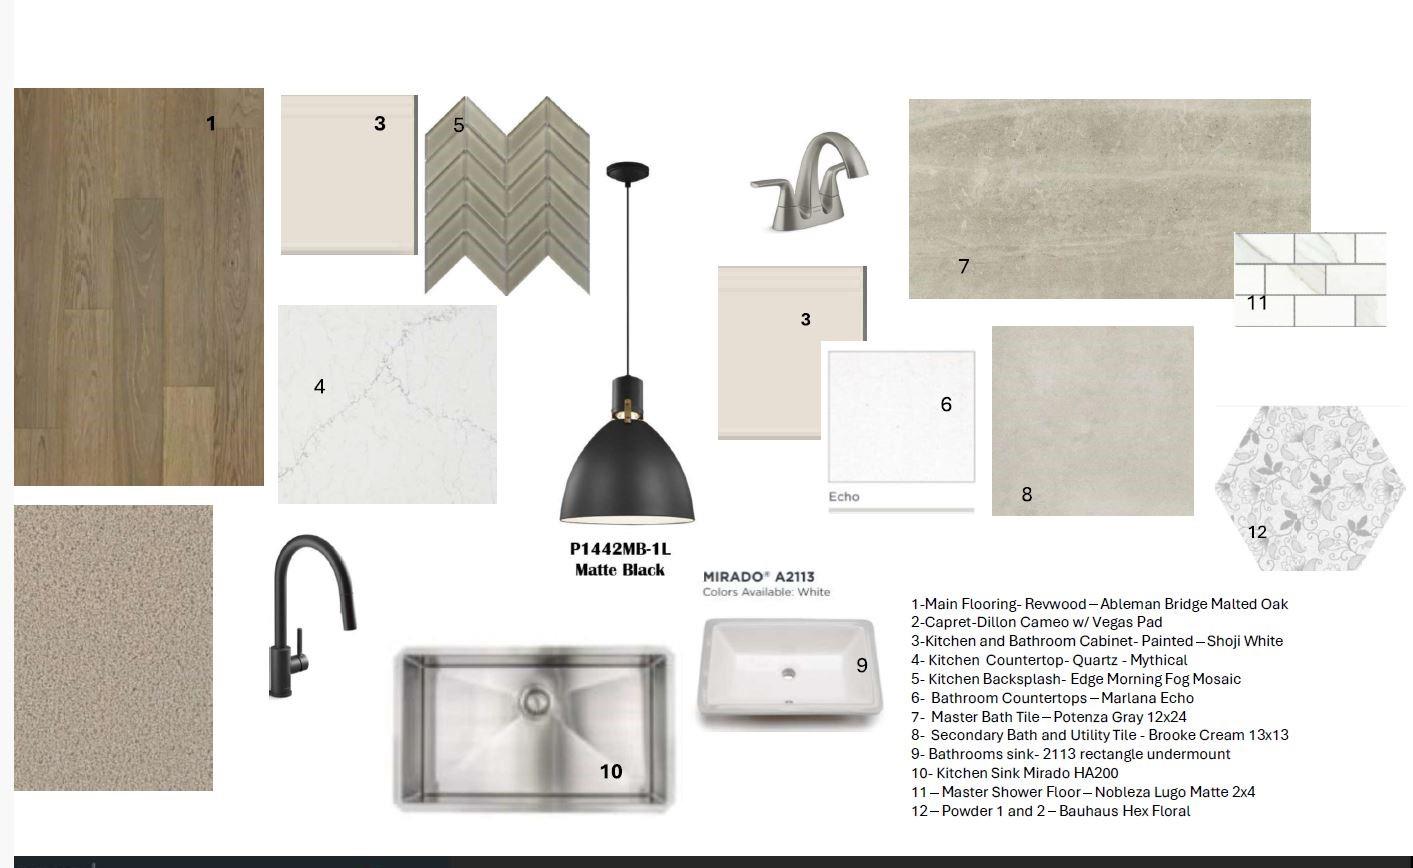
Experience elevated living in this stunning 5,573 square foot estate featuring 6 spacious bedrooms, 6 full baths, and 2 half baths on a corner lot, designed for both comfort and sophistication. From the moment you arrive, the home’s exceptional curb appeal sets the tone for the elegance found throughout. Inside, a dramatic double staircase creates a grand first impression in the entry foyer, while beautiful designer selections and high-end finishes elevate every space with timeless style and modern functionality. The floor plan features two luxurious primary baths on the first floor, offering exceptional convenience and flexibility. Upstairs, four generously sized bedrooms provide comfort and privacy for family and guests. With expansive living spaces, refined details, and a layout designed for upscale living and entertaining, this remarkable home offers an elevated living experience at every turn. Schedule a tour today!

Save
Ask
Tour
Hide
Share
Listing Snapshot
Price 
$1,568,975
Days On Site 
9 Days
Bedrooms 
6
Inside Area (SqFt) 
5,573 sqft
Total Baths 
8
Full Baths 
6
Partial Baths 
2
Lot Size 
0.258 Acres
Year Built 
2026
MLS® Number 
64284930
Status 
Active
Property Tax 
N/A
HOA/Condo/Coop Fees 
$100.83 monthly
Sq Ft Source 
N/A
Friends & Family
Recent Activity
a week agoListing updated with changes from the MLS®
a week agoListing first seen on site
General Features
Acres 
0.258
Attached Garage 
Yes
Direction Faces 
East
Disclosures 
HOA First Right of RefusalMi/Lenders ApprovalMud
Foundation 
Slab
Garage 
Yes
Garage Spaces 
2
Green Energy Efficient 
ThermostatHVACAppliances
Parking 
OversizedTandemAttachedDetached
Parking Spaces 
2
Property Condition 
Under Construction
Property Sub Type 
Single Family Residence
Security 
Prewired
Sewer 
Public Sewer
SqFt Total 
5573
Style 
Traditional
Water Source 
Public
Interior Features
Appliances 
ENERGY STAR Qualified AppliancesDisposalGas OvenMicrowaveFree-Standing RangeGas CooktopDishwasherOven
Cooling 
Ceiling Fan(s)Electric
Fireplace 
Yes
Fireplace Features 
Gas
Fireplaces 
1
Flooring 
CarpetTileVinyl
Heating 
Natural Gas
Interior 
High CeilingsWalk-In Closet(s)Breakfast BarKitchen IslandMaster DownstairsPantryStone CountersDouble VanitySoaking TubSmart Thermostat
Laundry Features 
Electric Dryer HookupGas Dryer HookupWasher Hookup
Window Features 
Low Emissivity Windows
Save
Ask
Tour
Hide
Share
Exterior Features
Construction Details 
Batts InsulationBrickStucco
Lot Features 
Back YardCorner LotSubdivided
Patio And Porch 
PorchPatio
Roof 
Composition
Windows/Doors 
Low Emissivity Windows
Community Features
Association Dues 
1210
Community Features 
Curbs
Financing Terms Available 
CashConventionalFHAVA Loan
HOA Fee Frequency 
Annually
MLS Area 
37
Roads 
Concrete
School District 
19 - Fort Bend
Schools
School District
19 - Fort Bend
Elementary School
Neill Elementary School
Middle School
Bowie Middle School (Fort Bend)
High School
Travis High School (Fort Bend)
Listing courtesy of Coventry Homes [email protected]

IDX information is provided exclusively for consumers’ personal, non-commercial use. It may not be used for any purpose other than to identify prospective properties consumers may be interested in purchasing. This data is deemed reliable but is not guaranteed accurate by the MLS.

Data provided by HAR.com © 2026. All information provided should be independently verified.

Neighborhood & Commute
Source: Walkscore
Save
Ask
Tour
Hide
Share