Save
Ask
Tour
Hide
Share
$899,000
New Listing

19414 Water Bridge Drive
Cypress, TX 77433

Single Family Residence|Coming Soon
4
Beds
4
Total Baths
3
Full Baths
1
Partial Bath
4,416
SqFt
$204
/SqFt
2012
Built
Subdivision:
Water Haven/Bridgeland Sec 6
County:
Harris
Call Now: 713.303.1073
Is this the listing for you? We can help make it yours.
713.303.1073
19414 Water Bridge Drive19414 Water Bridge Drive19414 Water Bridge Drive19414 Water Bridge Drive
Save
Ask
Tour
Hide
Share

Mortgage Calculator

Monthly Payment (Est.)

Enter an interest rate to see your estimated monthly payment.
Calculator powered by Showcase IDX, a Constellation1 Company. Copyright ©2026 Information is deemed reliable but not guaranteed.

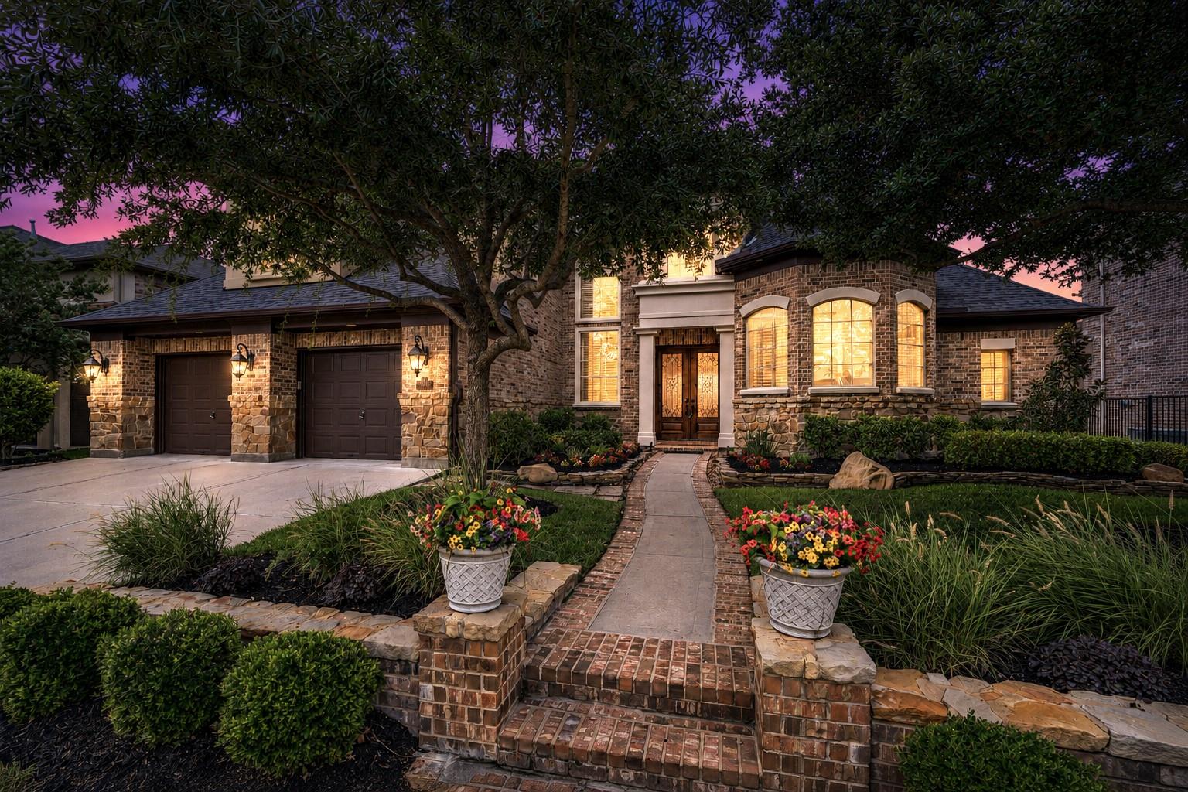
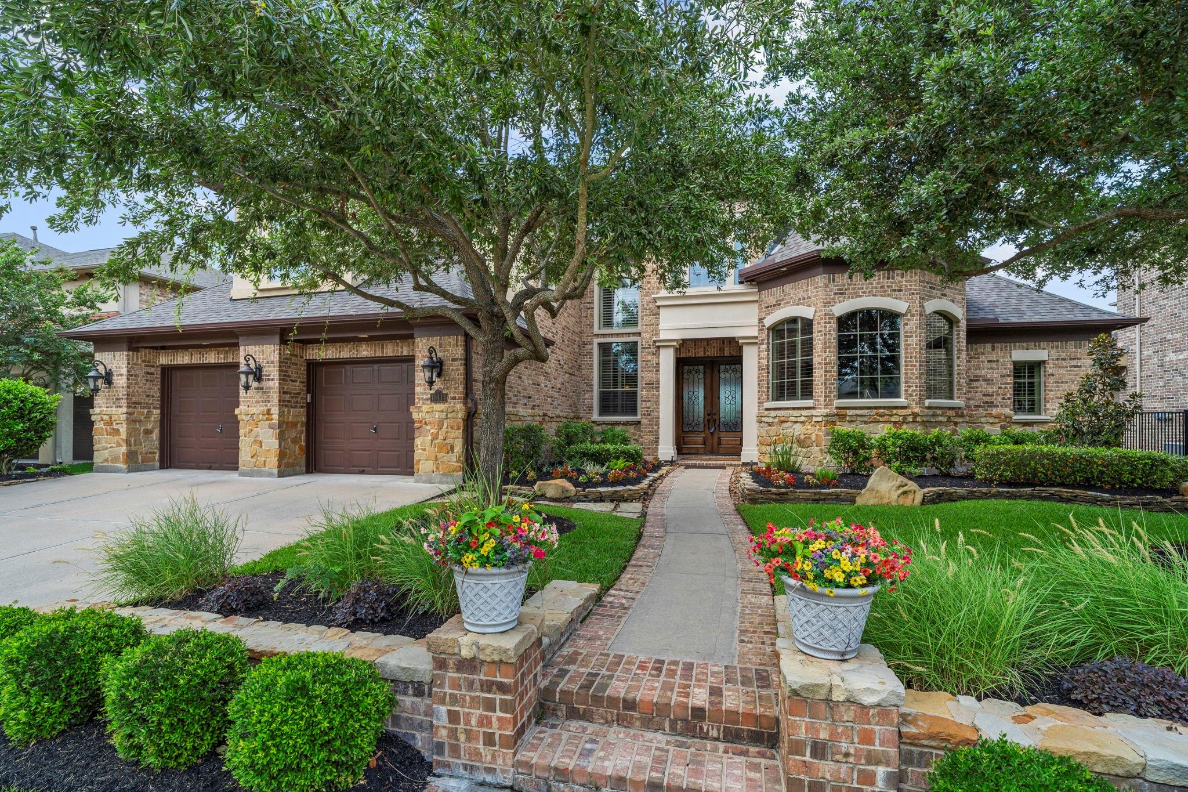
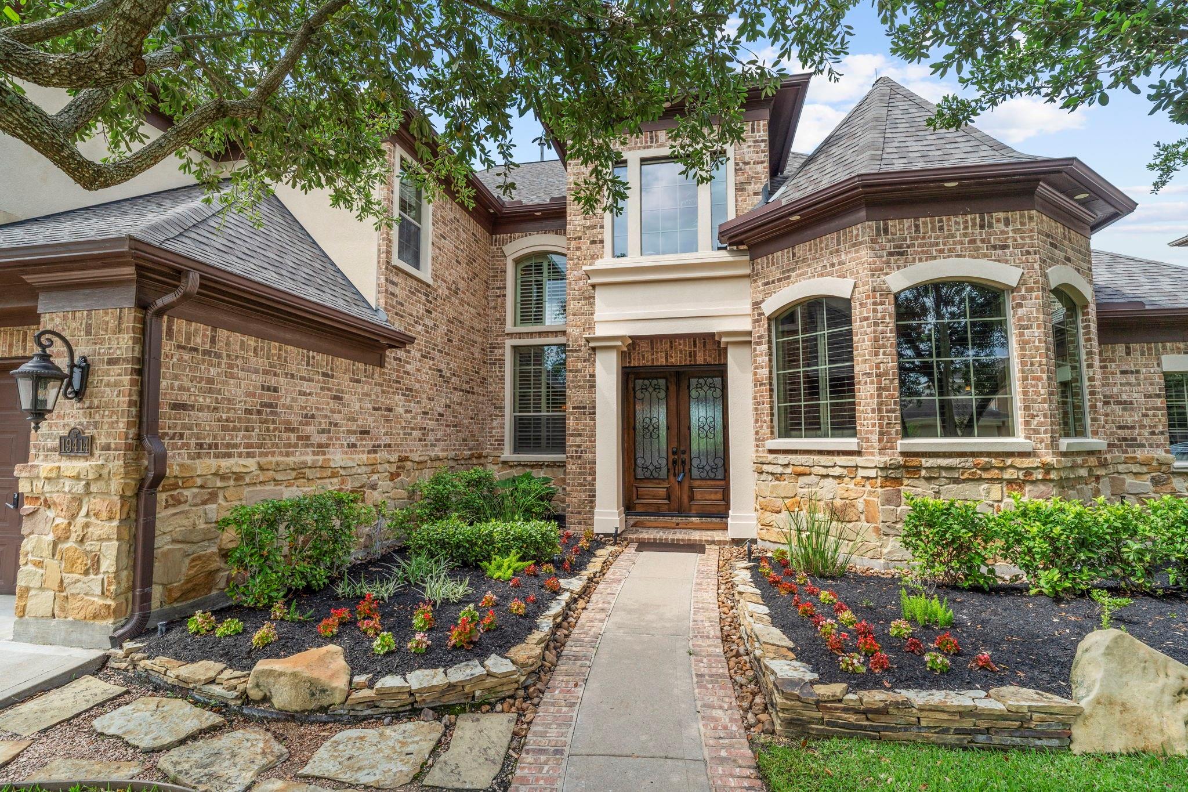
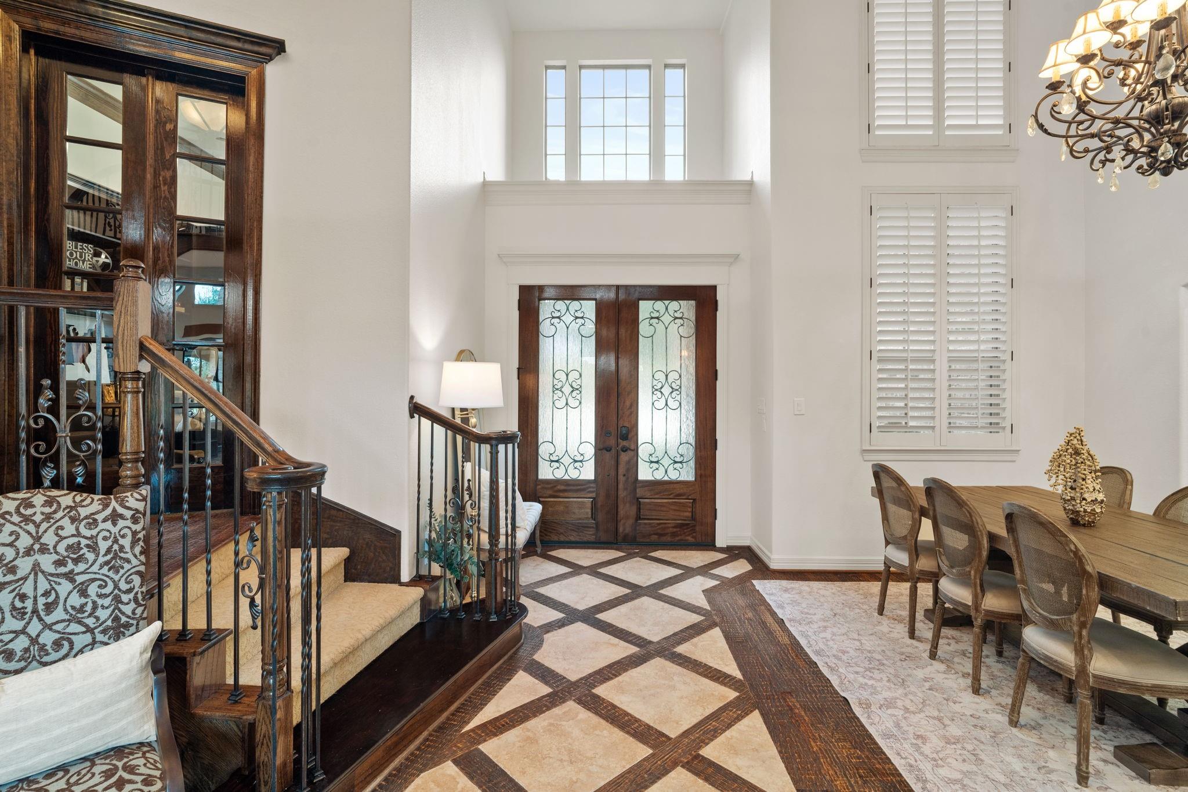
Freshly painted and move-in ready! This exceptional Partners in Building home in sought-after Bridgeland offers breathtaking lake views and greenspace! The elegant double-door entry opens to a thoughtful floorplan with two bedrooms downstairs, two upstairs, a private study, spacious media room, and game room overlooking the resort-style backyard. The chef’s kitchen features double ovens, five-burner cooktop, convection microwave, pull-out cabinetry, spice rack, under-cabinet lighting, pop-up mixer station, and nugget ice maker. Enjoy the backyard oasis with pool, spa, koi pond, outdoor kitchen, custom lighting, and roller shades. Additional features include 20kW generator, 2024 roof, tankless water heaters, AC replaced in 2025, mosquito misting system, lightning rods, wireless sprinkler and pool controls, remote-controlled shades, and garage polyaspartic flooring. Motivated seller priced it below market value—come make this great property your next home!

Save
Ask
Tour
Hide
Share
Listing Snapshot
Price 
$899,000
Days On Site 
0 Days
Bedrooms 
4
Inside Area (SqFt) 
4,416 sqft
Total Baths 
4
Full Baths 
3
Partial Baths 
1
Lot Size 
0.239 Acres
Year Built 
2012
MLS® Number 
6440481
Status 
Coming Soon
Property Tax 
$25,143
HOA/Condo/Coop Fees 
$120.83 monthly
Sq Ft Source 
N/A
Friends & Family
Recent Activity
8 hours agoListing updated with changes from the MLS®
8 hours agoListing first seen on site
General Features
Acres 
0.239
Attached Garage 
Yes
Disclosures 
ExclusionsMudSeller's Disclosure
Foundation 
Pillar/Post/Pier
Garage 
Yes
Garage Spaces 
3
Parking 
AttachedOversizedTandem
Parking Spaces 
3
Property Sub Type 
Single Family Residence
SqFt Total 
4416
Style 
MediterraneanTraditional
Water Source 
Public
Interior Features
Appliances 
DisposalIce MakerDouble OvenMicrowaveGas CooktopDishwasher
Cooling 
Ceiling Fan(s)Electric
Fireplace 
Yes
Fireplace Features 
Electric
Fireplaces 
1
Flooring 
CarpetTileWood
Heating 
Natural Gas
Interior 
Central VacuumCrown MoldingHigh CeilingsWired for SoundKitchen IslandPantryEntrance FoyerVaulted Ceiling(s)Double Vanity
Laundry Features 
Electric Dryer HookupWasher Hookup
Spa 
Yes
Bedroom 
Dimensions - 16.5x12.4Level - FirstArea - 204
Game Room 
Dimensions - 17.8x20.9Level - FirstArea - 372
Master Bedroom 
Dimensions - 12.8x24.8Level - FirstArea - 317
Media Room 
Dimensions - 23.2x14.2Level - SecondArea - 329
Save
Ask
Tour
Hide
Share
Exterior Features
Construction Details 
BrickStone
Exterior 
Outdoor Kitchen
Patio And Porch 
Covered
Pool Features 
Above Ground
Private Pool 
Yes
Roof 
Composition
Spa 
Yes
Spa Features 
Private
View 
LakeWater
Waterfront Features 
Pond
Waterview 
LakeWater
Community Features
Accessibility Features 
Therapeutic Whirlpool
Association Amenities 
ClubhouseDog ParkFitness CenterParty RoomPlaygroundPoolSport Court
Association Fee 
$1450.0
Association Fee Frequency 
Annually
Community Features 
Clubhouse
MLS Area 
25
School District 
13 - Cypress-Fairbanks
Financing Terms Available 
CashConventionalFHAVA Loan
Schools
School District
13 - Cypress-Fairbanks
Elementary School
Pope Elementary School (Cypress-Fairbanks)
Middle School
Sprague Middle School
High School
Bridgeland High School
Listing courtesy of Keller Williams Realty Professionals [email protected]

IDX information is provided exclusively for consumers’ personal, non-commercial use. It may not be used for any purpose other than to identify prospective properties consumers may be interested in purchasing. This data is deemed reliable but is not guaranteed accurate by the MLS.

Data provided by HAR.com © 2026. All information provided should be independently verified.

Neighborhood & Commute
Source: Walkscore
Save
Ask
Tour
Hide
Share