


3545 Lily LaneBeaumont, TX 77713
Mortgage Calculator
Monthly Payment (Est.)
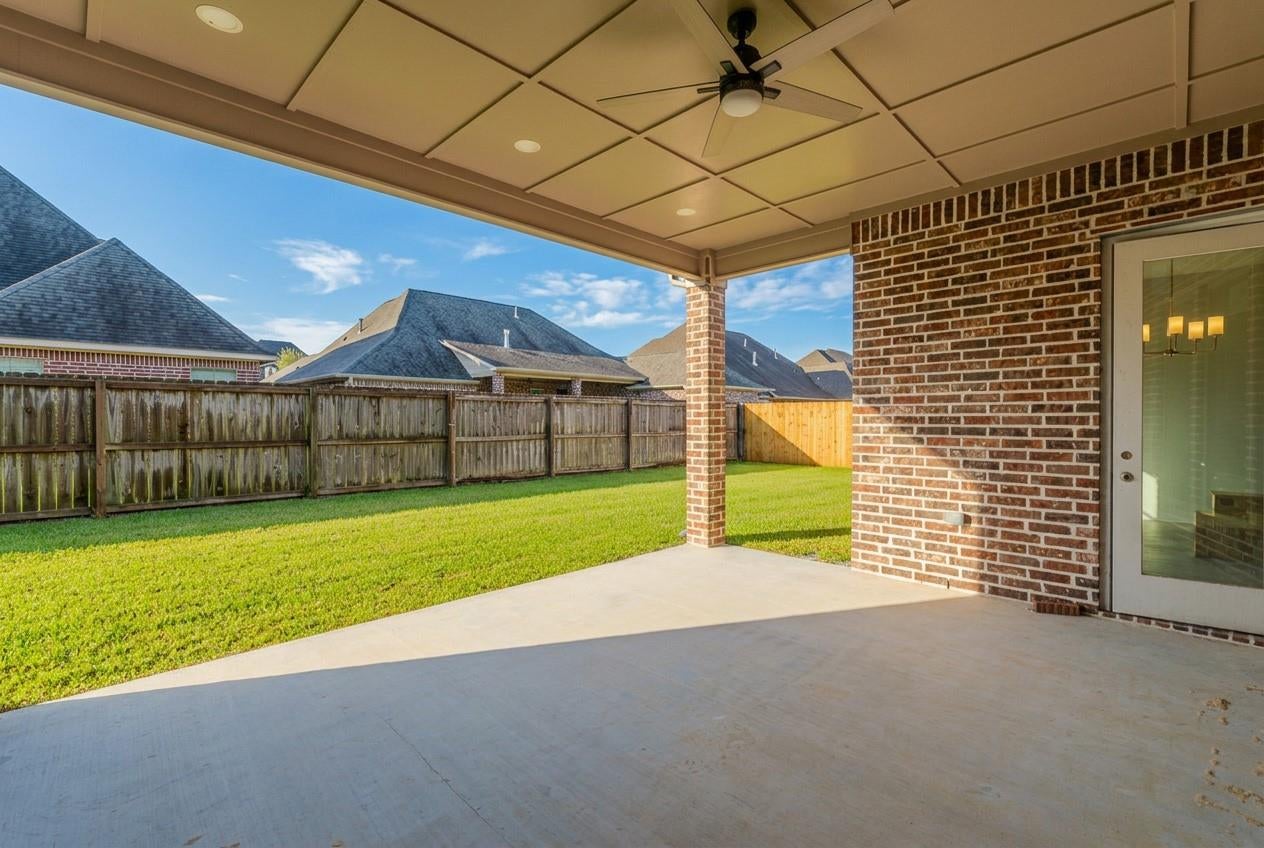
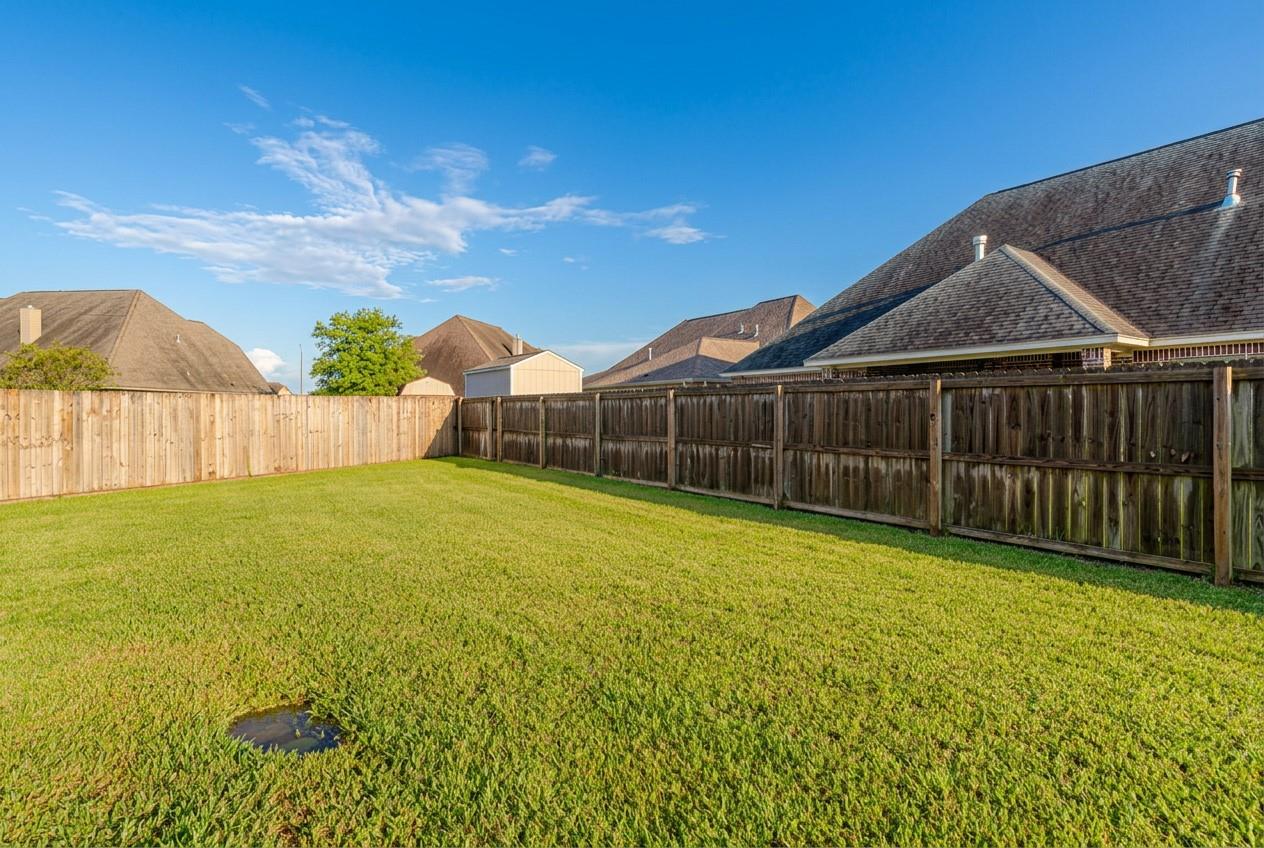
Enter an interest rate to see your estimated monthly payment.Welcome to this stunning new construction home, perfectly situated on a cul-de-sac, offering exceptional curb appeal, modern elegance, and a thoughtfully designed floor plan. Featuring five spacious bedrooms, four full bathrooms, a two-car garage, and a versatile upstairs bonus room, this home beautifully combines luxury and functionality. Step inside to a grand, open-concept living area showcasing soaring ceilings, expansive windows that fill the home with natural light, and a cozy fireplace. The stunning gourmet kitchen is a true showstopper, featuring double islands, sleek cabinetry, designer finishes, and an ideal layout for both everyday living and entertaining. Every detail has been carefully considered, from the upscale finishes and designer tile to the spacious, well-appointed rooms throughout. Step outside to a generously sized backyard, perfect for gatherings and entertaining. Conveniently located in a highly desirable area near sought after schools.
| 4 weeks ago | Listing updated with changes from the MLS | |
| 4 weeks ago | Listing first seen on site |
IDX information is provided exclusively for consumers’ personal, non-commercial use. It may not be used for any purpose other than to identify prospective properties consumers may be interested in purchasing. This data is deemed reliable but is not guaranteed accurate by the MLS.
Data provided by HAR.com © 2026. All information provided should be independently verified.
Did you know? You can invite friends and family to your search. They can join your search, rate and discuss listings with you.