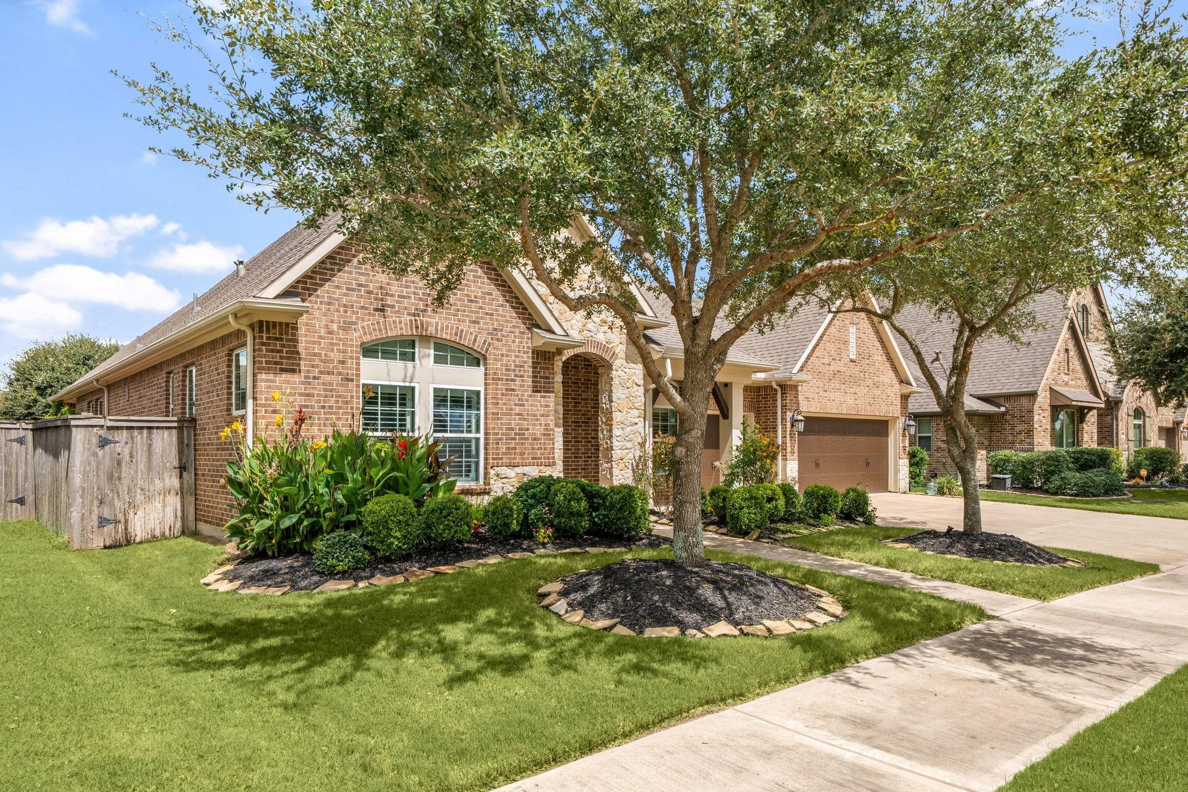
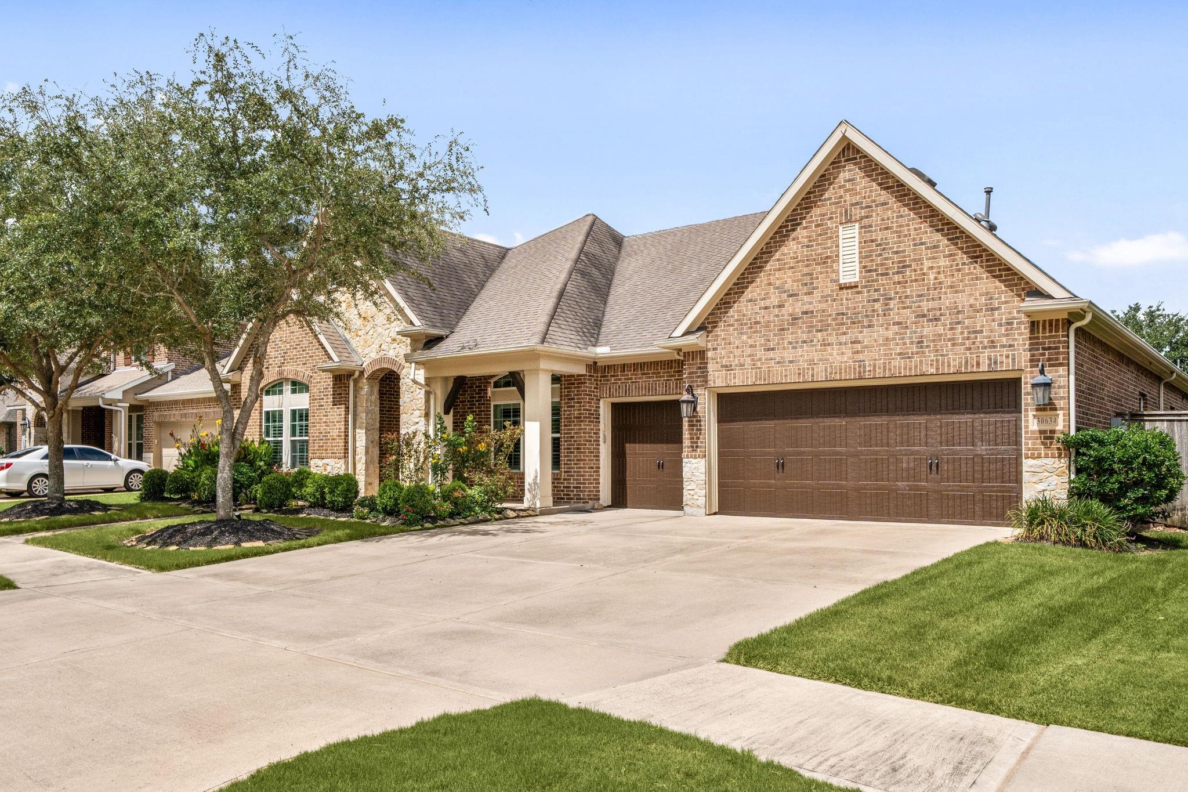
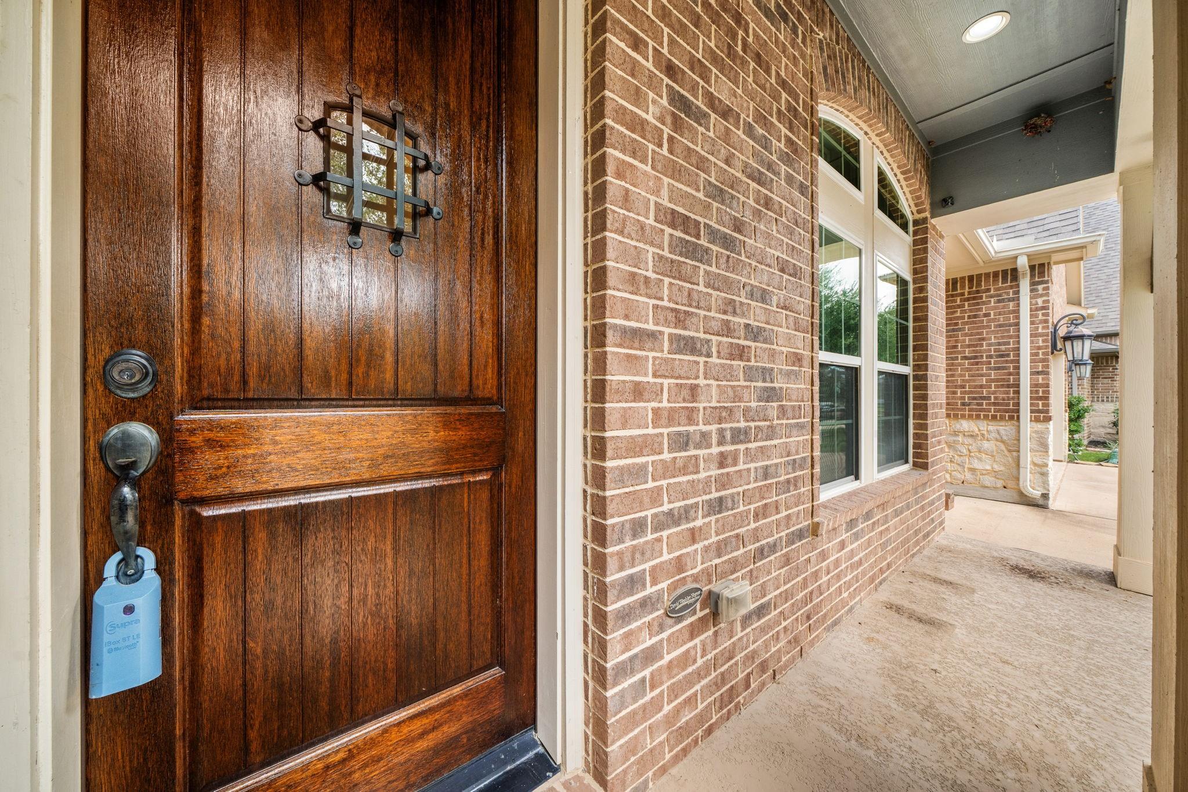
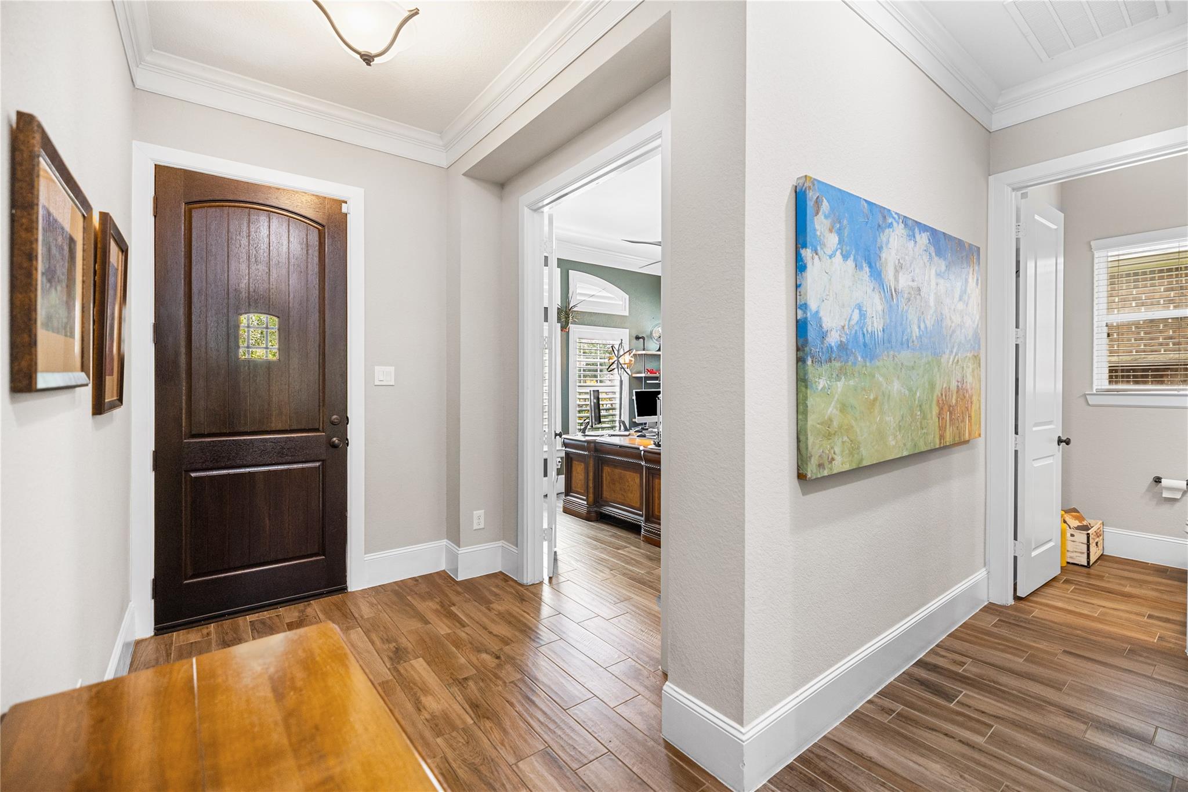
One of David Weekley's most desirable open floor plans, move in ready home offers 3,011-sqft of thoughtfully planned living space. The home has many upgrades such as plantation shutters & crown molding throughout, no carpet, & many energy efficient features. The kitchen has a large island, abundant cabinetry, & seamless flow into the dining & family rooms, creating the perfect, open layout. A study adds flexibility for working from home. The generous primary suite provides a relaxing retreat with an ensuite bath & walk-in closet with dressing area, while three secondary bdrs offer comfortable accommodations for family & guests. Outside, an extended covered patio with gas connections overlooks the fully sprinklered backyard. No rear neighbors! The home offers a 3-car garage & is an Environments for Living Diamond Level home. Enjoy Jordan Ranch amenities right around the corner: resort-style pool, lazy river, fitness center, parks, trails, & more!
Listing Snapshot
Inside Area (SqFt)
3,011 sqft
HOA/Condo/Coop Fees
$93.75 monthly
Recent Activity
| 4 days ago | | Listing updated with changes from the MLS® |
| a month ago | | Price changed to $575,000 |
| 4 months ago | | Listing first seen on site |
General Features
Direction Faces
Southeast
Disclosures
MudSeller's Disclosure
Green Energy Efficient
ThermostatLightingHVACAppliances
Parking
AttachedTandemGarage Door Opener
Property Sub Type
Single Family Residence
Interior Features
Appliances
ENERGY STAR Qualified AppliancesDisposalDouble OvenElectric OvenMicrowaveGas CooktopDishwasher
Cooling
Attic FanCeiling Fan(s)ElectricZoned
Fireplace Features
Gas Log
Interior
Crown MoldingHigh CeilingsWalk-In Closet(s)Breakfast BarKitchen IslandPantryEntrance FoyerMaster DownstairsGranite CountersDouble VanitySoaking TubSmart Thermostat
Laundry Features
Electric Dryer HookupGas Dryer HookupWasher Hookup
Window Features
Low Emissivity Windows
Bedroom
Dimensions - 11.79x11.48Level - FirstArea - 135
Dining Room
Dimensions - 16.40x10.59Level - FirstArea - 173
Kitchen
Dimensions - 14.51x12.66Level - FirstArea - 183
Living Room
Dimensions - 20.59x20.31Level - FirstArea - 418
Master Bathroom
Dimensions - 17.21x13.61Level - FirstArea - 234
Master Bedroom
Dimensions - 18.40x16.43Level - FirstArea - 302
Utility Room
Dimensions - 11.18x6.07Level - FirstArea - 67
Exterior Features
Construction Details
Batts InsulationBrickStoneBlown-In Insulation
Lot Features
Back YardSubdivided
Patio And Porch
CoveredPatio
Windows/Doors
Low Emissivity Windows
Community Features
Association Amenities
ClubhouseDog ParkFitness CenterJogging PathParkPlaygroundPoolTennis Court(s)Trail(s)Recreation Facilities
Association Fee Frequency
Annually
Community Features
Tennis Court(s)CurbsClubhouse
School District
33 - Lamar Consolidated
Financing Terms Available
CashConventionalFHAVA Loan
Schools
School District33 - Lamar Consolidated
Elementary SchoolWillie Melton Sr Elementary
Middle SchoolLeaman Junior High School
High SchoolFulshear High School
Listing courtesy of Real Broker, LLC
[email protected]
IDX information is provided exclusively for consumers’ personal, non-commercial use. It may not be used for any purpose other than to identify prospective properties consumers may be interested in purchasing. This data is deemed reliable but is not guaranteed accurate by the MLS.
Data provided by HAR.com © 2026. All information provided should be independently verified.
Source: Walkscore



Did you know? You can invite friends and family to your search. They can join your search, rate and discuss listings with you.