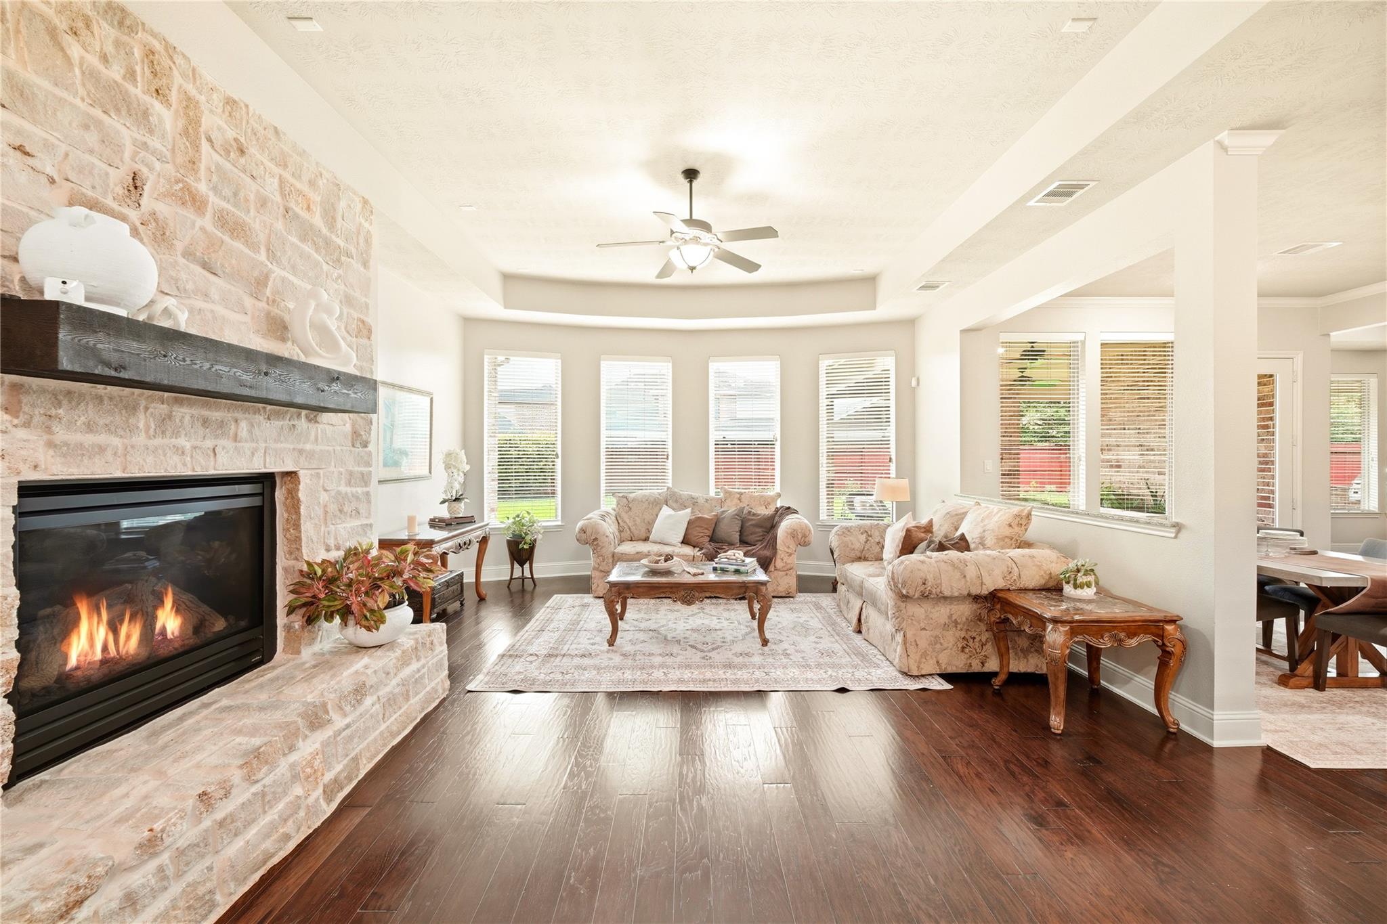
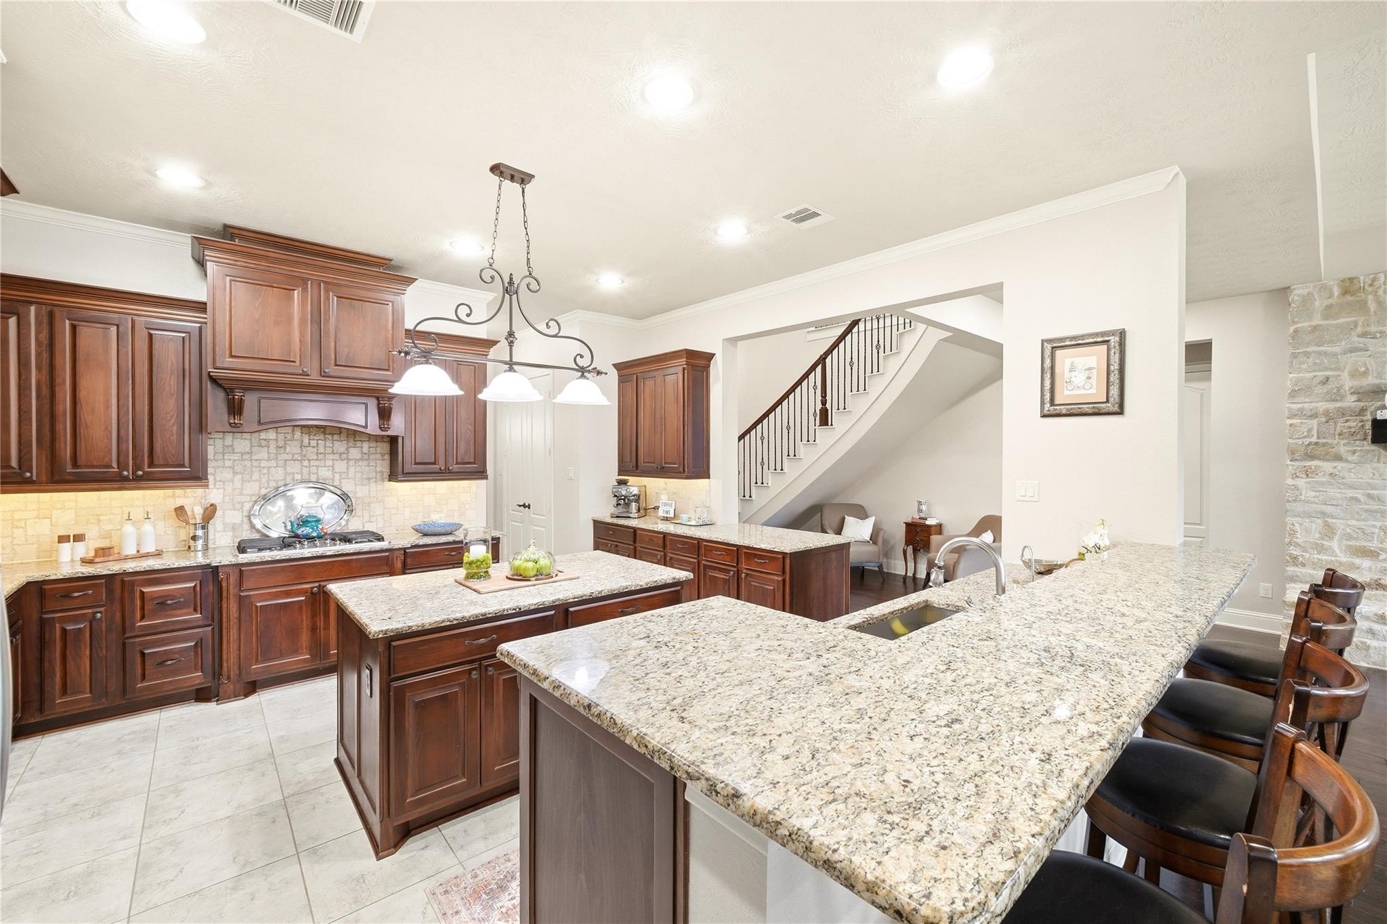
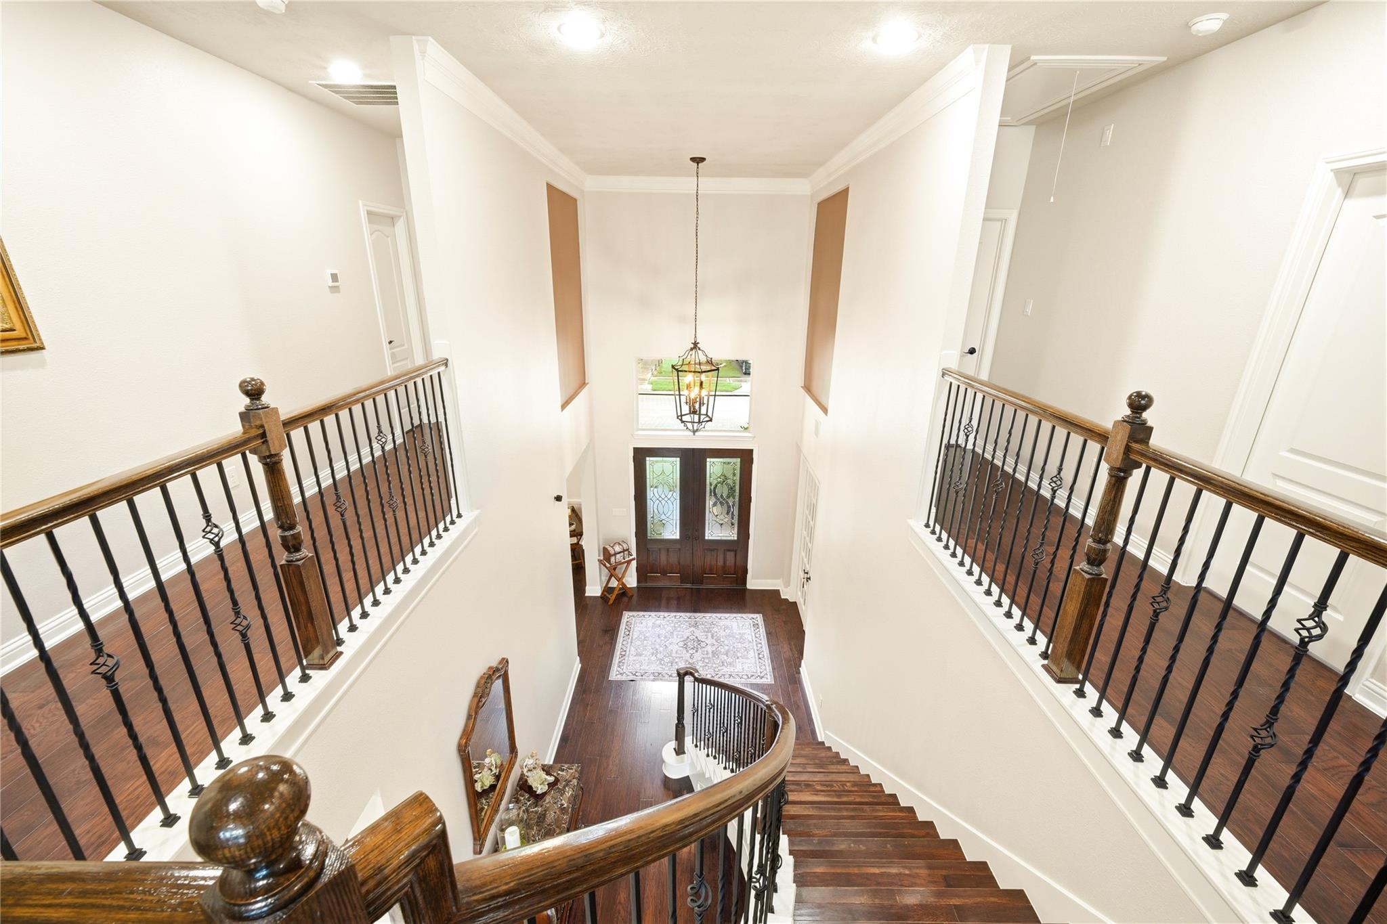
Live just steps from Towne Lake’s 300 acre private lake in this beautifully maintained cul de sac home. Enjoy nearby access to the community's exceptional amenities, lakeside dining, and two major grocery stores conveniently located less than a mile away. Inside, the flexible layout offers expansive living spaces ideal for entertaining, working from home, fitness, or pursuing your favorite hobbies. A private first-floor suite provides exceptional comfort for guests or multigenerational living. Outdoors, the covered patio with outdoor kitchen creates an ideal setting for year round enjoyment. With its prime location, versatile design, and meticulous upkeep, this home delivers the best of comfort, convenience, and Towne Lake resort style living. A true must-see that's ready to welcome you home.
Listing Snapshot
Inside Area (SqFt)
5,142 sqft
HOA/Condo/Coop Fees
$190.33 monthly
Recent Activity
| 4 weeks ago | | Listing updated with changes from the MLS |
| a month ago | | Price changed to $950,000 |
| 5 months ago | | Listing first seen on site |
General Features
Disclosures
ExclusionsMudSeller's Disclosure
Green Energy Efficient
ThermostatLightingAppliances
Property Sub Type
Single Family Residence
Style
Contemporary/ModernTraditional
Interior Features
Appliances
ENERGY STAR Qualified AppliancesDisposalWater SoftenerDouble OvenMicrowaveGas RangeDishwasher
Cooling
Ceiling Fan(s)Electric
Fireplace Features
Gas Log
Interior
Crown MoldingSmart Thermostat
Laundry Features
Electric Dryer HookupWasher Hookup
Window Features
Low Emissivity Windows
Bedroom
Dimensions - 14x12Level - SecondArea - 168
Breakfast
Dimensions - 12x15Level - FirstArea - 180
Dining Room
Dimensions - 13x16Level - FirstArea - 208
Extra Room
Dimensions - 15x15Level - FirstArea - 225
Family Room
Dimensions - 18x21Level - FirstArea - 378
Game Room
Dimensions - 18x19Level - SecondArea - 342
Guest Suite
Dimensions - 13x13Level - FirstArea - 169
Master Bedroom
Dimensions - 15x22Level - FirstArea - 330
Media Room
Dimensions - 12x17Level - SecondArea - 204
Exterior Features
Construction Details
BrickStoneStucco
Exterior
Outdoor KitchenDock
Lot Features
Cul-De-SacSubdivided
Patio And Porch
CoveredPatio
Windows/Doors
Low Emissivity Windows
Community Features
Association Amenities
Boat DockClubhouseFitness CenterPlaygroundPoolRecreation Facilities
Association Fee Frequency
Annually
Community Features
Tennis Court(s)Clubhouse
School District
13 - Cypress-Fairbanks
Schools
School District13 - Cypress-Fairbanks
Elementary SchoolRennell Elementary School
Middle SchoolAnthony Middle School (Cypress-Fairbanks)
High SchoolCypress Ranch High School
Listing courtesy of HomeSmart
[email protected]
IDX information is provided exclusively for consumers’ personal, non-commercial use. It may not be used for any purpose other than to identify prospective properties consumers may be interested in purchasing. This data is deemed reliable but is not guaranteed accurate by the MLS.
Data provided by HAR.com © 2026. All information provided should be independently verified.
Source: Walkscore




Did you know? You can invite friends and family to your search. They can join your search, rate and discuss listings with you.