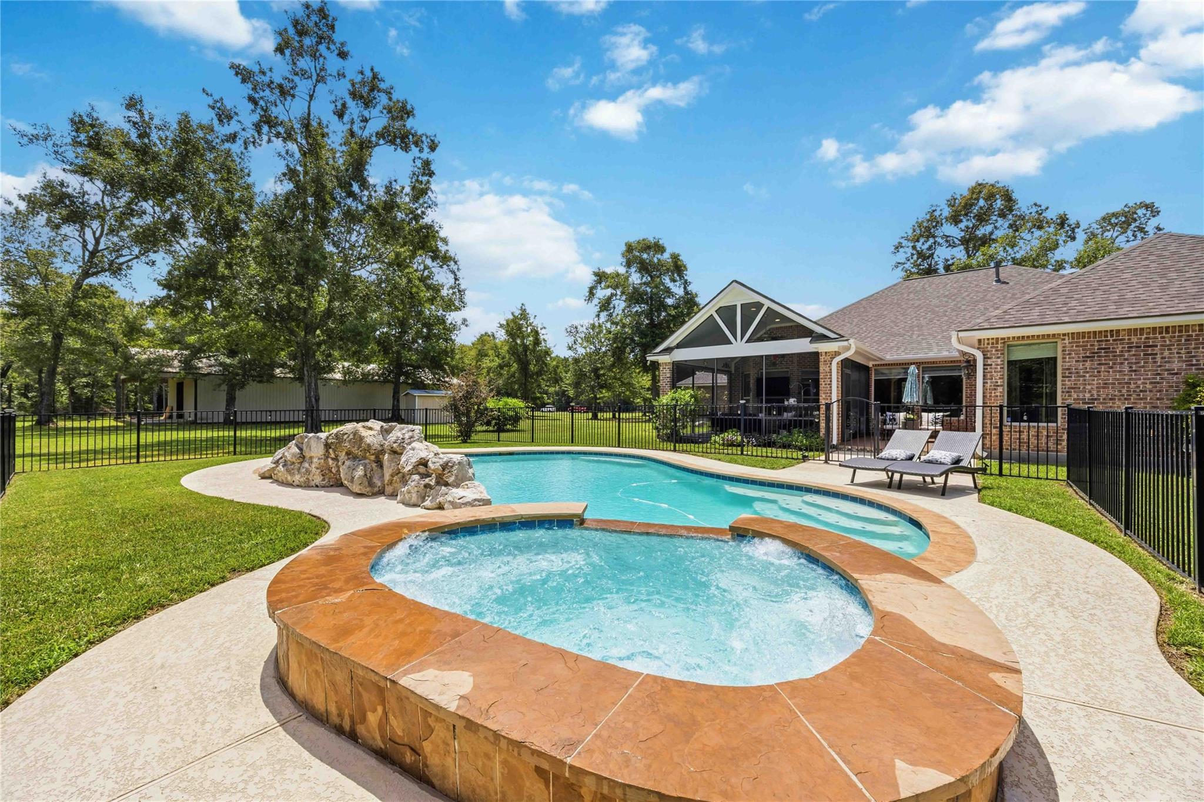
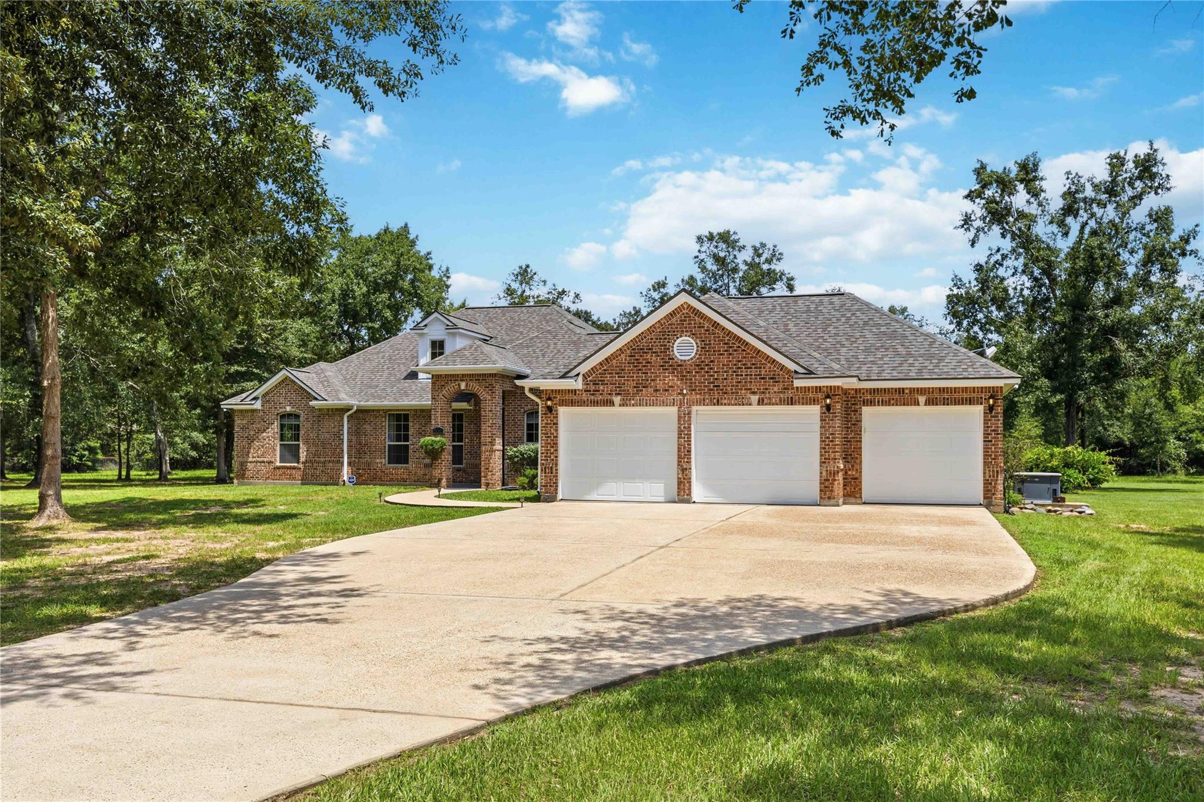
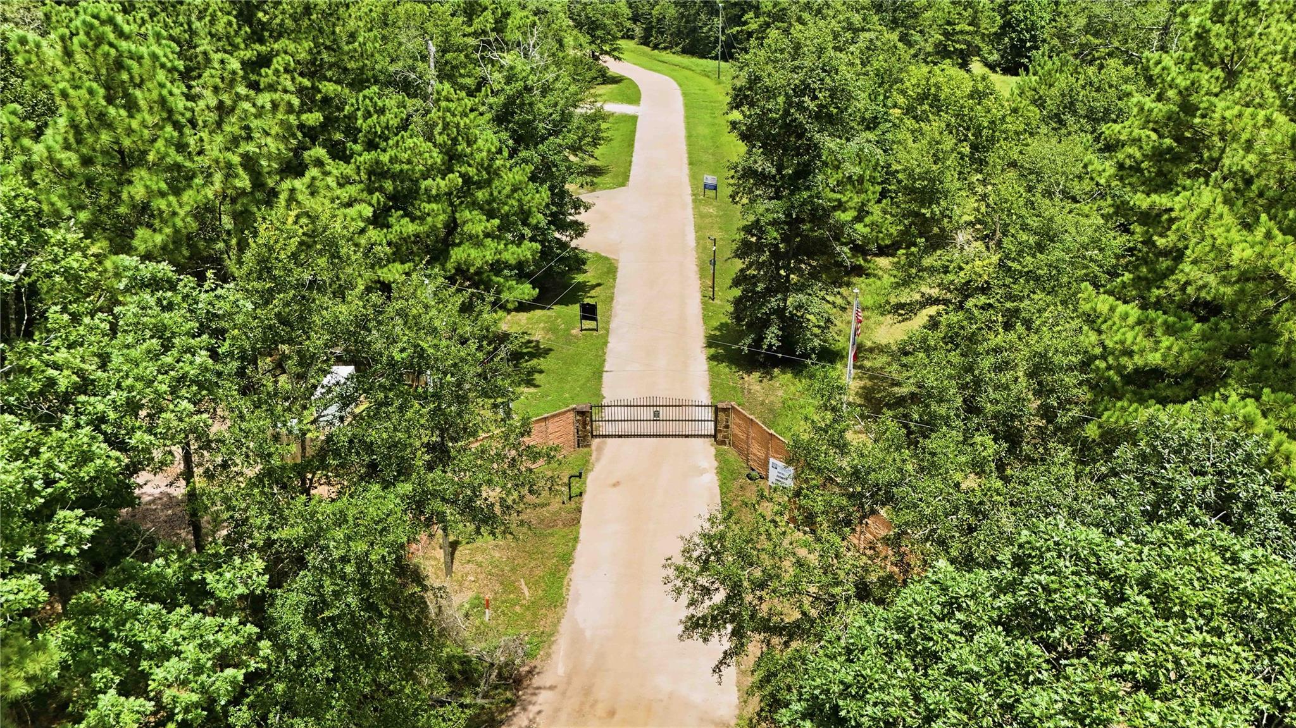
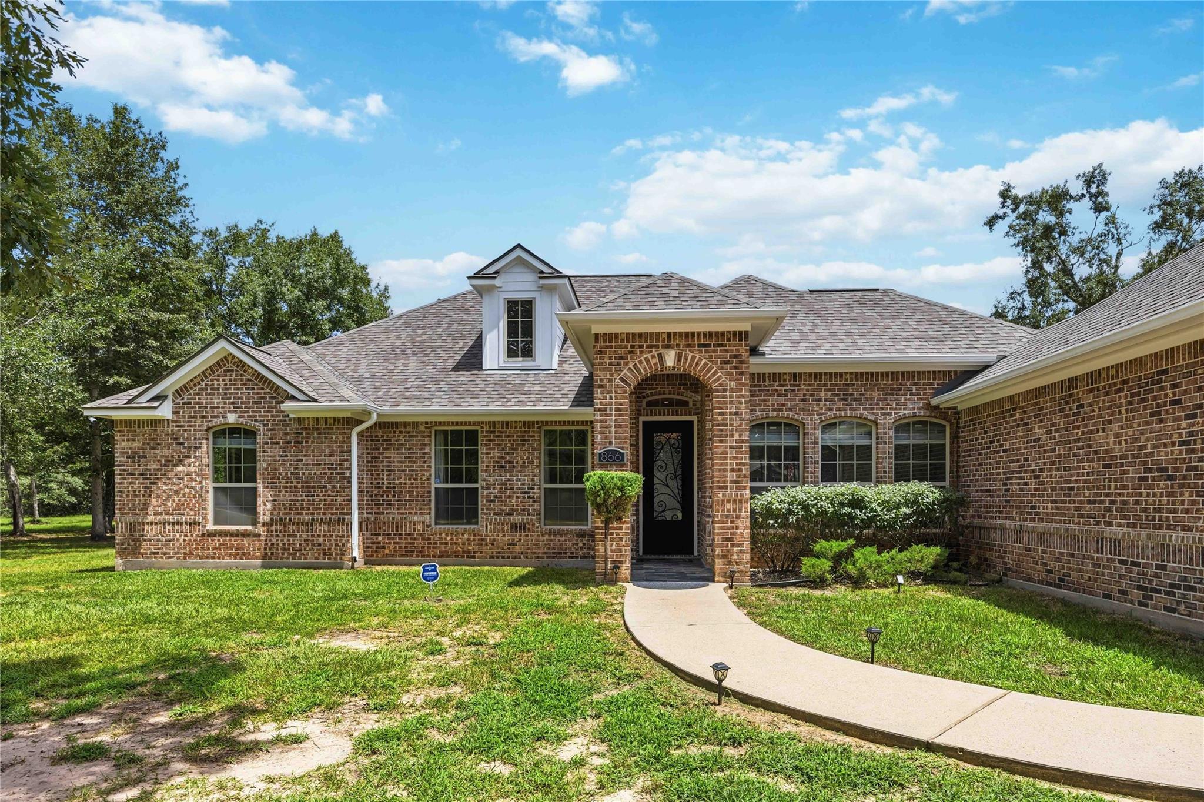
MODERN COUNTRY LIVING ON 10+ ACRES, POOL, WORKSHOP, RV/BOAT SPACE + HORSES ALLOWED! Tucked inside gated Peach Creek Estate #1, this updated 1-story home offers 3 beds, 2.5 baths, flex room & 3-car garage. Outside is where this property truly stands apart: pool + hot tub, pool house w/half bath, screened patio, 60x40 workshop w/2 roll-up doors, 1,140 SF covered lean-to & 260 SF unfinished A/C room pre-wired/plumbed for future use. Bring the RV, boat, equipment & horses, there's room to spread out and enjoy the country lifestyle. Inside, enjoy high ceilings, new vinyl flooring, fresh paint, SS appliances, walk-in pantry & spacious owner's suite w/jetted tub, oversized shower & custom closet. Private well, 500-gal underground propane tank, whole-home generator & Starlink internet to add to your modern day convenience. Community lakes, parks, playgrounds & picnic areas complete the lifestyle. COUNTRY SPACE FOR LIVING, PLAYING & RELAXING! Bonus: Most animals allowed per deed restrictions!
Listing Snapshot
Inside Area (SqFt)
2,543 sqft
HOA/Condo/Coop Fees
$40 monthly
Recent Activity
| 2 hours ago | | Listing updated with changes from the MLS |
| 12 hours ago | | Listing first seen on site |
General Features
Disclosures
Seller's Disclosure
Green Energy Efficient
Thermostat
Parking
AttachedOversizedAdditional ParkingGarage Door OpenerBoatRV Access/ParkingWorkshop in Garage
Property Sub Type
Single Family Residence
Sewer
Aerobic SepticSeptic Tank
Style
Contemporary/ModernTraditional
Interior Features
Appliances
DisposalConvection OvenGas OvenTrash CompactorMicrowaveGas CooktopDishwasherDryerRefrigeratorWasher
Cooling
Ceiling Fan(s)Electric
Interior
High CeilingsWired for SoundWalk-In Closet(s)Breakfast BarPantryEntrance FoyerMaster DownstairsGranite CountersVaulted Ceiling(s)Double VanitySoaking TubSmart Thermostat
Laundry Features
Gas Dryer HookupWasher Hookup
Window Features
Window Coverings
Bathroom
Dimensions - 11 x 5Level - FirstArea - 55
Bedroom
Dimensions - 11 x 11Level - FirstArea - 121
Breakfast
Dimensions - 11 x 9Level - FirstArea - 99
Exterior Porch/Balcony
Level - First
Home Office/Study
Dimensions - 12 x 12Level - FirstArea - 144
Kitchen
Dimensions - 16 x 13Level - FirstArea - 208
Living Room
Dimensions - 19 x 17Level - FirstArea - 323
Master Bathroom
Dimensions - 13 x 12Level - FirstArea - 156
Master Bedroom
Dimensions - 19 x 15Level - FirstArea - 285
Utility Room
Dimensions - 7 x 16Level - FirstArea - 112
Exterior Features
Construction Details
Brick
Lot Features
Back YardClearedSubdividedWooded
Other Structures
Shed(s)Workshop
Patio And Porch
CoveredPorchScreenedPatio
Pool Features
GuniteIn Ground
Windows/Doors
Window Coverings
Community Features
Accessibility Features
Therapeutic Whirlpool
Association Amenities
Picnic AreaPlayground
Association Fee Frequency
Annually
School District
100 - Cleveland
Financing Terms Available
CashConventionalFHAVA Loan
Schools
School District100 - Cleveland
Elementary SchoolNorthside Elementary School (Cleveland)
Middle SchoolCleveland Middle School
High SchoolCleveland High School
Listing courtesy of Walzel Properties - Corporate Office
[email protected]
IDX information is provided exclusively for consumers’ personal, non-commercial use. It may not be used for any purpose other than to identify prospective properties consumers may be interested in purchasing. This data is deemed reliable but is not guaranteed accurate by the MLS.
Data provided by HAR.com © 2026. All information provided should be independently verified.
Source: Walkscore



Did you know? You can invite friends and family to your search. They can join your search, rate and discuss listings with you.