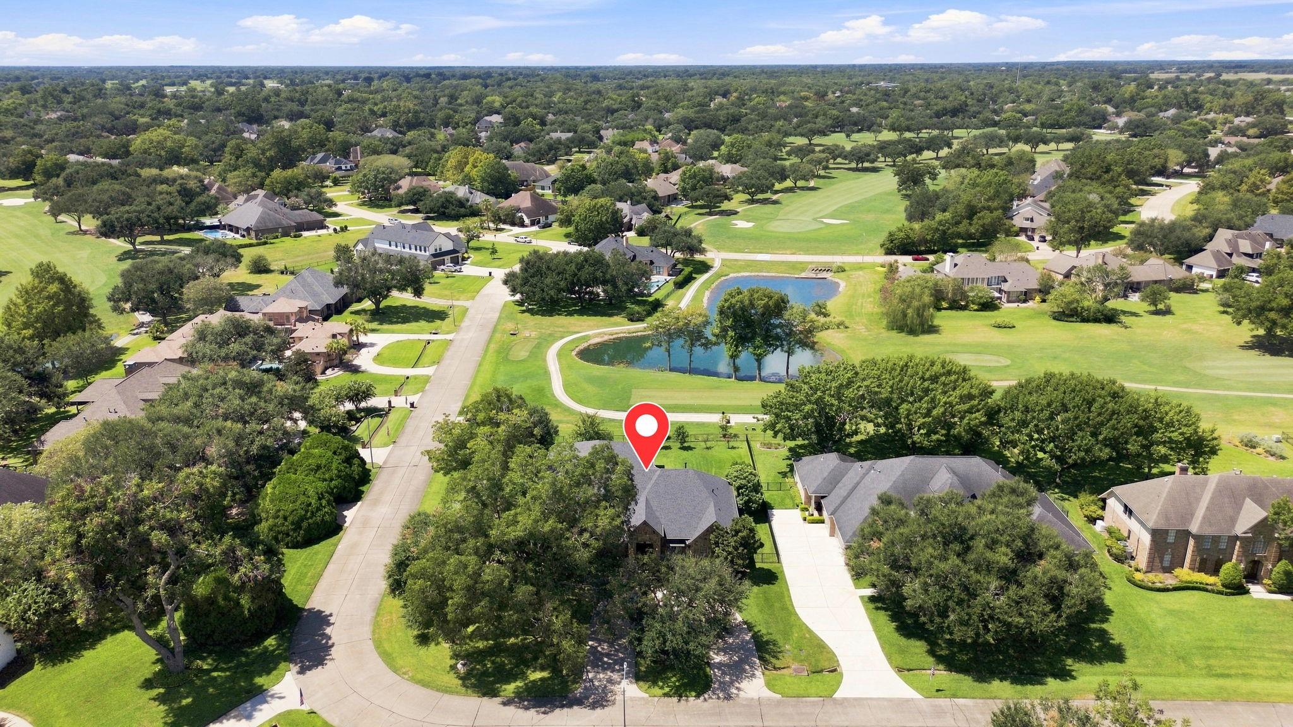
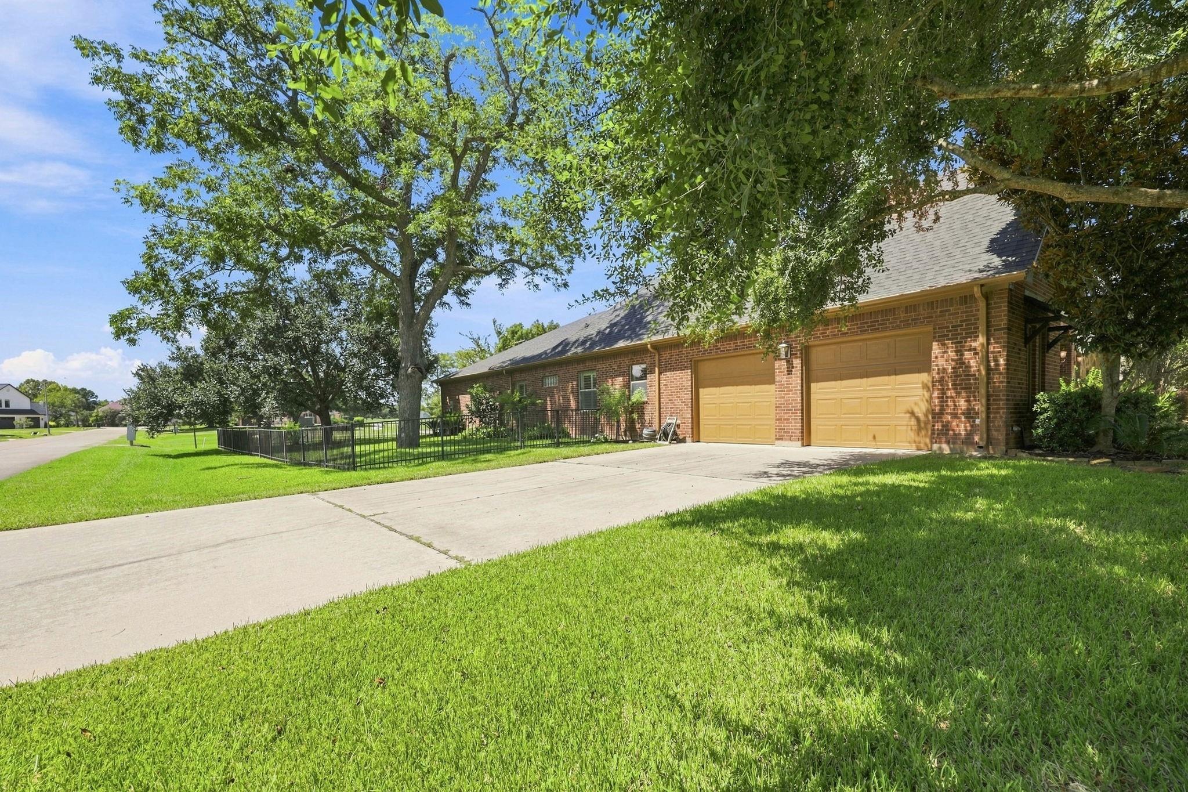
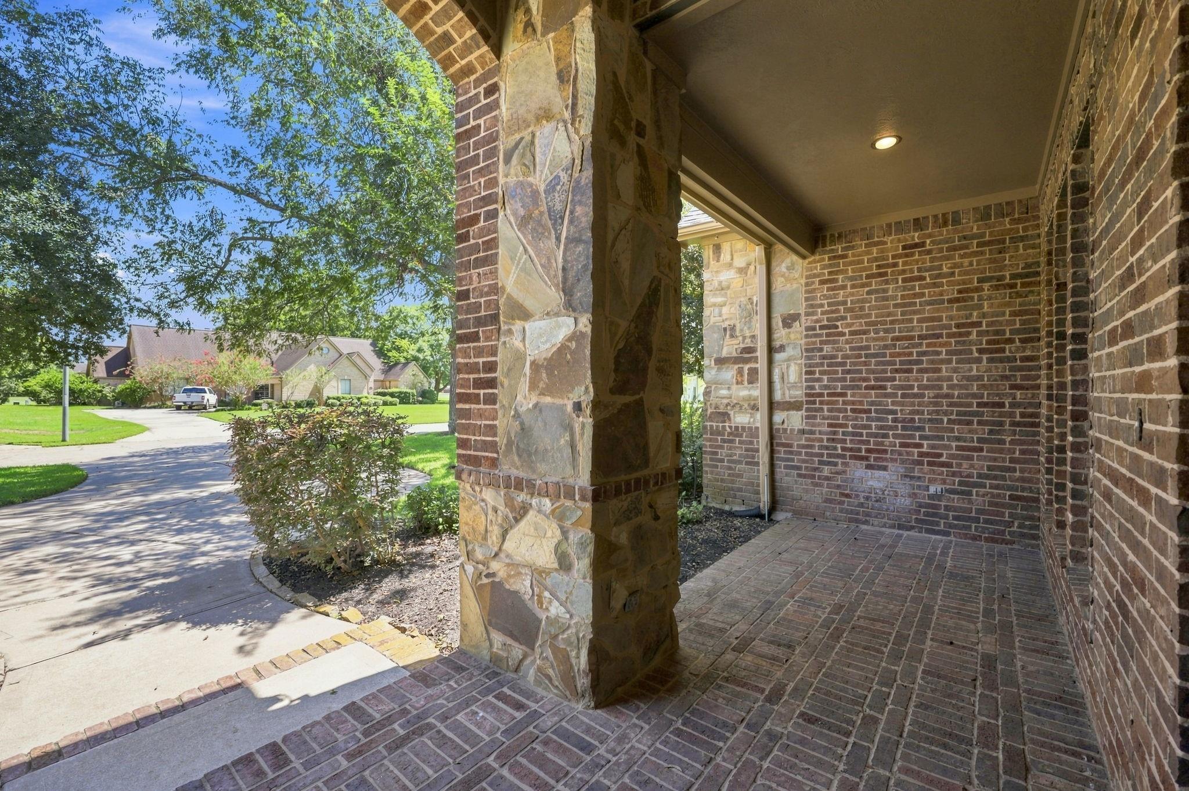
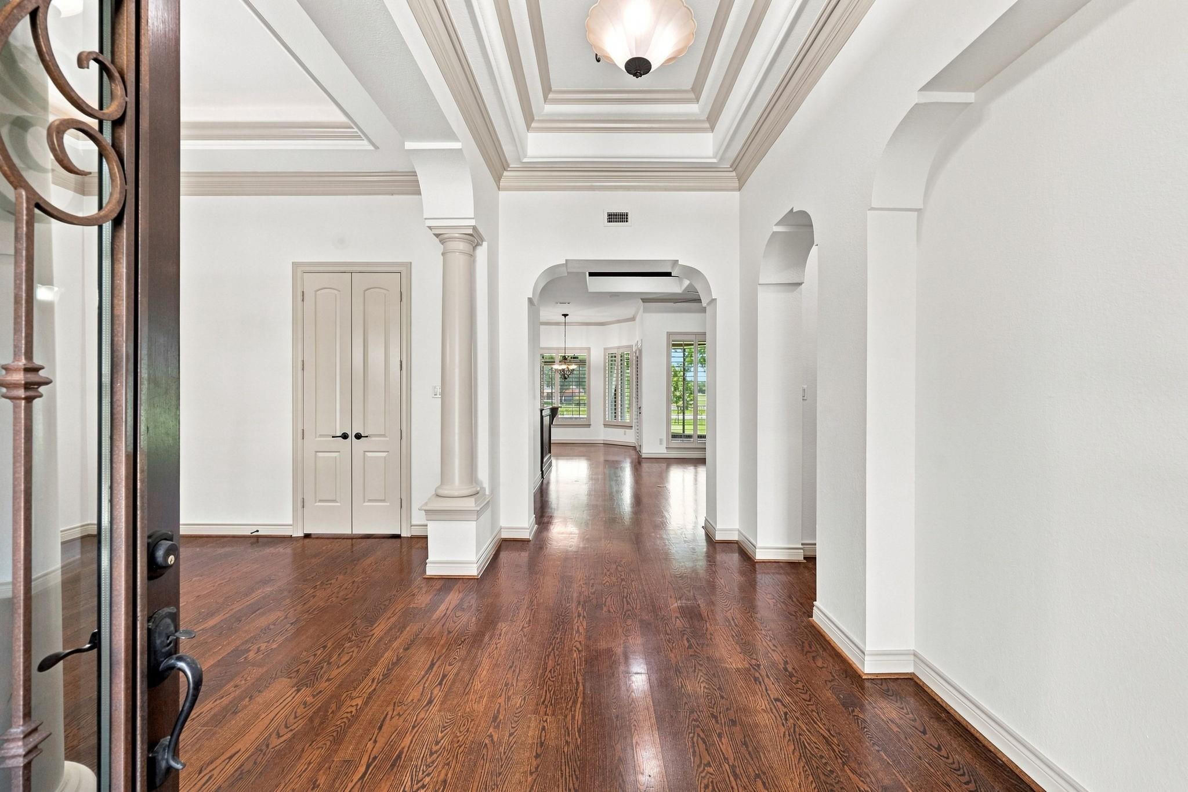
Welcome to 5411 Woodbury, an exceptional custom 1-story home nestled on a gorgeous 1/2-Acre lot on the 2nd tee box on the golf course. This beautifully crafted home showcases authentic stone, tumbled brick, and distinctive metal shed roofs. Inside, timeless elegance combined with rich hardwood floors, soaring coffered ceilings, and Plantation Shutters throughout. The Island Kitchen features designer granite countertops, custom cabinetry, and abundant workspace. The spacious Family Room is anchored by a stunning stone gas-log Fireplace and offers beautiful views of the golf course. The Primary Suite provides a peaceful retreat with a luxurious Bath. Additional living space includes a versatile Gameroom, while the wraparound screened-in back porch offers the ideal spot for morning coffee, outdoor dining, or simply enjoying the tranquil, golf course surroundings. A truly special home offering quality craftsmanship, timeless architectural details, and an exceptional golf course setting.
Listing Snapshot
Inside Area (SqFt)
3,850 sqft
HOA/Condo/Coop Fees
$120.83 monthly
Recent Activity
| 4 days ago | | Listing updated with changes from the MLS® |
| 2 weeks ago | | Status changed to Active |
| 3 weeks ago | | Listing first seen on site |
General Features
Disclosures
MudOther DisclosuresSeller's Disclosure
Green Energy Efficient
Thermostat
Parking
AttachedOversizedAdditional ParkingGarage Door OpenerCircular DrivewayGolf Cart Garage
Property Sub Type
Single Family Residence
Security
Security ServiceSecurity GuardPrewired
Interior Features
Appliances
DisposalWater SoftenerConvection OvenDouble OvenElectric OvenMicrowaveGas CooktopDishwasherRefrigeratorWasherCooktop
Fireplace Features
GasGas Log
Flooring
CarpetSlateTileWood
Interior
Crown MoldingDry BarHigh CeilingsWalk-In Closet(s)Breakfast BarEntrance FoyerMaster DownstairsGranite CountersKitchen IslandDouble VanitySmart Thermostat
Laundry Features
Electric Dryer HookupWasher Hookup
Window Features
Window Coverings
Bedroom
Dimensions - 11x14Level - FirstArea - 154
Breakfast
Dimensions - 9x9Level - FirstArea - 81
Dining Room
Dimensions - 12x15Level - FirstArea - 180
Extra Room
Dimensions - 11x12Level - FirstArea - 132
Family Room
Dimensions - 15x16Level - FirstArea - 240
Game Room
Dimensions - 16x18Level - FirstArea - 288
Kitchen
Dimensions - 15x16Level - FirstArea - 240
Master Bedroom
Dimensions - 15x19Level - FirstArea - 285
Exterior Features
Construction Details
BrickStone
Lot Features
Back YardNear Golf CourseOn Golf CourseSubdivided
Other Structures
Workshop
Patio And Porch
CoveredScreened
Windows/Doors
Window Coverings
Community Features
Accessibility Features
Therapeutic Whirlpool
Association Amenities
Basketball CourtClubhouseFitness CenterGolf CourseParkPlaygroundPoolSecuritySport CourtTennis Court(s)Recreation Facilities
Association Fee Frequency
Annually
Community Features
Tennis Court(s)ClubhouseGolf
School District
33 - Lamar Consolidated
Financing Terms Available
CashConventionalFHAVA Loan
Schools
School District33 - Lamar Consolidated
Elementary SchoolMorgan Elementary School
Middle SchoolLeaman Junior High School
High SchoolFulshear High School
Listing courtesy of KLD Premier Realty
[email protected]
IDX information is provided exclusively for consumers’ personal, non-commercial use. It may not be used for any purpose other than to identify prospective properties consumers may be interested in purchasing. This data is deemed reliable but is not guaranteed accurate by the MLS.
Data provided by HAR.com © 2026. All information provided should be independently verified.
Source: Walkscore



Did you know? You can invite friends and family to your search. They can join your search, rate and discuss listings with you.