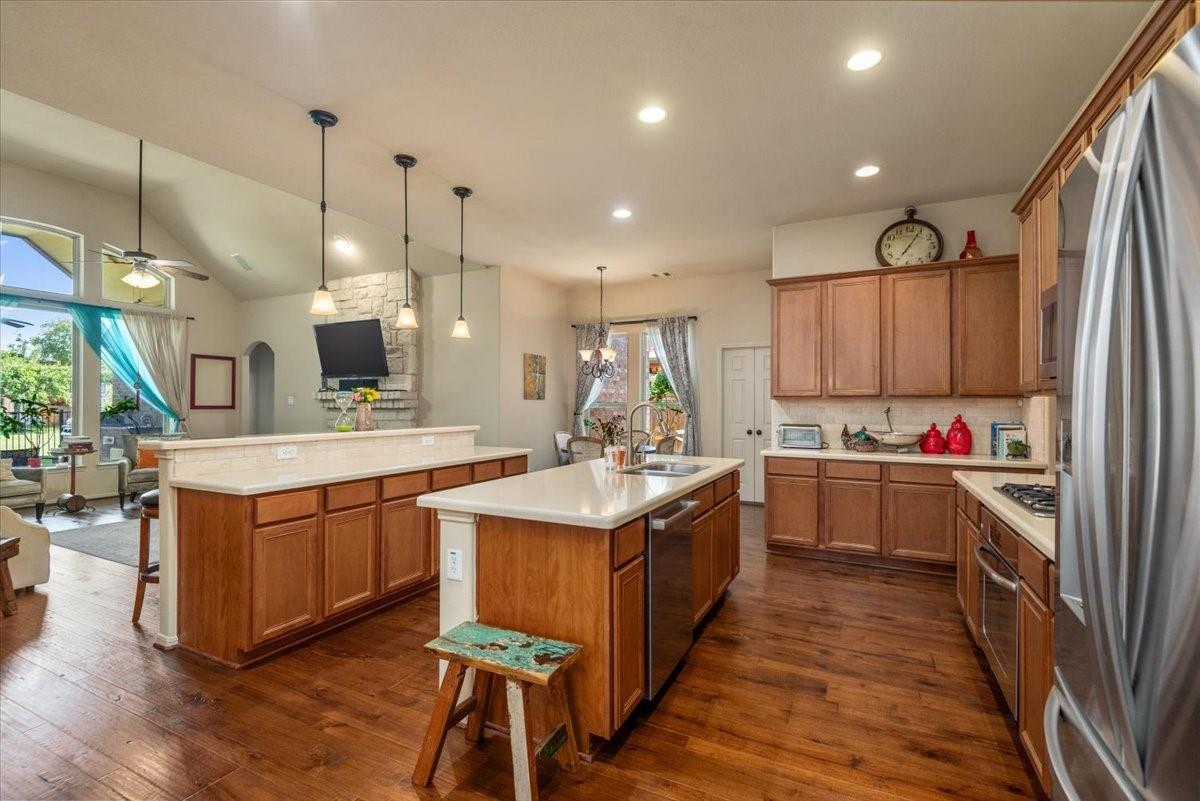
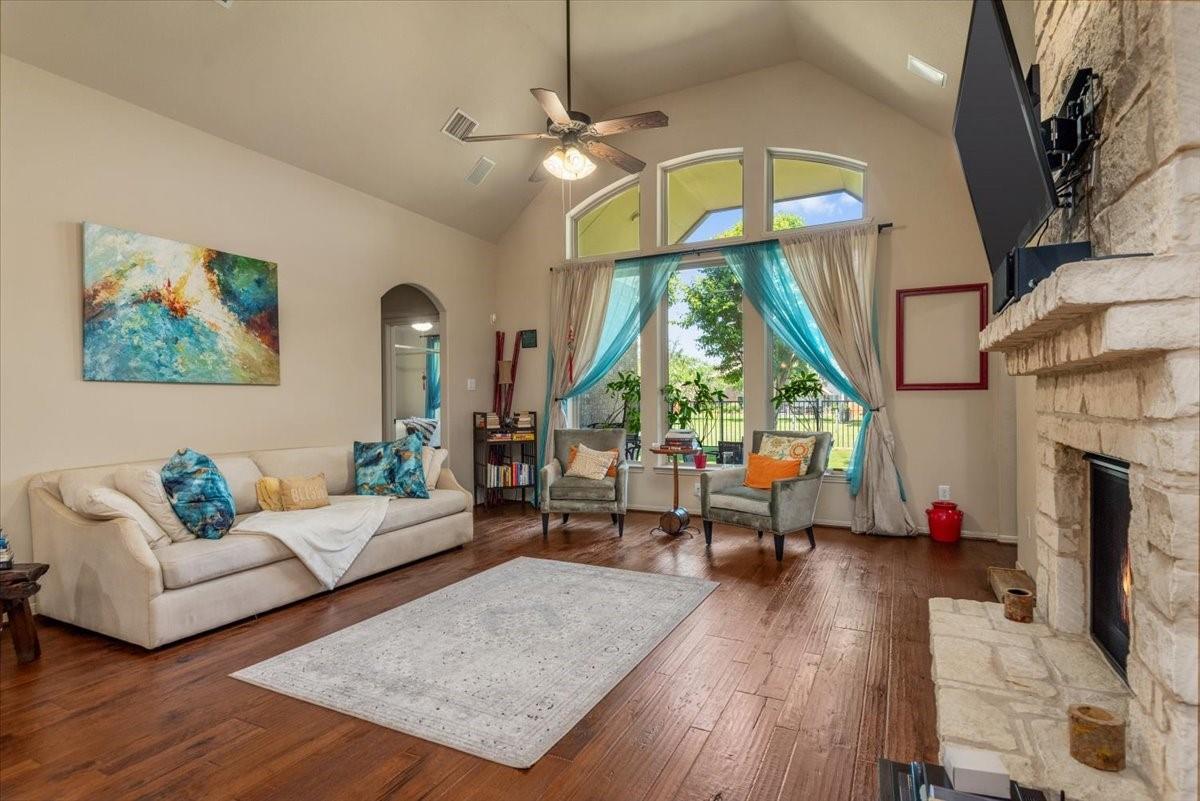
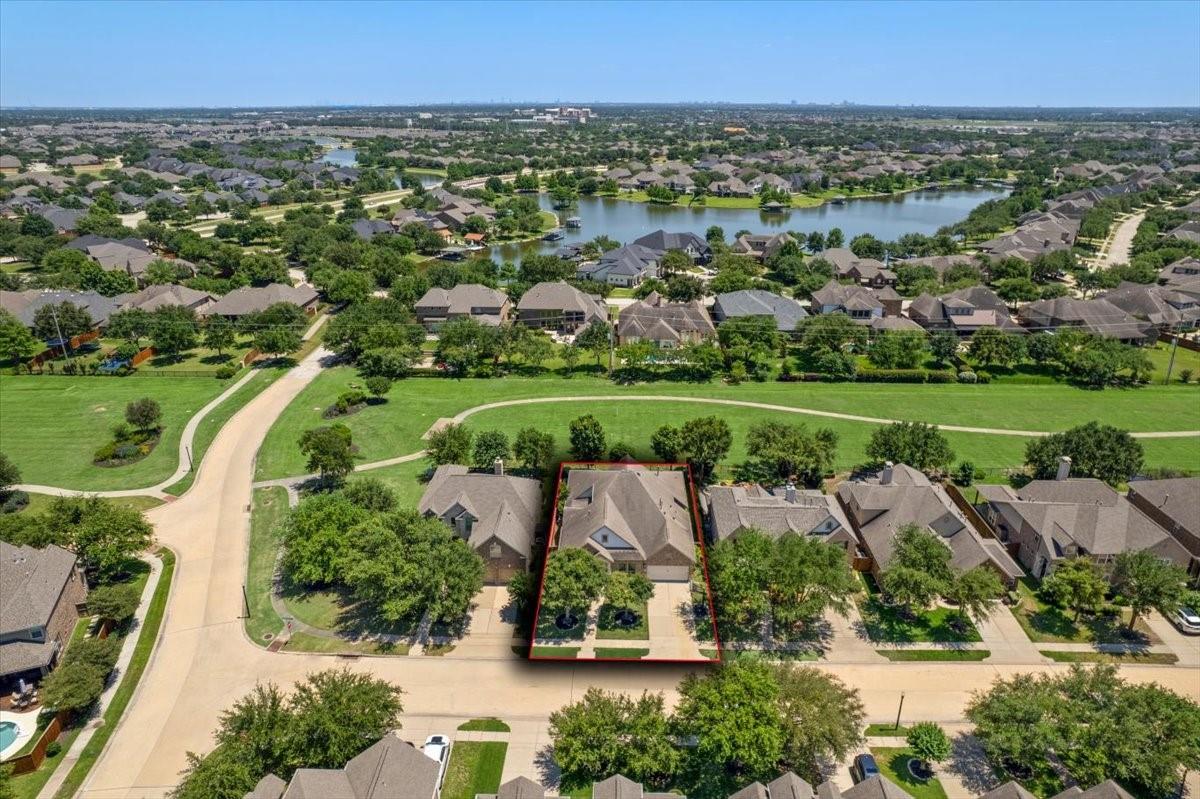
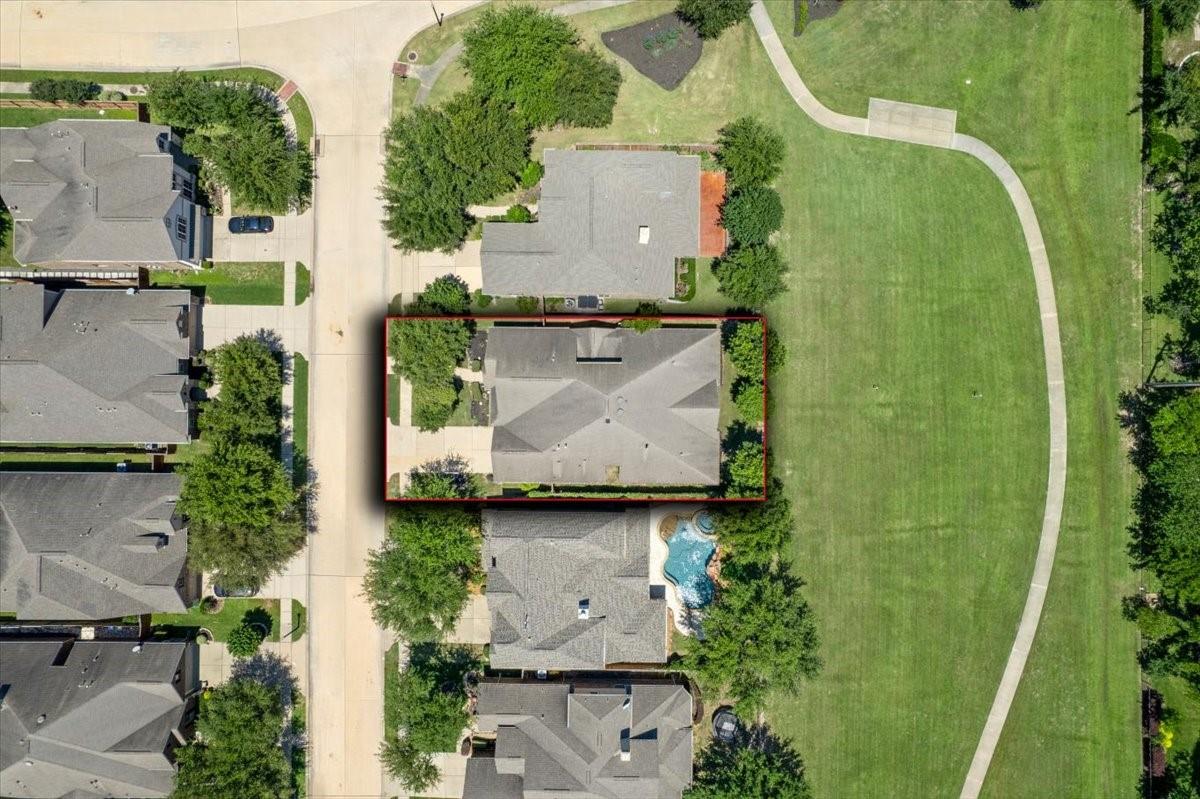
Welcome to this beautifully maintained original-owner home in the award-winning Towne Lake community. Custom built in 2012 & lightly lived in, this home offers privacy, flexibility, & entertainment-focused living. Open-concept design features a spacious family room w/fireplace, surround sound, wine grotto, & seamless flow into the kitchen w/granite counters & walk-in pantry. Newly installed wood flooring (2025) enhances the main living areas w/a fresh, move-in-ready feel. Home includes a private study w/media connections plus an additional 1st floor flex room ideal for a 2nd office/gym/studio/living area. The serene primary suite offers a jetted tub, walk-in shower, dual vanities, large closet, & dedicated speaker system. Upstairs features a media room & a game room w/surround sound. Enjoy a covered patio w/outdoor kitchen, grill, sink, speakers, & greenbelt views with no rear neighbors. Towne Lake amenities include lakes, pools, trails, fitness centers, dining, and entertainment.
Listing Snapshot
Inside Area (SqFt)
3,439 sqft
HOA/Condo/Coop Fees
$182 monthly
Recent Activity
| 5 days ago | | Listing updated with changes from the MLS |
| 2 months ago | | Listing first seen on site |
General Features
Disclosures
MudSeller's Disclosure
Green Energy Efficient
Thermostat
Parking
AttachedGarage Door Opener
Property Sub Type
Single Family Residence
Interior Features
Appliances
DisposalWine RefrigeratorGas OvenOvenMicrowaveGas CooktopDishwasher
Cooling
Ceiling Fan(s)Electric
Fireplace Features
Gas Log
Interior
Crown MoldingHigh CeilingsWired for SoundWalk-In Closet(s)Breakfast BarKitchen IslandPantryEntrance FoyerMaster DownstairsVaulted Ceiling(s)Double VanitySmart Thermostat
Laundry Features
Electric Dryer HookupWasher Hookup
Window Features
Window CoveringsLow Emissivity Windows
Bedroom
Dimensions - 12 x 12Level - FirstArea - 144
Breakfast
Dimensions - 6 x 11Level - FirstArea - 66
Dining Room
Dimensions - 13 x 13Level - FirstArea - 169
Exterior Porch/Balcony
Level - First
Extra Room
Dimensions - 8 x 13Level - FirstArea - 104
Family Room
Dimensions - 16 x 18Level - FirstArea - 288
Game Room
Dimensions - 14 x 17Level - SecondArea - 238
Kitchen
Dimensions - 21 x 17Level - FirstArea - 357
Master Bathroom
Level - First
Master Bedroom
Dimensions - 14 x 17Level - FirstArea - 238
Media Room
Dimensions - 12 x 13Level - SecondArea - 156
Exterior Features
Construction Details
BrickStone
Exterior
Outdoor KitchenDock
Lot Features
Back YardSubdivided
Patio And Porch
CoveredPorchPatio
Windows/Doors
Window CoveringsLow Emissivity Windows
Community Features
Accessibility Features
Therapeutic Whirlpool
Association Amenities
Beach AccessBoat DockClubhouseFitness CenterJogging PathParkParty RoomPicnic AreaPlaygroundPoolTennis Court(s)Trail(s)Recreation Facilities
Association Fee Frequency
Annually
Community Features
Tennis Court(s)CurbsClubhouse
School District
13 - Cypress-Fairbanks
Financing Terms Available
CashConventionalFHAVA Loan
Schools
School District13 - Cypress-Fairbanks
Elementary SchoolRennell Elementary School
Middle SchoolAnthony Middle School (Cypress-Fairbanks)
High SchoolCypress Ranch High School
Listing courtesy of Blair Realty Group
[email protected]
IDX information is provided exclusively for consumers’ personal, non-commercial use. It may not be used for any purpose other than to identify prospective properties consumers may be interested in purchasing. This data is deemed reliable but is not guaranteed accurate by the MLS.
Data provided by HAR.com © 2026. All information provided should be independently verified.
Source: Walkscore



Did you know? You can invite friends and family to your search. They can join your search, rate and discuss listings with you.