Save
Ask
Tour
Hide
Share
$3,050
10 Days On Site

10710 Inverclyde Drive
Richmond, TX 77407

For Rent|Single Family Residence|Active
4
Beds
3
Total Baths
3
Full Baths
2,640
SqFt
$1
/SqFt
2018
Built
Subdivision:
Aliana
County:
Fort Bend
Call Now: 713.303.1073
Is this the listing for you? We can help make it yours.
713.303.1073
10710 Inverclyde Drive10710 Inverclyde Drive10710 Inverclyde Drive10710 Inverclyde Drive
Save
Ask
Tour
Hide
Share

Mortgage Calculator

Monthly Payment (Est.)

Enter an interest rate to see your estimated monthly payment.
Calculator powered by Showcase IDX, a Constellation1 Company. Copyright ©2026 Information is deemed reliable but not guaranteed.

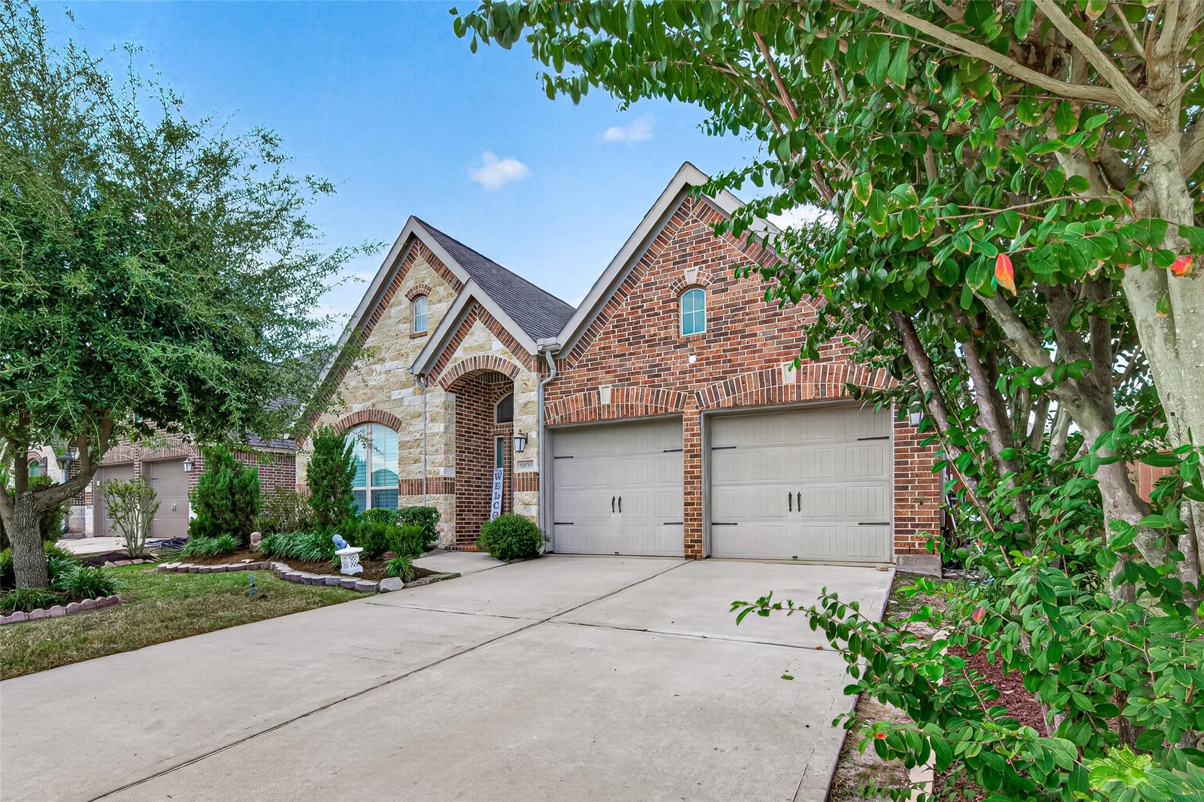
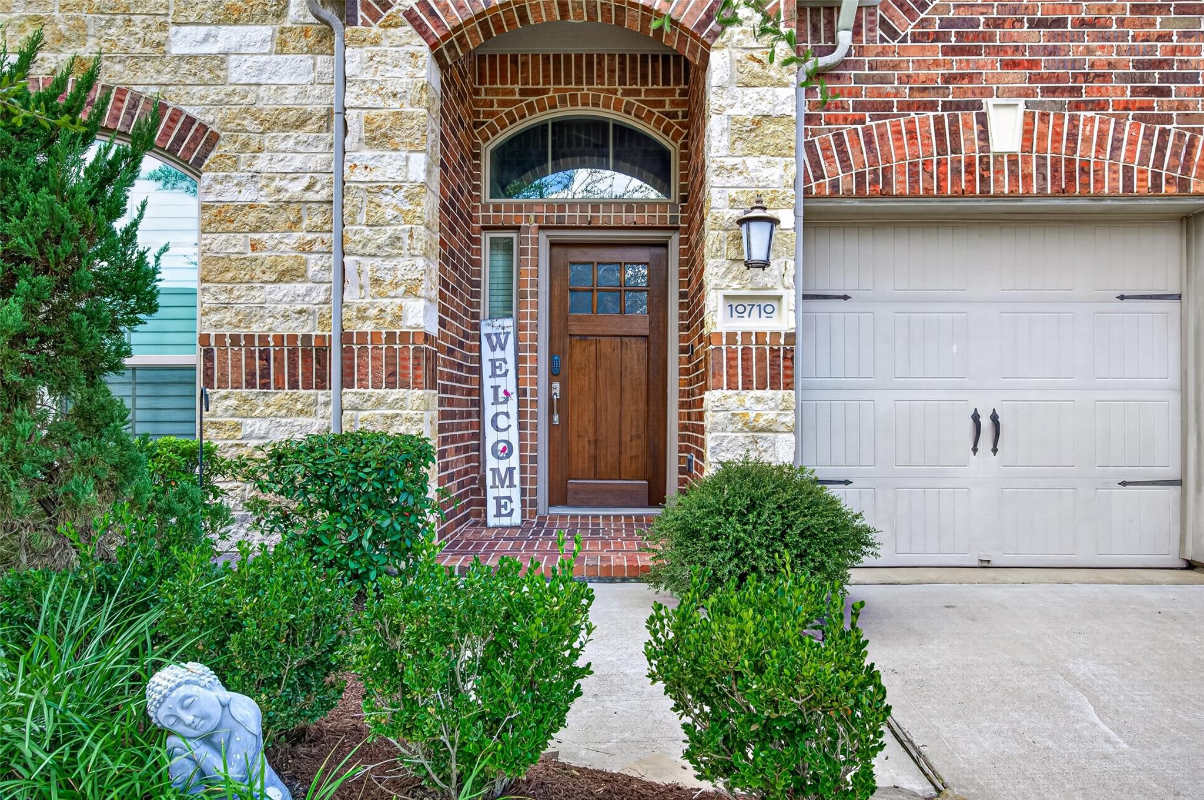
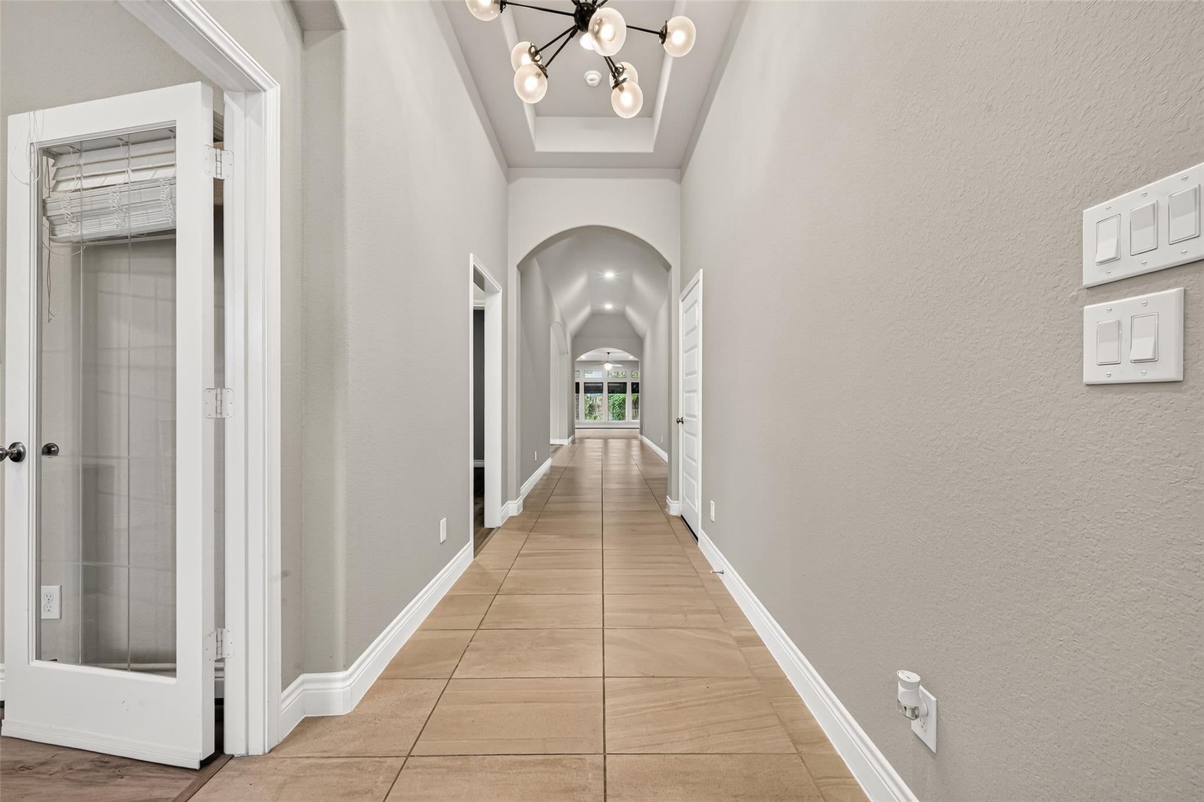
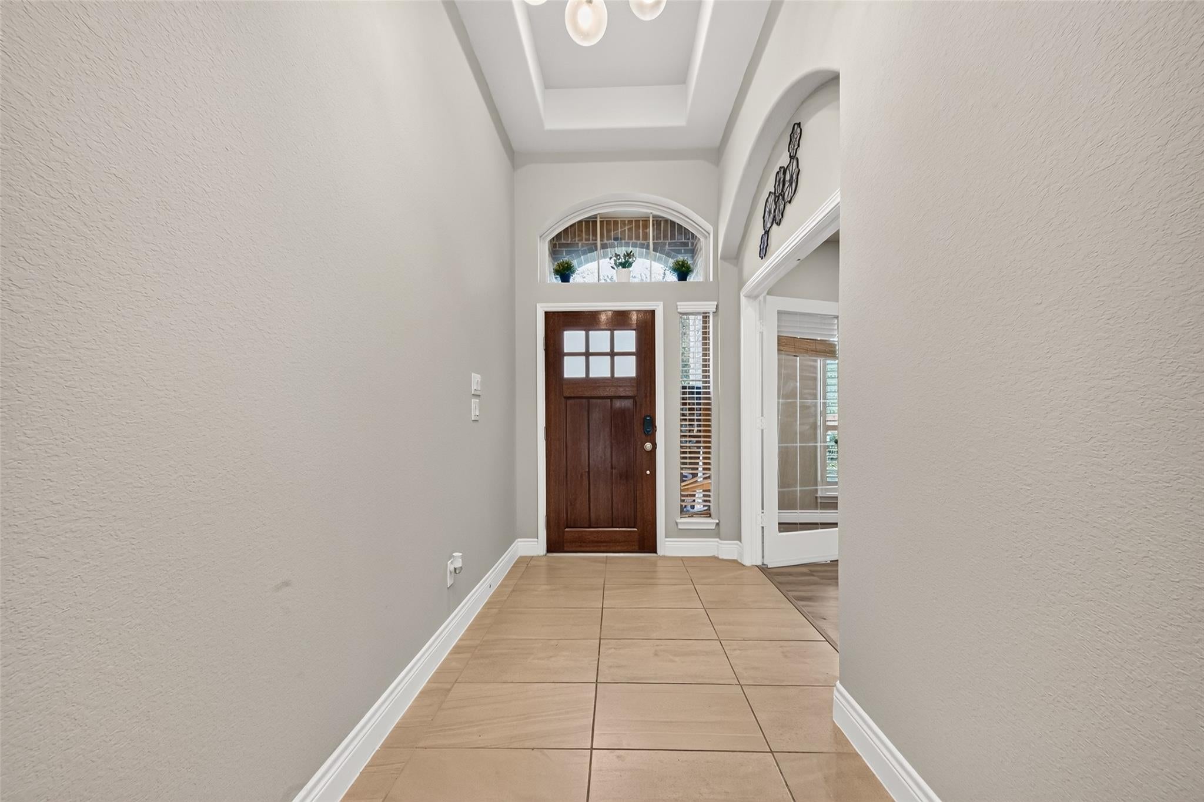
Charming one story home in the community of Aliana. This home features 4 spacious bedrooms, 3 full bathrooms, a dedicated home office, and a formal dining room across an open, CARPET-FREE layout. The long hallway sets a sophisticated tone, guiding you into a main living space crowned by soaring high ceilings. Anchoring the home is a gourmet kitchen adorned with premium quartz countertops. Enjoy a private backyard with a patio, perfect for unwinding or hosting guests. The community amenities have many to offer including swimming pools, fitness centers, clubhouse, tennis and pickleball courts, parks, playgrounds, lakes, walking and biking trails. The home is located close to freeway, retail center, and many restaurants. Schedule your showing today to check out this beautiful property!

Save
Ask
Tour
Hide
Share
Listing Snapshot
Price 
$3,050
Days On Site 
10 Days
Bedrooms 
4
Inside Area (SqFt) 
2,640 sqft
Total Baths 
3
Full Baths 
3
Partial Baths 
N/A
Lot Size 
N/A
Year Built 
2018
MLS Number 
70427738
Status 
Active
Property Tax 
N/A
HOA/Condo/Coop Fees 
N/A
Sq Ft Source 
N/A
Friends & Family
Recent Activity
a week agoListing updated with changes from the MLS
a week agoStatus changed to Active
2 weeks agoListing first seen on site
General Features
Attached Garage 
Yes
Disclosures 
Owner/Agent
Garage 
Yes
Garage Spaces 
2
Green Energy Efficient 
HVAC
Lease Term 
12 Months
Parking 
Attached
Parking Spaces 
2
Pets 
Call
Property Sub Type 
Single Family Residence
SqFt Total 
2640
Style 
Traditional
Water Source 
Public
Interior Features
Appliances 
DisposalGas OvenMicrowaveGas CooktopDryerWasherDishwasherExhaust FanInstant Hot Water
Cooling 
Ceiling Fan(s)Electric
Flooring 
TileVinyl
Heating 
Natural GasHot Water
Interior 
High CeilingsWired for SoundWalk-In Closet(s)PantryEntrance FoyerDouble VanitySoaking Tub
Laundry Features 
Gas Dryer Hookup
Window Features 
Window Coverings
Bedroom 
Dimensions - 14x11Level - FirstArea - 154
Dining Room 
Level - First
Master Bedroom 
Dimensions - 17x14Level - FirstArea - 238
Save
Ask
Tour
Hide
Share
Exterior Features
Construction Details 
Blown-In Insulation
Fencing 
Back YardFull
Lot Features 
Back YardSubdivided
Patio And Porch 
Patio
Waterfront Features 
Pond
Windows/Doors 
Window Coverings
Community Features
Association Amenities 
ClubhouseFitness CenterJogging PathParkParty RoomPicnic AreaPlaygroundPoolTennis Court(s)Trail(s)
Community Features 
Tennis Court(s)Clubhouse
MLS Area 
37
School District 
19 - Fort Bend
Roads 
Concrete
Schools
School District
19 - Fort Bend
Elementary School
Madden Elementary School
Middle School
Garcia Middle School (Fort Bend)
High School
Travis High School (Fort Bend)
Listing courtesy of 5th Stream Realty [email protected]

IDX information is provided exclusively for consumers’ personal, non-commercial use. It may not be used for any purpose other than to identify prospective properties consumers may be interested in purchasing. This data is deemed reliable but is not guaranteed accurate by the MLS.

Data provided by HAR.com © 2026. All information provided should be independently verified.

Neighborhood & Commute
Source: Walkscore
Save
Ask
Tour
Hide
Share