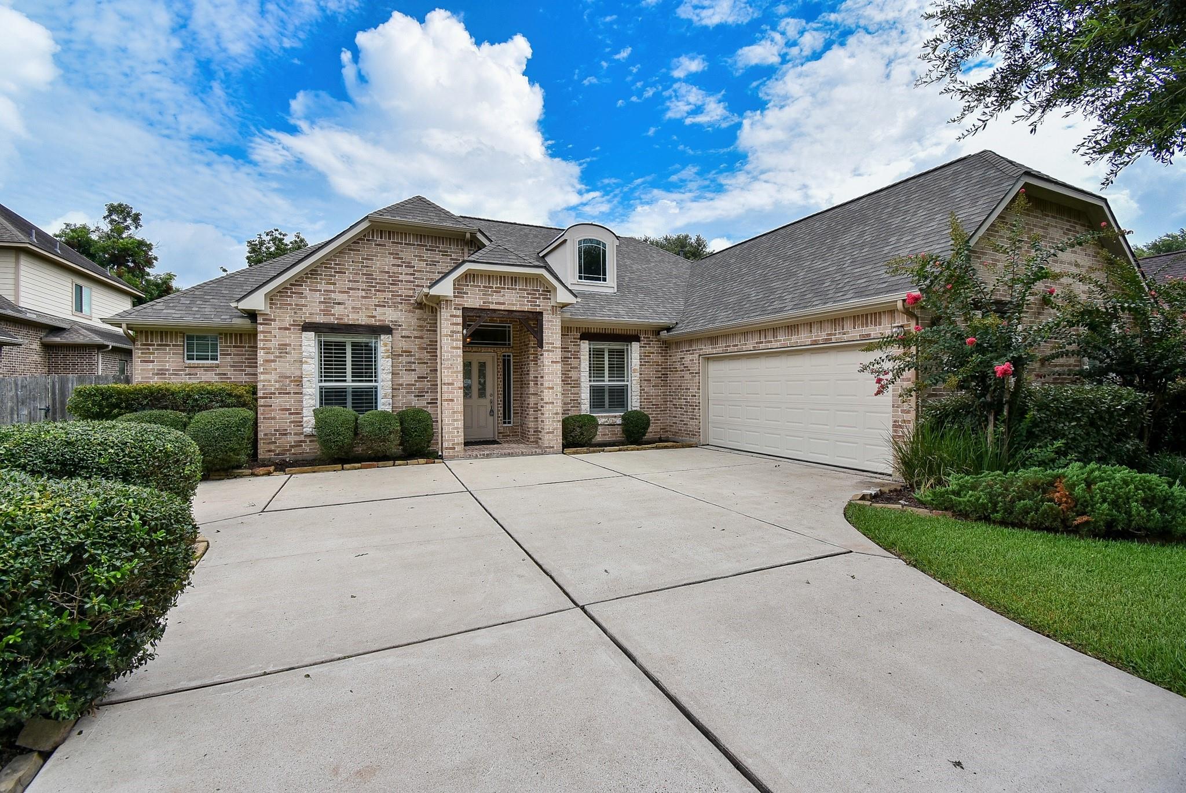
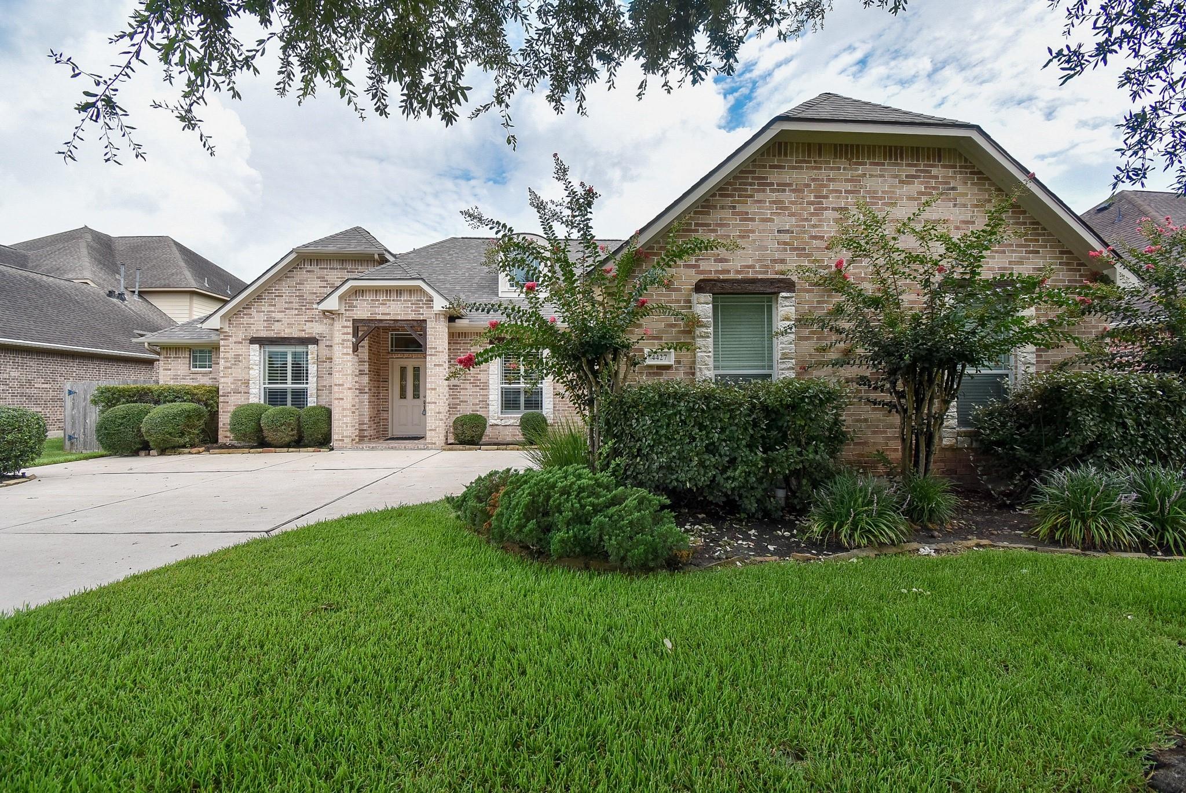
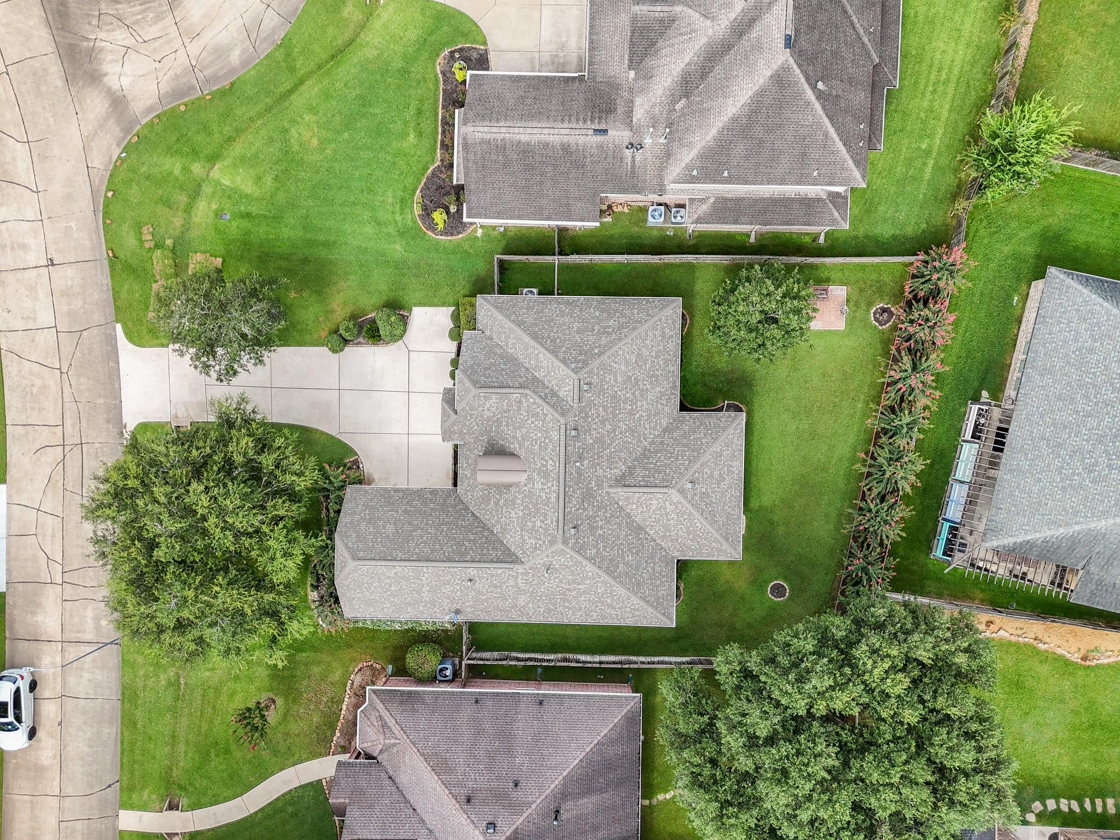
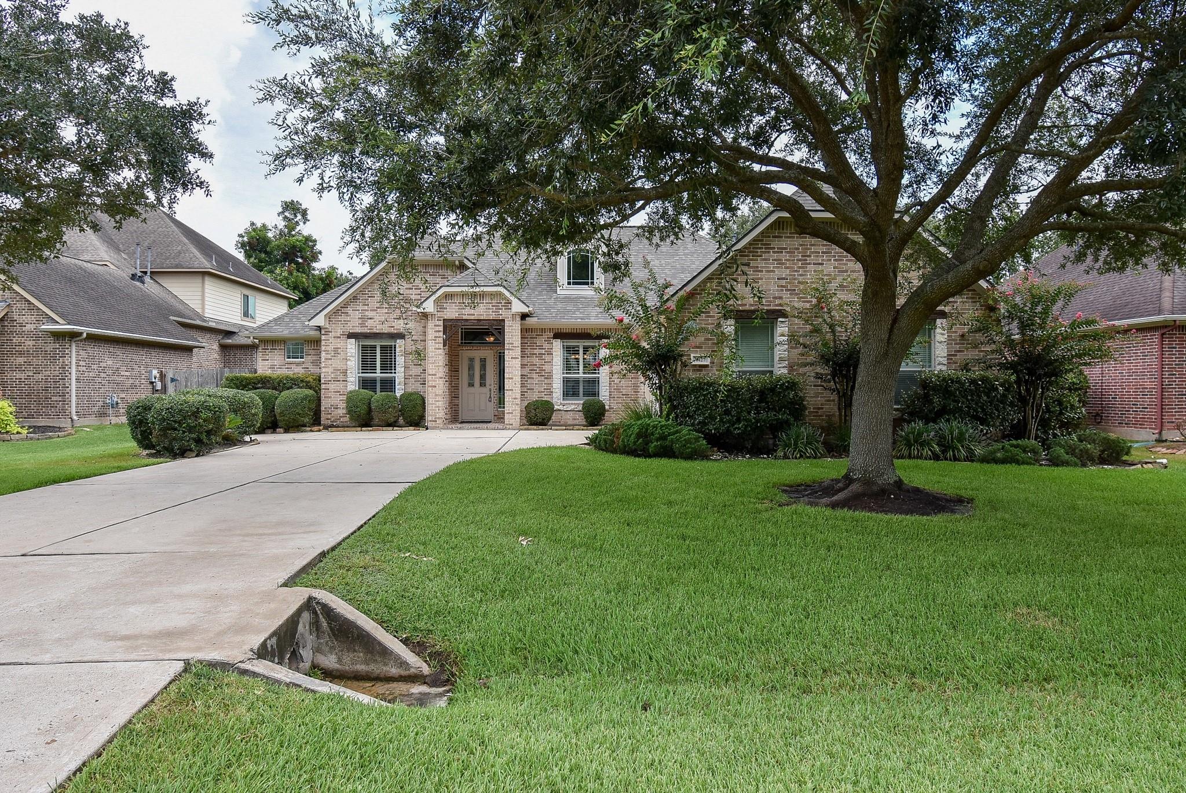
Experience refined one-story living in this 3-bedroom, 2-bath home in the gated community of Weston Lakes, where scenic surroundings and an active country club lifestyle create an exceptional place to call home. A private study and elegant formal dining room with a recessed ceiling showcase the home's timeless design, while the spacious family room with a gas-log fireplace opens to a well-appointed kitchen featuring 42" cabinetry, dual ovens and a 5-burner gas cooktop. The split-bedroom layout provides exceptional privacy, with two generously sized secondary bedrooms and a spacious primary suite featuring a jetted tub, separate shower and oversized walk-in closet. Relax year-round on the screened patio overlooking the beautifully landscaped almost ¼-acre lot with a sprinkler system and recent roof. Residents enjoy a required social membership with access to the community pool, dining and social events, plus optional golf, tennis and fitness memberships.
Listing Snapshot
Inside Area (SqFt)
2,301 sqft
HOA/Condo/Coop Fees
$120.83 monthly
Recent Activity
| 2 months ago | | Listing updated with changes from the MLS® |
| 2 months ago | | Listing first seen on site |
General Features
Direction Faces
Southeast
Disclosures
MudSellers Disclosure
Green Energy Efficient
ThermostatInsulationExposure/ShadeAppliances
Parking
AttachedAdditional ParkingGarage Door Opener
Property Sub Type
Single Family Residence
Security
Security GuardPrewired
Interior Features
Appliances
ENERGY STAR Qualified AppliancesDisposalOvenMicrowaveFree-Standing RangeDishwasher
Cooling
Ceiling Fan(s)Electric
Fireplace Features
Gas Log
Interior
Crown MoldingHigh CeilingsWalk-In Closet(s)Breakfast BarPantryEntrance FoyerMaster DownstairsDouble VanitySmart Thermostat
Laundry Features
Electric Dryer HookupGas Dryer HookupWasher Hookup
Window Features
Window Coverings
Bedroom
Dimensions - 12.2x12Level - FirstArea - 146
Breakfast
Dimensions - 12.7x8.6Level - FirstArea - 109
Den
Dimensions - 19.8x17.8Level - FirstArea - 352
Dining Room
Dimensions - 13.7x11.8Level - FirstArea - 161
Kitchen
Dimensions - 13.2x12.7Level - FirstArea - 167
Master Bedroom
Dimensions - 17.4x15.5Level - FirstArea - 269
Utility Room
Dimensions - 8.7x5.7Level - FirstArea - 49
Exterior Features
Construction Details
Batts InsulationBrickWood Siding
Patio And Porch
CoveredPorchScreened
Windows/Doors
Window Coverings
Community Features
Accessibility Features
Therapeutic Whirlpool
Association Amenities
ClubhouseParkPicnic AreaPlaygroundPoolTrail(s)Recreation Facilities
Association Fee Frequency
Annually
Community Features
Tennis Court(s)CurbsClubhouse
School District
33 - Lamar Consolidated
Financing Terms Available
CashConventionalFHAVA Loan
Schools
School District33 - Lamar Consolidated
Elementary SchoolMorgan Elementary School
Middle SchoolLeaman Junior High School
High SchoolFulshear High School
Listing courtesy of Keller Williams Signature
[email protected]
IDX information is provided exclusively for consumers’ personal, non-commercial use. It may not be used for any purpose other than to identify prospective properties consumers may be interested in purchasing. This data is deemed reliable but is not guaranteed accurate by the MLS.
Data provided by HAR.com © 2026. All information provided should be independently verified.
Source: Walkscore



Did you know? You can invite friends and family to your search. They can join your search, rate and discuss listings with you.