


Save
Ask
Tour
Hide
$3,000
32 Days On Site
20814 Bighorn Valley LnRichmond, TX 77407
For Rent|Single Family Residence|Active
4
Beds
3
Total Baths
2
Full Baths
1
Partial Bath
2,978
SqFt
$1
/SqFt
2018
Built
Subdivision:
Long Meadow Farms
County:
Fort Bend
Call Now: 713.303.1073
Is this the listing for you? We can help make it yours.
713.303.1073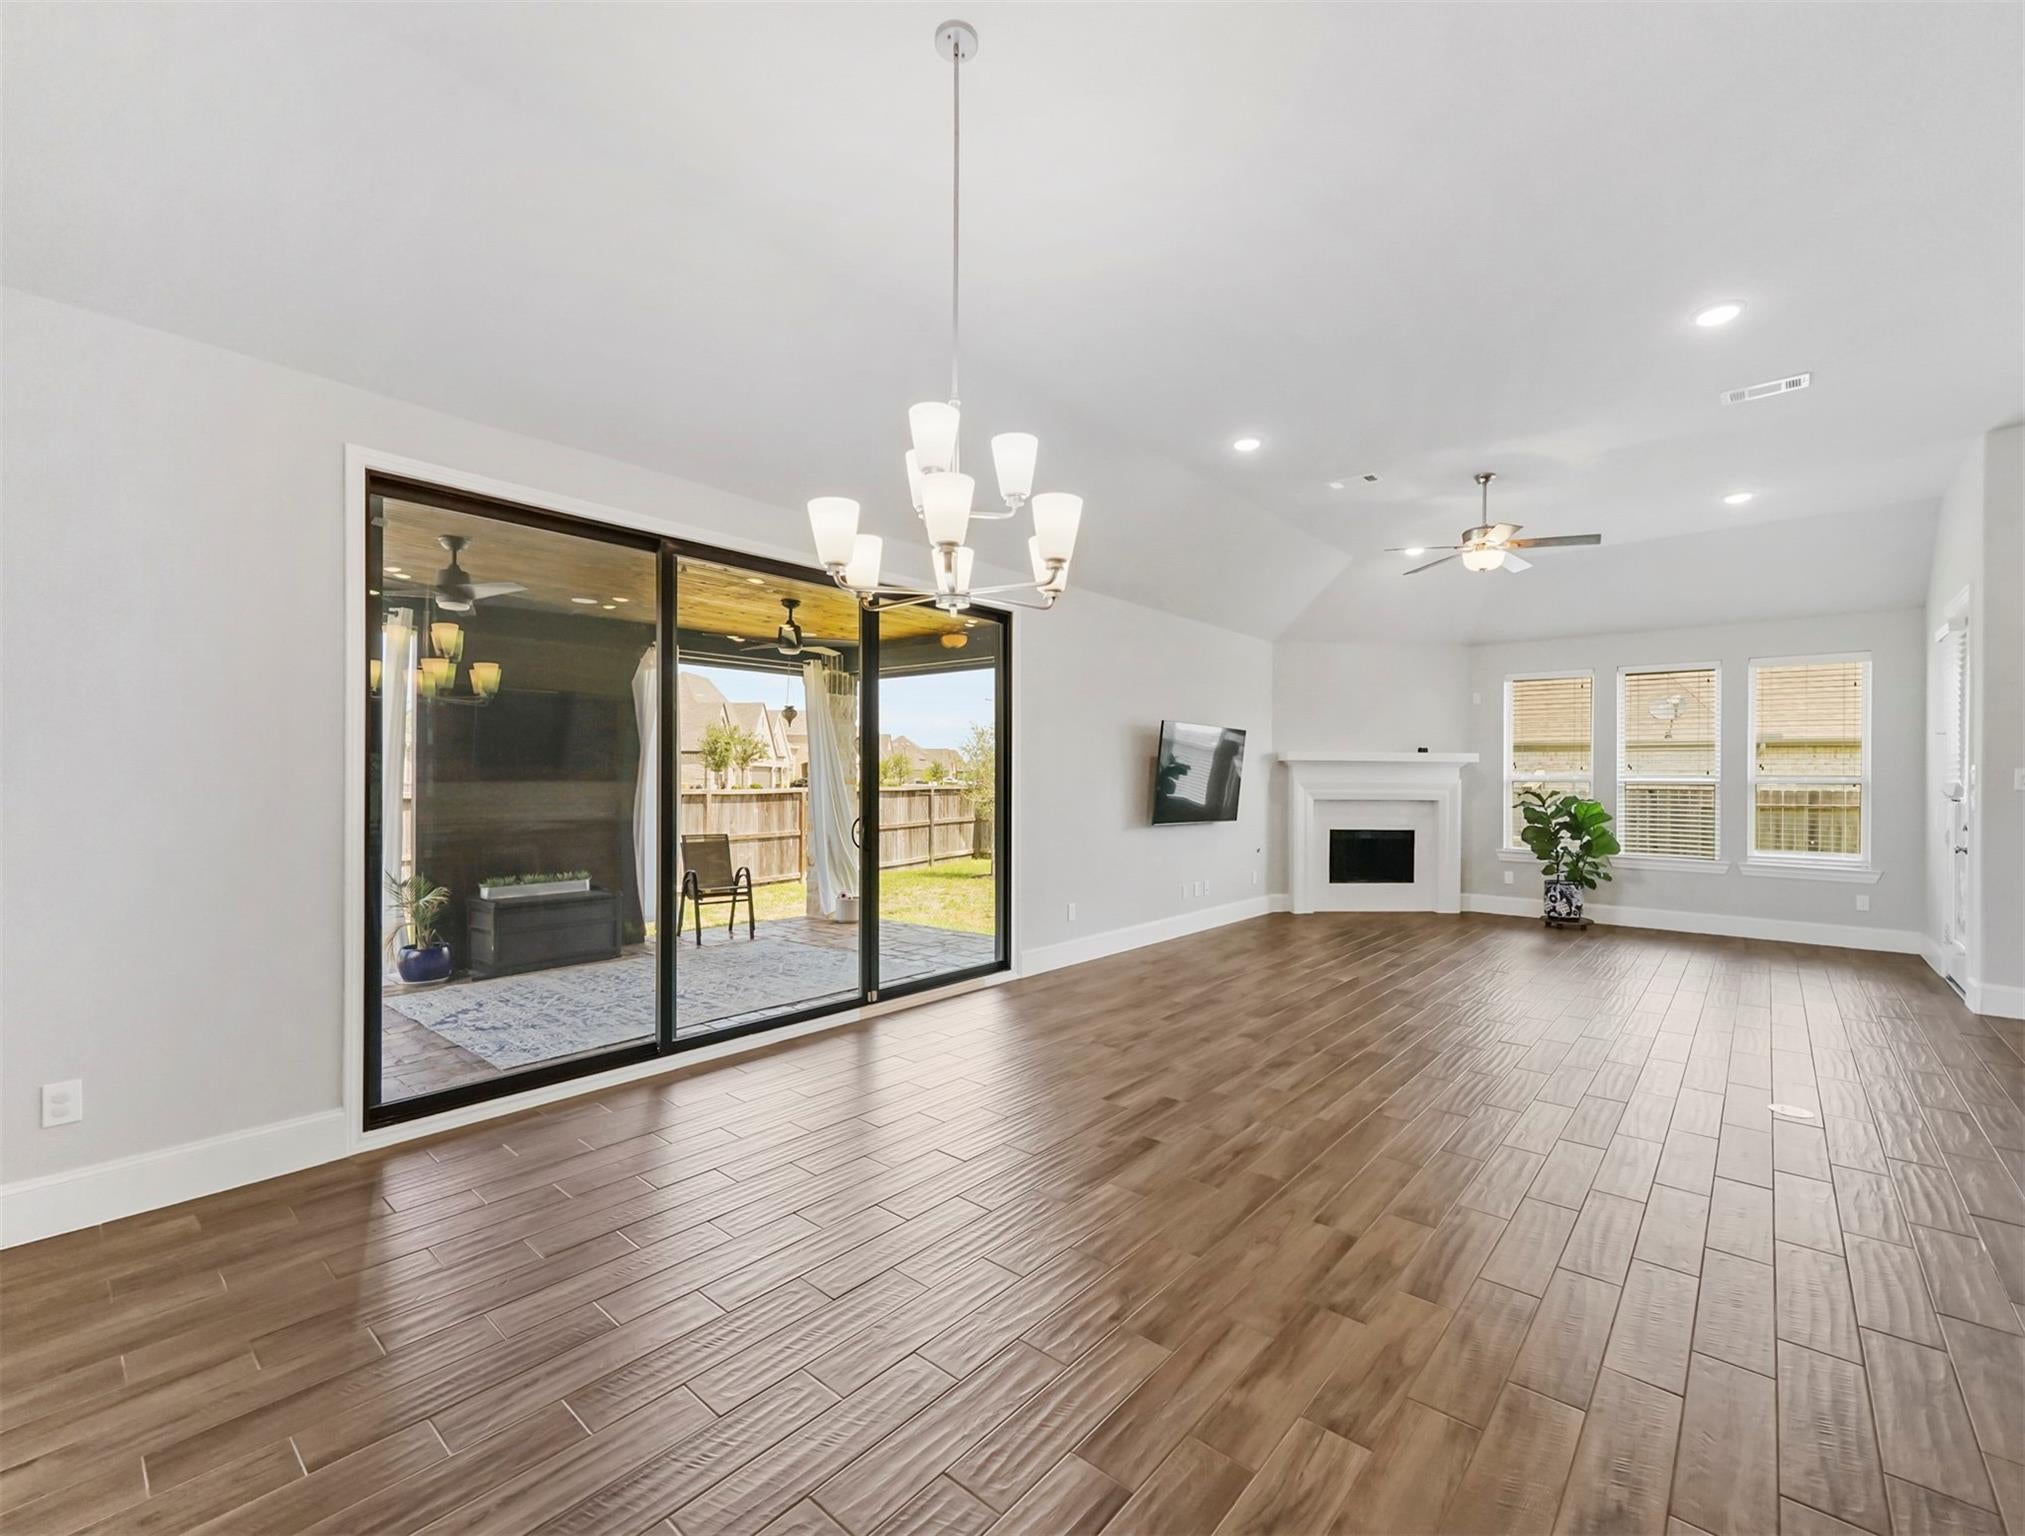
Save
Ask
Tour
Hide
Mortgage Calculator
Monthly Payment (Est.)
Enter an interest rate to see your estimated monthly payment.Calculator powered by Showcase IDX, a Constellation1 Company. Copyright ©2026 Information is deemed reliable but not guaranteed.
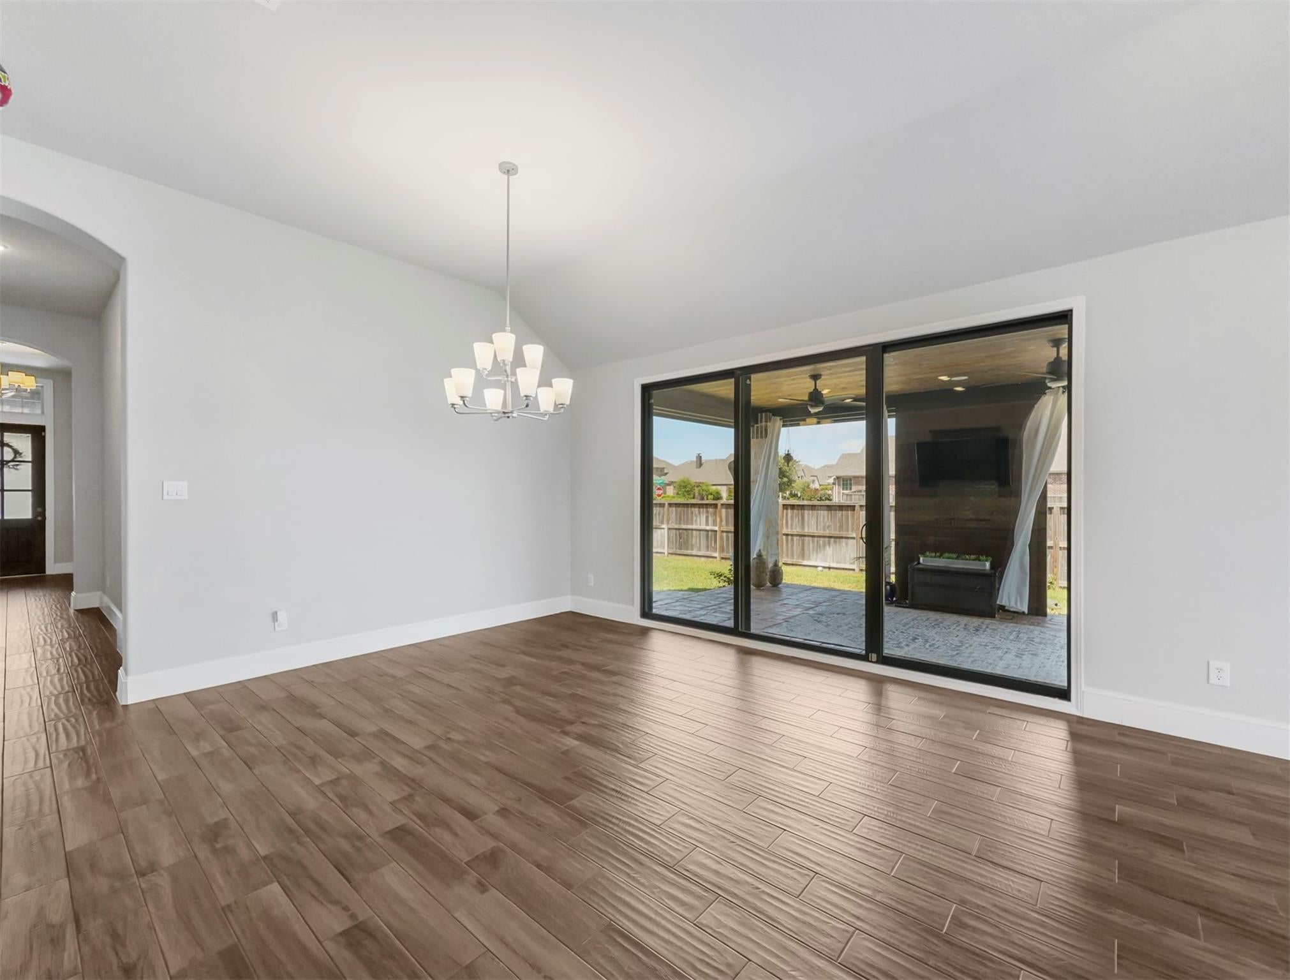
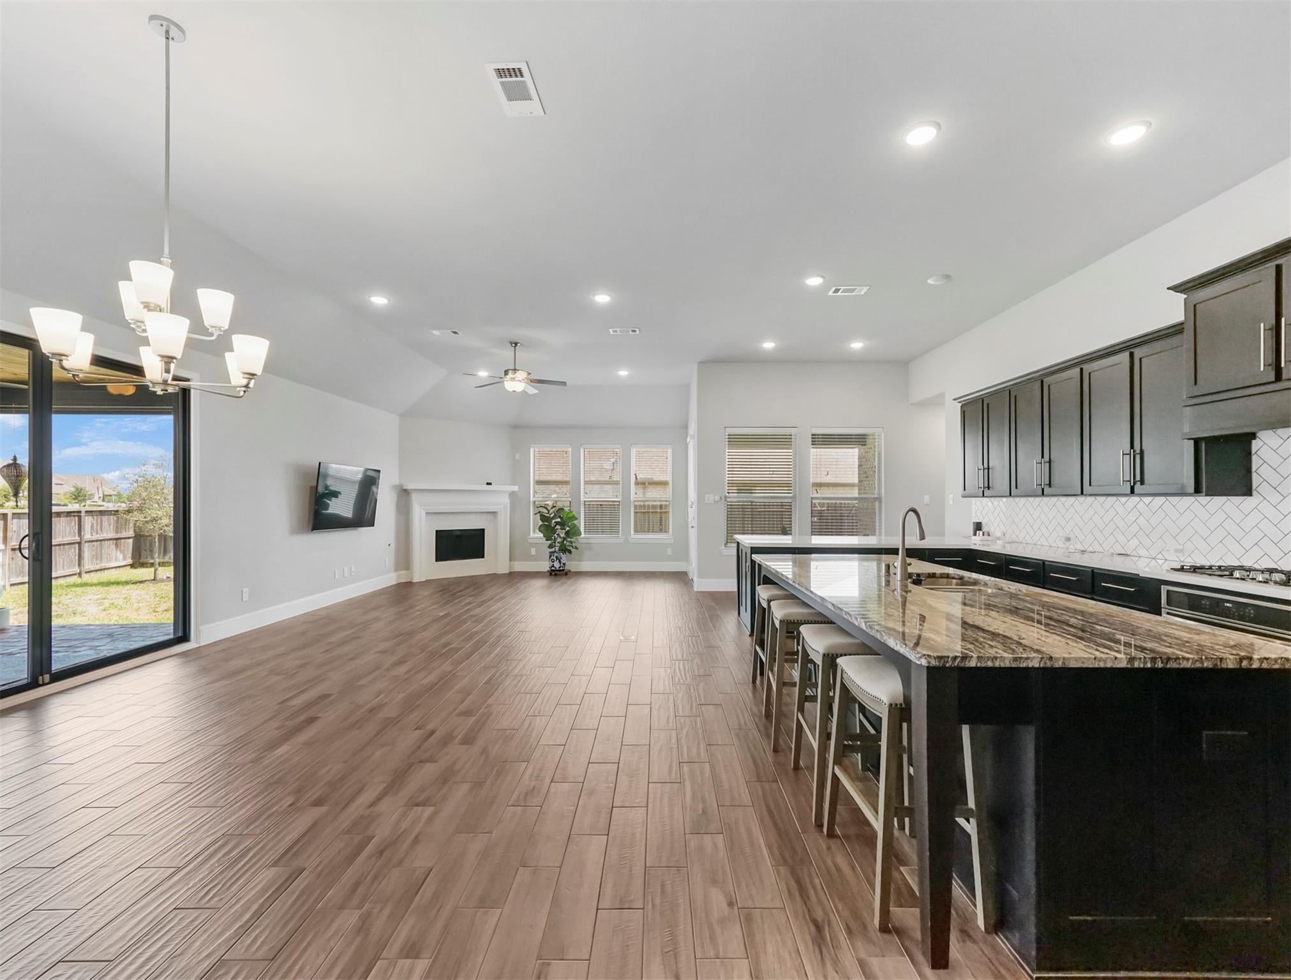
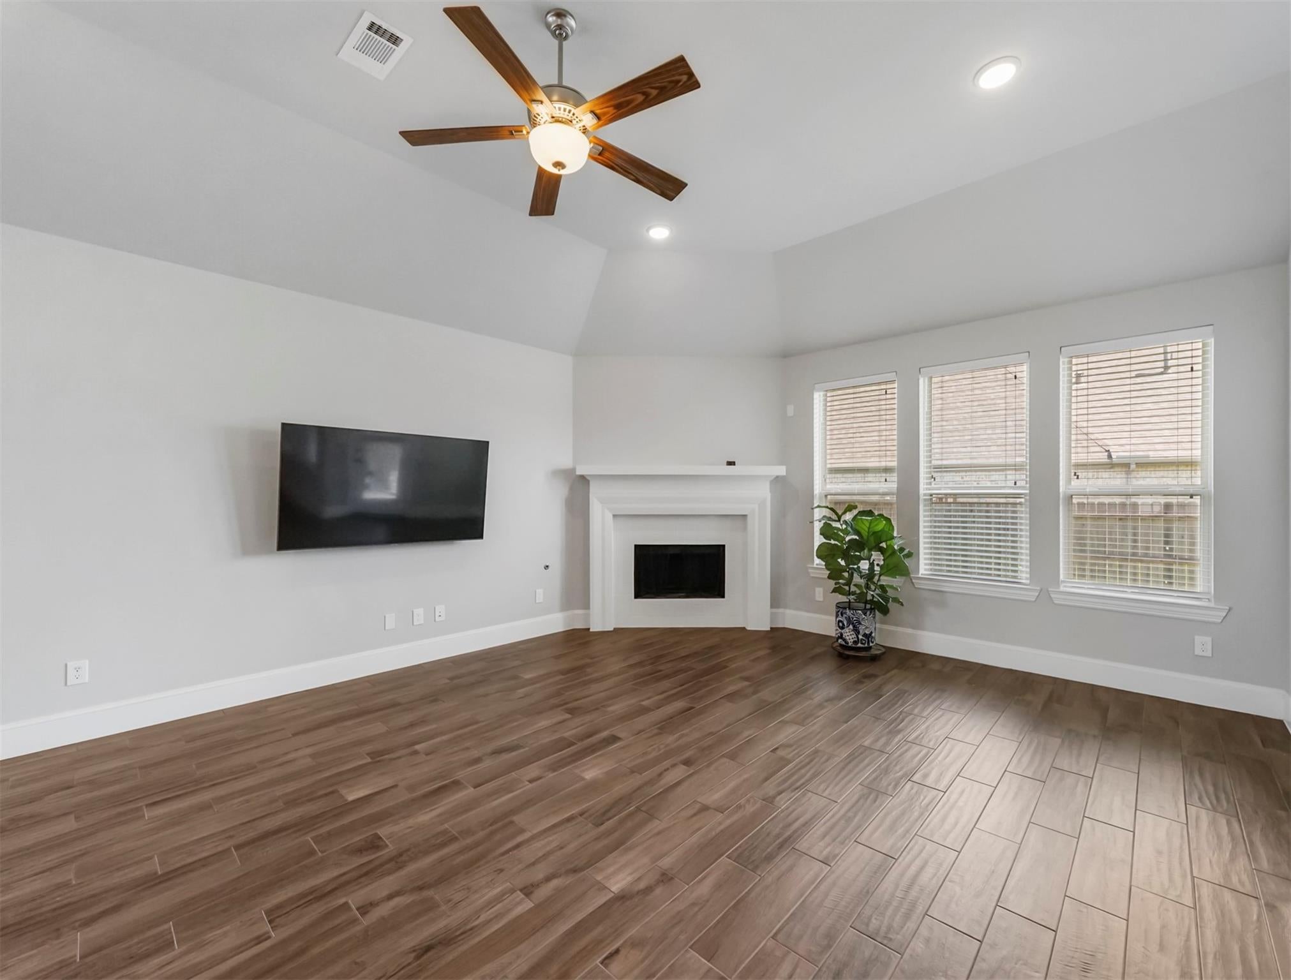
This beautiful one-story home seated on a big corner lot is ready for move-in! The 4 bed, 2.5 bath home features an enhanced kitchen with a double oven, plantation shutters in the front rooms, and hardwood flooring throughout the house. Zoned to great schools, close to fine dining, shopping, entertainment, and major highways. Whether you like to stay quiet indoors or love to entertain outdoors, this is your ideal residence.
Save
Ask
Tour
Hide
Listing Snapshot
Price
$3,000
Days On Site
32 Days
Bedrooms
4
Inside Area (SqFt)
2,978 sqft
Total Baths
3
Full Baths
2
Partial Baths
1
Lot Size
0.2438 Acres
Year Built
2018
MLS Number
71290205
Status
Active
Property Tax
N/A
HOA/Condo/Coop Fees
N/A
Sq Ft Source
N/A
Friends & Family
Recent Activity
| a month ago | Listing updated with changes from the MLS | |
| a month ago | Listing first seen on site |
General Features
Acres
0.2438
Attached Garage
Yes
Disclosures
Seller's Disclosure
Garage
Yes
Garage Spaces
3
Green Energy Efficient
ThermostatLightingHVACInsulationRoofAppliances
Lease Term
12 Months
Parking
Attached
Parking Spaces
3
Pets
No
Property Sub Type
Single Family Residence
SqFt Total
2978
Water Source
Public
Interior Features
Appliances
ENERGY STAR Qualified AppliancesDisposalMicrowaveDryerRefrigeratorWasherDishwasher
Cooling
Ceiling Fan(s)ElectricZoned
Fireplace
Yes
Fireplace Features
GasWood Burning
Fireplaces
1
Flooring
CarpetTile
Heating
Natural GasZoned
Interior
Smart Thermostat
Window Features
Low Emissivity Windows
Bedroom
Dimensions - 11x11Level - FirstArea - 121
Master Bedroom
Dimensions - 16x20Level - FirstArea - 320
Save
Ask
Tour
Hide
Exterior Features
Construction Details
Batts InsulationBlown-In Insulation
Lot Features
Corner LotSubdivided
Windows/Doors
Low Emissivity Windows
Community Features
MLS Area
37
School District
33 - Lamar Consolidated
Schools
School District
33 - Lamar Consolidated
Elementary School
Adolphus Elementary School
Middle School
Banks Middle School
High School
Tomas High School (Lamar)
Listing courtesy of Walzel Properties - Corporate Office [email protected]
IDX information is provided exclusively for consumers’ personal, non-commercial use. It may not be used for any purpose other than to identify prospective properties consumers may be interested in purchasing. This data is deemed reliable but is not guaranteed accurate by the MLS.
Data provided by HAR.com © 2026. All information provided should be independently verified.
IDX information is provided exclusively for consumers’ personal, non-commercial use. It may not be used for any purpose other than to identify prospective properties consumers may be interested in purchasing. This data is deemed reliable but is not guaranteed accurate by the MLS.
Data provided by HAR.com © 2026. All information provided should be independently verified.
Neighborhood & Commute
Source: Walkscore
Save
Ask
Tour
Hide
Did you know? You can invite friends and family to your search. They can join your search, rate and discuss listings with you.