Save
Ask
Tour
Hide
Share
$885,000
10 Days On Site

17811 Riata Prairie Lane
Cypress, TX 77433

For Sale|Single Family Residence|Active
4
Beds
4
Total Baths
3
Full Baths
1
Partial Bath
4,424
SqFt
$200
/SqFt
2014
Built
Subdivision:
Towne Lake
County:
Harris
Call Now: 713.303.1073
Is this the listing for you? We can help make it yours.
713.303.1073
17811 Riata Prairie Lane17811 Riata Prairie Lane17811 Riata Prairie Lane17811 Riata Prairie Lane
Save
Ask
Tour
Hide
Share

Mortgage Calculator

Monthly Payment (Est.)

Enter an interest rate to see your estimated monthly payment.
Calculator powered by Showcase IDX, a Constellation1 Company. Copyright ©2026 Information is deemed reliable but not guaranteed.

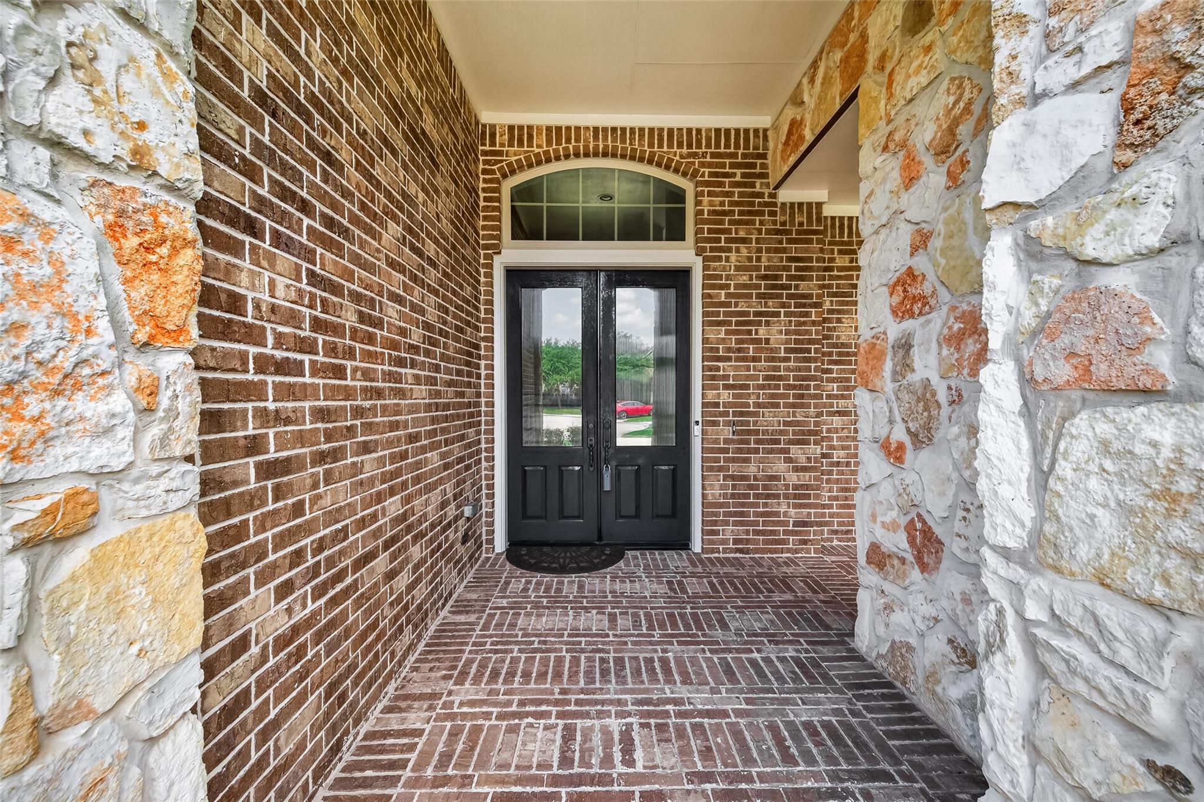
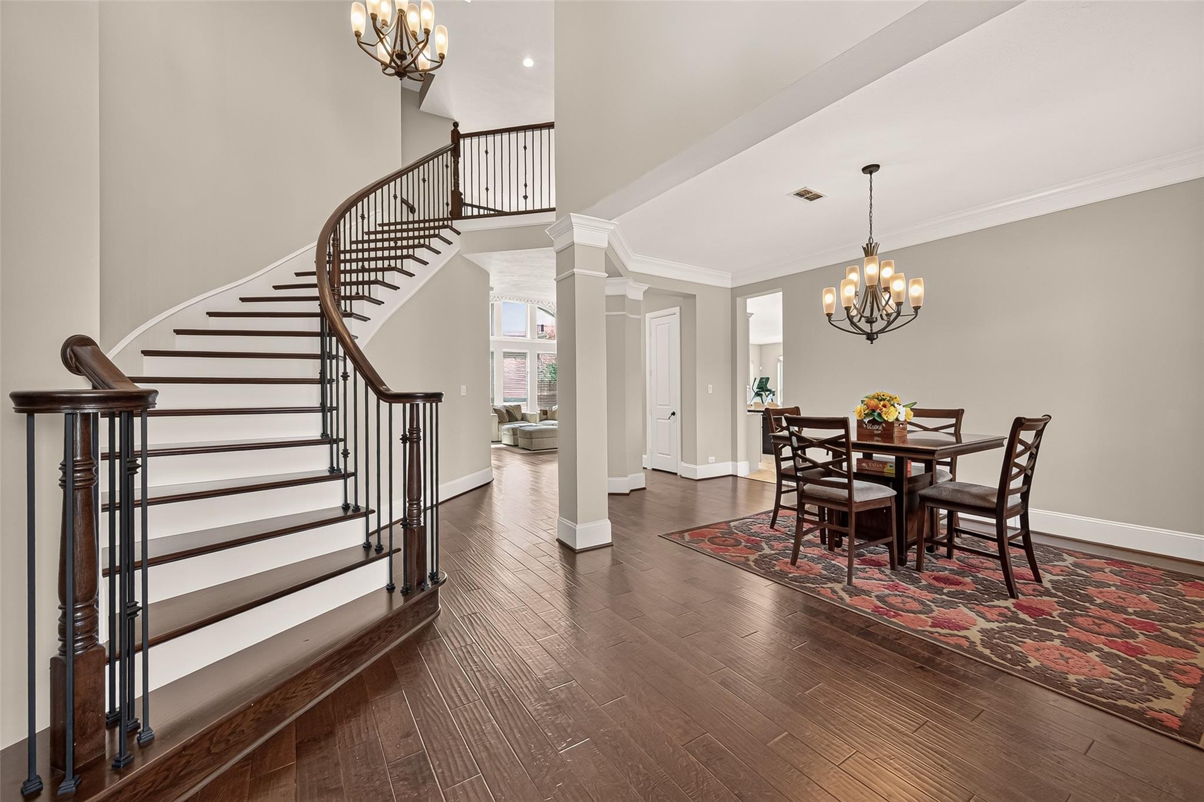
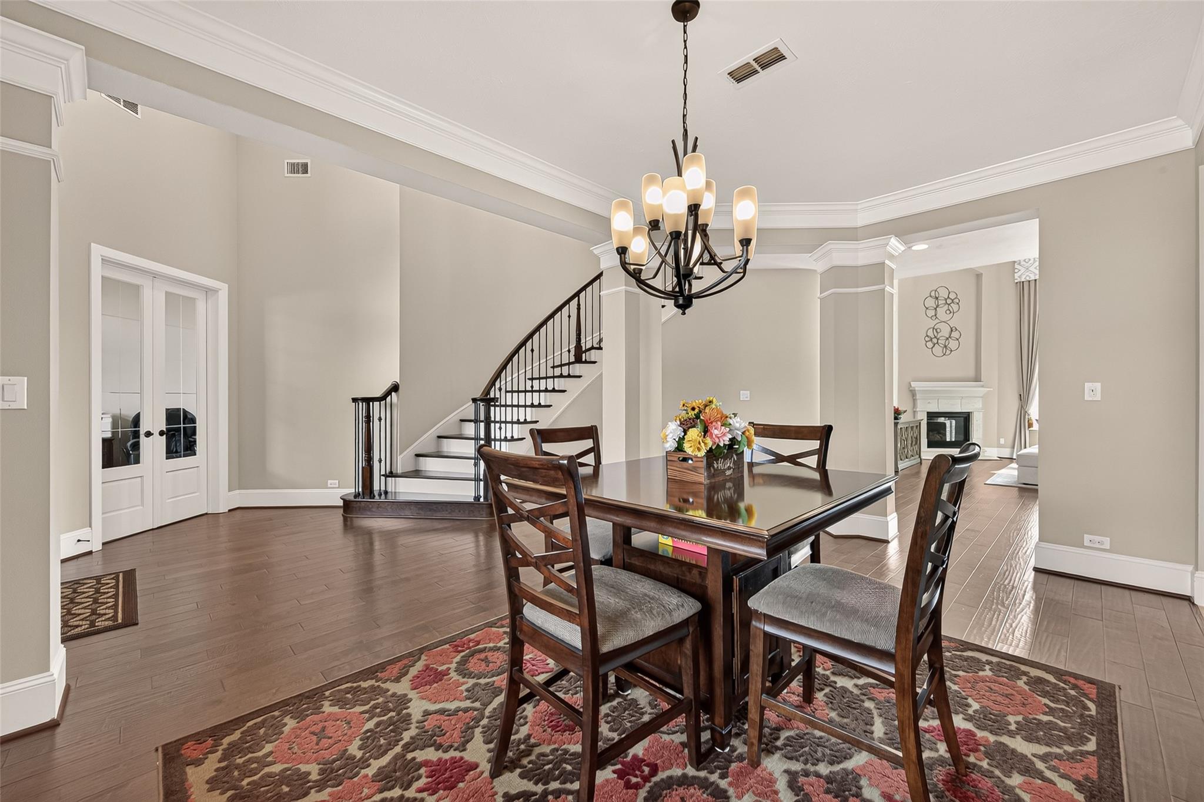
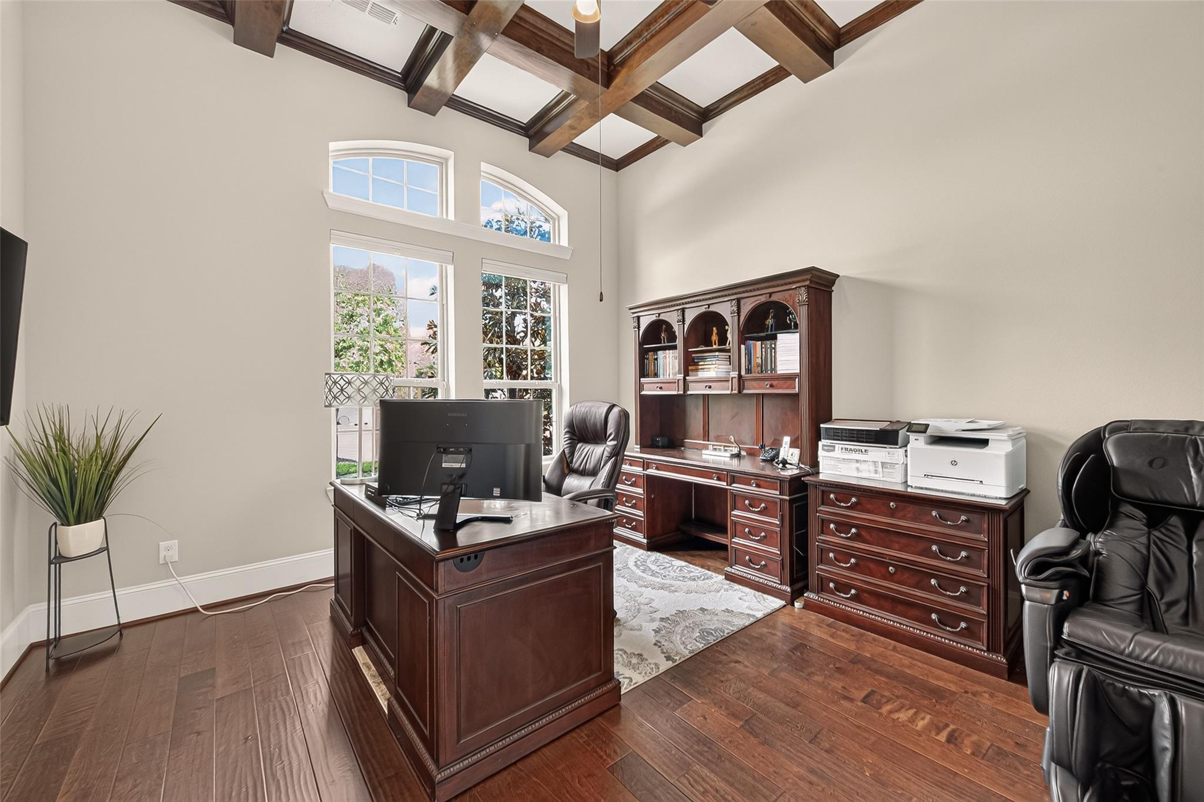
Upgrades galore and serene lake views on a premium corner cul-de-sac lot in coveted Towne Lake! This stunning 4-bedroom, 3.5-bath David Weekley home offers 4,424 square feet with a soaring two-story entry and living room with fireplace. The expansive chef’s kitchen features high-end stainless steel appliances, double ovens and a huge breakfast area. A wood-beamed office and vaulted primary retreat with spa-like bath add character and luxury. Enjoy a spacious game room, media room with potential for a fifth bedroom, and upstairs workspace ideal for homework or a second office. An installed 40-amp EV charger is included in the garage! Additional upgrades include extra insulation, prewiring for sound and home theater, an alarm system with full home camera system and lush, upgraded landscaping. Enjoy Towne Lake’s boating lifestyle, marina access, and dining and shopping at the Boardwalk!

Save
Ask
Tour
Hide
Share
Listing Snapshot
Price 
$885,000
Days On Site 
10 Days
Bedrooms 
4
Inside Area (SqFt) 
4,424 sqft
Total Baths 
4
Full Baths 
3
Partial Baths 
1
Lot Size 
0.2078 Acres
Year Built 
2014
MLS Number 
72198151
Status 
Active
Property Tax 
$17,307
HOA/Condo/Coop Fees 
$182 monthly
Sq Ft Source 
N/A
Friends & Family
Recent Activity
5 days agoListing updated with changes from the MLS
a week agoStatus changed to Active
2 weeks agoListing first seen on site
General Features
Acres 
0.2078
Attached Garage 
Yes
Direction Faces 
North
Disclosures 
MudSeller's Disclosure
Foundation 
Slab
Garage 
Yes
Garage Spaces 
3
Green Energy Efficient 
ThermostatInsulationAppliances
Parking 
Attached
Parking Spaces 
3
Property Sub Type 
Single Family Residence
Security 
Prewired
SqFt Total 
4424
Style 
Traditional
Water Source 
Public
Interior Features
Appliances 
ENERGY STAR Qualified AppliancesDisposalDouble OvenMicrowaveGas CooktopDishwasherDryerRefrigeratorWasher
Cooling 
Attic FanCeiling Fan(s)Electric
Fireplace 
Yes
Fireplace Features 
Gas
Fireplaces 
1
Flooring 
CarpetTileWood
Heating 
Natural Gas
Interior 
Crown MoldingHigh CeilingsWired for SoundWalk-In Closet(s)Kitchen IslandPantryEntrance FoyerMaster DownstairsGranite CountersVaulted Ceiling(s)Double VanitySoaking TubSmart Thermostat
Laundry Features 
Electric Dryer HookupGas Dryer HookupWasher Hookup
Window Features 
Window Coverings
Dining Room 
Level - First
Save
Ask
Tour
Hide
Share
Exterior Features
Construction Details 
BrickCement SidingStoneWood Siding
Exterior 
Dock
Fencing 
Back Yard
Frontage 
Waterfront
Lot Features 
Back YardCorner LotCul-De-SacSubdividedWaterfront
Patio And Porch 
CoveredPorchPatio
Roof 
Composition
View 
Water
Waterfront 
Yes
Waterfront Features 
PondWaterfront
Waterview 
Water
Windows/Doors 
Window Coverings
Community Features
Association Amenities 
Basketball CourtBeach AccessBoat DockBoat SlipClubhouseDog ParkFitness CenterJogging PathMarinaParty RoomPicnic AreaPlaygroundPoolTennis Court(s)Trail(s)Recreation FacilitiesSport Court
Association Fee 
$2184.0
Association Fee Frequency 
Annually
Community Features 
Tennis Court(s)Clubhouse
MLS Area 
25
School District 
13 - Cypress-Fairbanks
Financing Terms Available 
CashConventionalFHAVA Loan
Roads 
Concrete
Schools
School District
13 - Cypress-Fairbanks
Elementary School
Rennell Elementary School
Middle School
Anthony Middle School (Cypress-Fairbanks)
High School
Cypress Ranch High School
Listing courtesy of RE/MAX Grand [email protected]

IDX information is provided exclusively for consumers’ personal, non-commercial use. It may not be used for any purpose other than to identify prospective properties consumers may be interested in purchasing. This data is deemed reliable but is not guaranteed accurate by the MLS.

Data provided by HAR.com © 2026. All information provided should be independently verified.

Neighborhood & Commute
Source: Walkscore
Save
Ask
Tour
Hide
Share