Save
Ask
Tour
Hide
Share
$560,000
40 Days On Site

6006 Silver Thistle Lane
Fulshear, TX 77441

Single Family Residence|Pending
4
Beds
3
Total Baths
3
Full Baths
3,028
SqFt
$185
/SqFt
2010
Built
Subdivision:
Cross Creek Ranch
County:
Fort Bend
Call Now: 713.303.1073
Is this the listing for you? We can help make it yours.
713.303.1073
6006 Silver Thistle Lane6006 Silver Thistle Lane6006 Silver Thistle Lane6006 Silver Thistle Lane
Save
Ask
Tour
Hide
Share

Mortgage Calculator

Monthly Payment (Est.)

$2,555
Calculator powered by Showcase IDX, a Constellation1 Company. Copyright ©2026 Information is deemed reliable but not guaranteed.

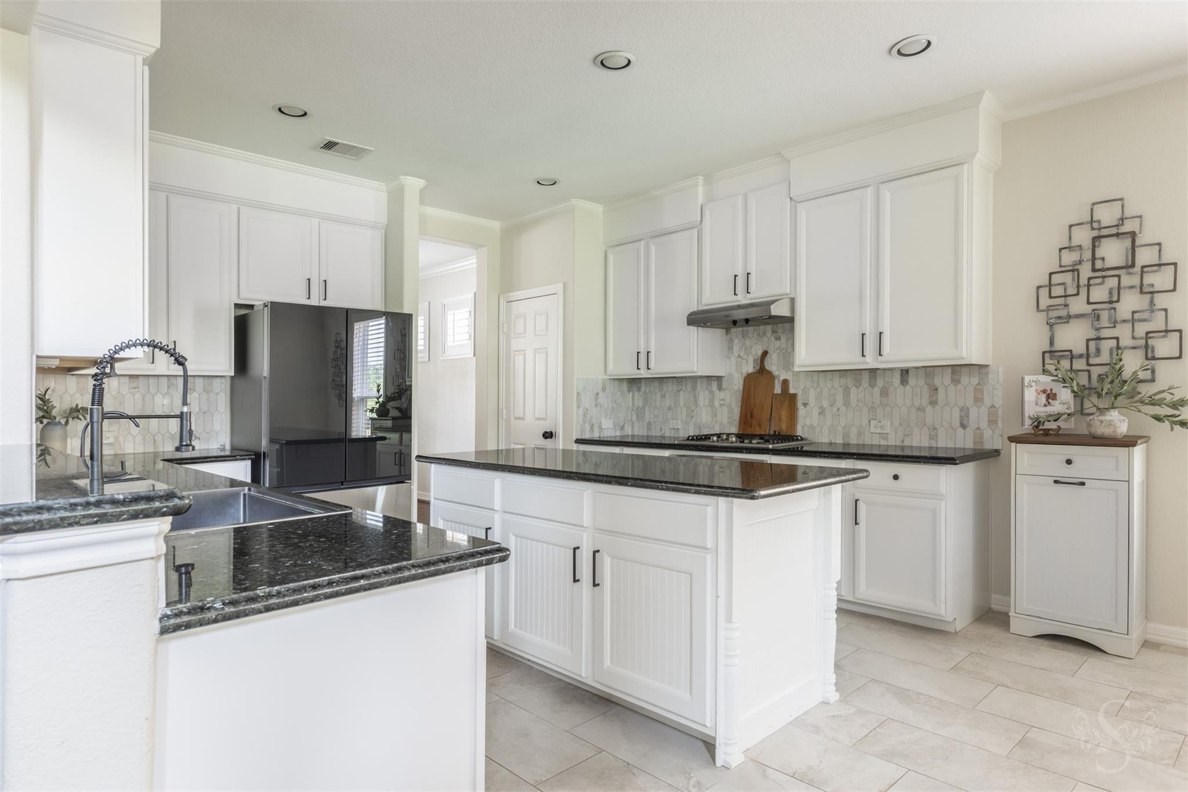
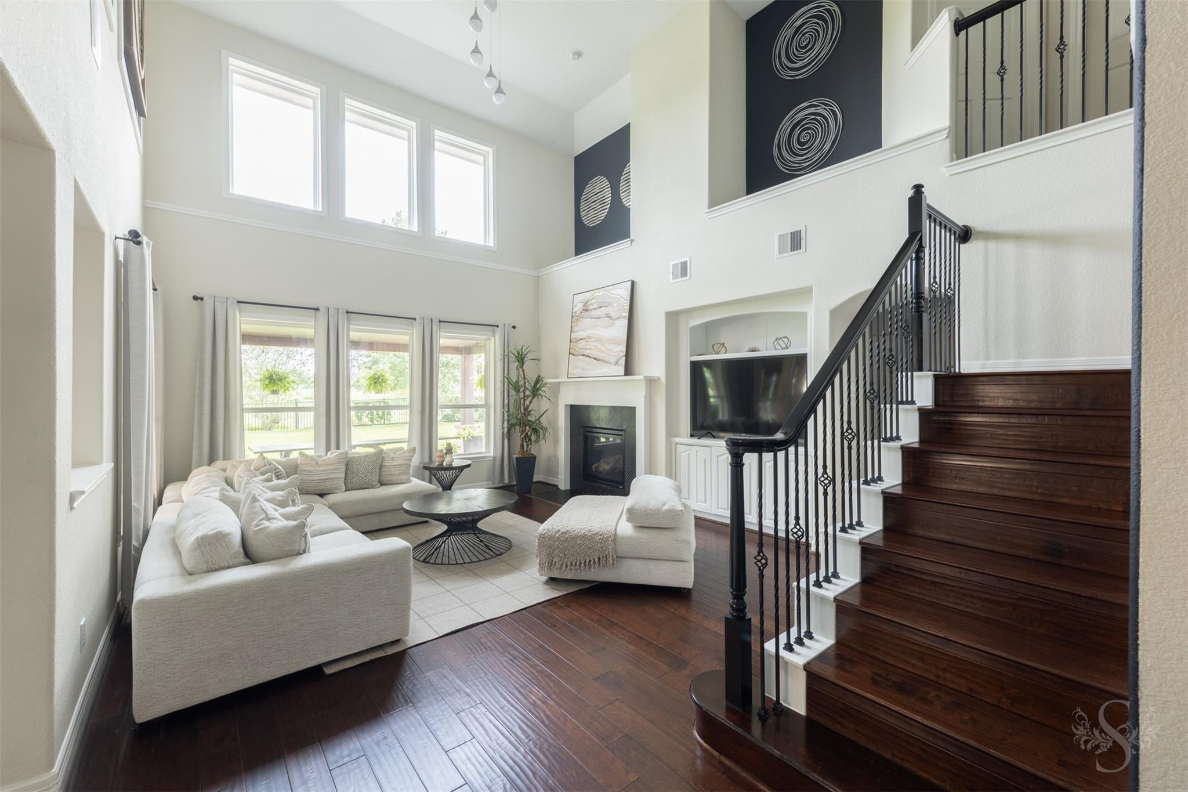
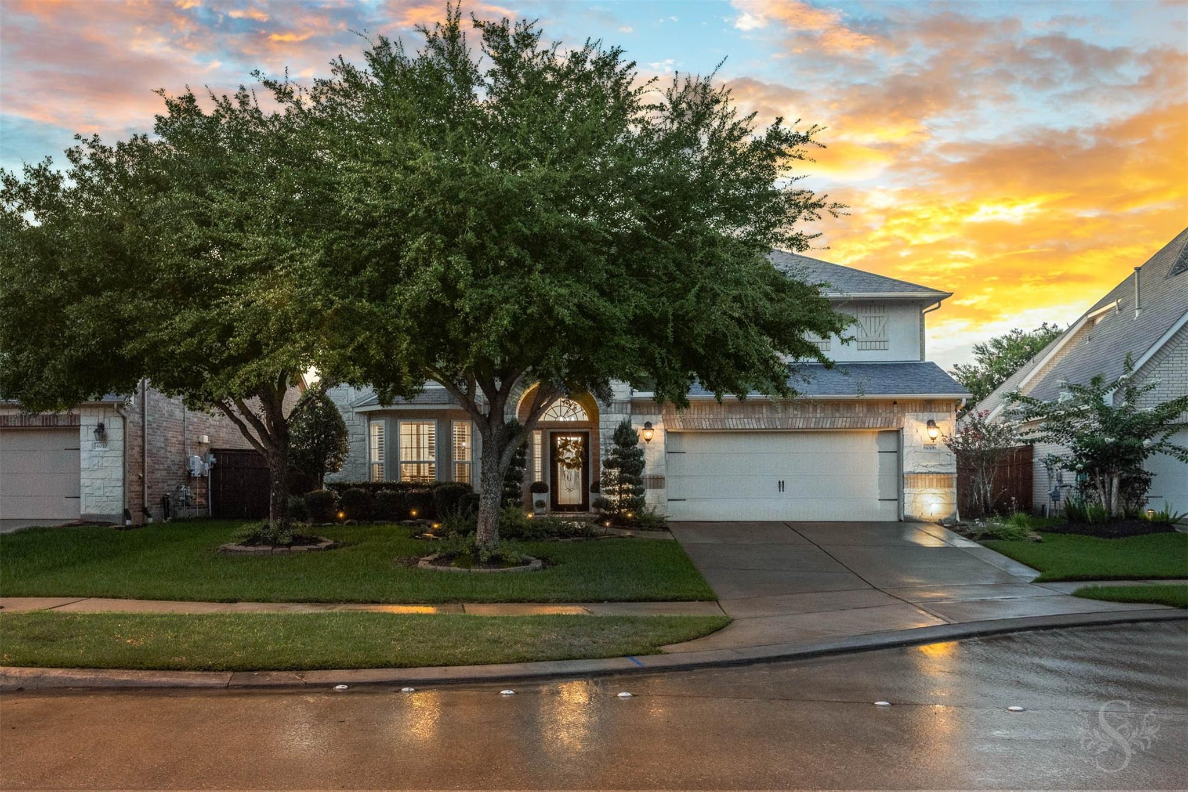
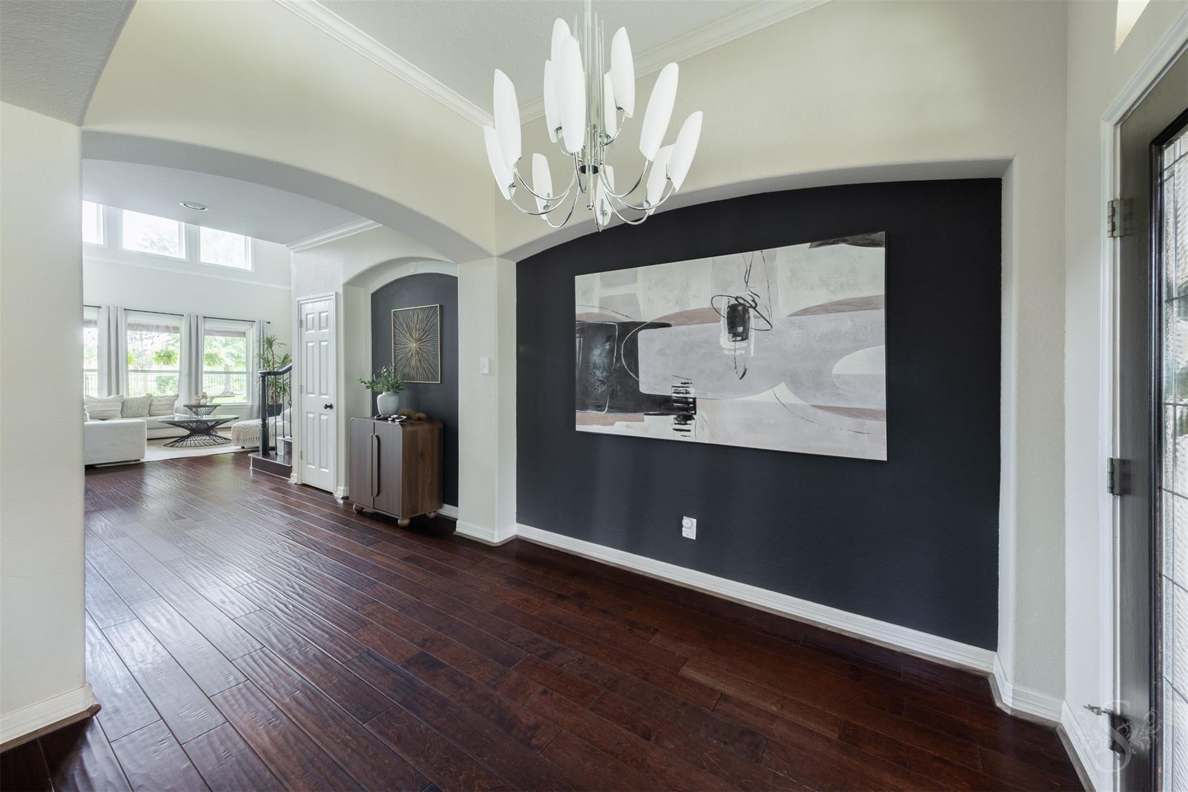
Spectacular Ashton Woods home on a premium greenbelt lot with water views in CCR offers 4 bedrooms, 3 full baths, and 2-car garage. A dramatic entry w/rich wood flooring leads to a dining room and into an impressive family room w/soaring ceilings, wall of windows & abundant natural light that creates a bright, welcoming atmosphere. The 1st floor secondary bedroom provides custom built-in bookcases, making it equally suited as a home office or flexible living space. Huge gourmet kitchen boasts granite counters, center island, stainless steel appliances & abundant white cabinetry. Upstairs, the primary suite offers a spacious sitting room, creating the perfect place to unwind. Oversized media room up, ready for family movie night! Enjoy the exceptional outdoor living area showcasing an incredible extended covered patio, outdoor kitchen w/bar seating, fire pit, and spacious backyard offering scenic greenbelt & water views, mature trees and the privacy of no back neighbors. Katy ISD!

Save
Ask
Tour
Hide
Share
Listing Snapshot
Price 
$560,000
Days On Site 
40 Days
Bedrooms 
4
Inside Area (SqFt) 
3,028 sqft
Total Baths 
3
Full Baths 
3
Partial Baths 
N/A
Lot Size 
0.1829 Acres
Year Built 
2010
MLS® Number 
72362874
Status 
Pending
Property Tax 
$12,874
HOA/Condo/Coop Fees 
$125 monthly
Sq Ft Source 
N/A
Friends & Family
Recent Activity
12 hours agoListing updated with changes from the MLS®
16 hours agoStatus changed to Pending
a month agoListing first seen on site
General Features
Acres 
0.1829
Attached Garage 
Yes
Direction Faces 
South
Disclosures 
ExclusionsMudSellers Disclosure
Foundation 
Slab
Garage 
Yes
Garage Spaces 
2
Green Energy Efficient 
ThermostatLightingHVACAppliances
Parking 
AttachedGarage Door Opener
Parking Spaces 
2
Property Sub Type 
Single Family Residence
Security 
Prewired
Sewer 
Public Sewer
SqFt Total 
3028
Style 
Traditional
Water Source 
Public
Interior Features
Appliances 
ENERGY STAR Qualified AppliancesDisposalElectric OvenMicrowaveGas CooktopDishwasher
Cooling 
Ceiling Fan(s)Electric
Fireplace 
Yes
Fireplace Features 
GasGas Log
Fireplaces 
1
Flooring 
CarpetTileWood
Heating 
Natural Gas
Interior 
Dry BarHigh CeilingsGranite CountersDouble VanitySoaking TubSmart Thermostat
Laundry Features 
Electric Dryer HookupGas Dryer HookupWasher Hookup
Spa 
Yes
Window Features 
Window CoveringsLow Emissivity Windows
Save
Ask
Tour
Hide
Share
Exterior Features
Construction Details 
BrickCement SidingStone
Exterior 
Outdoor Kitchen
Fencing 
Back Yard
Lot Features 
GreenbeltSubdividedWooded
Patio And Porch 
CoveredPatio
Roof 
Composition
Spa 
Yes
View 
LakeWater
Waterfront Features 
Pond
Waterview 
LakeWater
Windows/Doors 
Window CoveringsLow Emissivity Windows
Community Features
Accessibility Features 
Therapeutic Whirlpool
Association Amenities 
Basketball CourtClubhouseDog ParkFitness CenterJogging PathParkParty RoomPicnic AreaPlaygroundPoolTennis Court(s)Trail(s)Sport Court
Association Dues 
1500
Community Features 
Tennis Court(s)CurbsClubhouse
Financing Terms Available 
CashConventional
HOA Fee Frequency 
Annually
MLS Area 
36
Roads 
Concrete
School District 
30 - Katy
Schools
School District
30 - Katy
Elementary School
James E Randolph Elementary School
Middle School
Adams Junior High School
High School
Jordan High School
Listing courtesy of Keller Williams Memorial [email protected]

IDX information is provided exclusively for consumers’ personal, non-commercial use. It may not be used for any purpose other than to identify prospective properties consumers may be interested in purchasing. This data is deemed reliable but is not guaranteed accurate by the MLS.

Data provided by HAR.com © 2026. All information provided should be independently verified.

Neighborhood & Commute
Source: Walkscore
Save
Ask
Tour
Hide
Share