Save
Ask
Tour
Hide
Share
$725,000
35 Days On Site

8706 Rampart Point Drive
Richmond, TX 77406

Single Family Residence|Pending
4
Beds
5
Total Baths
3
Full Baths
2
Partial Baths
4,195
SqFt
$173
/SqFt
2012
Built
Subdivision:
Long Meadow Farms
County:
Fort Bend
Call Now: 713.303.1073
Is this the listing for you? We can help make it yours.
713.303.1073
8706 Rampart Point Drive8706 Rampart Point Drive8706 Rampart Point Drive8706 Rampart Point Drive
Save
Ask
Tour
Hide
Share

Mortgage Calculator

Monthly Payment (Est.)

$3,308
Calculator powered by Showcase IDX, a Constellation1 Company. Copyright ©2026 Information is deemed reliable but not guaranteed.

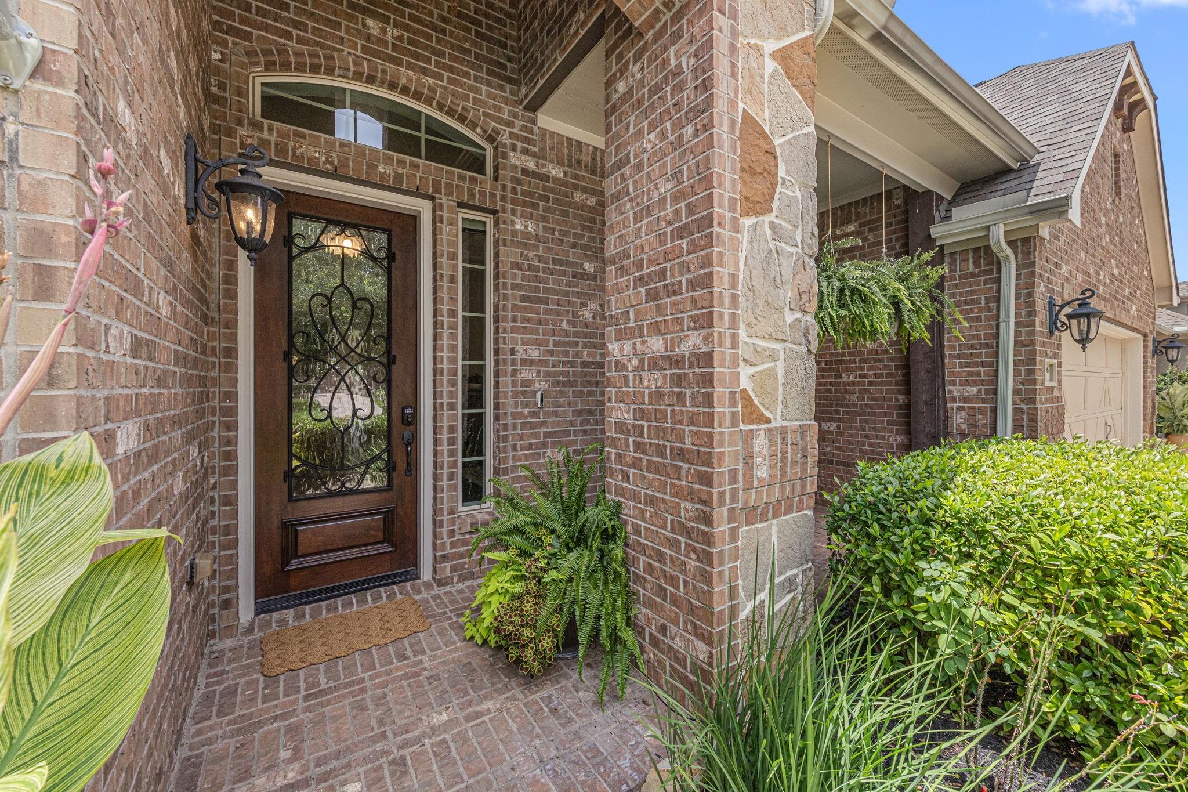
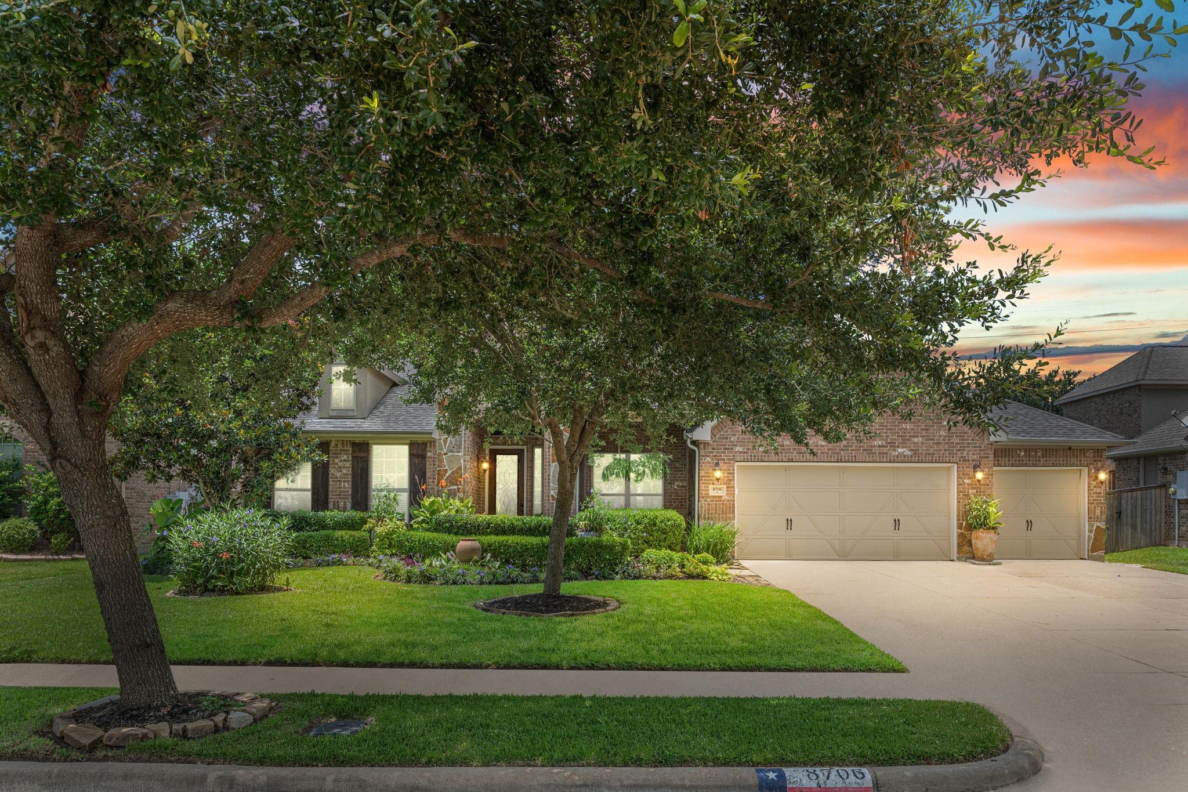
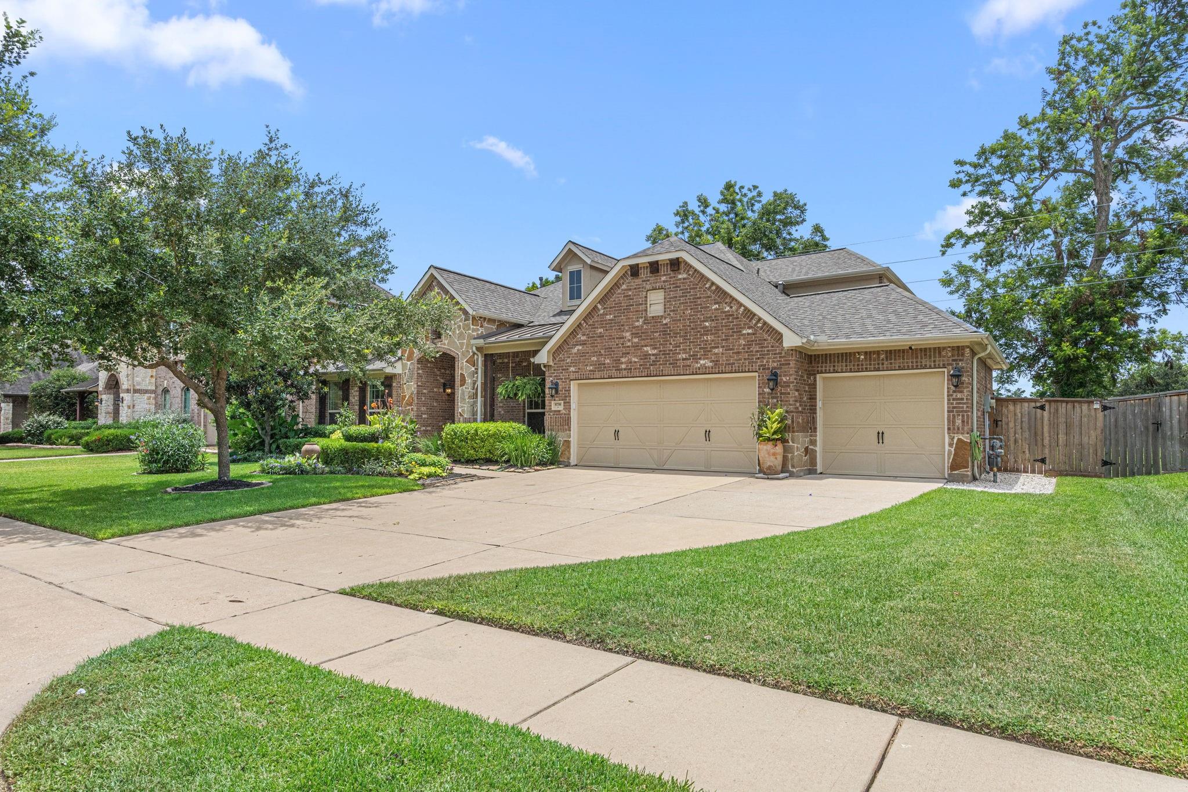
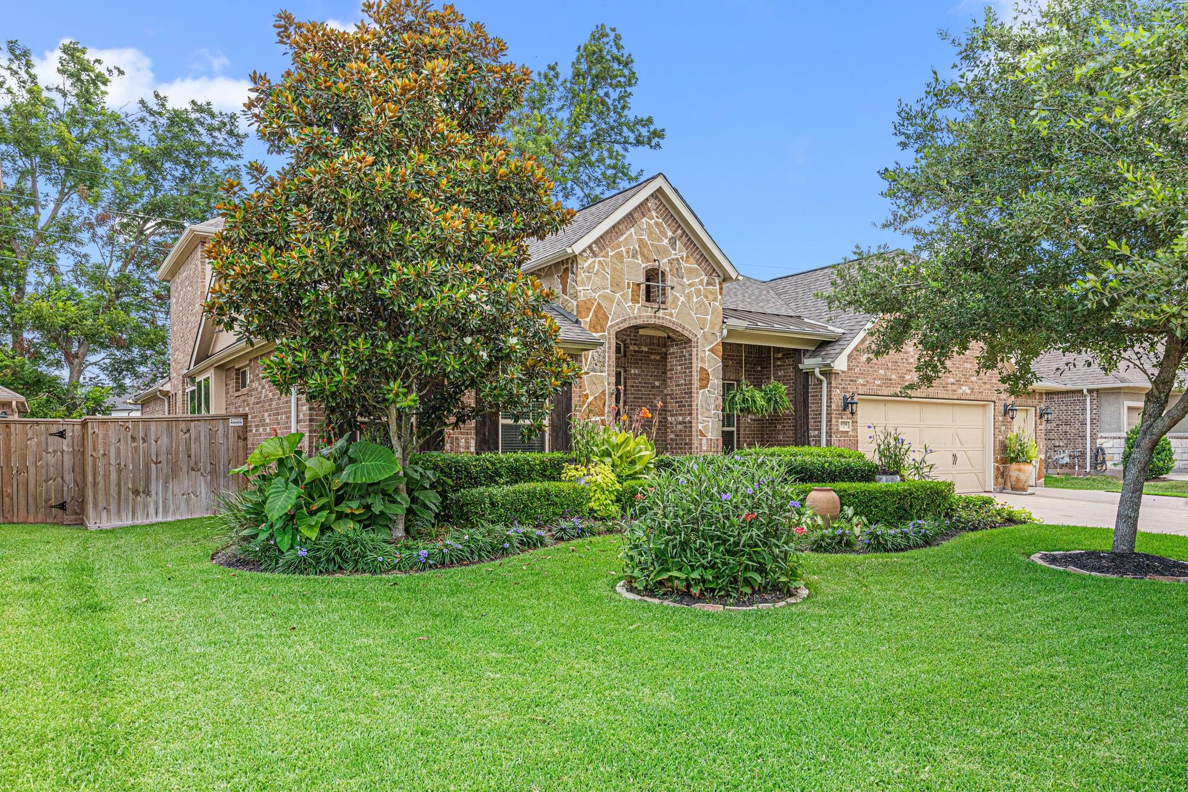
STUNNING 4-bedroom, 3 full and 2 half-bath home in highly sought-after Long Meadow Farms! NEW ROOF in 2026! 3-car garage. Outdoor retreat with sparkling POOL and spa, covered patio and outdoor kitchen! Spacious entry welcomes you in with high ceilings, neutral colors and formal dining space. Spacious island kitchen opens seamlessly to the family room and boasts granite countertops, stainless steel appliances, double ovens, abundant cabinetry, and additional dining space! Inviting family room features gas-log fireplace. Primary suite overlooks peaceful backyard and includes a luxurious en-suite bath with dual vanities, soaking tub, separate shower, and generous walk-in closet. Fourth bedroom includes its own private en-suite bath. Expansive game room with half bath, large storage closet, and media room! Zoned to highly rated LCISD schools! Long Meadow Farms is conveniently located off of Hwy 99 for ease of commuting, and providing access to shops, restaurants and more. No flooding!

Save
Ask
Tour
Hide
Share
Listing Snapshot
Price 
$725,000
Days On Site 
35 Days
Bedrooms 
4
Inside Area (SqFt) 
4,195 sqft
Total Baths 
5
Full Baths 
3
Partial Baths 
2
Lot Size 
0.2534 Acres
Year Built 
2012
MLS® Number 
7276828
Status 
Pending
Property Tax 
$15,613
HOA/Condo/Coop Fees 
$83.33 monthly
Sq Ft Source 
N/A
Friends & Family
Recent Activity
2 weeks agoListing updated with changes from the MLS®
2 weeks agoStatus changed to Pending
a month agoListing first seen on site
General Features
Acres 
0.2534
Attached Garage 
Yes
Direction Faces 
East
Disclosures 
MudSellers Disclosure
Foundation 
Slab
Garage 
Yes
Garage Spaces 
3
Green Energy Efficient 
ThermostatLightingHVACExposure/ShadeRoofAppliances
Parking 
AttachedOversized
Parking Spaces 
3
Property Sub Type 
Single Family Residence
SqFt Total 
4195
Style 
Traditional
Water Source 
Public
Interior Features
Appliances 
ENERGY STAR Qualified AppliancesWater HeaterDisposalDouble OvenElectric OvenMicrowaveGas RangeDishwasher
Cooling 
Ceiling Fan(s)Electric
Fireplace 
Yes
Fireplace Features 
Gas Log
Fireplaces 
1
Flooring 
CarpetTileWood
Heating 
Natural Gas
Interior 
Crown MoldingHigh CeilingsWalk-In Closet(s)PantryEntrance FoyerMaster DownstairsDouble VanitySoaking TubSmart Thermostat
Laundry Features 
Electric Dryer HookupGas Dryer HookupWasher Hookup
Spa 
Yes
Window Features 
Low Emissivity Windows
Save
Ask
Tour
Hide
Share
Exterior Features
Construction Details 
Batts InsulationBrickCement SidingStoneBlown-In Insulation
Exterior 
Outdoor Kitchen
Fencing 
Back Yard
Lot Features 
Back YardSubdivided
Patio And Porch 
CoveredPorchPatio
Pool Features 
GuniteIn Ground
Private Pool 
Yes
Roof 
Composition
Spa 
Yes
Windows/Doors 
Low Emissivity Windows
Community Features
Association Amenities 
Fitness CenterParkPicnic AreaPlaygroundPoolTennis Court(s)Sport Court
Association Dues 
1000
Community Features 
Tennis Court(s)Curbs
Financing Terms Available 
CashConventionalFHAVA Loan
HOA Fee Frequency 
Annually
MLS Area 
37
Roads 
Concrete
School District 
33 - Lamar Consolidated
Schools
School District
33 - Lamar Consolidated
Elementary School
Adolphus Elementary School
Middle School
Briscoe Junior High School
High School
Foster High School
Listing courtesy of Keller Williams Premier Realty [email protected]

IDX information is provided exclusively for consumers’ personal, non-commercial use. It may not be used for any purpose other than to identify prospective properties consumers may be interested in purchasing. This data is deemed reliable but is not guaranteed accurate by the MLS.

Data provided by HAR.com © 2026. All information provided should be independently verified.

Neighborhood & Commute
Source: Walkscore
Save
Ask
Tour
Hide
Share