Save
Ask
Tour
Hide
Share
$350,000
35 Days On Site

21502 Hawkspur Ridge Street
Richmond, TX 77406

Single Family Residence|Pending
4
Beds
2
Total Baths
2
Full Baths
1,932
SqFt
$181
/SqFt
2007
Built
Subdivision:
Long Meadow Farms
County:
Fort Bend
Call Now: 713.303.1073
Is this the listing for you? We can help make it yours.
713.303.1073
21502 Hawkspur Ridge Street21502 Hawkspur Ridge Street21502 Hawkspur Ridge Street21502 Hawkspur Ridge Street
Save
Ask
Tour
Hide
Share

Mortgage Calculator

Monthly Payment (Est.)

$1,597
Calculator powered by Showcase IDX, a Constellation1 Company. Copyright ©2026 Information is deemed reliable but not guaranteed.

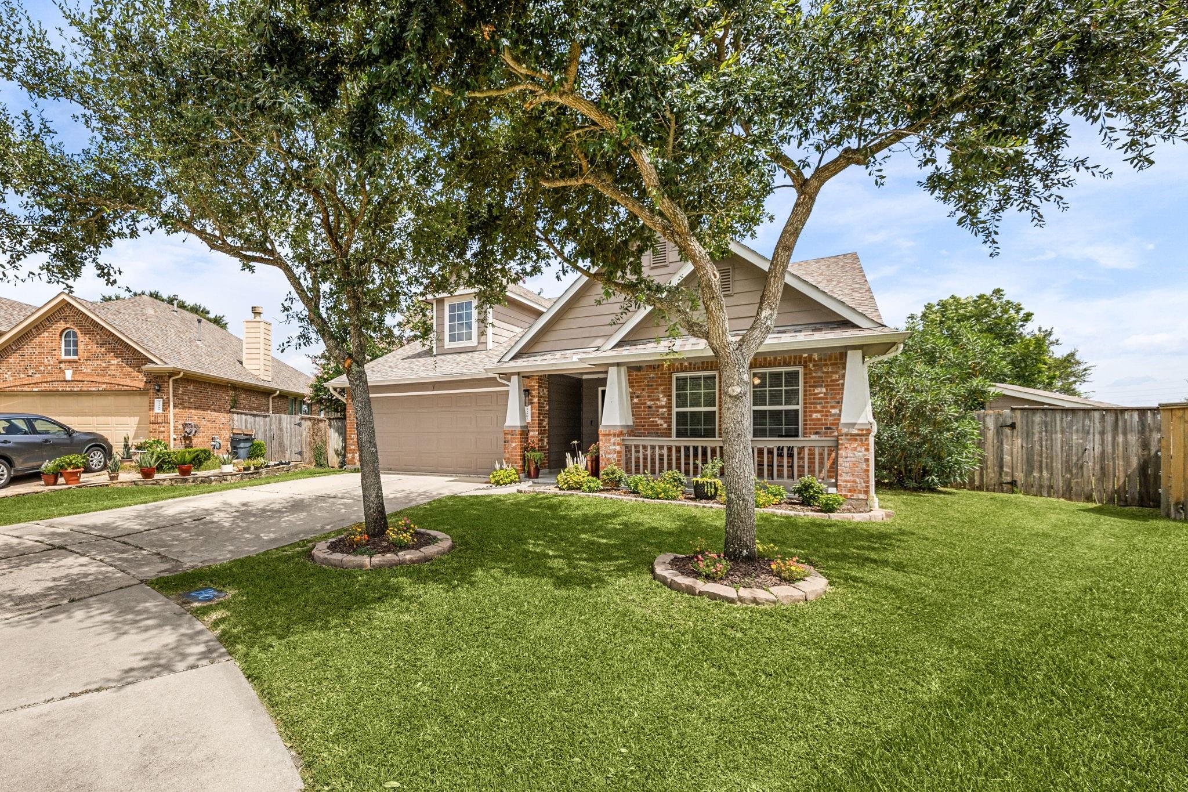
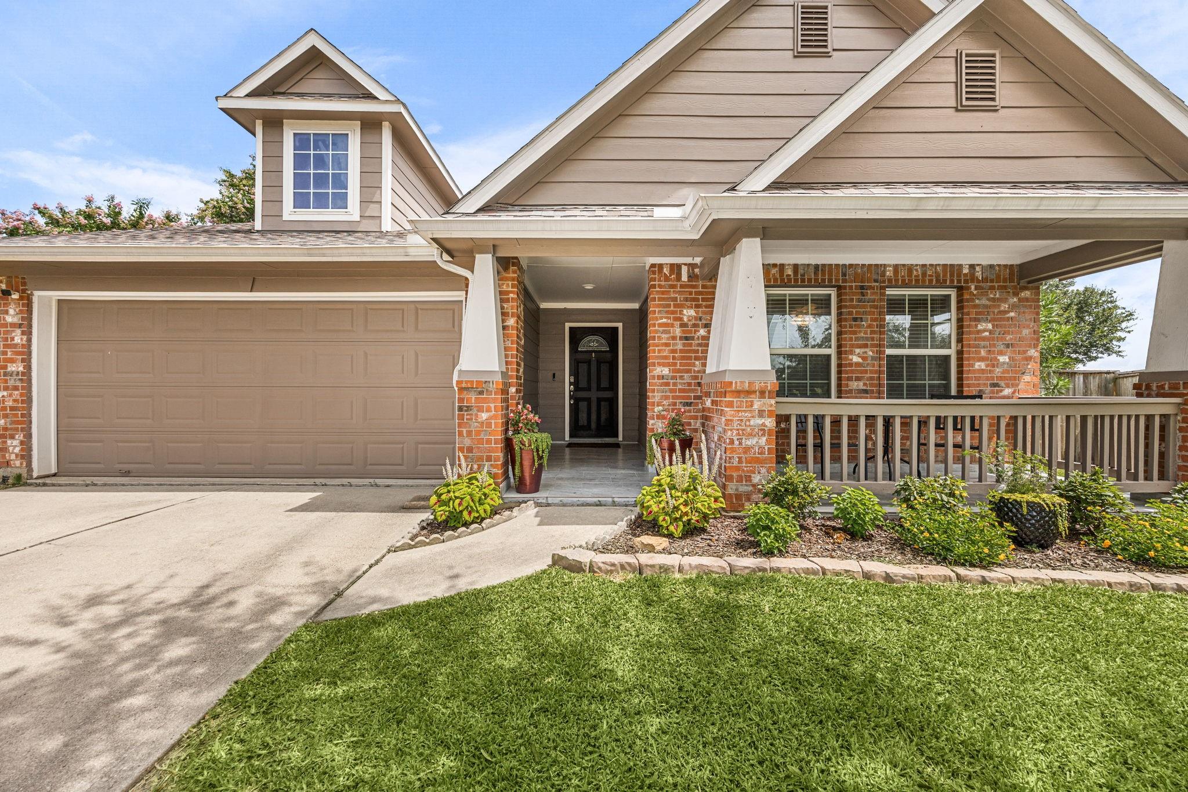
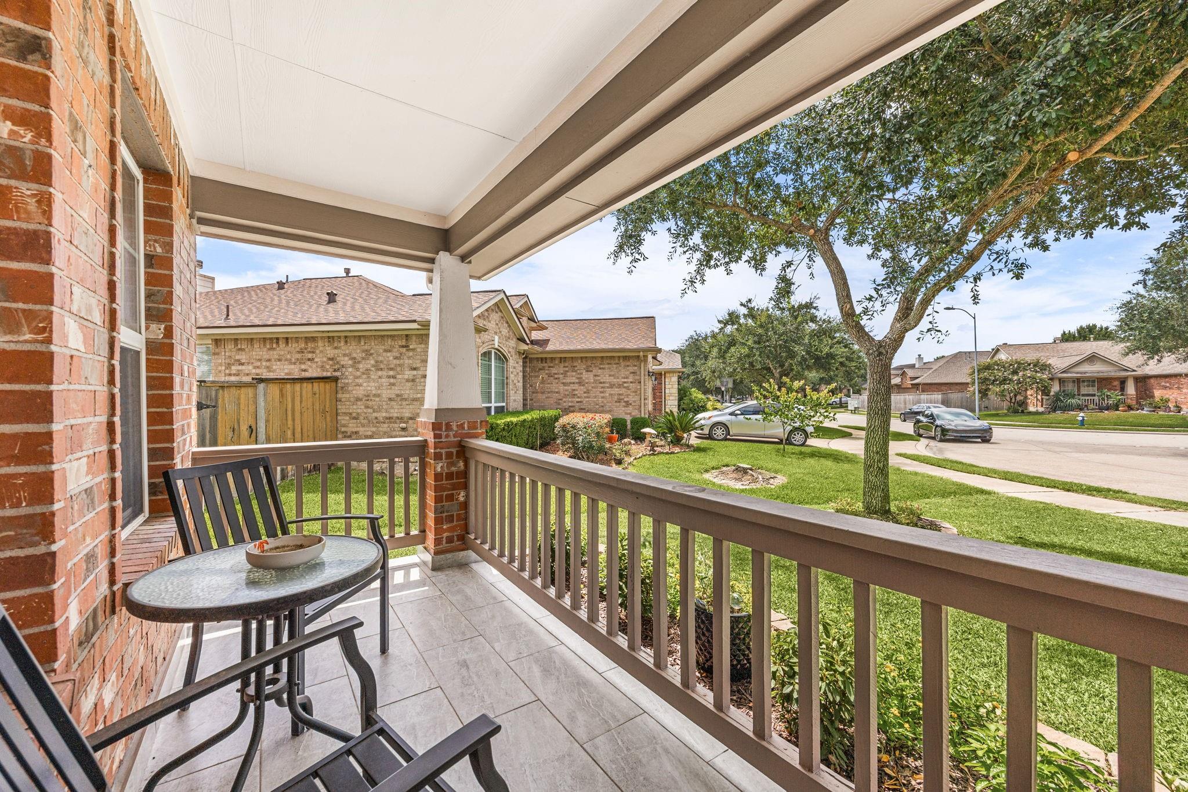
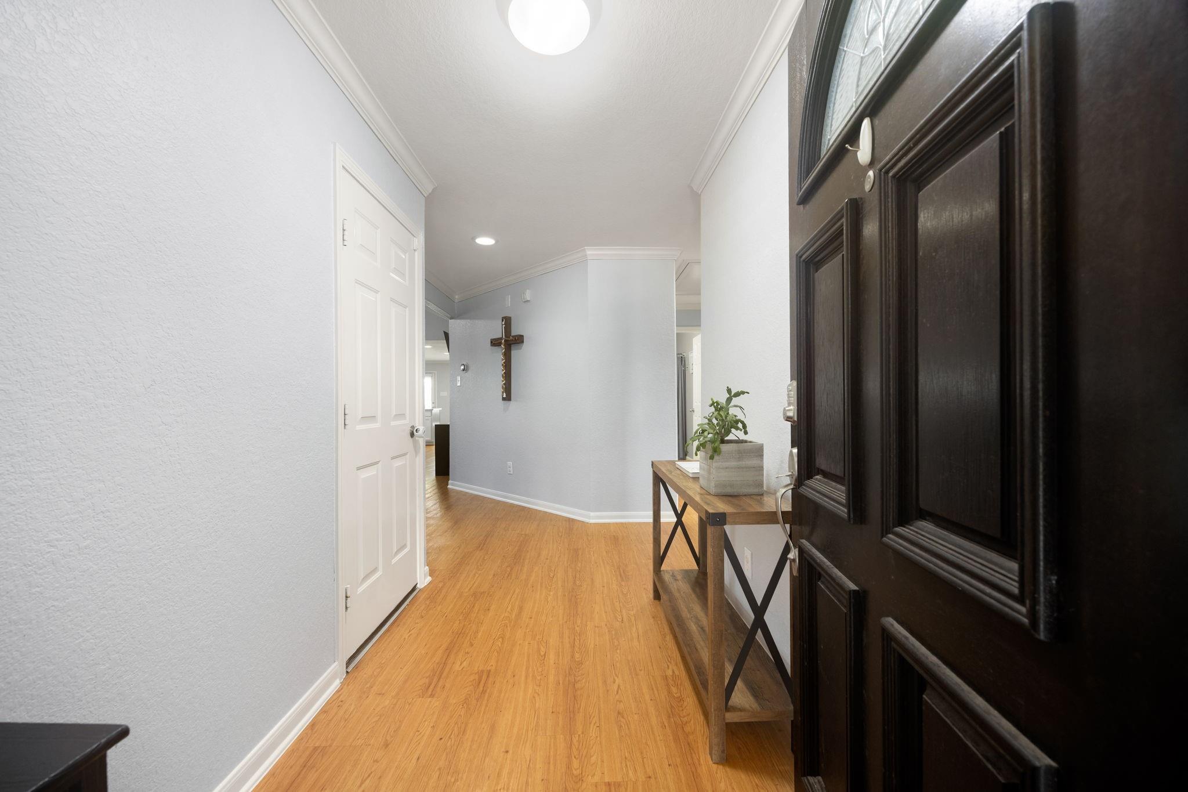
Charming home on a cul-de-sac with no rear neighbors, HUGE lot, move in ready. The open floor plan flows seamlessly into the kitchen & dining areas, creating the perfect setting for both everyday life & entertaining. The island kitchen provides ample cabinet storage & workspace with the dining area overlooking the massive backyard. The large primary suite has a massive closet & a wall of windows that allow for peaceful views of the backyard. Three secondary bedrooms are well-sized & versatile for guests, family, or a home office. Outside, enjoy a covered extended patio & expansive yard ideal for outdoor activities, gardening, or relaxing evenings. For your storage needs, there's a 12x13 shed with power ran to it. Residents of the community enjoy many amenities including recreational & lap swimming pools, tennis & pickleball courts, playground, & park. Conveniently located near schools, shopping, & dining, this home combines comfort, functionality, and an excellent location.

Save
Ask
Tour
Hide
Share
Listing Snapshot
Price 
$350,000
Days On Site 
35 Days
Bedrooms 
4
Inside Area (SqFt) 
1,932 sqft
Total Baths 
2
Full Baths 
2
Partial Baths 
N/A
Lot Size 
0.2904 Acres
Year Built 
2007
MLS® Number 
74272102
Status 
Pending
Property Tax 
$7,008
HOA/Condo/Coop Fees 
$75 monthly
Sq Ft Source 
N/A
Friends & Family
Recent Activity
4 days agoListing updated with changes from the MLS®
4 days agoStatus changed to Pending
a month agoListing first seen on site
General Features
Acres 
0.2904
Attached Garage 
Yes
Direction Faces 
South
Disclosures 
ExclusionsMudSellers Disclosure
Foundation 
Slab
Garage 
Yes
Garage Spaces 
2
Green Energy Efficient 
ThermostatLightingExposure/Shade
Parking 
Attached
Parking Spaces 
2
Property Sub Type 
Single Family Residence
Security 
Prewired
Sewer 
Public Sewer
SqFt Total 
1932
Style 
RanchTraditional
Water Source 
Public
Interior Features
Appliances 
DisposalWater SoftenerElectric OvenMicrowaveElectric RangeFree-Standing RangeDishwasher
Cooling 
Attic FanCeiling Fan(s)Electric
Fireplace 
Yes
Fireplace Features 
GasGas Log
Fireplaces 
1
Flooring 
CarpetTileVinyl
Heating 
Natural Gas
Interior 
Crown MoldingWalk-In Closet(s)Kitchen IslandPantryEntrance FoyerMaster DownstairsDouble VanitySmart Thermostat
Laundry Features 
Electric Dryer HookupGas Dryer HookupWasher Hookup
Window Features 
Window CoveringsLow Emissivity Windows
Save
Ask
Tour
Hide
Share
Exterior Features
Construction Details 
Batts InsulationBrickCement Siding
Fencing 
Back Yard
Lot Features 
Back YardCul-De-SacSubdivided
Other Structures 
Shed(s)
Patio And Porch 
CoveredPorchPatio
Roof 
Composition
Waterfront Features 
Pond
Windows/Doors 
Window CoveringsLow Emissivity Windows
Community Features
Association Amenities 
ClubhouseFitness CenterJogging PathParkParty RoomPicnic AreaPlaygroundPoolSport CourtTennis Court(s)Recreation Facilities
Association Dues 
900
Community Features 
Tennis Court(s)CurbsClubhouse
Financing Terms Available 
CashConventionalFHAVA Loan
HOA Fee Frequency 
Annually
MLS Area 
37
Roads 
Concrete
School District 
33 - Lamar Consolidated
Schools
School District
33 - Lamar Consolidated
Elementary School
Adolphus Elementary School
Middle School
Briscoe Junior High School
High School
Foster High School
Listing courtesy of Real Broker, LLC [email protected]

IDX information is provided exclusively for consumers’ personal, non-commercial use. It may not be used for any purpose other than to identify prospective properties consumers may be interested in purchasing. This data is deemed reliable but is not guaranteed accurate by the MLS.

Data provided by HAR.com © 2026. All information provided should be independently verified.

Neighborhood & Commute
Source: Walkscore
Save
Ask
Tour
Hide
Share