Save
Ask
Tour
Hide
Share
$189,900
12 Days On Site

10324 Longmont Drive 47/6
Houston, TX 77042

For Sale|Townhouse|Active
2
Beds
3
Total Baths
2
Full Baths
1
Partial Bath
1,416
SqFt
$134
/SqFt
1975
Built
Subdivision:
Town & Country Townhouses
County:
Harris
Call Now: 713.303.1073
Is this the listing for you? We can help make it yours.
713.303.1073
10324 Longmont Drive 47/610324 Longmont Drive 47/610324 Longmont Drive 47/610324 Longmont Drive 47/6
Save
Ask
Tour
Hide
Share

Mortgage Calculator

Monthly Payment (Est.)

$866
Calculator powered by Showcase IDX, a Constellation1 Company. Copyright ©2026 Information is deemed reliable but not guaranteed.

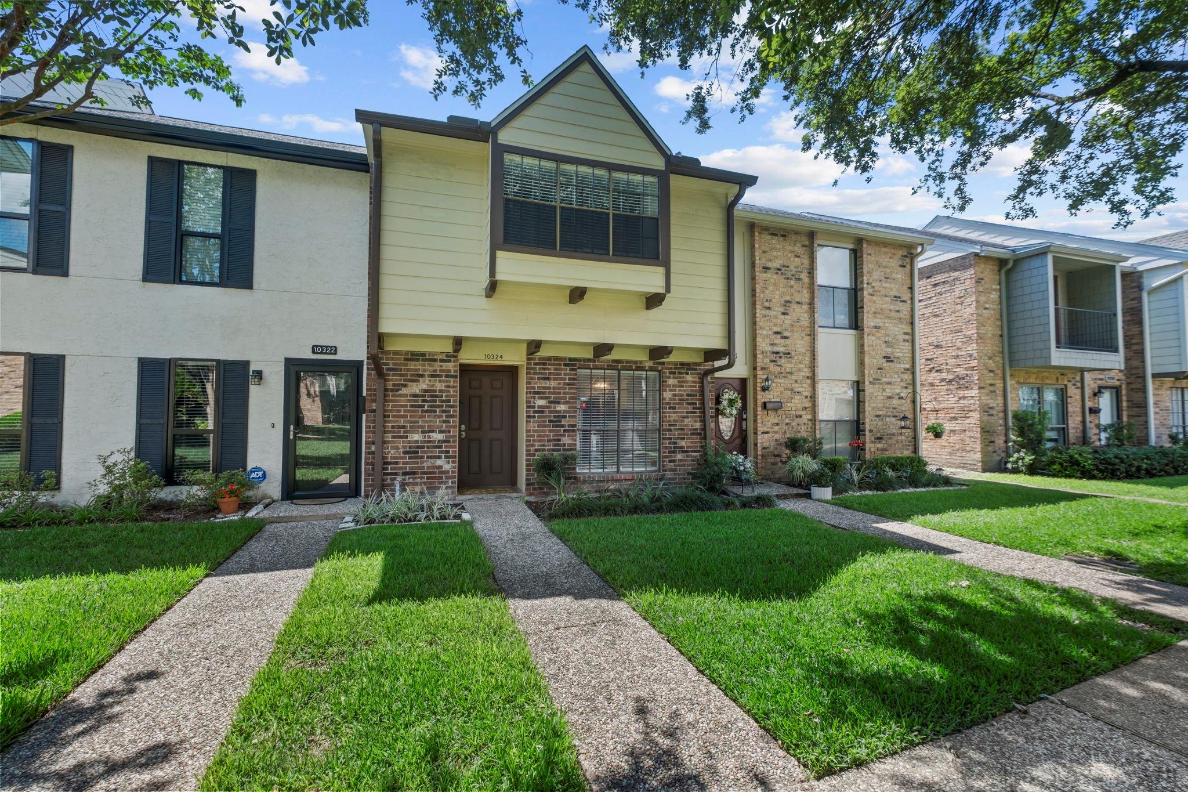
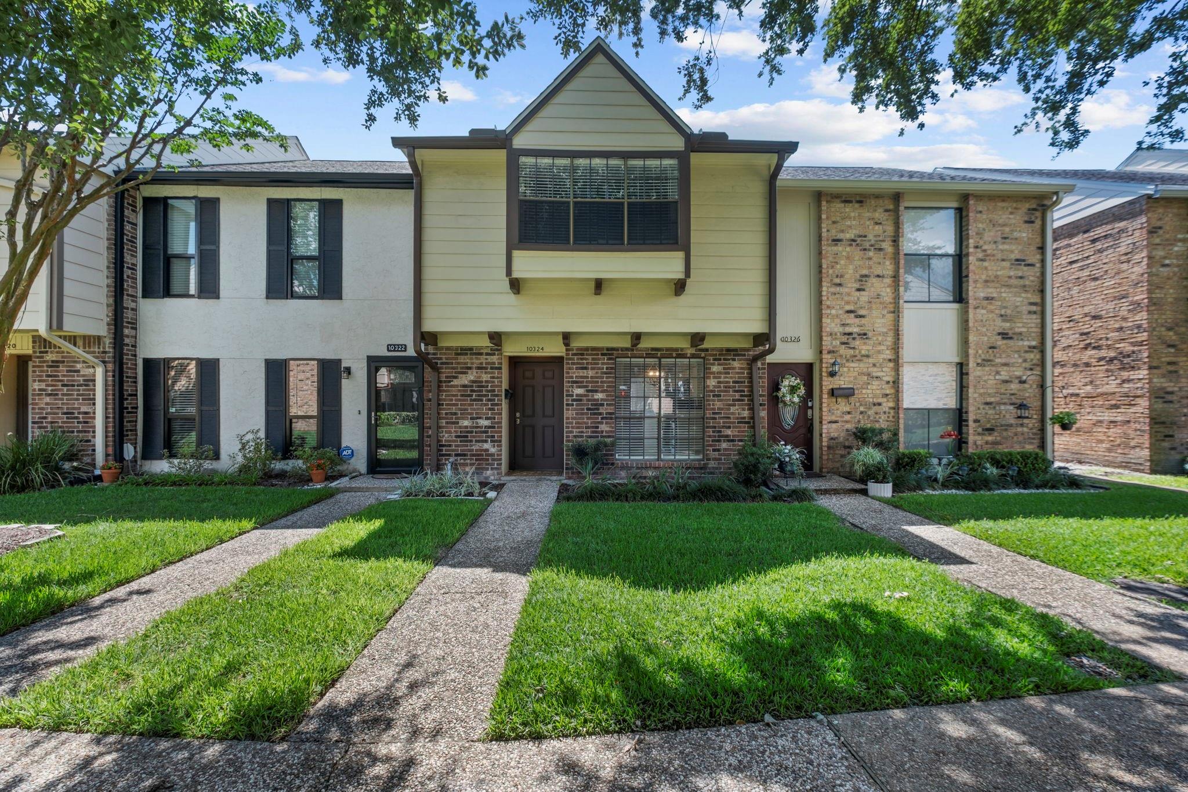
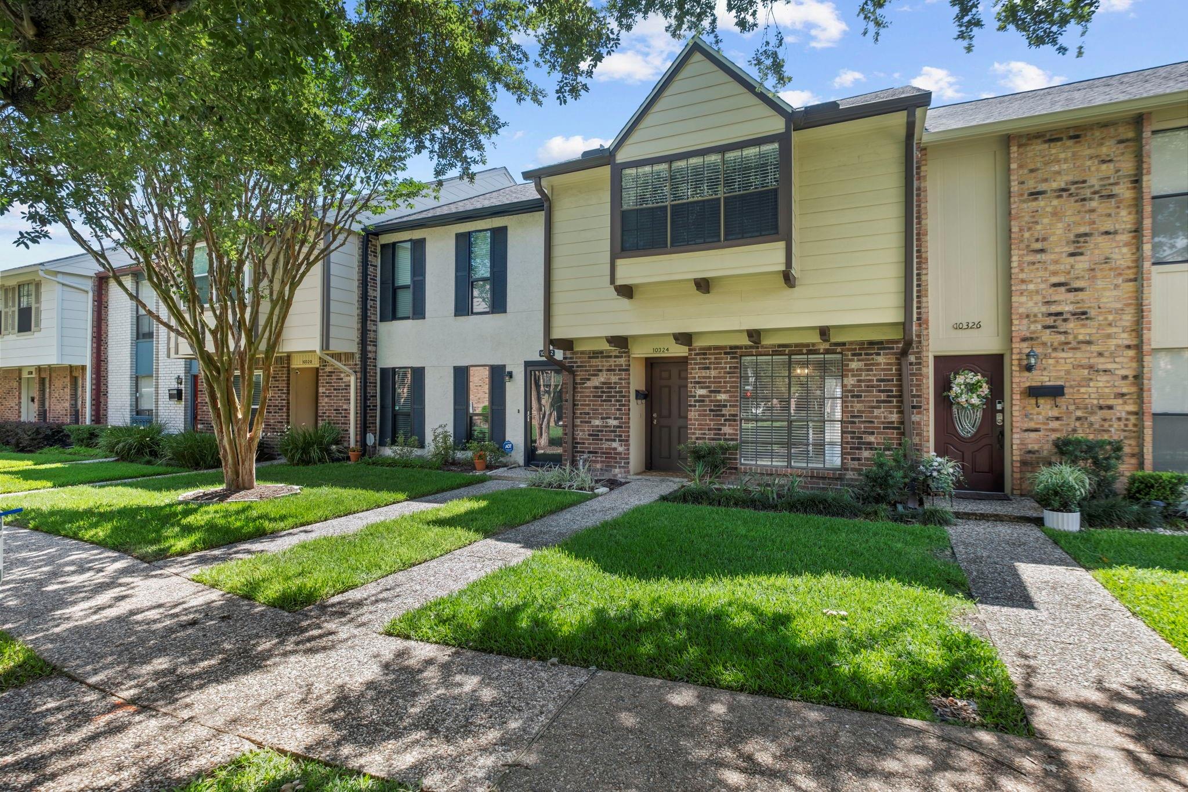
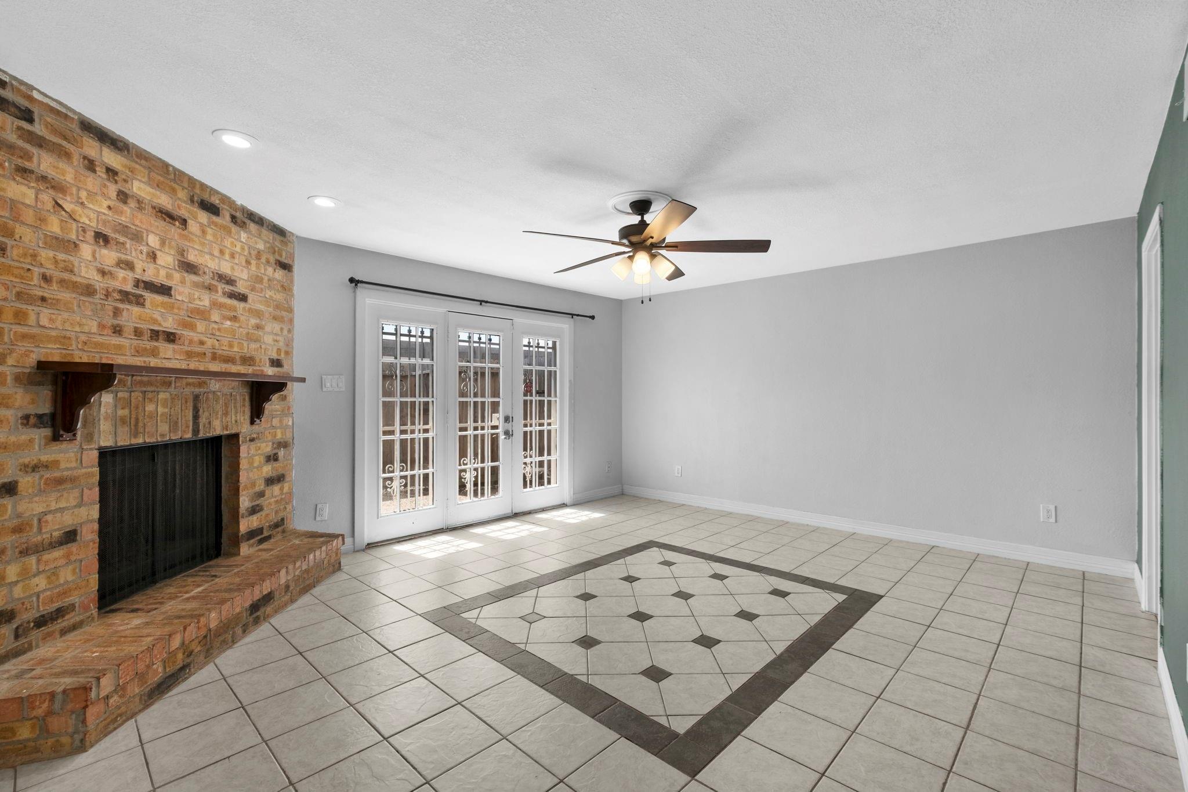
Welcome to Town & Country Townhouses, where comfort, convenience, and low-maintenance living come together inside a gated community. This charming 2-bedroom, 2.5-bath townhome offers an inviting layout with tile flooring downstairs, a dining area with stylish lighting, and a functional kitchen featuring crisp white cabinetry, granite countertops, tile backsplash, stainless steel appliances, and pantry storage. The family room offers comfortable everyday living with a brick fireplace, French doors, and access to a private fenced patio that opens to assigned covered parking. Upstairs, two spacious primary-style bedrooms each offer roomy closets and private bath access, while the included washer and dryer add extra convenience. Enjoy HOA-maintained exteriors, green courtyard spaces, a community pool, tennis courts, and covered carport parking with storage. Located right off Beltway 8, minutes from Downtown Houston, and next to Mary Ann Francklow Park.

Save
Ask
Tour
Hide
Share
Listing Snapshot
Price 
$189,900
Days On Site 
12 Days
Bedrooms 
2
Inside Area (SqFt) 
1,416 sqft
Total Baths 
3
Full Baths 
2
Partial Baths 
1
Lot Size 
0.0261 Acres
Year Built 
1975
MLS® Number 
74348751
Status 
Active
Property Tax 
$4,170
HOA/Condo/Coop Fees 
$428 monthly
Sq Ft Source 
N/A
Friends & Family
Recent Activity
a week agoListing updated with changes from the MLS®
2 weeks agoListing first seen on site
General Features
Acres 
0.0261
Carport 
2
Direction Faces 
East
Disclosures 
Sellers Disclosure
Foundation 
Slab
Green Energy Efficient 
Thermostat
Number Of Stories 
2
Parking 
Additional ParkingAssigned
Parking Spaces 
2
Property Sub Type 
Townhouse
Security 
Secured Garage/Parking
Sewer 
Public Sewer
SqFt Total 
1416
Style 
Traditional
Water Source 
Public
Interior Features
Appliances 
DisposalElectric OvenOvenMicrowaveElectric RangeDryerRefrigeratorWasherDishwasherWasher/Dryer
Cooling 
Ceiling Fan(s)Electric
Fireplace 
Yes
Fireplace Features 
Wood Burning
Fireplaces 
1
Flooring 
CarpetTile
Heating 
Electric
Interior 
Walk-In Closet(s)PantryGranite CountersSmart Thermostat
Laundry Features 
Inside
Window Features 
Window Coverings
Save
Ask
Tour
Hide
Share
Exterior Features
Construction Details 
BrickWood Siding
Exterior 
Courtyard
Fencing 
Partial
Patio And Porch 
Patio
Roof 
Composition
Windows/Doors 
Window Coverings
Community Features
Association Amenities 
PoolTennis Court(s)Trail(s)WaterRecreation Facilities
Association Dues 
428
Community Features 
Tennis Court(s)Clubhouse
Financing Terms Available 
CashConventionalFHAVA Loan
HOA Fee Frequency 
Monthly
MLS Area 
22
School District 
27 - Houston
Schools
School District
27 - Houston
Elementary School
Walnut Bend Elementary School (Houston)
Middle School
Revere Middle School
High School
Westside High School
Listing courtesy of Keller Williams Premier Realty [email protected]

IDX information is provided exclusively for consumers’ personal, non-commercial use. It may not be used for any purpose other than to identify prospective properties consumers may be interested in purchasing. This data is deemed reliable but is not guaranteed accurate by the MLS.

Data provided by HAR.com © 2026. All information provided should be independently verified.

Neighborhood & Commute
Source: Walkscore
Save
Ask
Tour
Hide
Share