Save
Ask
Tour
Hide
Share
$899,000
32 Days On Site

22 Linney Boulevard
Sugar Land, TX 77479

For Sale|Single Family Residence|Active
4
Beds
5
Total Baths
5
Full Baths
3,847
SqFt
$234
/SqFt
1988
Built
Subdivision:
Sweetwater
County:
Fort Bend
Call Now: 713.303.1073
Is this the listing for you? We can help make it yours.
713.303.1073
22 Linney Boulevard22 Linney Boulevard22 Linney Boulevard22 Linney Boulevard
Save
Ask
Tour
Hide
Share

Mortgage Calculator

Monthly Payment (Est.)

Enter an interest rate to see your estimated monthly payment.
Calculator powered by Showcase IDX, a Constellation1 Company. Copyright ©2026 Information is deemed reliable but not guaranteed.

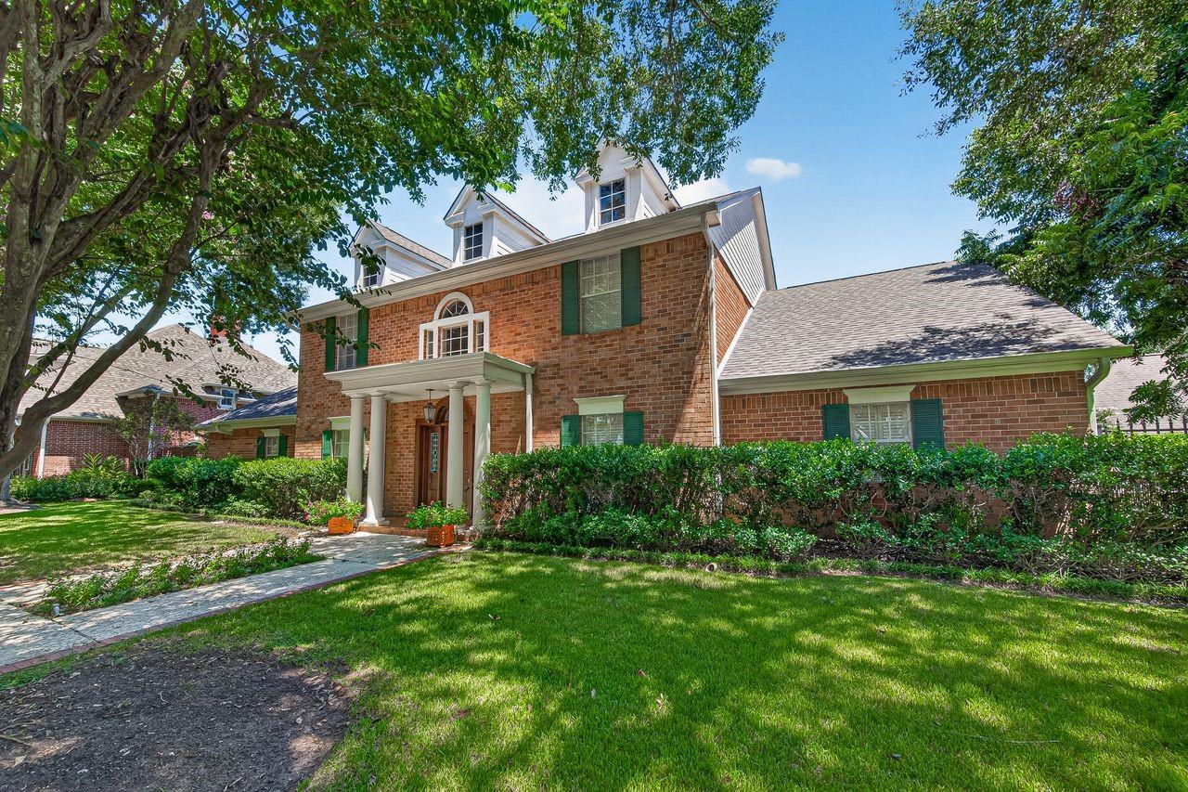
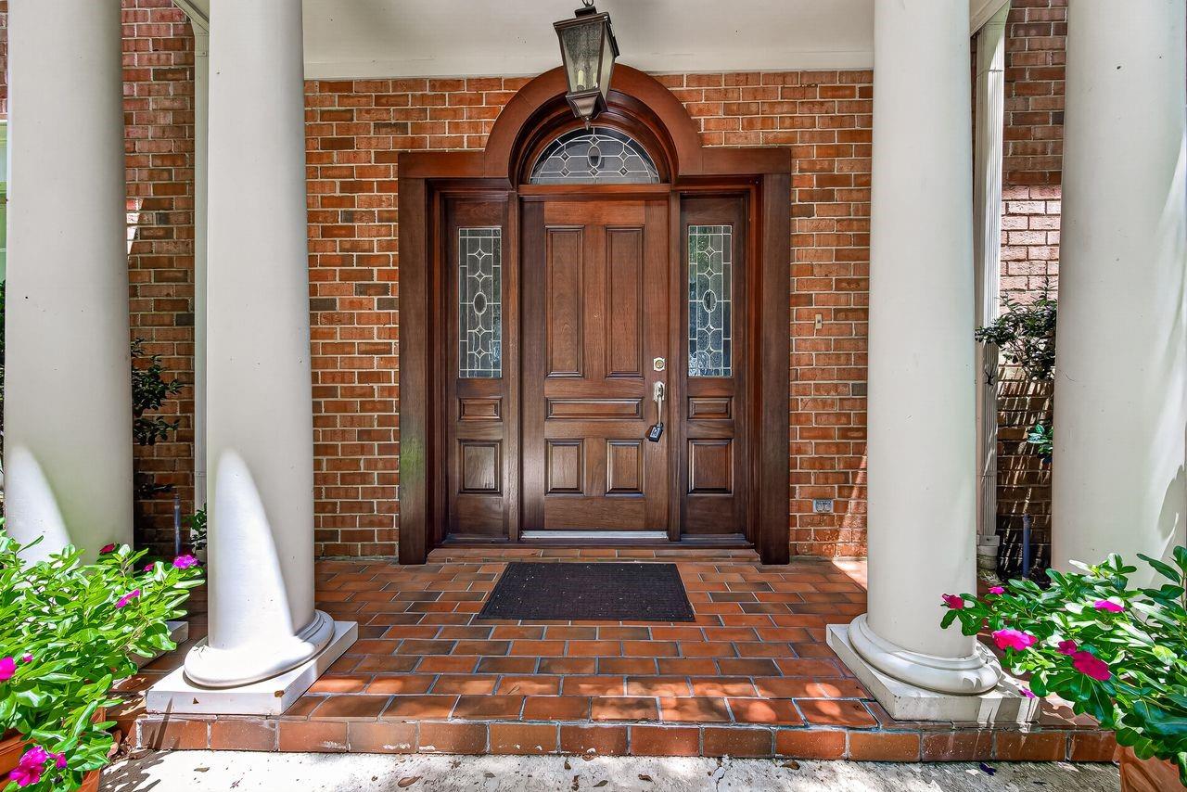
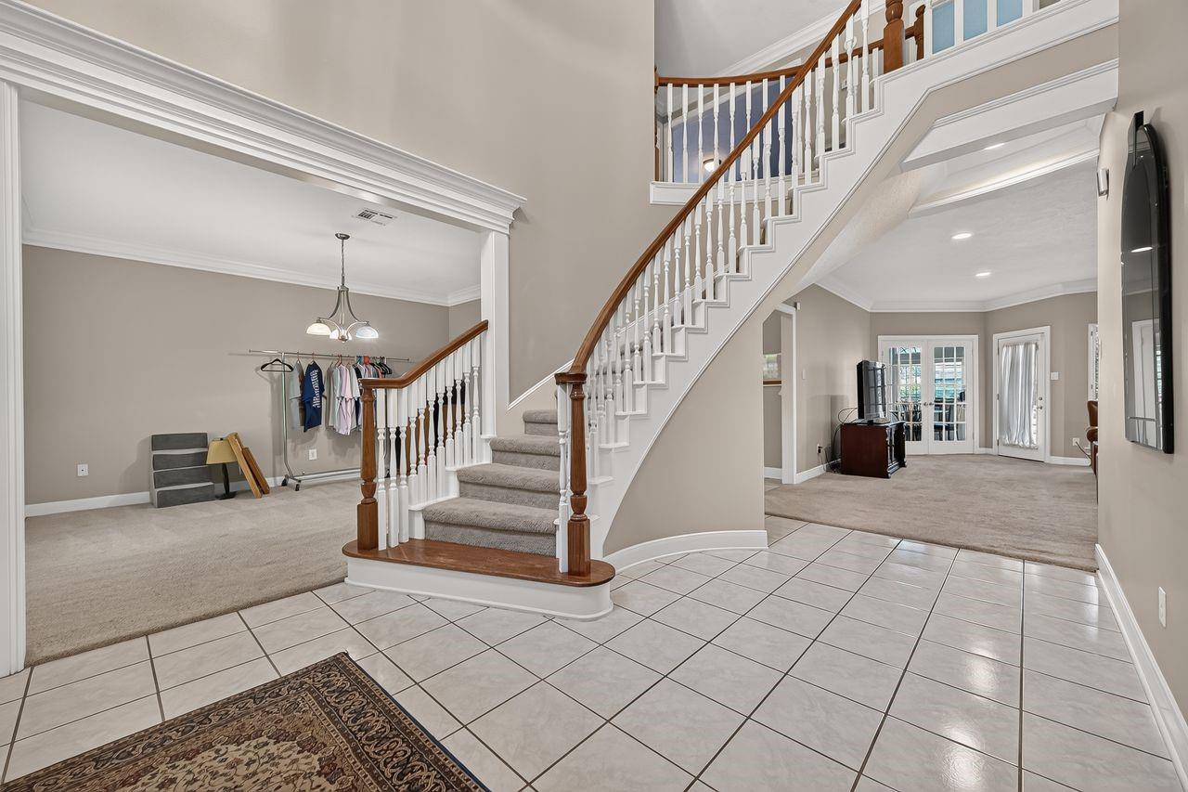
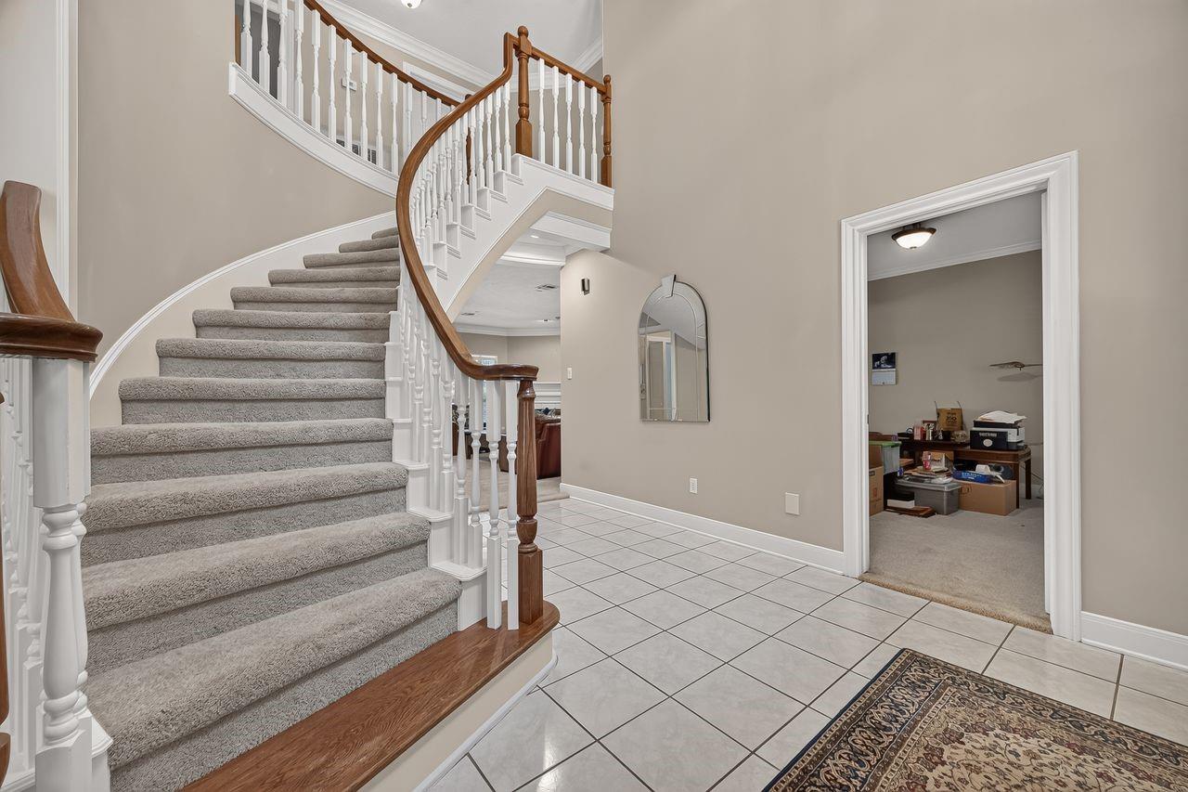
Welcome to 22 Linney Boulevard, ideally situated in “The Oval,” one of Sweetwater’s most prestigious and sought-after enclaves. Surrounded by mature trees and stately homes, this impressive traditional residence offers 3,847 square feet of living space on a generous 13,500-square-foot lot. RESORT VACATION POOL out back! The home features 4 bedrooms, 5 full baths and a rare oversized 4-car attached/tandem garage, providing exceptional space and flexibility. A grand brick exterior, beautiful architectural details and a tree-lined setting create timeless curb appeal in one of Sugar Land’s most established luxury communities. WHOLE HOME GENERATOR !Located in the heart of Sweetwater, with convenient access to premier shopping, dining, recreation and major thoroughfares. An exceptional opportunity to own in the highly coveted Oval of Sweetwater.

Save
Ask
Tour
Hide
Share
Listing Snapshot
Price 
$899,000
Days On Site 
32 Days
Bedrooms 
4
Inside Area (SqFt) 
3,847 sqft
Total Baths 
5
Full Baths 
5
Partial Baths 
N/A
Lot Size 
0.3099 Acres
Year Built 
1988
MLS® Number 
74948703
Status 
Active
Property Tax 
$15,788
HOA/Condo/Coop Fees 
$154.17 monthly
Sq Ft Source 
N/A
Friends & Family
Recent Activity
3 days agoListing updated with changes from the MLS®
a month agoListing first seen on site
General Features
Acres 
0.3099
Attached Garage 
Yes
Disclosures 
Seller's Disclosure
Foundation 
Slab
Garage 
Yes
Garage Spaces 
4
Green Energy Efficient 
Thermostat
Parking 
AttachedOversizedTandemAdditional ParkingAlley Access
Parking Spaces 
4
Property Sub Type 
Single Family Residence
Sewer 
Public Sewer
SqFt Total 
3847
Style 
Traditional
Water Source 
Public
Interior Features
Appliances 
DisposalElectric OvenMicrowaveElectric CooktopDishwasher
Cooling 
Ceiling Fan(s)Electric
Fireplace 
Yes
Fireplace Features 
Gas
Fireplaces 
2
Flooring 
CarpetTile
Heating 
Natural Gas
Interior 
Crown MoldingEntrance FoyerSmart Thermostat
Laundry Features 
Electric Dryer HookupGas Dryer HookupWasher Hookup
Spa 
Yes
Bedroom 
Dimensions - 12x14Level - SecondArea - 168
Master Bedroom 
Dimensions - 15x16Level - FirstArea - 240
Save
Ask
Tour
Hide
Share
Exterior Features
Construction Details 
Brick
Fencing 
Back Yard
Lot Features 
Subdivided
Pool Features 
In Ground
Private Pool 
Yes
Roof 
Composition
Spa 
Yes
Community Features
Association Amenities 
Fitness CenterJogging PathPicnic AreaPlaygroundTennis Court(s)
Association Fee 
$1850.0
Association Fee Frequency 
Annually
Community Features 
Curbs
MLS Area 
29
School District 
19 - Fort Bend
Roads 
Concrete
Schools
School District
19 - Fort Bend
Elementary School
Colony Bend Elementary School
Middle School
First Colony Middle School
High School
Clements High School
Listing courtesy of Weichert, Realtors - The Murray Group [email protected]

IDX information is provided exclusively for consumers’ personal, non-commercial use. It may not be used for any purpose other than to identify prospective properties consumers may be interested in purchasing. This data is deemed reliable but is not guaranteed accurate by the MLS.

Data provided by HAR.com © 2026. All information provided should be independently verified.

Neighborhood & Commute
Source: Walkscore
Save
Ask
Tour
Hide
Share