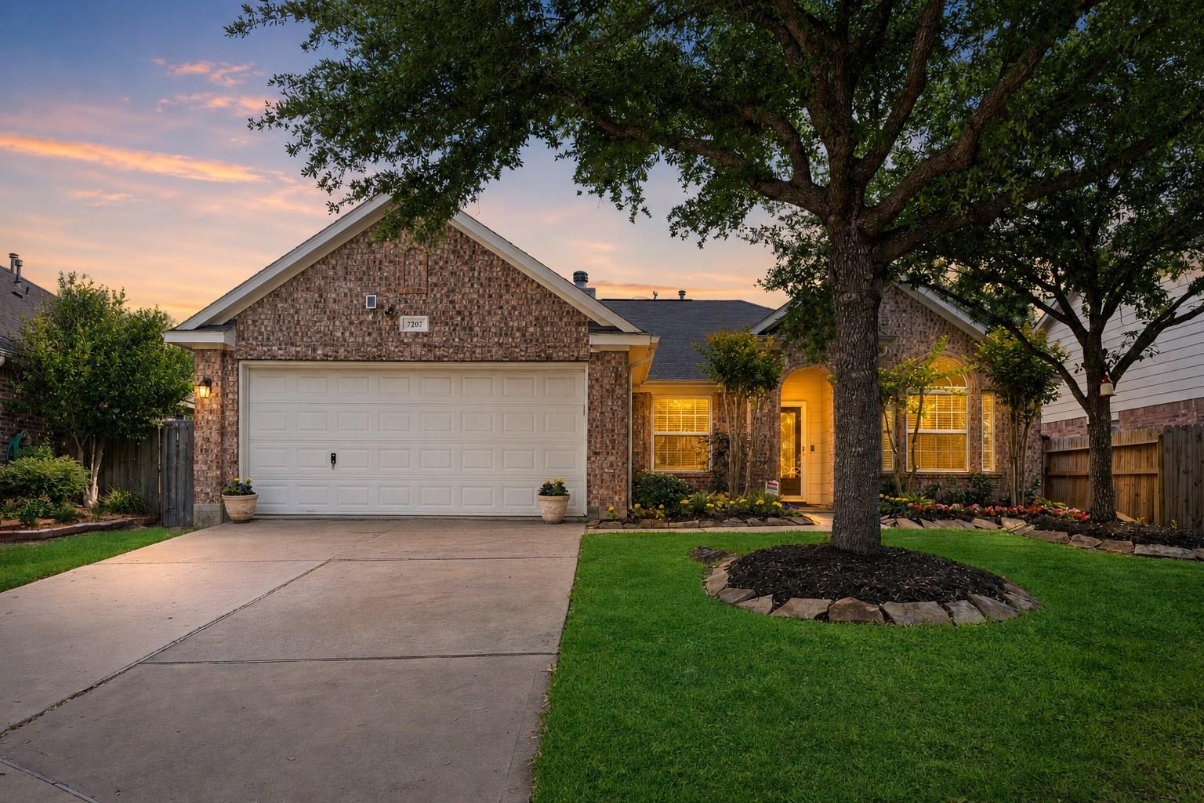
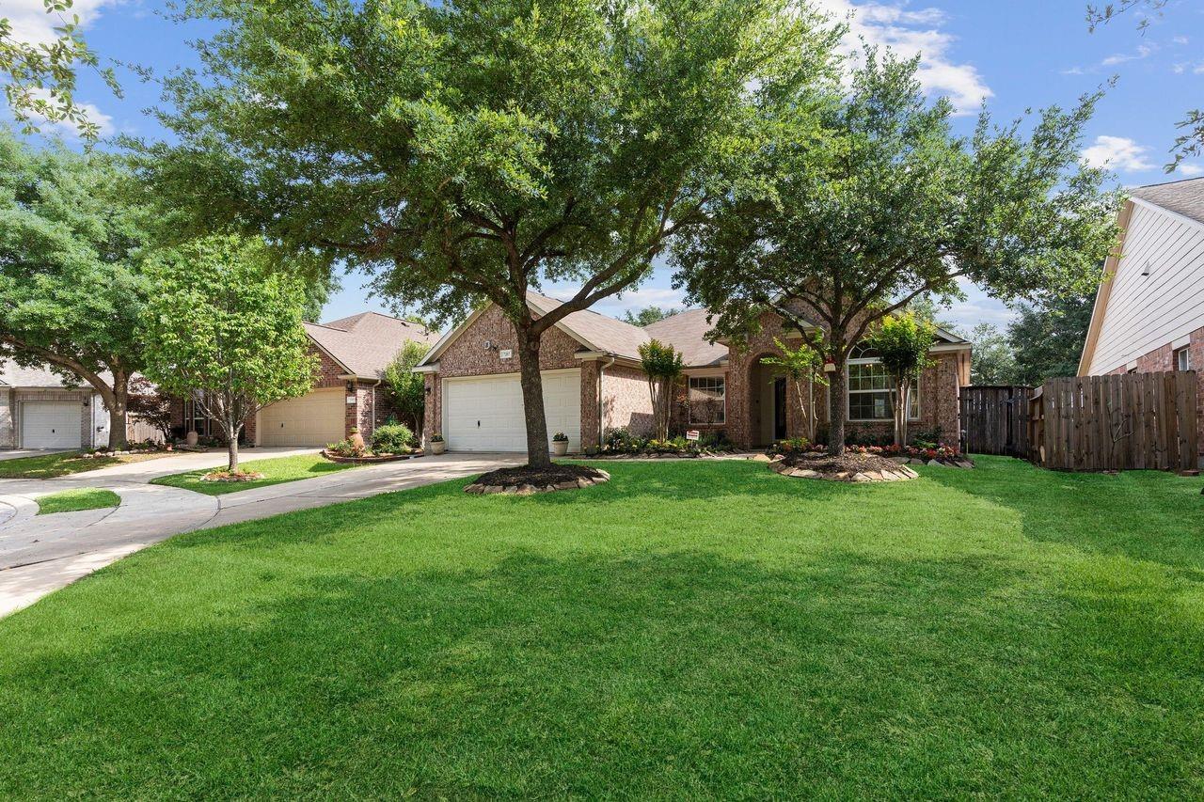
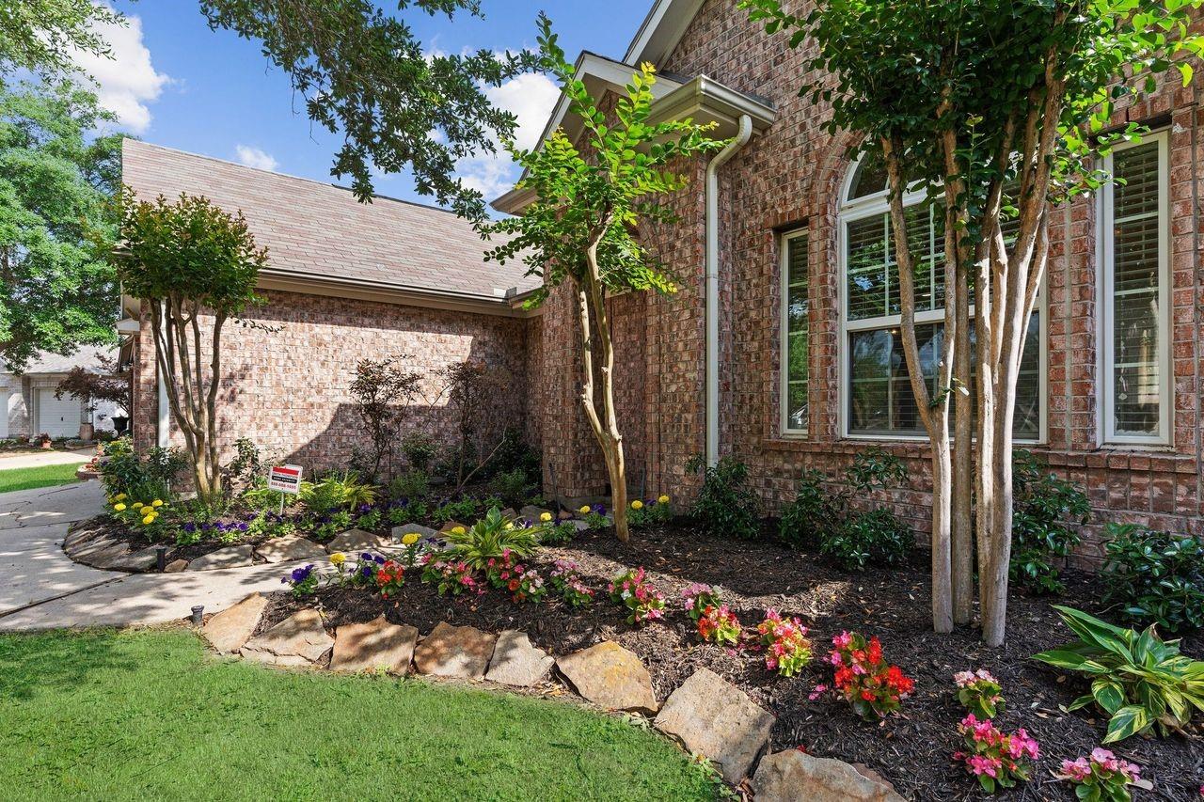
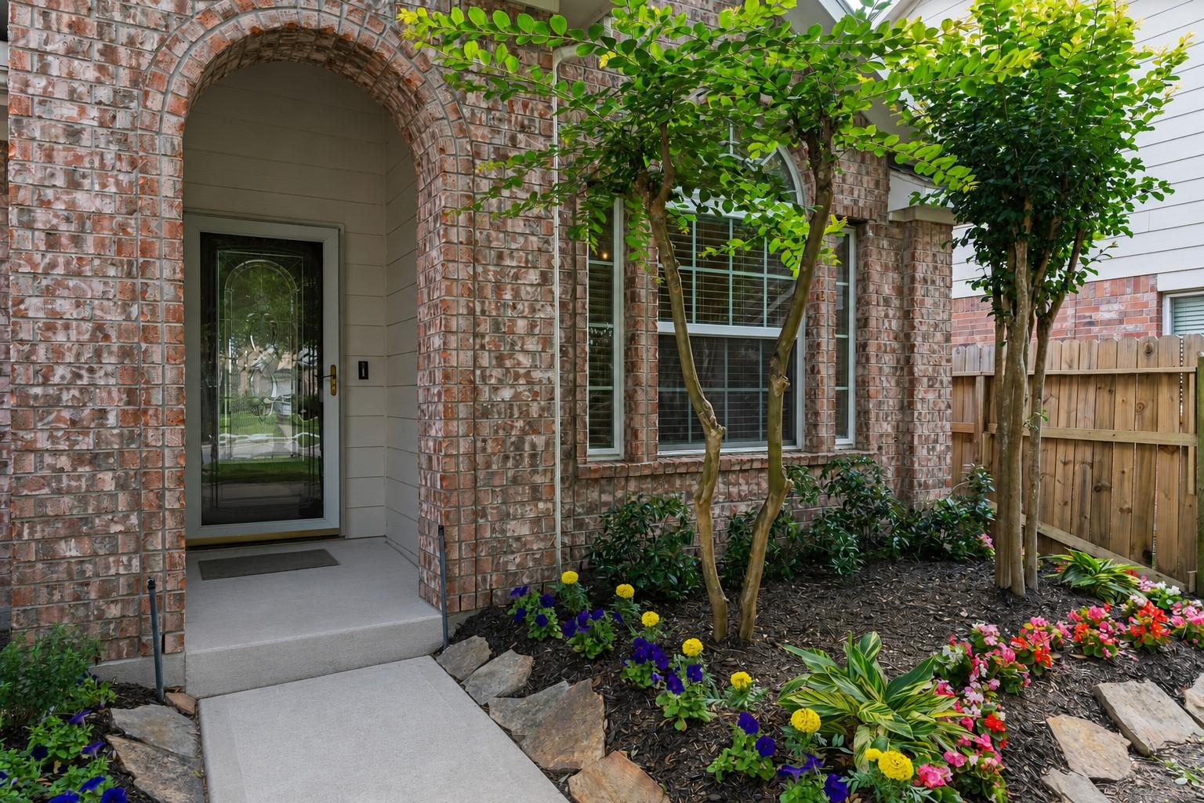
Come home to the amazing Community of Long Meadows Farms! Stunning One-Story Energy Saving Home on a private Cul De Sac with Lush Landscaping and enjoy the Beautiful Covered Patio that looks out to the trees! Open the Upgraded Stunning Mahogany Door to your home! Chic Upgraded Lighting, Luxury Vinyl Floors, Paint, & HVAC! Grand Entry! French Doors open to your Home Office! Elegant Formal Dining! Dramatic Family Area with High Ceilings, Wall of Windows for all that Natural Lighting, Fireplace, Beautiful Flooring that flows into the Casual Dining & Gourmet Kitchen with Granite Countertops, Tall Cabinets, Tile Backsplash, Stainless Steel Appliances & Refrigerator included! Private Primary Suite with High Ceilings, Luxury Vinyl floors, Ceiling Fan, Spa Bathroom with His & Her Private Sink Vanity, Deep Whirlpool Tub, Huge Shower, Walk in Closet! Two Large Guest Bedrooms & Sleek Chic Guest Bathroom! Resort Lifestyle Amenities! Great Schools for all ages! No Flooding during any of the storms!
Listing Snapshot
Inside Area (SqFt)
2,026 sqft
HOA/Condo/Coop Fees
$72.92 monthly
Recent Activity
| 6 days ago | | Listing updated with changes from the MLS |
| 6 days ago | | Status changed to Active |
| 2 weeks ago | | Price changed to $315,000 |
| 2 months ago | | Listing first seen on site |
General Features
Disclosures
No Disclosures
Green Energy Efficient
ThermostatLightingHVACRoofAppliances
Parking
AttachedGarage Door Opener
Property Sub Type
Single Family Residence
Interior Features
Appliances
ENERGY STAR Qualified AppliancesDisposalGas OvenOvenMicrowaveFree-Standing RangeDishwasherRefrigerator
Cooling
Ceiling Fan(s)Electric
Interior
Walk-In Closet(s)Breakfast BarPantryEntrance FoyerMaster DownstairsGranite CountersDouble VanitySmart Thermostat
Laundry Features
Electric Dryer HookupGas Dryer HookupWasher Hookup
Window Features
Window CoveringsLow Emissivity Windows
Bathroom
Dimensions - 10 x 9Level - FirstArea - 90
Bedroom
Dimensions - 11 x 10Level - FirstArea - 110
Breakfast
Dimensions - 13 x 10Level - FirstArea - 130
Dining Room
Dimensions - 13 x 10Level - FirstArea - 130
Exterior Porch/Balcony
Dimensions - 10 x 09Level - FirstArea - 90
Family Room
Dimensions - 22 x 16Level - FirstArea - 352
Master Bathroom
Dimensions - 12x10Level - FirstArea - 120
Master Bedroom
Dimensions - 17 x 13Level - FirstArea - 221
Utility Room
Dimensions - 9 x 9Level - FirstArea - 81
Exterior Features
Construction Details
Spray Foam InsulationBrickCement SidingWood Siding
Lot Features
Back YardCul-De-SacGreenbeltSubdividedWooded
Patio And Porch
CoveredPatio
Windows/Doors
Window CoveringsLow Emissivity Windows
Community Features
Accessibility Features
Therapeutic Whirlpool
Association Amenities
Basketball CourtClubhouseDog ParkFitness CenterJogging PathParkPicnic AreaPlaygroundPoolSport CourtTennis Court(s)Trail(s)Recreation Facilities
Association Fee Frequency
Annually
Community Features
Tennis Court(s)CurbsClubhouse
School District
33 - Lamar Consolidated
Financing Terms Available
CashConventionalFHAVA Loan
Schools
School District33 - Lamar Consolidated
Elementary SchoolAdolphus Elementary School
Middle SchoolBriscoe Junior High School
High SchoolFoster High School
Listing courtesy of Realm Real Estate Professionals - Katy
[email protected]
IDX information is provided exclusively for consumers’ personal, non-commercial use. It may not be used for any purpose other than to identify prospective properties consumers may be interested in purchasing. This data is deemed reliable but is not guaranteed accurate by the MLS.
Data provided by HAR.com © 2026. All information provided should be independently verified.
Source: Walkscore



Did you know? You can invite friends and family to your search. They can join your search, rate and discuss listings with you.