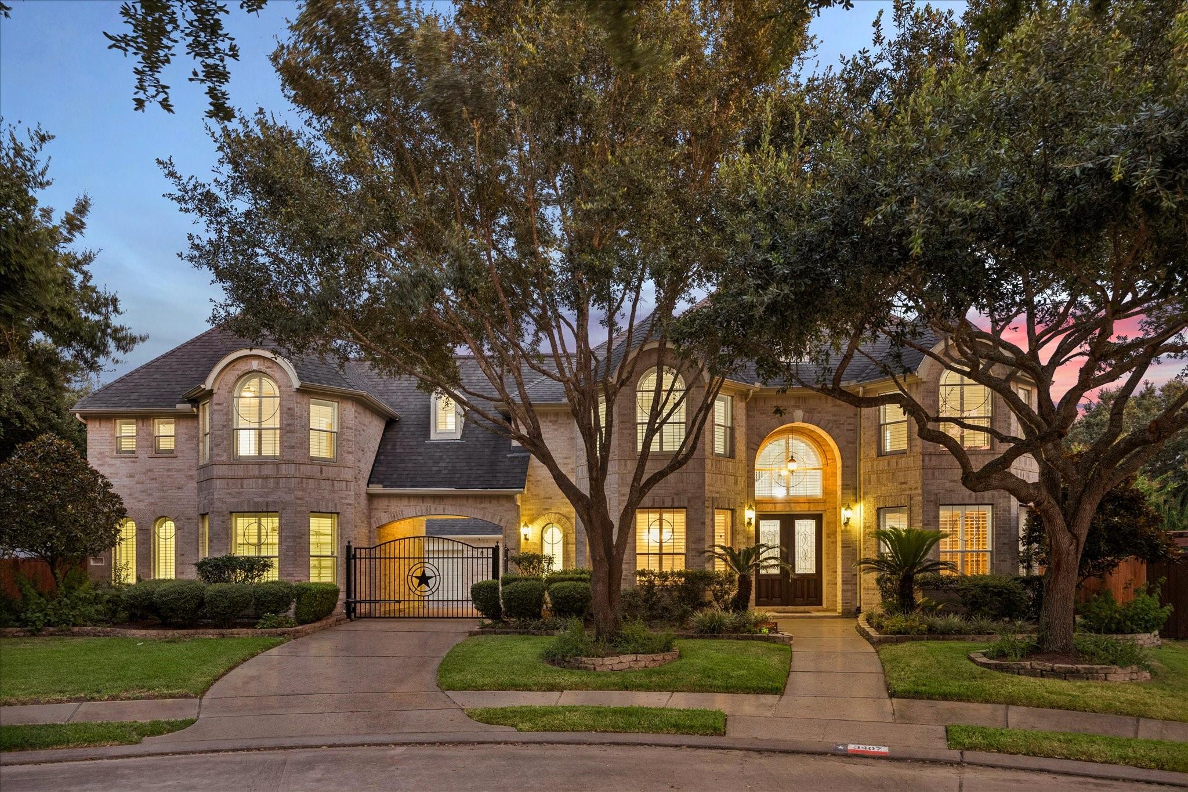
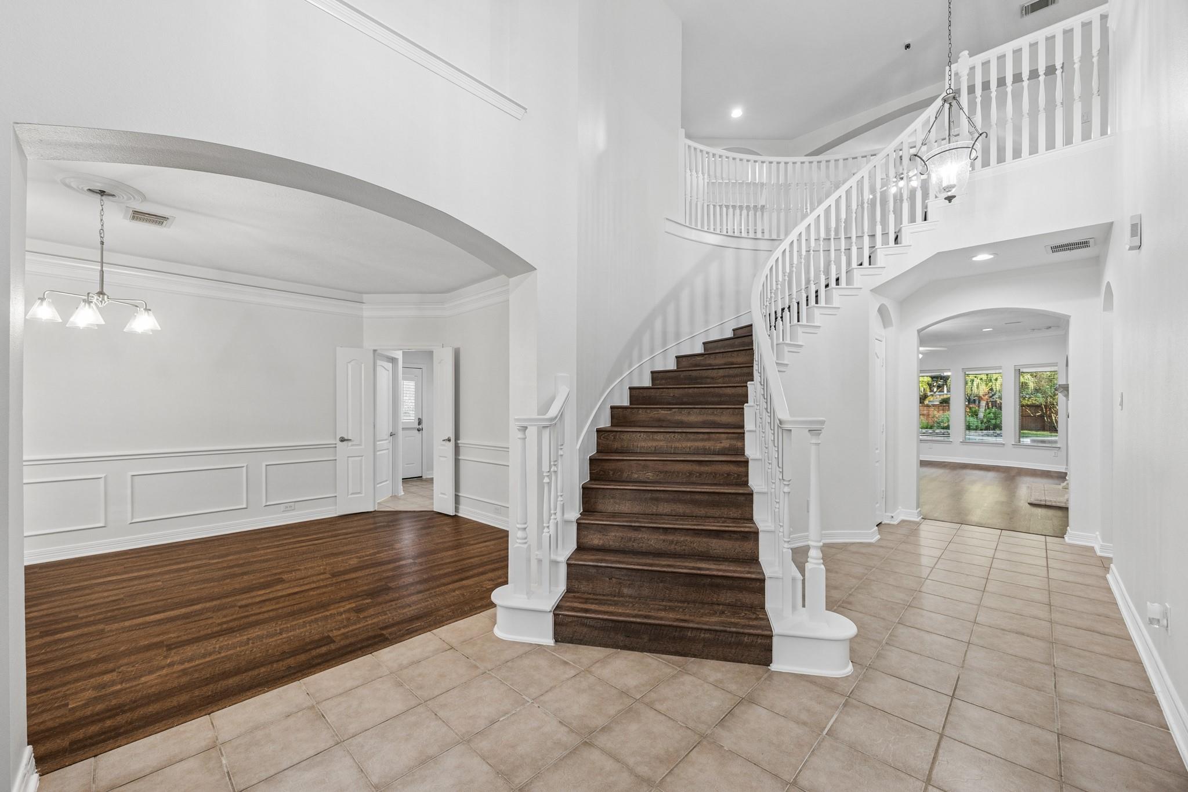
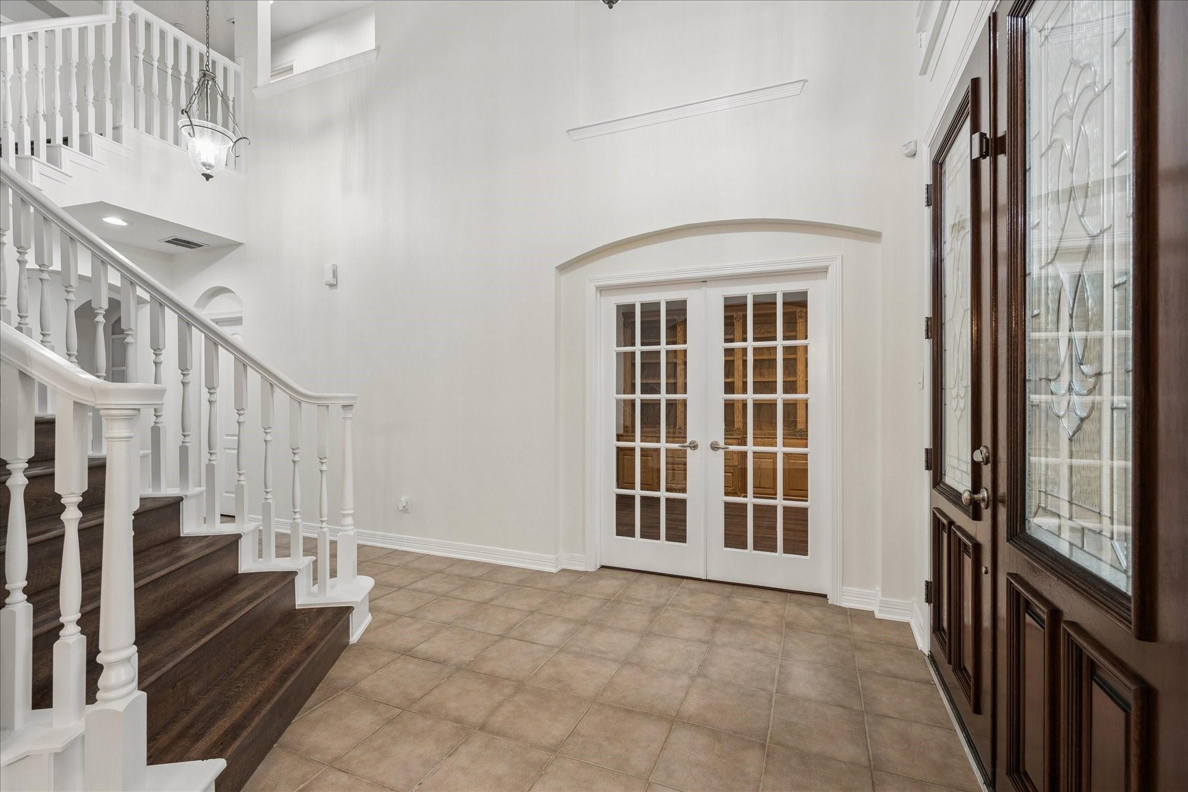
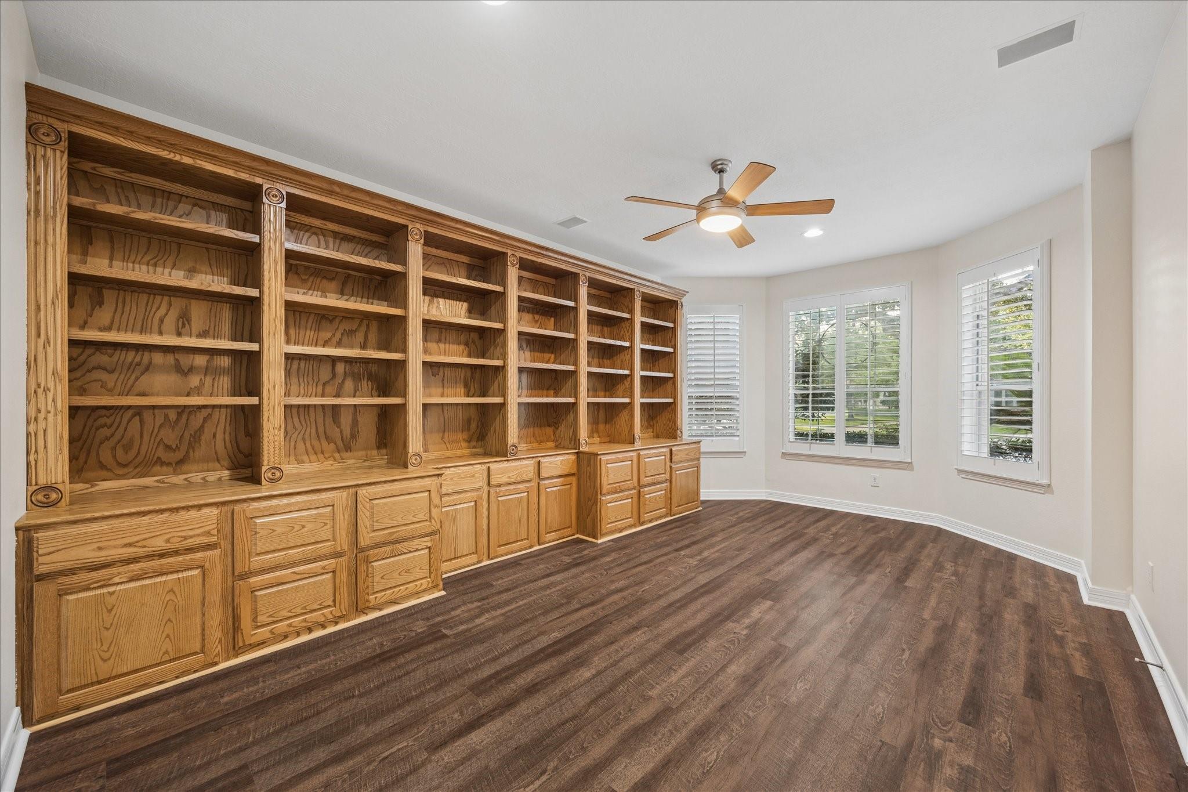
ABSOLUTELY BEAUTIFUL! Home sitting on almost a HALF ACRE,CUL-DE-SAC LOT! Fresh paint as well as updated flooring, NO carpet! Dramatic curved staircase. Large Office/Library with solid wood built in shelves/drawers including file drawers. Formal dining with lighted wine closet. Island Kitchen with granite counter tops, 5 gas burner stove top, trash compacter walk in pantry and an abundance of counter space and cabinets. 2 PRIMARY BEDROOMS, ALL BEDROOMS HAVE THIER OWN BATHROOMS! Flex room with bathroom on the 1st floor.This room can be for a 6th bedroom/pool room/playroom/home school/addition office. Pool with spa, huge covered patio. FOUR CAR GARAGE w/ addition parking pad. Don't miss this opportunity to own this incredible home in Grand Lakes, with lakes, walking/jogging trails, gazebos, pool, splash pad, play grounds, pickle ball counts, tennis courts, near by shopping. Highly rated schools including Seven Lakes High! Nearby Harmony school. Easy access to Hwy 99 and West Park Tollway
Listing Snapshot
Inside Area (SqFt)
5,750 sqft
HOA/Condo/Coop Fees
$100 monthly
Recent Activity
| a week ago | | Listing updated with changes from the MLS® |
| 4 weeks ago | | Listing first seen on site |
General Features
Disclosures
MudSellers Disclosure
Green Energy Efficient
Thermostat
Parking
DetachedAdditional ParkingGarage Door OpenerElectric GateGated
Property Sub Type
Single Family Residence
Interior Features
Appliances
DisposalGas OvenTrash CompactorMicrowaveGas CooktopDishwasher
Cooling
Ceiling Fan(s)Electric
Fireplace Features
ElectricGasGas Log
Interior
Crown MoldingHigh CeilingsBreakfast BarPantryEntrance FoyerDouble VanitySmart Thermostat
Laundry Features
Electric Dryer HookupGas Dryer HookupWasher Hookup
Window Features
Window Coverings
Bathroom
Dimensions - 5x9Level - SecondArea - 45
Bedroom
Dimensions - 22x13Level - SecondArea - 286
Breakfast
Dimensions - 12x16Level - FirstArea - 192
Dining Room
Dimensions - 12x19Level - FirstArea - 228
Extra Room
Dimensions - 12x17Level - FirstArea - 204
Family Room
Dimensions - 25x19Level - FirstArea - 475
Game Room
Dimensions - 23x16Level - SecondArea - 368
Master Bathroom
Dimensions - 14x15Level - FirstArea - 210
Master Bedroom
Dimensions - 30x14Level - FirstArea - 420
Utility Room
Dimensions - 11x6Level - FirstArea - 66
Exterior Features
Construction Details
BrickCement Siding
Lot Features
Back YardCul-De-SacSubdivided
Patio And Porch
CoveredPorchPatio
Windows/Doors
Window Coverings
Community Features
Accessibility Features
Therapeutic Whirlpool
Association Amenities
ClubhouseParkPlaygroundPoolTennis Court(s)Trail(s)Recreation Facilities
Association Fee Frequency
Annually
Community Features
Tennis Court(s)CurbsClubhouse
School District
30 - Katy
Financing Terms Available
CashConventionalFHAVA Loan
Schools
Elementary SchoolGriffin Elementary School (Katy)
Middle SchoolBeckendorff Junior High School
High SchoolSeven Lakes High School
Listing courtesy of Welcome Home Real Estate
[email protected]
IDX information is provided exclusively for consumers’ personal, non-commercial use. It may not be used for any purpose other than to identify prospective properties consumers may be interested in purchasing. This data is deemed reliable but is not guaranteed accurate by the MLS.
Data provided by HAR.com © 2026. All information provided should be independently verified.
Source: Walkscore



Did you know? You can invite friends and family to your search. They can join your search, rate and discuss listings with you.