Save
Ask
Tour
Hide
Share
$975,000
55 Days On Site

5610 Westerham Street
Weston Lakes, TX 77441

For Sale|Single Family Residence|Active
5
Beds
5
Total Baths
4
Full Baths
1
Partial Bath
4,966
SqFt
$196
/SqFt
2005
Built
Subdivision:
Weston Lakes
County:
Fort Bend
Call Now: 713.303.1073
Is this the listing for you? We can help make it yours.
713.303.1073
5610 Westerham Street5610 Westerham Street5610 Westerham Street5610 Westerham Street
Save
Ask
Tour
Hide
Share

Mortgage Calculator

Monthly Payment (Est.)

$4,448
Calculator powered by Showcase IDX, a Constellation1 Company. Copyright ©2026 Information is deemed reliable but not guaranteed.

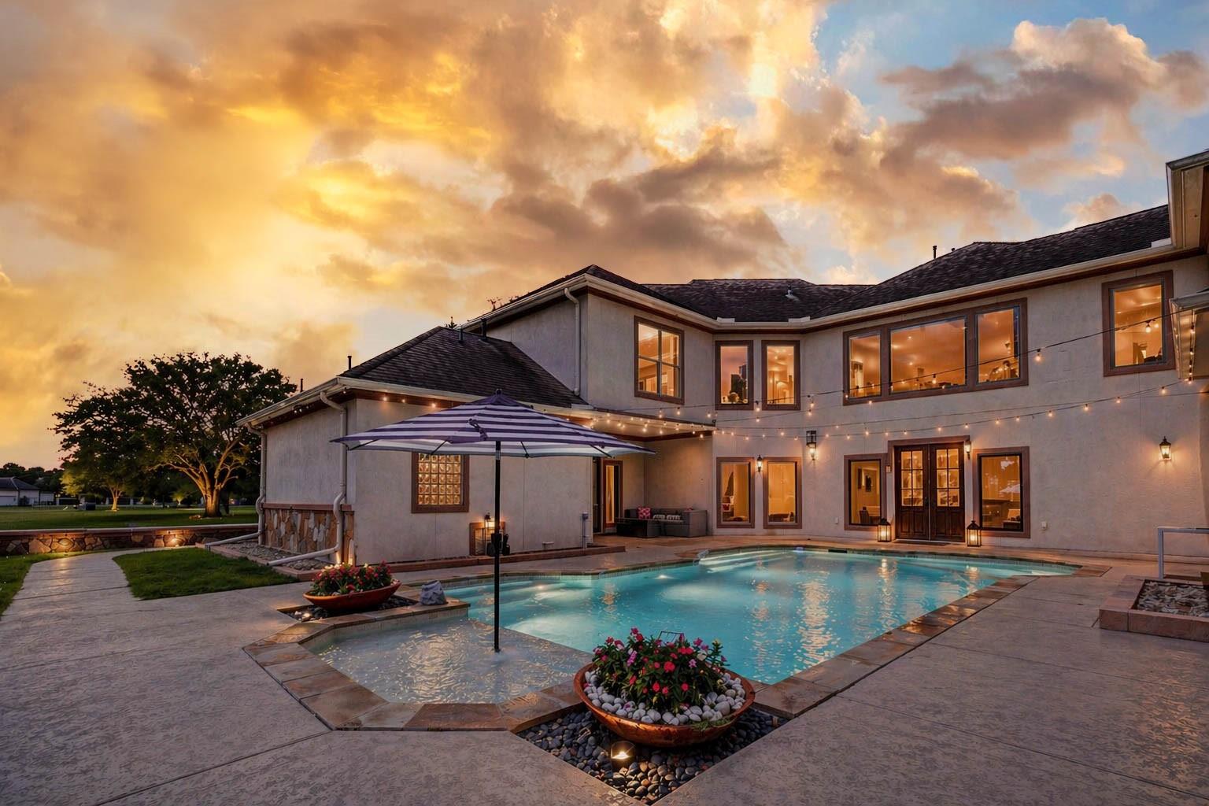
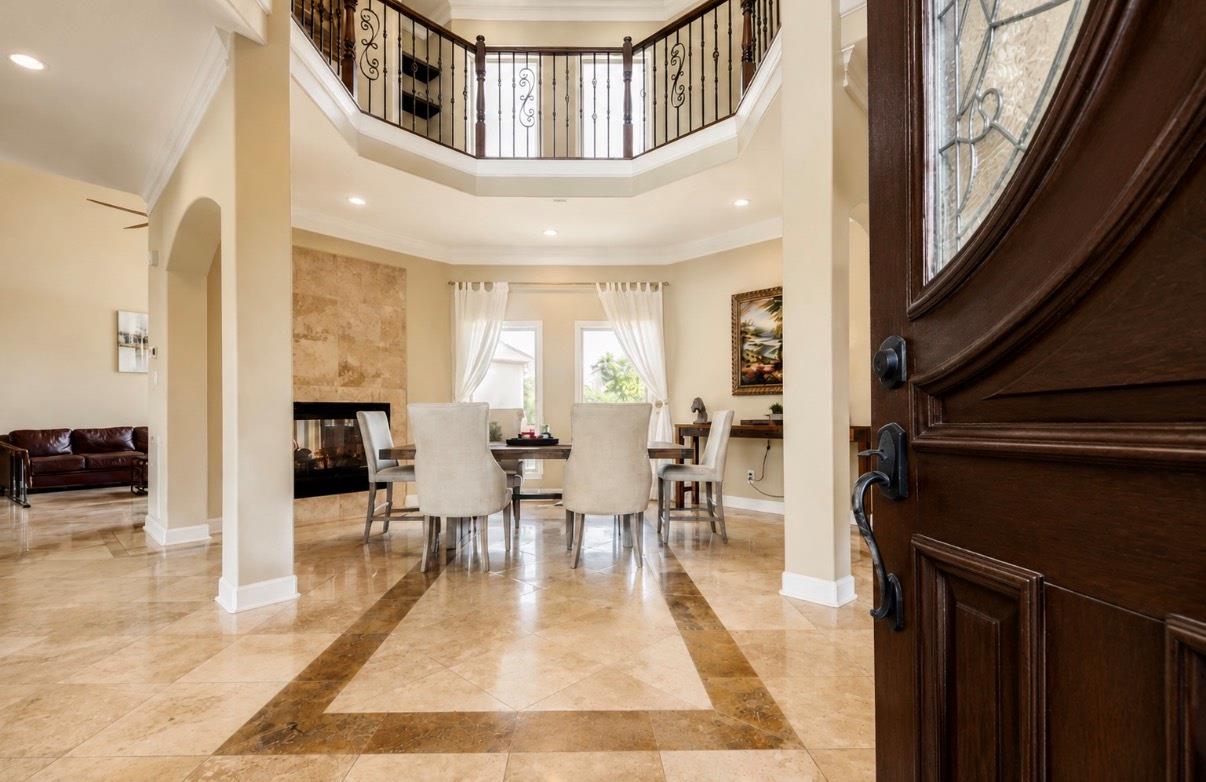
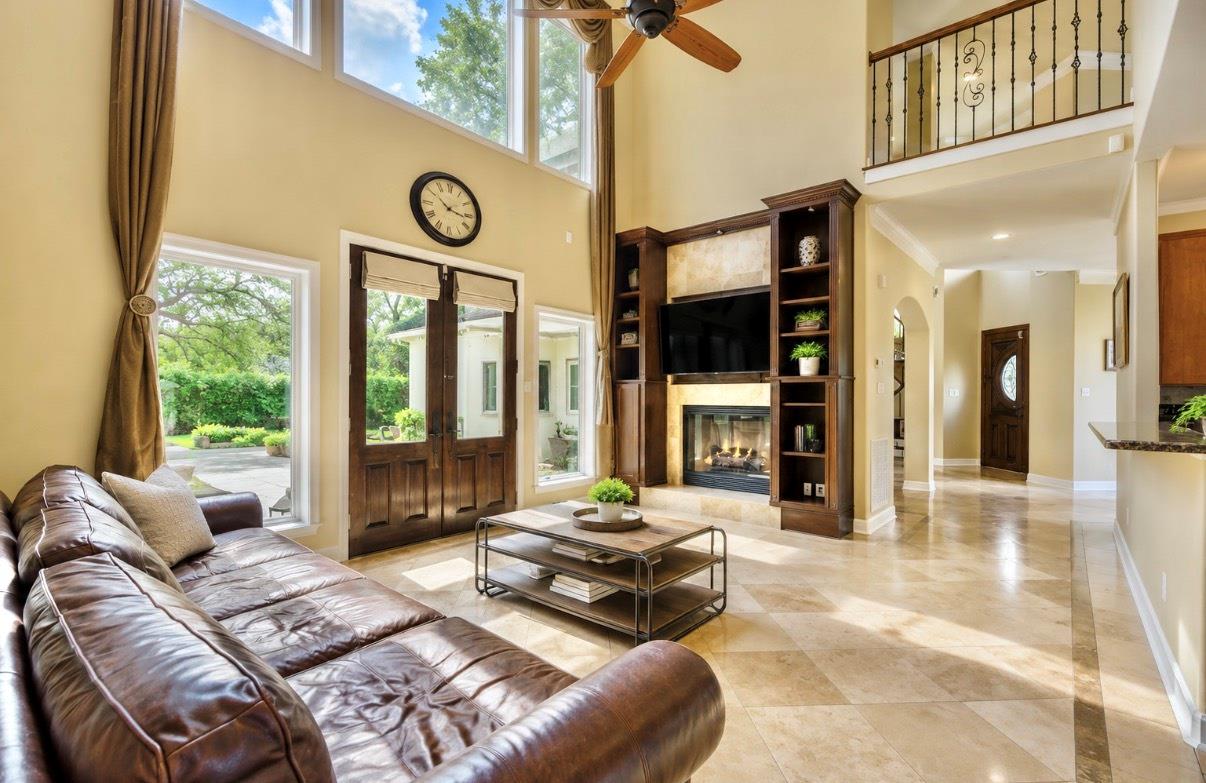
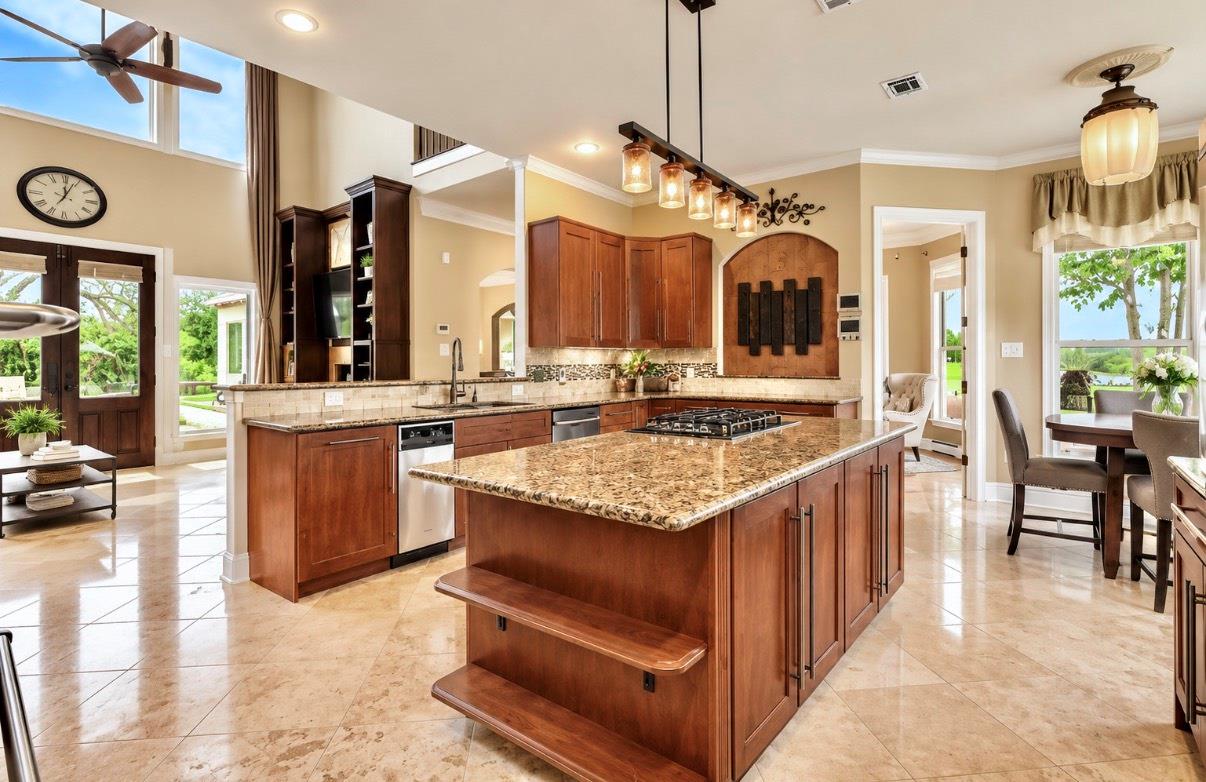
What if coming home became the best part of your day? This home changes the way you live. Set across 1.1 beautifully landscaped acres, this 5-bedroom, 4.5-bath estate offers something increasingly difficult to find—room to breathe. Every space was designed with purpose, from the sunlit gathering areas and oversized bedrooms to the private upper-level living quarters that provide remarkable flexibility for extended family or guests. Outside, mature trees frame peaceful waterfront views while evenings naturally migrate from the pool to the patio beneath painted Texas skies. The expansive four-car garage, extended driveway, and thoughtfully planned layout ensure the home adapts as life evolves. More than its impressive architecture or timeless finishes, this property offers something that can't be recreated: a feeling of permanence, privacy, and belonging—a place where generations can gather, traditions can take root, and every season of life feels beautifully at home.

Save
Ask
Tour
Hide
Share
Listing Snapshot
Price 
$975,000
Days On Site 
55 Days
Bedrooms 
5
Inside Area (SqFt) 
4,966 sqft
Total Baths 
5
Full Baths 
4
Partial Baths 
1
Lot Size 
1.059 Acres
Year Built 
2005
MLS® Number 
76701163
Status 
Active
Property Tax 
$21,589
HOA/Condo/Coop Fees 
$120.83 monthly
Sq Ft Source 
N/A
Friends & Family
Recent Activity
a week agoListing updated with changes from the MLS®
2 months agoListing first seen on site
General Features
Acres 
1.059
Attached Garage 
Yes
Direction Faces 
Northwest
Disclosures 
ExclusionsMudOther DisclosuresSellers Disclosure
Foundation 
Slab
Garage 
Yes
Garage Spaces 
4
Green Energy Efficient 
ThermostatHVAC
Parking 
AttachedOversizedGarage Door Opener
Parking Spaces 
4
Property Sub Type 
Single Family Residence
SqFt Total 
4966
Style 
Traditional
Water Source 
Public
Interior Features
Appliances 
DisposalDouble OvenGas OvenOvenMicrowaveGas CooktopGas RangeDishwasherCooktop
Cooling 
Ceiling Fan(s)ElectricZoned
Fireplace 
Yes
Fireplace Features 
GasGas Log
Fireplaces 
1
Flooring 
CarpetTileWood
Heating 
Natural GasZoned
Interior 
Crown MoldingHigh CeilingsWalk-In Closet(s)Breakfast BarEntrance FoyerMaster DownstairsPantryGranite CountersKitchen IslandDouble VanitySoaking TubSmart Thermostat
Laundry Features 
Electric Dryer HookupGas Dryer HookupWasher Hookup
Spa 
Yes
Window Features 
Window Coverings
Save
Ask
Tour
Hide
Share
Exterior Features
Construction Details 
StoneStucco
Lot Features 
Back YardNear Golf CourseSubdivided
Patio And Porch 
Porch
Pool Features 
In Ground
Private Pool 
Yes
Roof 
Composition
Spa 
Yes
View 
LakeWater
Waterfront Features 
Pond
Waterview 
LakeWater
Windows/Doors 
Window Coverings
Community Features
Association Amenities 
ClubhouseFitness CenterGolf CoursePoolTennis Court(s)Trail(s)
Association Dues 
1450
Community Features 
Tennis Court(s)ClubhouseGolf
Financing Terms Available 
CashConventional
HOA Fee Frequency 
Annually
MLS Area 
30
Roads 
Asphalt
School District 
33 - Lamar Consolidated
Schools
School District
33 - Lamar Consolidated
Elementary School
Morgan Elementary School
Middle School
Leaman Junior High School
High School
Fulshear High School
Listing courtesy of Compass RE Texas, LLC - West Houston [email protected]

IDX information is provided exclusively for consumers’ personal, non-commercial use. It may not be used for any purpose other than to identify prospective properties consumers may be interested in purchasing. This data is deemed reliable but is not guaranteed accurate by the MLS.

Data provided by HAR.com © 2026. All information provided should be independently verified.

Neighborhood & Commute
Source: Walkscore
Save
Ask
Tour
Hide
Share