Save
Ask
Tour
Hide
Share
$307,640
1 Day On Site

965 Elliott Drive
Nome, TX 77629

For Sale|Single Family Residence|Active
4
Beds
3
Total Baths
3
Full Baths
2,041
SqFt
$151
/SqFt
Subdivision:
Highland Village Phase 1a
County:
Jefferson
Call Now: 713.303.1073
Is this the listing for you? We can help make it yours.
713.303.1073
965 Elliott Drive965 Elliott Drive965 Elliott Drive965 Elliott Drive
Save
Ask
Tour
Hide
Share

Mortgage Calculator

Monthly Payment (Est.)

$1,404
Calculator powered by Showcase IDX, a Constellation1 Company. Copyright ©2026 Information is deemed reliable but not guaranteed.

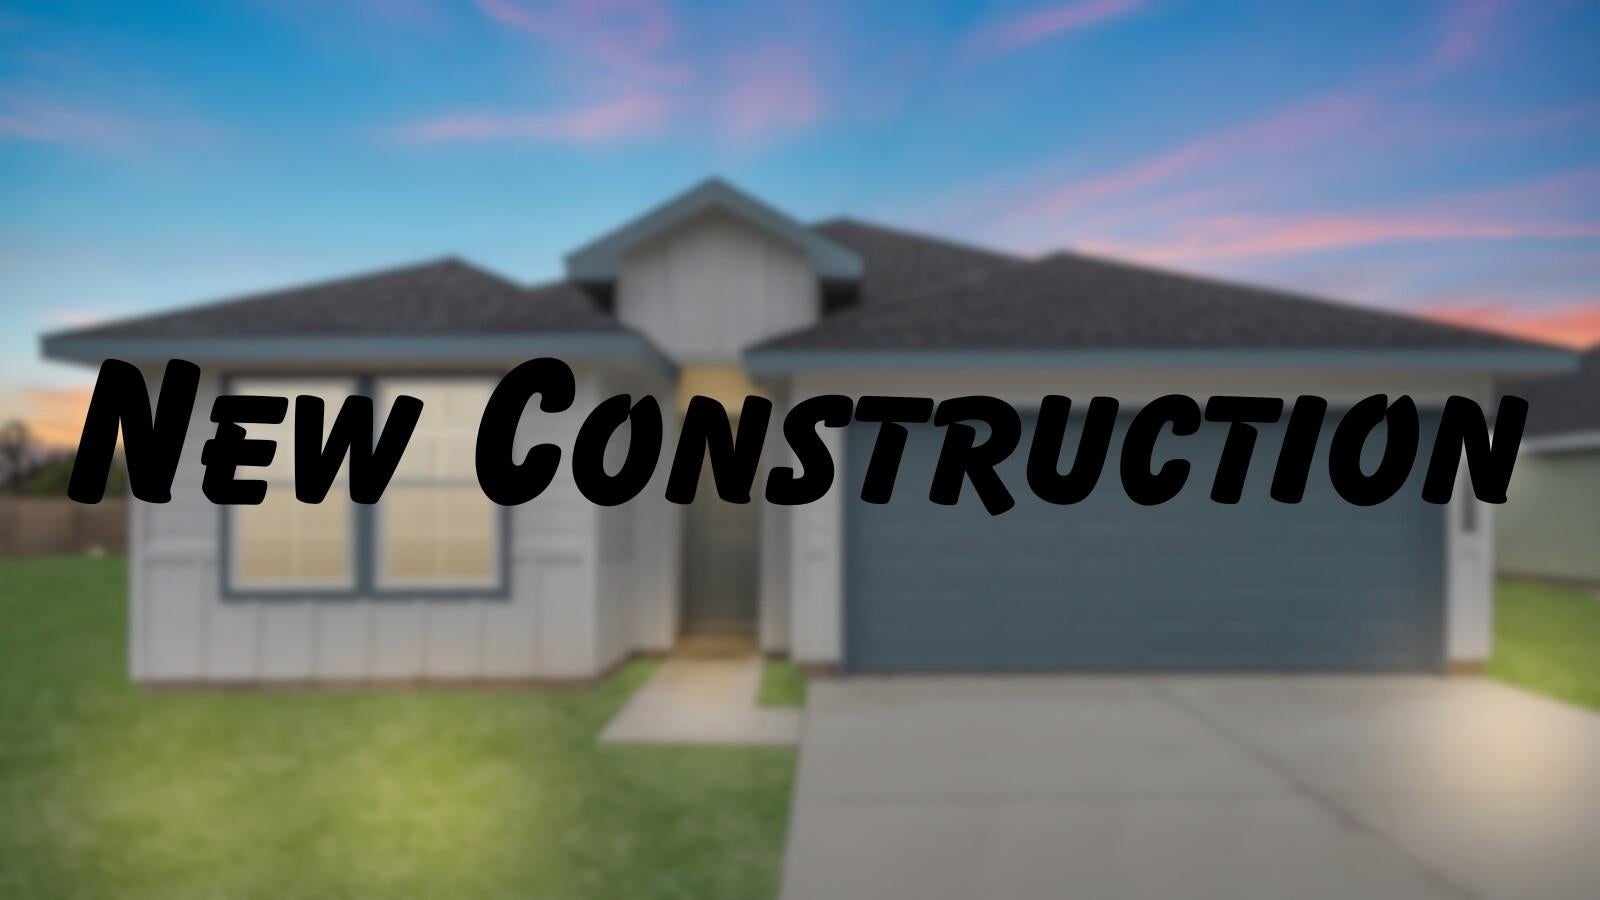
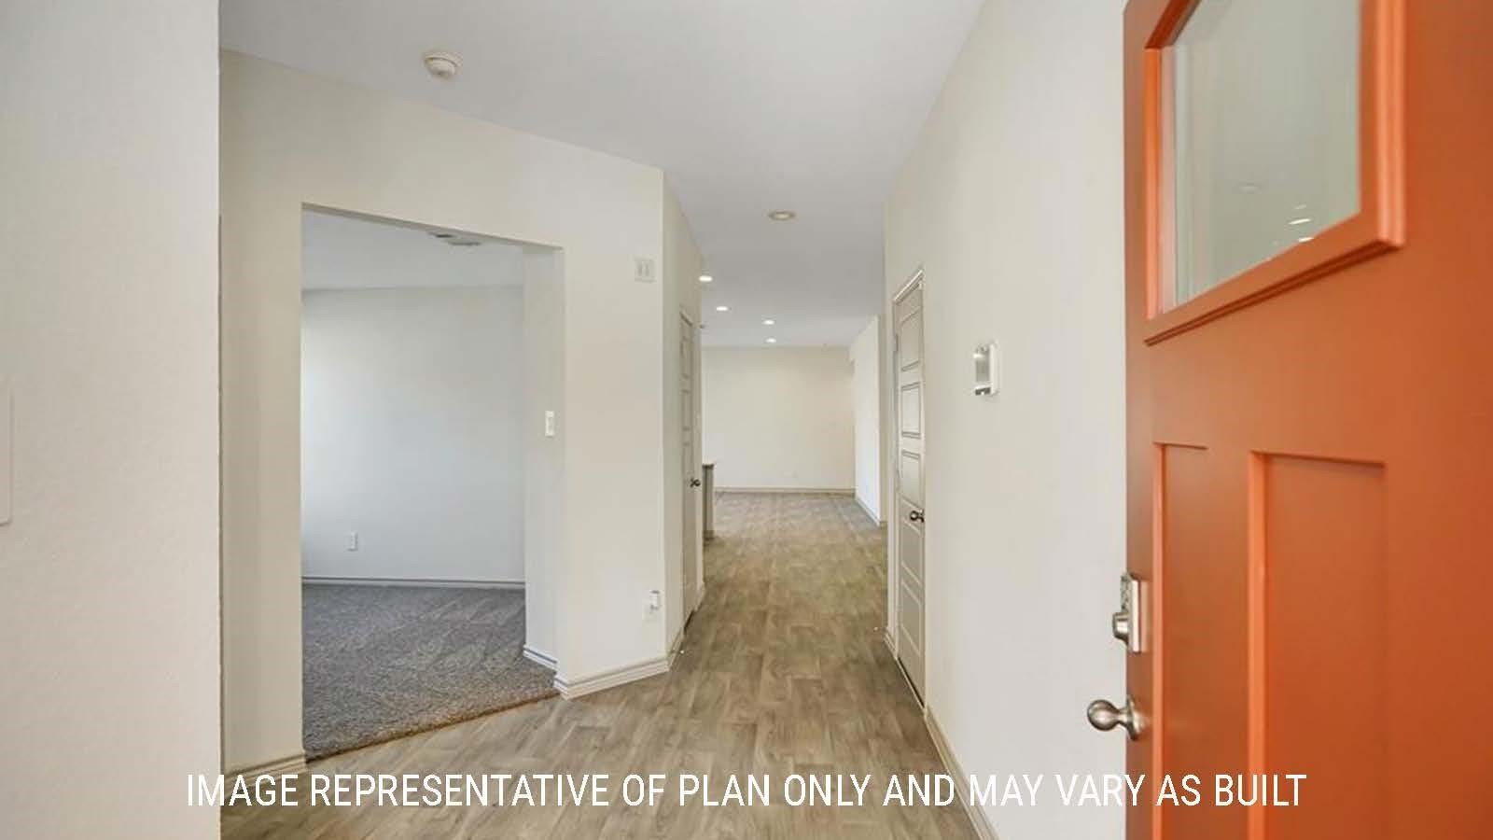
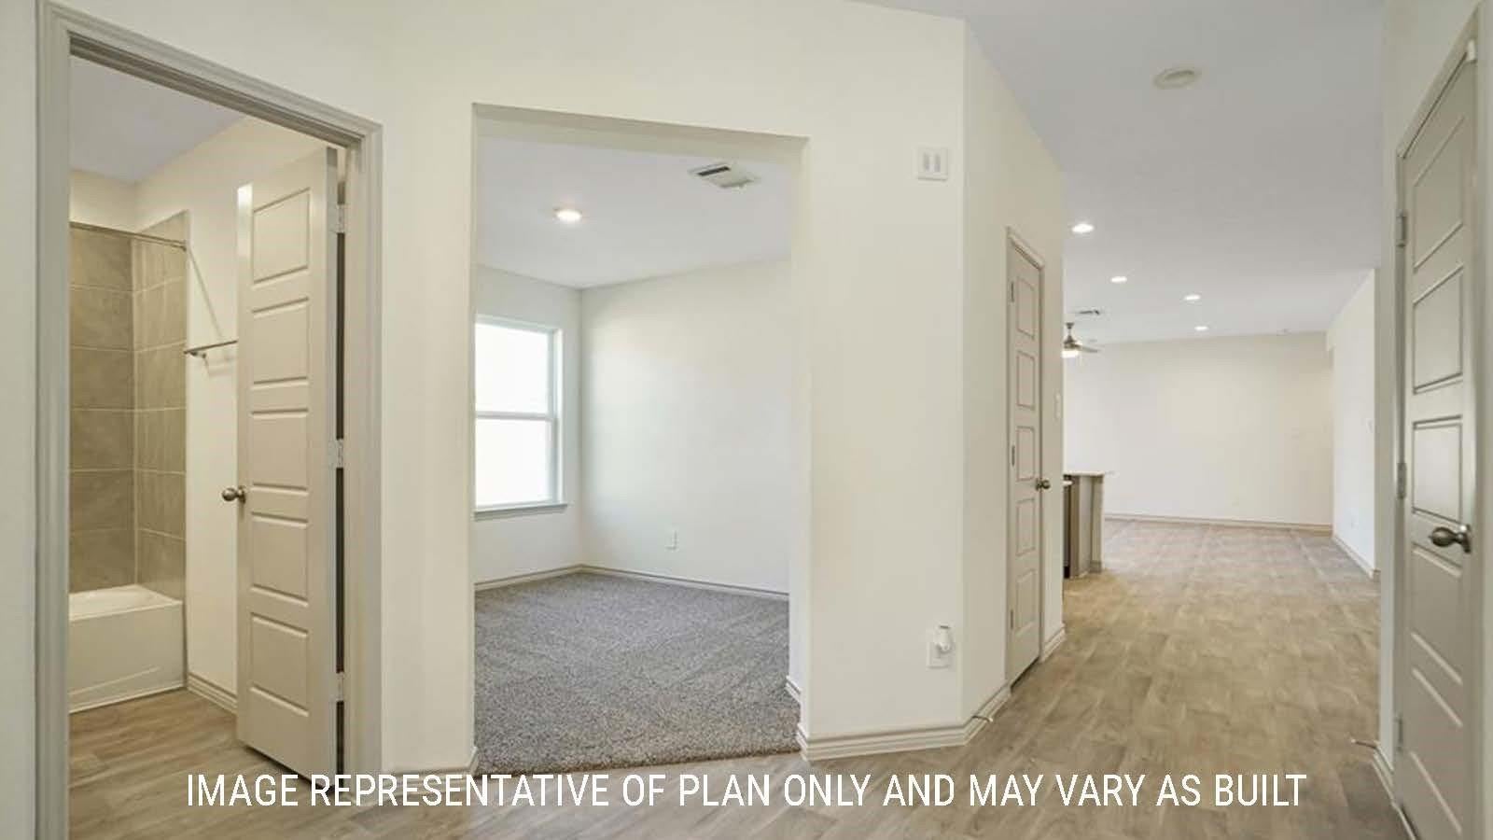
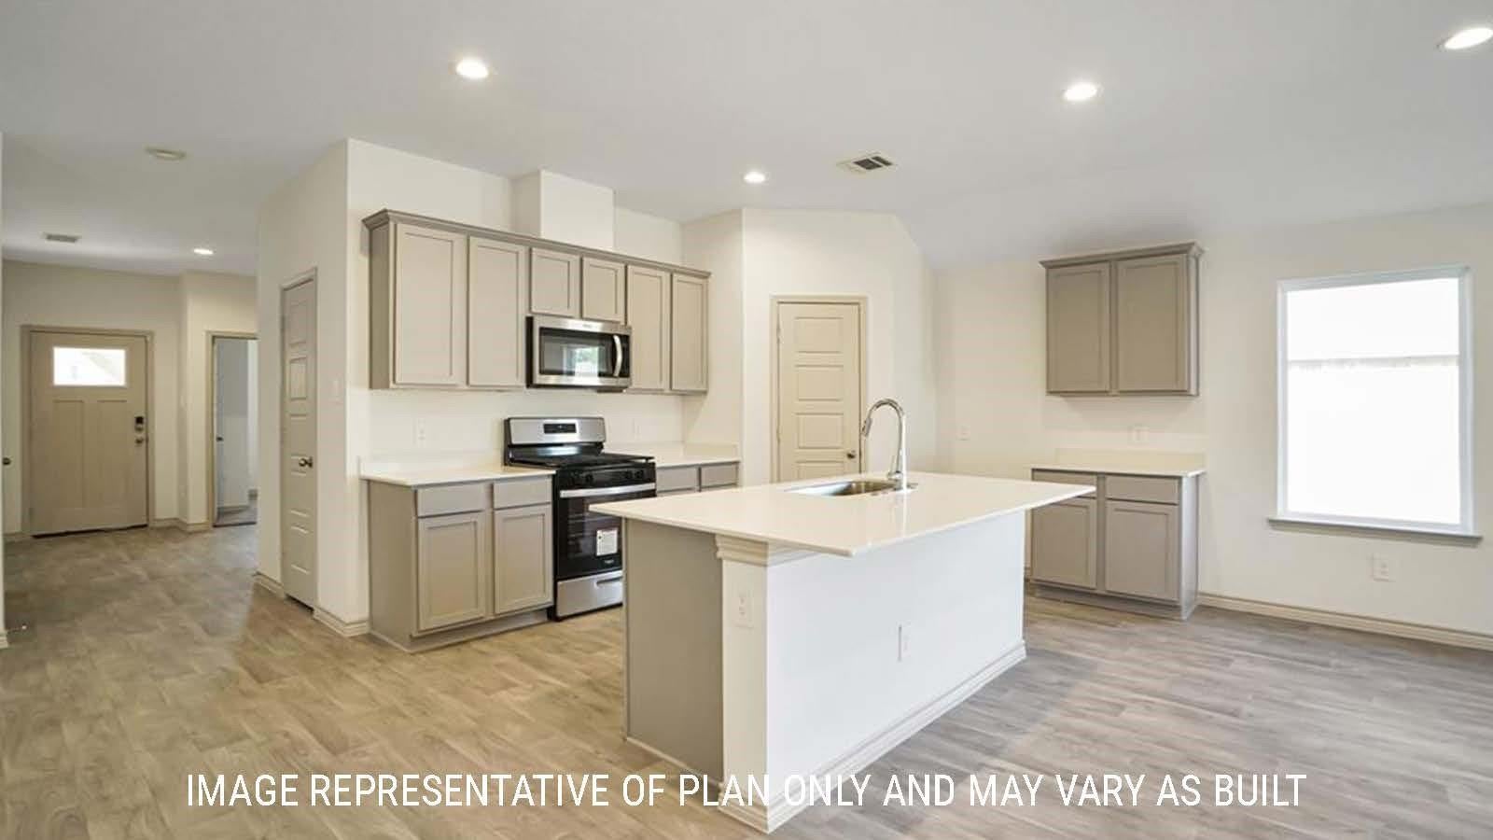
Welcome to the Lakeway Floorplan a thoughtfully designed single-story home featuring 4spacious bedrooms, 3 full bathrooms, and approximately 2,034 sq. ft. of comfortable living space. Enjoy an open-concept layout that connects the kitchen, dining area, and great room—perfect for everyday living and entertaining. The kitchen offers shaker-style cabinetry, granite countertops, and a decorative tile backsplash, all overlooking the heart of the home. The great room opens to a covered patio and the private primary suite, creating a seamless indoor-outdoor flow. A convenient utility room sits just off the main living area for added functionality. Two secondary bedrooms with shared full bath provide privacy, while a front-facing study and additional bedroom with full bath offer flexible options for guests, remote work, or multigenerational living. The 2-car garage adds plenty of storage, andevery Lakeway home includes smart home package.

Save
Ask
Tour
Hide
Share
Listing Snapshot
Price 
$307,640
Days On Site 
1 Day
Bedrooms 
4
Inside Area (SqFt) 
2,041 sqft
Total Baths 
3
Full Baths 
3
Partial Baths 
N/A
Lot Size 
0.17 Acres
Year Built 
N/A
MLS® Number 
78436288
Status 
Active
Property Tax 
N/A
HOA/Condo/Coop Fees 
$25 monthly
Sq Ft Source 
N/A
Friends & Family
Recent Activity
10 hours agoListing updated with changes from the MLS®
yesterdayListing first seen on site
General Features
Acres 
0.17
Attached Garage 
Yes
Direction Faces 
West
Disclosures 
No Disclosures
Foundation 
Slab
Garage 
Yes
Garage Spaces 
2
Green Energy Efficient 
ThermostatLightingAppliances
Parking 
Attached
Parking Spaces 
2
Property Condition 
Under Construction
Property Sub Type 
Single Family Residence
Sewer 
Public Sewer
SqFt Total 
2041
Water Source 
Public
Interior Features
Appliances 
ENERGY STAR Qualified AppliancesWater HeaterDisposalGas OvenMicrowaveFree-Standing RangeGas RangeDishwasherOven
Cooling 
Electric
Flooring 
Vinyl
Heating 
Natural Gas
Interior 
High CeilingsBreakfast BarPantryGranite CountersSoaking TubSmart Thermostat
Laundry Features 
Electric Dryer HookupWasher Hookup
Save
Ask
Tour
Hide
Share
Exterior Features
Construction Details 
Batts InsulationCement SidingBlown-In Insulation
Lot Features 
Subdivided
Patio And Porch 
Covered
Roof 
Composition
Community Features
Association Dues 
300
Financing Terms Available 
CashConventionalFHAUSDA LoanVA Loan
HOA Fee Frequency 
Annually
MLS Area 
51
Roads 
Concrete
School District 
163 - Hardin-Jefferson
Schools
School District
163 - Hardin-Jefferson
Elementary School
China Elementary School
Middle School
Henderson Middle School (Hardin Jefferson)
High School
Hardin-Jefferson High School
Listing courtesy of D.R. Horton-Texas, LTD [email protected]

IDX information is provided exclusively for consumers’ personal, non-commercial use. It may not be used for any purpose other than to identify prospective properties consumers may be interested in purchasing. This data is deemed reliable but is not guaranteed accurate by the MLS.

Data provided by HAR.com © 2026. All information provided should be independently verified.

Neighborhood & Commute
Source: Walkscore
Save
Ask
Tour
Hide
Share