Save
Ask
Tour
Hide
Share
$485,000
71 Days On Site

21015 Eagle Bend
Katy, TX 77450

For Sale|Timeshare|Active
3
Beds
3
Total Baths
2
Full Baths
1
Partial Bath
2,780
SqFt
$174
/SqFt
1998
Built
Subdivision:
Kelliwood
County:
Fort Bend
Call Now: 713.303.1073
Is this the listing for you? We can help make it yours.
713.303.1073
21015 Eagle Bend21015 Eagle Bend21015 Eagle Bend21015 Eagle Bend
Save
Ask
Tour
Hide
Share

Mortgage Calculator

Monthly Payment (Est.)

Enter an interest rate to see your estimated monthly payment.
Calculator powered by Showcase IDX, a Constellation1 Company. Copyright ©2026 Information is deemed reliable but not guaranteed.

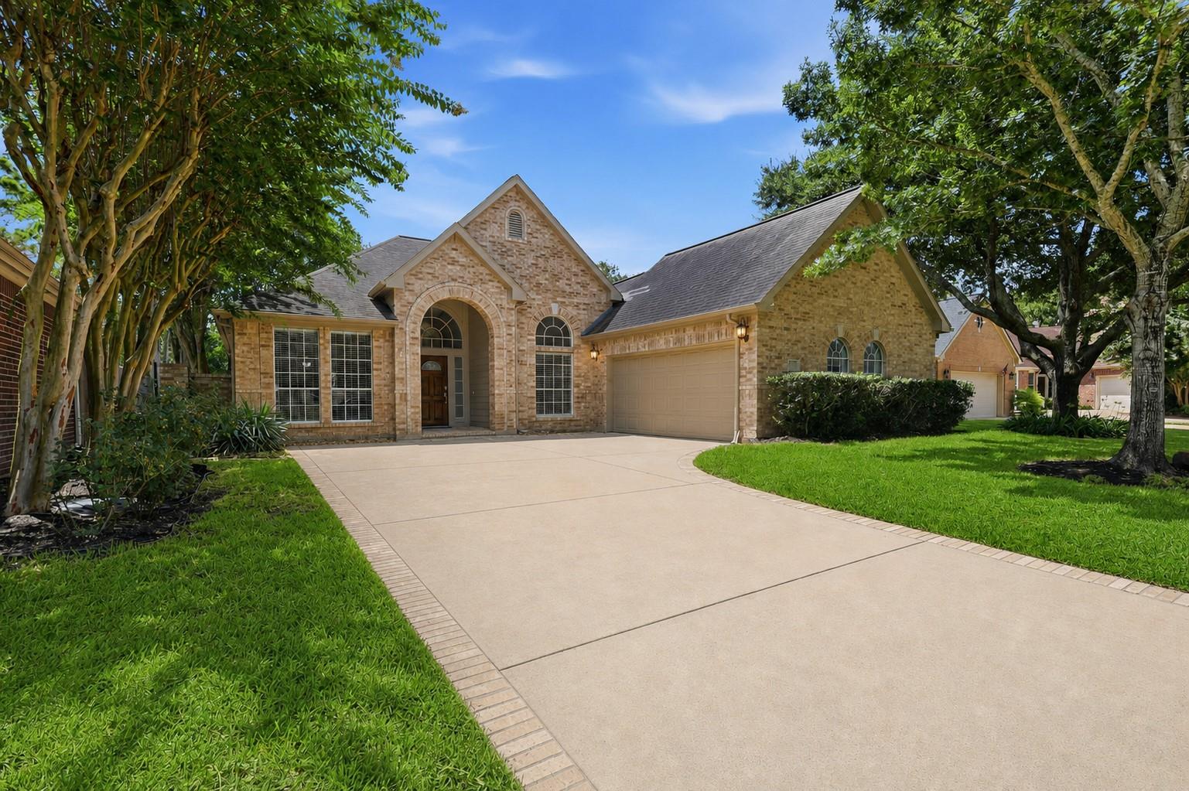
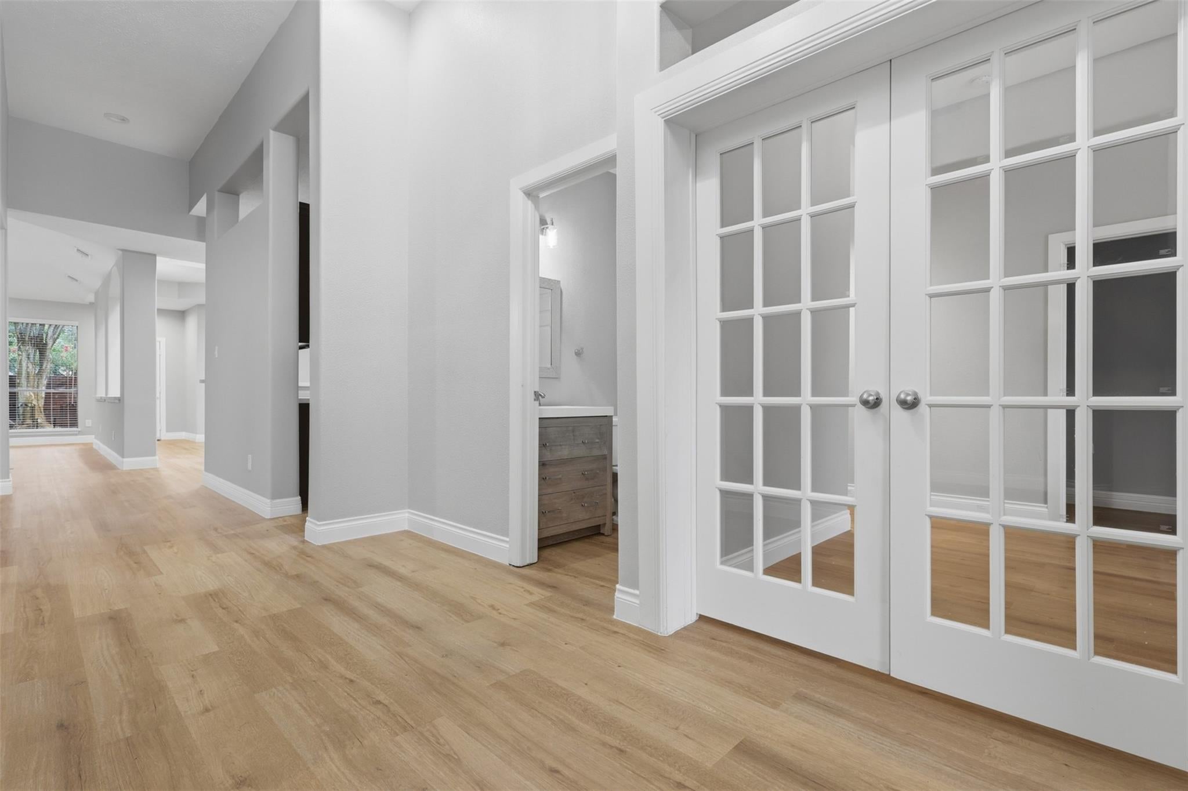
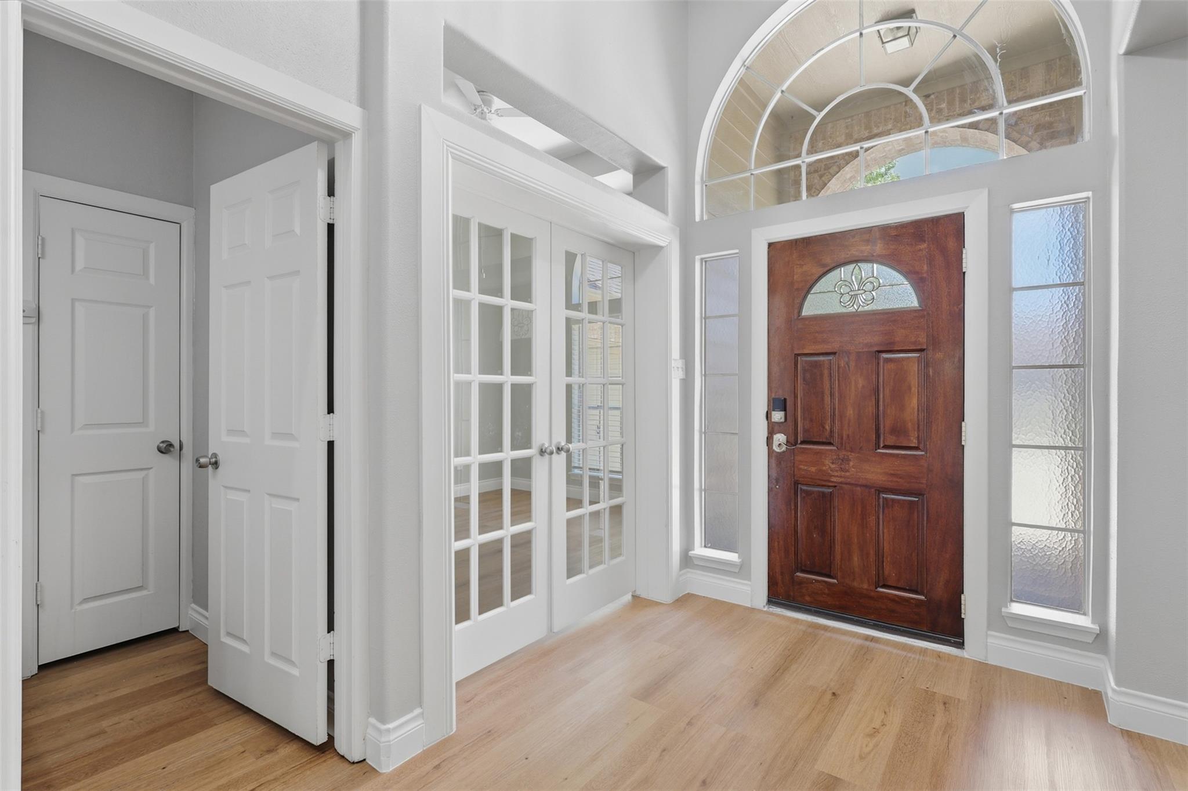
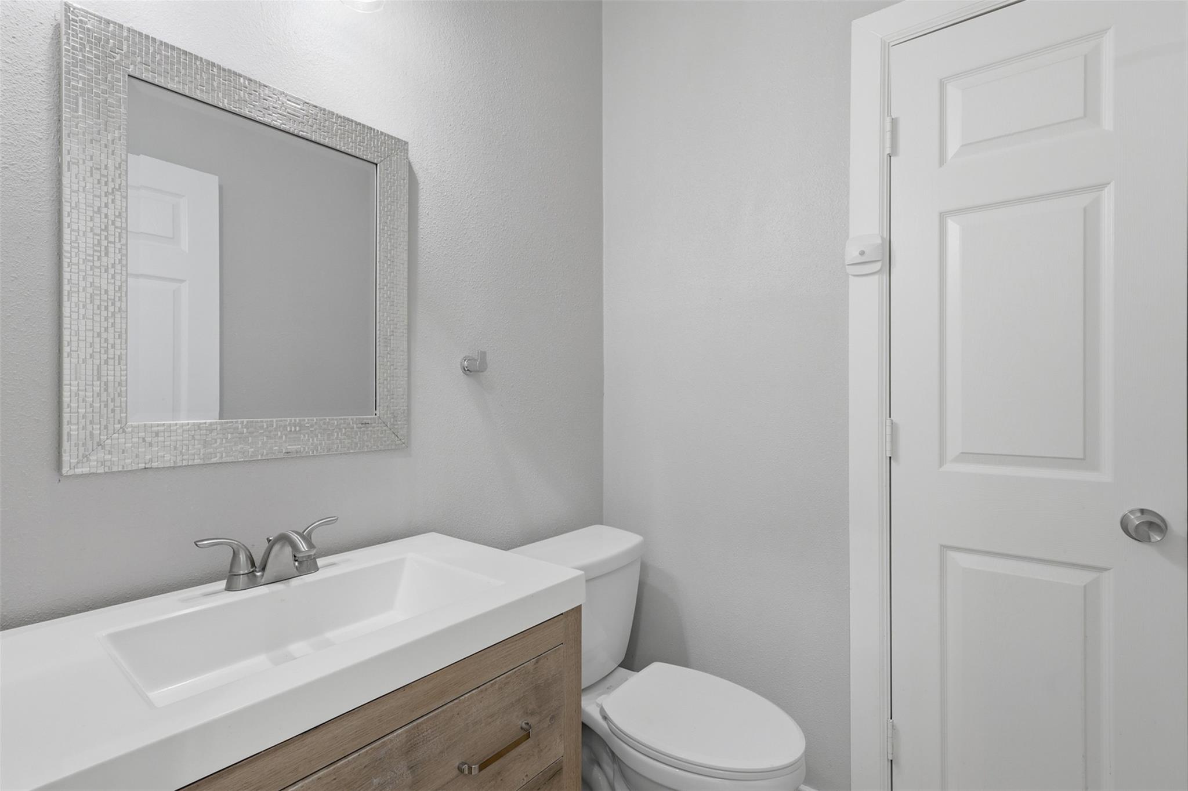
Private, Gated Subdivision in Fairways at Kelliwood. Willow Fork Country Club Golf Course Subdivision! 1 Story totally remodeled Home! Zone to Outstanding Schools for all ages! New Roof Coming! Grant Entry W/Amazing High Ceilings! Magnificent Open Floor Plan! Beautiful Large plank vinyl Floors! Tall French Glass Doors open to Study! Formal Living & Dining W/Dramatic Ceilings & Butler Bar W/Stunning Quartz Counters! Huge Family Rm W/Vaulted High Ceilings, Custom Fireplace! Amazing Gourmet Kitchen W/ Beautiful Quartz Counters, Tall Custom Cabinets, Under-Mount Lighting, Glass Tile Back-Splash, Under-Mount Sink, 5 Burner Stainless Steel Gas Range, Stainless Steel Appliances & Side By Side Refrigerator, Working desk area & more! Primary suite W/Coffered Ceilings, Luxurious bathroom W/His & Her private Vanity W/gorgeous Quartz Counters, Whirlpool Corner Garden Tub & Huge Shower, 2 walks in closets! 2 Guest Bedrooms each with private Vanities W/Quartz Counters! 1/2 Guest Bathroom & more

Save
Ask
Tour
Hide
Share
Listing Snapshot
Price 
$485,000
Days On Site 
71 Days
Bedrooms 
3
Inside Area (SqFt) 
2,780 sqft
Total Baths 
3
Full Baths 
2
Partial Baths 
1
Lot Size 
0.1916 Acres
Year Built 
1998
MLS® Number 
82103886
Status 
Active
Property Tax 
N/A
HOA/Condo/Coop Fees 
$64.5 monthly
Sq Ft Source 
N/A
Friends & Family
Recent Activity
11 hours agoListing updated with changes from the MLS®
2 months agoPrice changed to $485,000
2 months agoListing first seen on site
General Features
Acres 
0.1916
Attached Garage 
Yes
Disclosures 
No Disclosures
Foundation 
Slab
Garage 
Yes
Garage Spaces 
2
Green Energy Efficient 
ThermostatLightingHVACAppliances
Parking 
AttachedOversizedAdditional ParkingGarage Door Opener
Parking Spaces 
2
Property Sub Type 
Timeshare
Sewer 
Public Sewer
SqFt Total 
2780
Style 
RanchTraditional
Water Source 
Public
Interior Features
Appliances 
ENERGY STAR Qualified AppliancesDisposalGas OvenMicrowaveGas RangeDishwasherRefrigerator
Cooling 
Ceiling Fan(s)Electric
Fireplace 
Yes
Fireplace Features 
GasWood Burning
Fireplaces 
1
Flooring 
Vinyl
Heating 
Natural Gas
Interior 
Dry BarHigh CeilingsWalk-In Closet(s)Breakfast BarPantryEntrance FoyerMaster DownstairsVaulted Ceiling(s)Double VanitySmart Thermostat
Laundry Features 
Electric Dryer HookupGas Dryer HookupWasher Hookup
Spa 
Yes
Window Features 
Window CoveringsLow Emissivity Windows
Bathroom 
Dimensions - 9x9Level - FirstArea - 81
Bedroom 
Dimensions - 12x10Level - FirstArea - 120
Breakfast 
Dimensions - 14x09Level - FirstArea - 126
Dining Room 
Dimensions - 13 x 11Level - FirstArea - 143
Exterior Porch/Balcony 
Dimensions - 10x10Level - FirstArea - 100
Family Room 
Dimensions - 22 x 15Level - FirstArea - 330
Kitchen 
Dimensions - 15x10Level - FirstArea - 150
Living Room 
Dimensions - 16 x 11Level - FirstArea - 176
Master Bathroom 
Dimensions - 11x11Level - FirstArea - 121
Master Bedroom 
Dimensions - 23x14Level - FirstArea - 322
Utility Room 
Dimensions - 9x9Level - FirstArea - 81
Save
Ask
Tour
Hide
Share
Exterior Features
Construction Details 
BrickCement SidingWood SidingBlown-In Insulation
Fencing 
Back Yard
Lot Features 
Back YardGreenbeltNear Golf CourseSubdividedWooded
Patio And Porch 
Patio
Roof 
Composition
Spa 
Yes
Waterfront Features 
Pond
Windows/Doors 
Window CoveringsLow Emissivity Windows
Community Features
Accessibility Features 
Therapeutic Whirlpool
Association Amenities 
Basketball CourtClubhouseDog ParkFitness CenterGolf CourseJogging PathParkPicnic AreaPlaygroundPoolSport CourtTennis Court(s)Trail(s)
Association Fee 
$774.0
Association Fee Frequency 
Annually
Community Features 
Tennis Court(s)CurbsClubhouseGolf
MLS Area 
36
School District 
30 - Katy
Financing Terms Available 
CashConventionalFHAVA Loan
Roads 
Concrete
Schools
School District
30 - Katy
Elementary School
Creech Elementary School
Middle School
Beck Junior High School
High School
Cinco Ranch High School
Listing courtesy of Realm Real Estate Professionals - Katy [email protected]

IDX information is provided exclusively for consumers’ personal, non-commercial use. It may not be used for any purpose other than to identify prospective properties consumers may be interested in purchasing. This data is deemed reliable but is not guaranteed accurate by the MLS.

Data provided by HAR.com © 2026. All information provided should be independently verified.

Neighborhood & Commute
Source: Walkscore
Save
Ask
Tour
Hide
Share