Save
Ask
Tour
Hide
Share
$1,699,000
2 Days On Site

33028 Blossom Hill Drive
Fulshear, TX 77441

For Sale|Single Family Residence|Active
5
Beds
5
Total Baths
5
Full Baths
4,936
SqFt
$344
/SqFt
2027
Built
Subdivision:
Fulshear Rose
County:
Fort Bend
Call Now: 713.303.1073
Is this the listing for you? We can help make it yours.
713.303.1073
33028 Blossom Hill Drive33028 Blossom Hill Drive33028 Blossom Hill Drive33028 Blossom Hill Drive
Save
Ask
Tour
Hide
Share

Mortgage Calculator

Monthly Payment (Est.)

Enter an interest rate to see your estimated monthly payment.
Calculator powered by Showcase IDX, a Constellation1 Company. Copyright ©2026 Information is deemed reliable but not guaranteed.

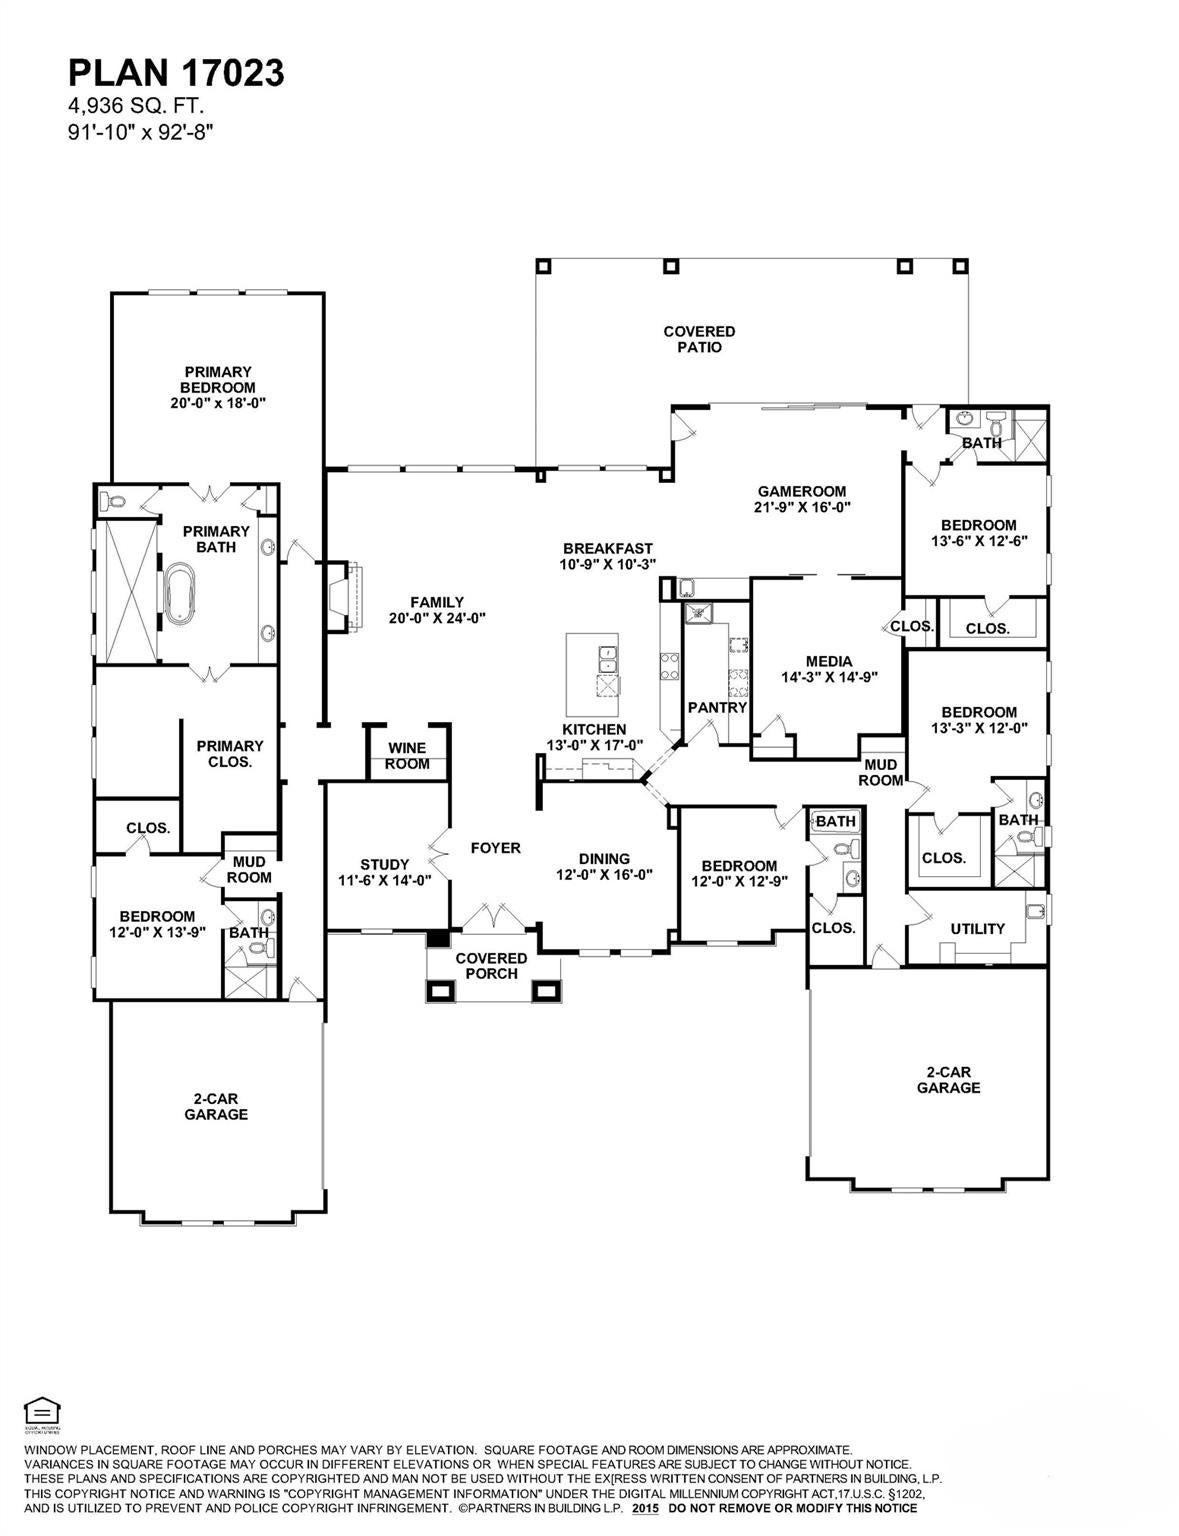
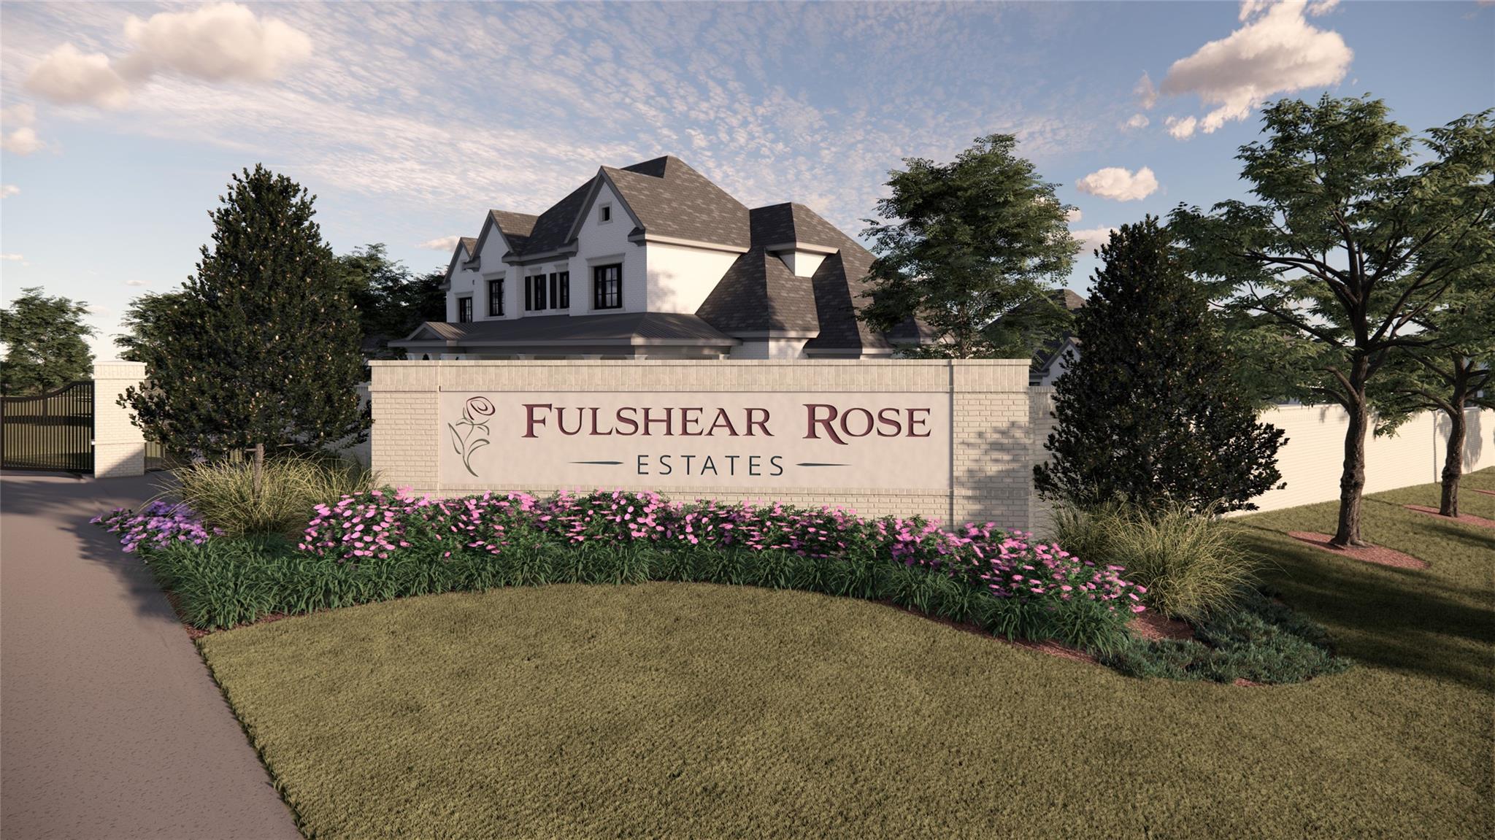
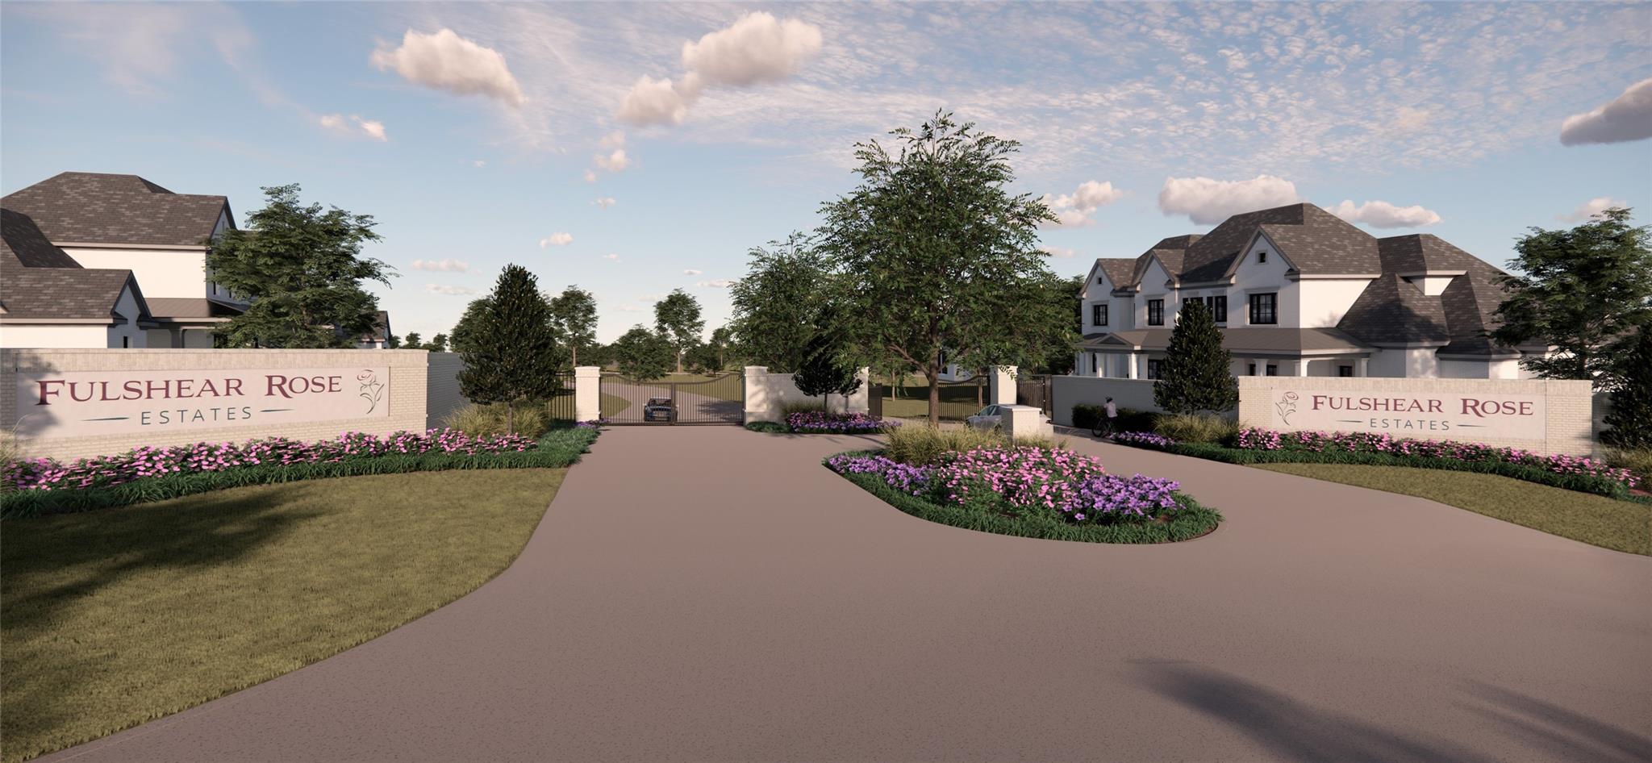
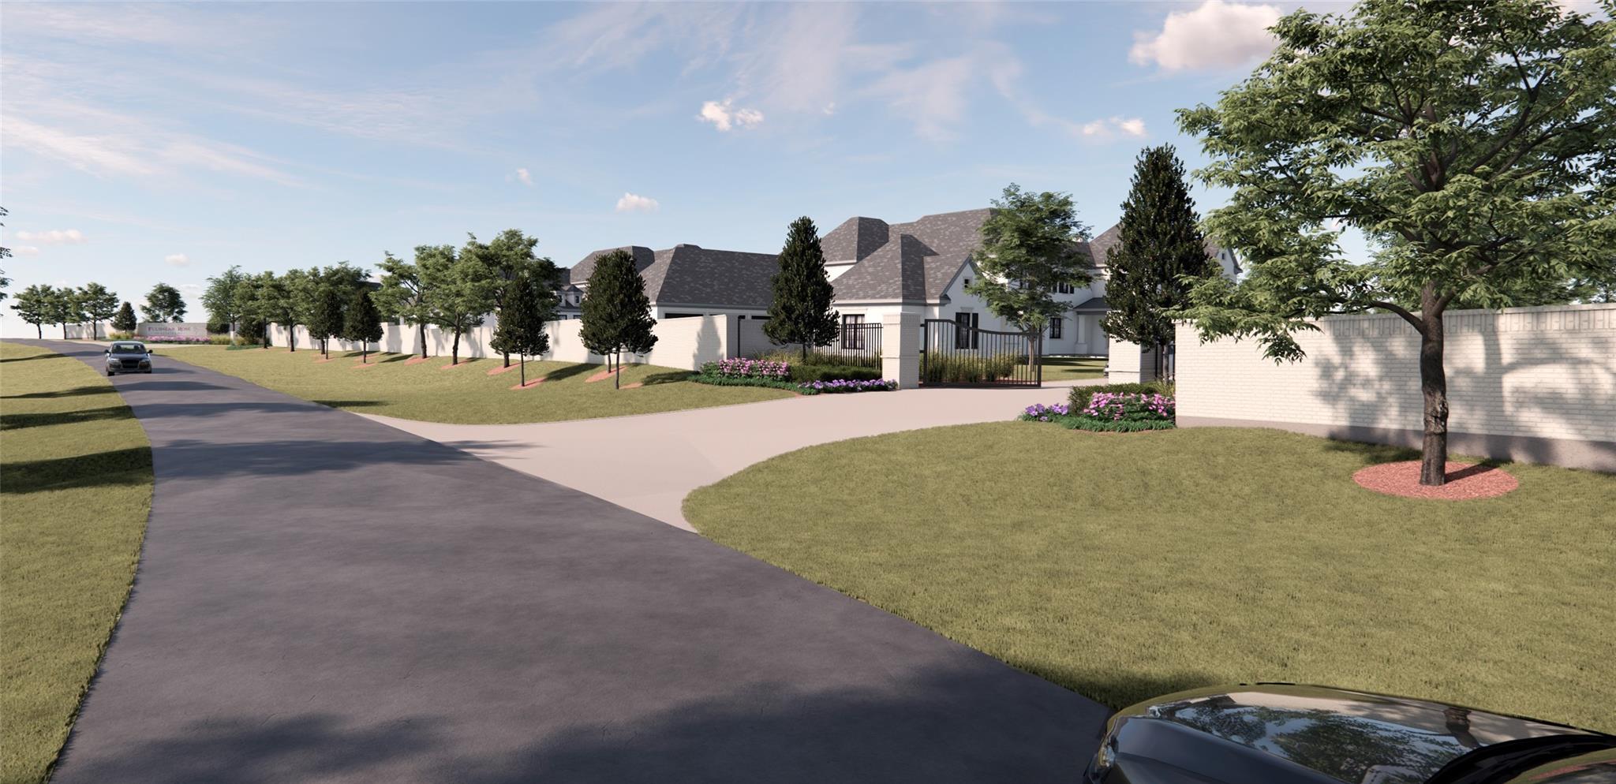
NEW CONSTRUCTION BY PARTNERS IN BUILDING! ESTIMATED COMPLETION MARCH 2027. Located in the gated community of Fulshear Rose, this exceptional single-story home features 5 bedrooms, 5 full baths, a private study, media room, game room, and 4-car garage. A spacious family room flows seamlessly into the chef's kitchen with an oversized island, walk-in pantry, and breakfast area. A formal dining room and wine room enhance entertaining. The private primary suite features a spa-inspired bath and expansive walk-in closet, while four secondary bedrooms are thoughtfully positioned on the opposite side of the home for privacy. A spacious covered patio extends the living space outdoors, creating the perfect setting for relaxing or entertaining. Fulshear Rose offers spacious half-acre homesites in a serene, wooded setting that blends country living with modern convenience. Enjoy spacious outdoor living in highly acclaimed Lamar CISD.

Save
Ask
Tour
Hide
Share
Listing Snapshot
PriceĀ 
$1,699,000
Days On SiteĀ 
2 Days
BedroomsĀ 
5
Inside Area (SqFt)Ā 
4,936 sqft
Total BathsĀ 
5
Full BathsĀ 
5
Partial BathsĀ 
N/A
Lot SizeĀ 
0.5499 Acres
Year BuiltĀ 
2027
MLS NumberĀ 
84786594
StatusĀ 
Active
Property TaxĀ 
N/A
HOA/Condo/Coop FeesĀ 
$100 monthly
Sq Ft SourceĀ 
N/A
Friends & Family
Recent Activity
2 days agoListing updated with changes from the MLS
3 days agoListing first seen on site
General Features
AcresĀ 
0.5499
Attached GarageĀ 
Yes
DisclosuresĀ 
MudOther DisclosuresSeller's Disclosure
FoundationĀ 
Slab
GarageĀ 
Yes
Garage SpacesĀ 
4
Green Energy EfficientĀ 
ThermostatLightingHVACAppliances
ParkingĀ 
AttachedDetached
Parking SpacesĀ 
4
Property ConditionĀ 
Under Construction
Property Sub TypeĀ 
Single Family Residence
SecurityĀ 
Prewired
SewerĀ 
Public Sewer
SqFt TotalĀ 
4936
StyleĀ 
Contemporary/ModernFarmhouse
Water SourceĀ 
Public
Interior Features
AppliancesĀ 
ENERGY STAR Qualified AppliancesDisposalDouble OvenMicrowaveGas CooktopDishwasher
CoolingĀ 
Ceiling Fan(s)Electric
FireplaceĀ 
Yes
Fireplace FeaturesĀ 
Gas Log
FireplacesĀ 
1
FlooringĀ 
CarpetTileWood
HeatingĀ 
Natural Gas
InteriorĀ 
High CeilingsWalk-In Closet(s)Kitchen IslandEntrance FoyerPantryStone CountersDouble VanitySoaking TubSmart Thermostat
Laundry FeaturesĀ 
Electric Dryer HookupGas Dryer HookupWasher Hookup
Window FeaturesĀ 
Low Emissivity Windows
BedroomĀ 
Dimensions - 12x12Level - FirstArea - 144
BreakfastĀ 
Dimensions - 11x10Level - FirstArea - 110
Dining RoomĀ 
Dimensions - 12x16Level - FirstArea - 192
Family RoomĀ 
Dimensions - 20x24Level - FirstArea - 480
Game RoomĀ 
Dimensions - 22x16Level - FirstArea - 352
KitchenĀ 
Dimensions - 13x17Level - FirstArea - 221
Master BedroomĀ 
Dimensions - 20x18Level - FirstArea - 360
Media RoomĀ 
Dimensions - 14x15Level - FirstArea - 210
Save
Ask
Tour
Hide
Share
Exterior Features
Construction DetailsĀ 
Spray Foam InsulationCement SidingStone
Lot FeaturesĀ 
Subdivided
Patio And PorchĀ 
CoveredPatio
RoofĀ 
CompositionMetal
Windows/DoorsĀ 
Low Emissivity Windows
Community Features
Association AmenitiesĀ 
ParkTrail(s)
Association FeeĀ 
$1200.0
Association Fee FrequencyĀ 
Annually
Community FeaturesĀ 
Curbs
MLS AreaĀ 
30
School DistrictĀ 
33 - Lamar Consolidated
Financing Terms AvailableĀ 
CashConventionalFHAVA Loan
RoadsĀ 
Concrete
Schools
School District
33 - Lamar Consolidated
Elementary School
James & Marinella Haygood Elementary
Middle School
Leaman Junior High School
High School
Fulshear High School
Listing courtesy of Partners In Building [email protected]

IDX information is provided exclusively for consumers’ personal, non-commercial use. It may not be used for any purpose other than to identify prospective properties consumers may be interested in purchasing. This data is deemed reliable but is not guaranteed accurate by the MLS.

Data provided by HAR.com © 2026. All information provided should be independently verified.

Neighborhood & Commute
Source: Walkscore
Save
Ask
Tour
Hide
Share