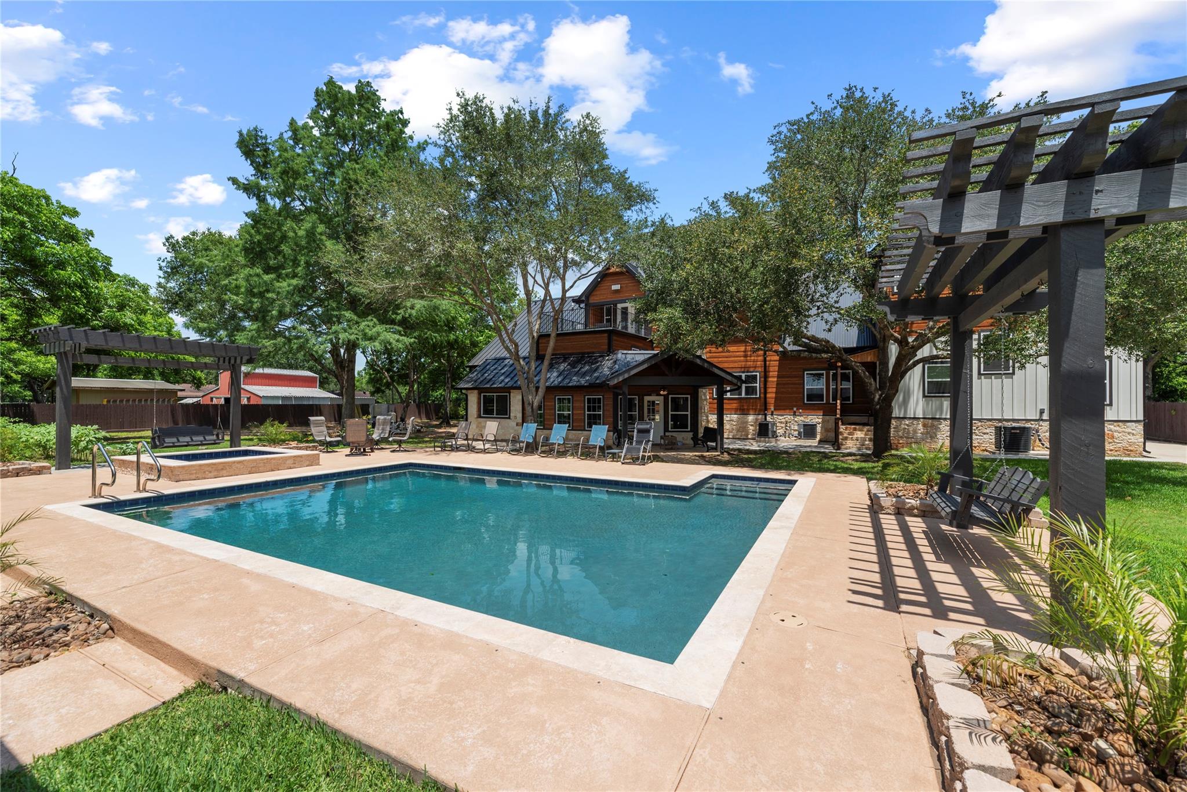
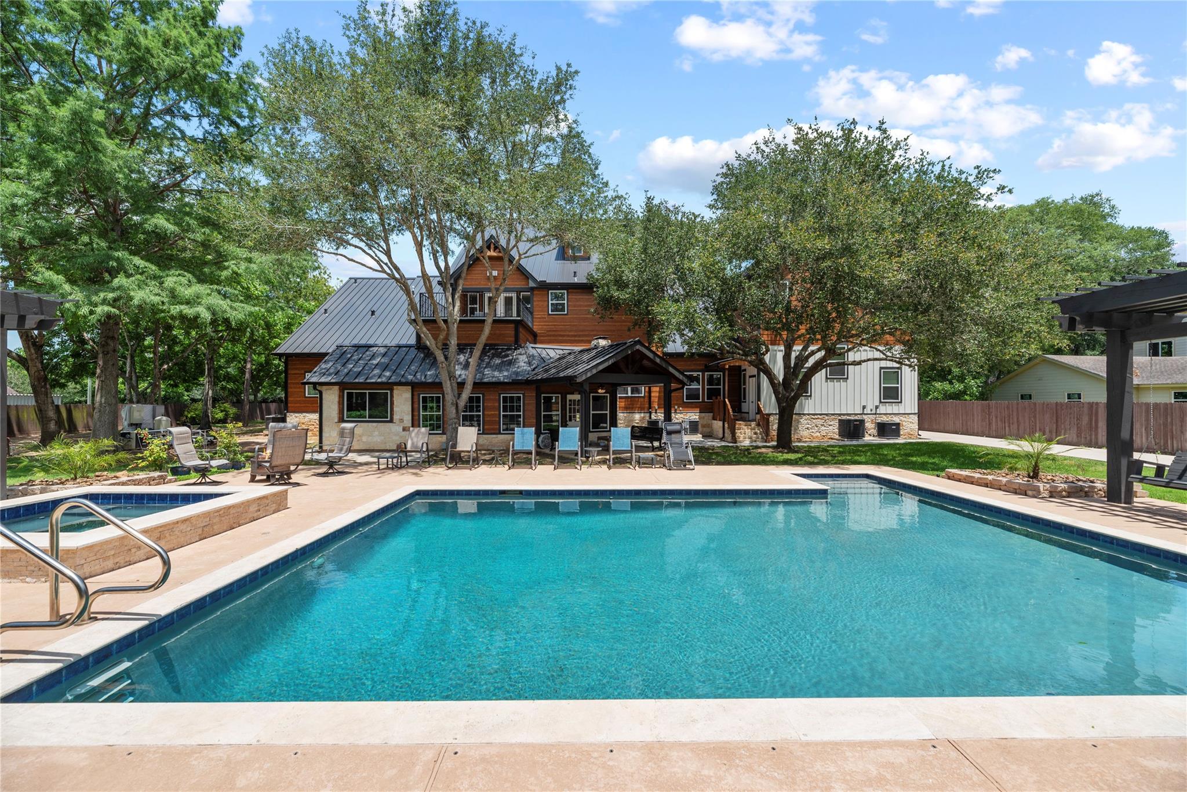
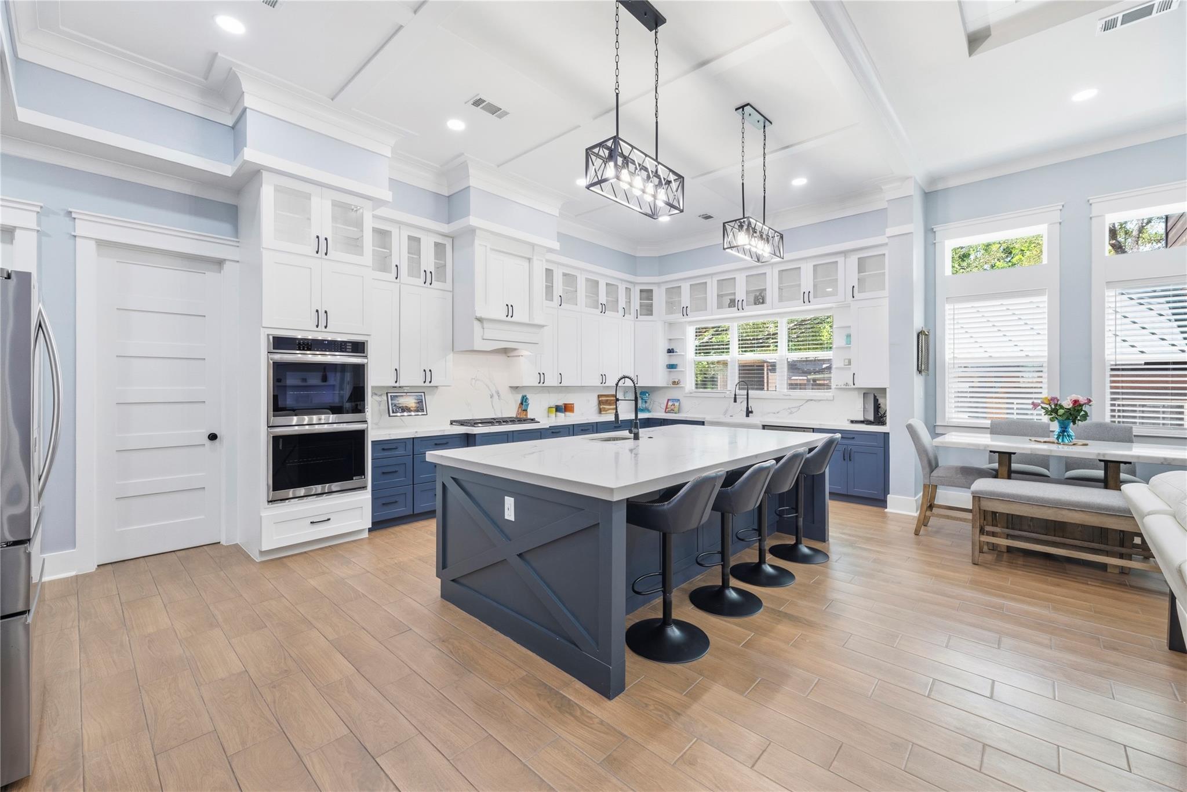
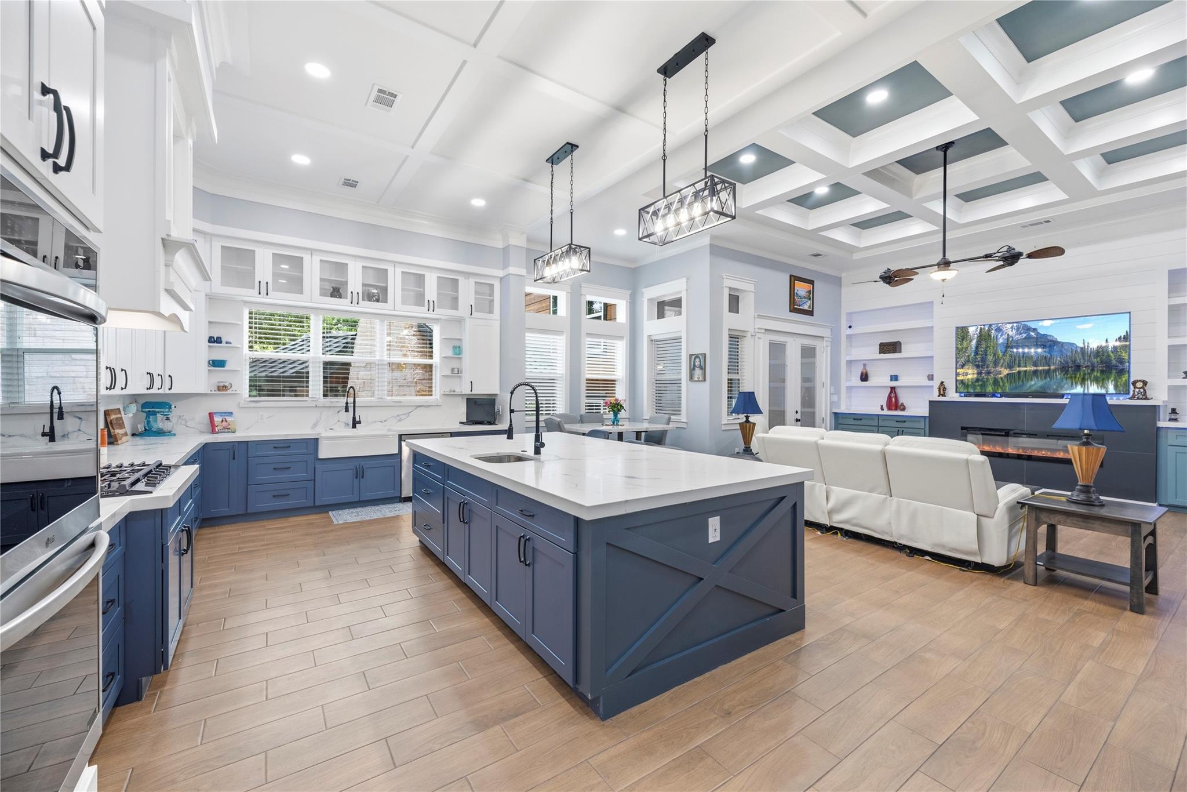
Discover a one-of-a-kind luxury estate in Richmond, TX 77406, 10,271 sq ft of custom living space on 1.5 acres in Fort Bend County. Built in 2024, this 7-bedroom, 7-full and 3-half-bath home is ideal for multigenerational living, with private guest quarters and a garage apartment featuring its own living room, bedroom, full bath, and kitchen. Enjoy a heated pool and spa, barn and stables, theater/media room, home office, game room, 4-car garage, and a resort-style outdoor pavilion with chef’s kitchen and fireplace. The interior features a chef’s kitchen with quartz countertops, double ovens, gas cooktop, butler’s pantry, and walk-in pantry. Built for comfort and efficiency with a metal roof, spray foam insulation, and 6 HVAC zones. A rare Houston-area luxury home combining acreage, privacy, entertaining space, guest accommodations, and equestrian features.
Listing Snapshot
Inside Area (SqFt)
10,271 sqft
Recent Activity
| 3 weeks ago | | Listing updated with changes from the MLS® |
| 2 months ago | | Price changed to $2,575,000 |
| 4 months ago | | Listing first seen on site |
General Features
Disclosures
Sellers Disclosure
Green Energy Efficient
Thermostat
Parking
AttachedGarage Door OpenerWorkshop in GarageElectric GateGated
Property Sub Type
Single Family Residence
Style
Contemporary/Modern
Interior Features
Appliances
DisposalWine RefrigeratorDouble OvenMicrowaveGas CooktopDishwasher
Cooling
Ceiling Fan(s)Electric
Fireplace Features
Electric
Interior
Crown MoldingDry BarHigh CeilingsWet BarWired for SoundWalk-In Closet(s)Kitchen IslandPantryEntrance FoyerMaster DownstairsVaulted Ceiling(s)Double VanitySmart Thermostat
Laundry Features
Electric Dryer HookupGas Dryer HookupWasher Hookup
Window Features
Window Coverings
Bedroom
Dimensions - 12 x 15Level - FirstArea - 180
Dining Room
Dimensions - 12 x 19Level - FirstArea - 228
Extra Room
Dimensions - 22 x 15Level - SecondArea - 330
Game Room
Dimensions - 22 x 18Level - SecondArea - 396
Kitchen
Dimensions - 13 x 25Level - FirstArea - 325
Living Room
Dimensions - 21 x 18Level - FirstArea - 378
Master Bathroom
Dimensions - 17 x 18Level - FirstArea - 306
Master Bedroom
Dimensions - 18 x 20Level - FirstArea - 360
Media Room
Dimensions - 12 x 29Level - SecondArea - 348
Sunroom
Dimensions - 35 x 11Level - FirstArea - 385
Utility Room
Dimensions - 12 x 12Level - FirstArea - 144
Exterior Features
Construction Details
BrickCement SidingStone
Fencing
Back YardCross Fenced
Lot Features
Back YardCleared
Other Structures
WorkshopBarn(s)Stable(s)
Patio And Porch
CoveredPorch
Pool Features
GuniteHeatedIn Ground
Windows/Doors
Window Coverings
Community Features
Accessibility Features
Therapeutic Whirlpool
School District
33 - Lamar Consolidated
Schools
School District33 - Lamar Consolidated
Elementary SchoolFrost Elementary School (Lamar)
Middle SchoolBriscoe Junior High School
High SchoolFoster High School
Listing courtesy of Better Homes and Gardens Real Estate Gary Greene - Sugar Land
[email protected]
IDX information is provided exclusively for consumers’ personal, non-commercial use. It may not be used for any purpose other than to identify prospective properties consumers may be interested in purchasing. This data is deemed reliable but is not guaranteed accurate by the MLS.
Data provided by HAR.com © 2026. All information provided should be independently verified.
Source: Walkscore



Did you know? You can invite friends and family to your search. They can join your search, rate and discuss listings with you.