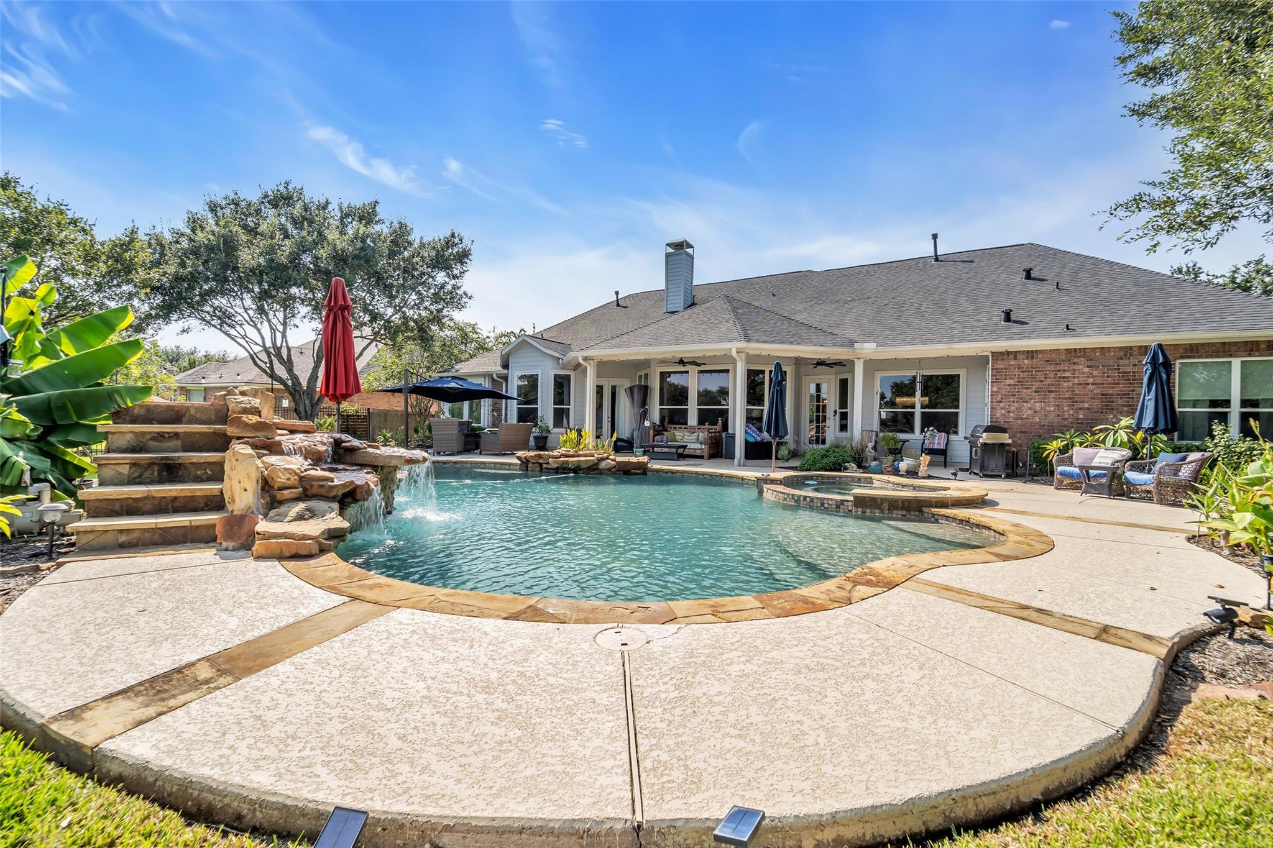
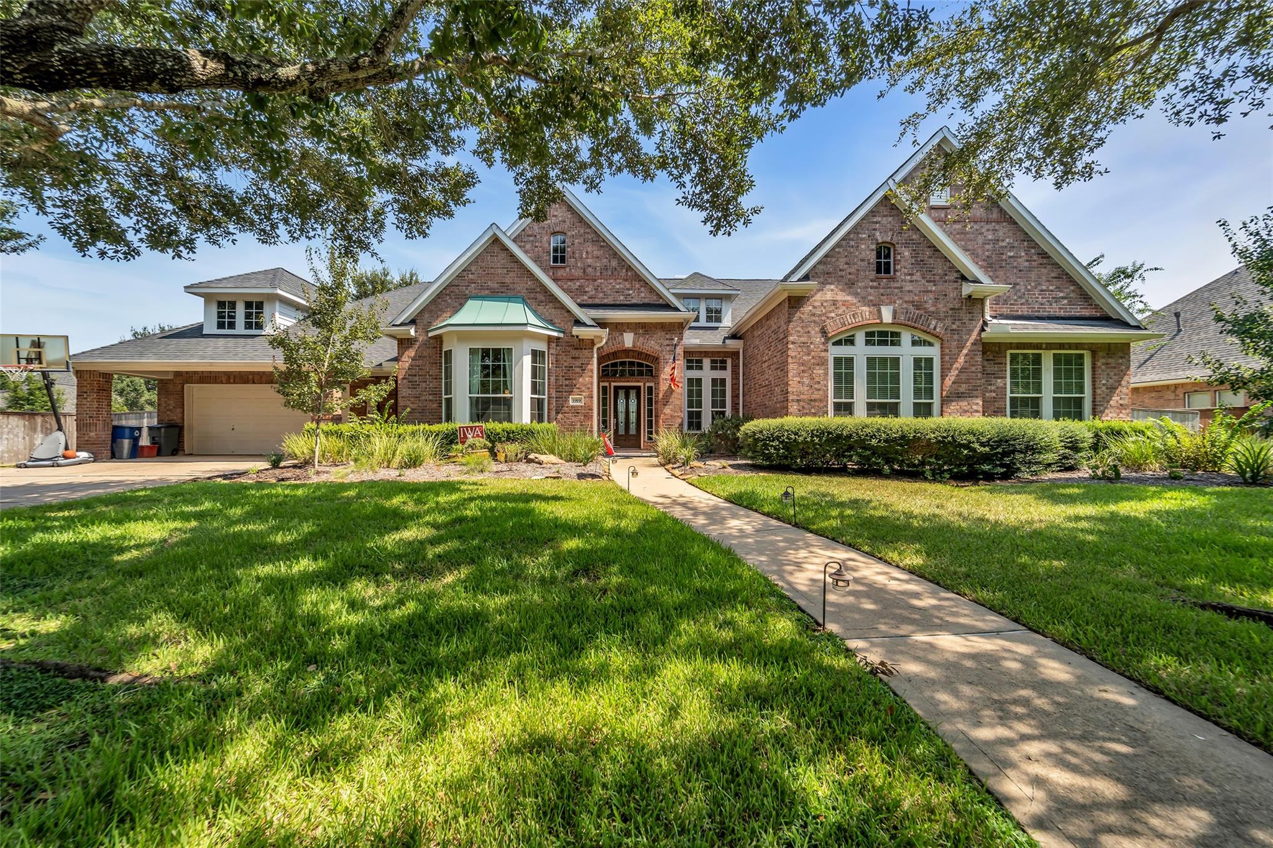
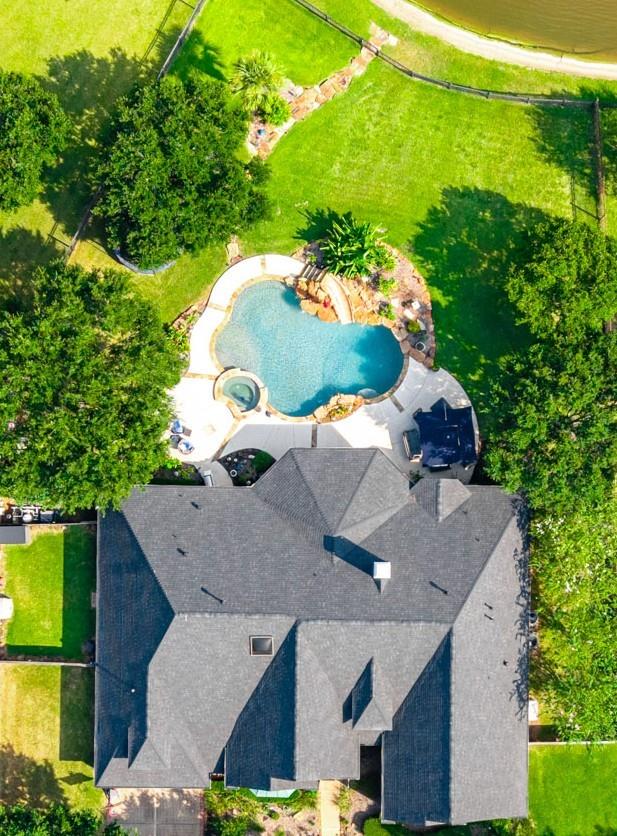
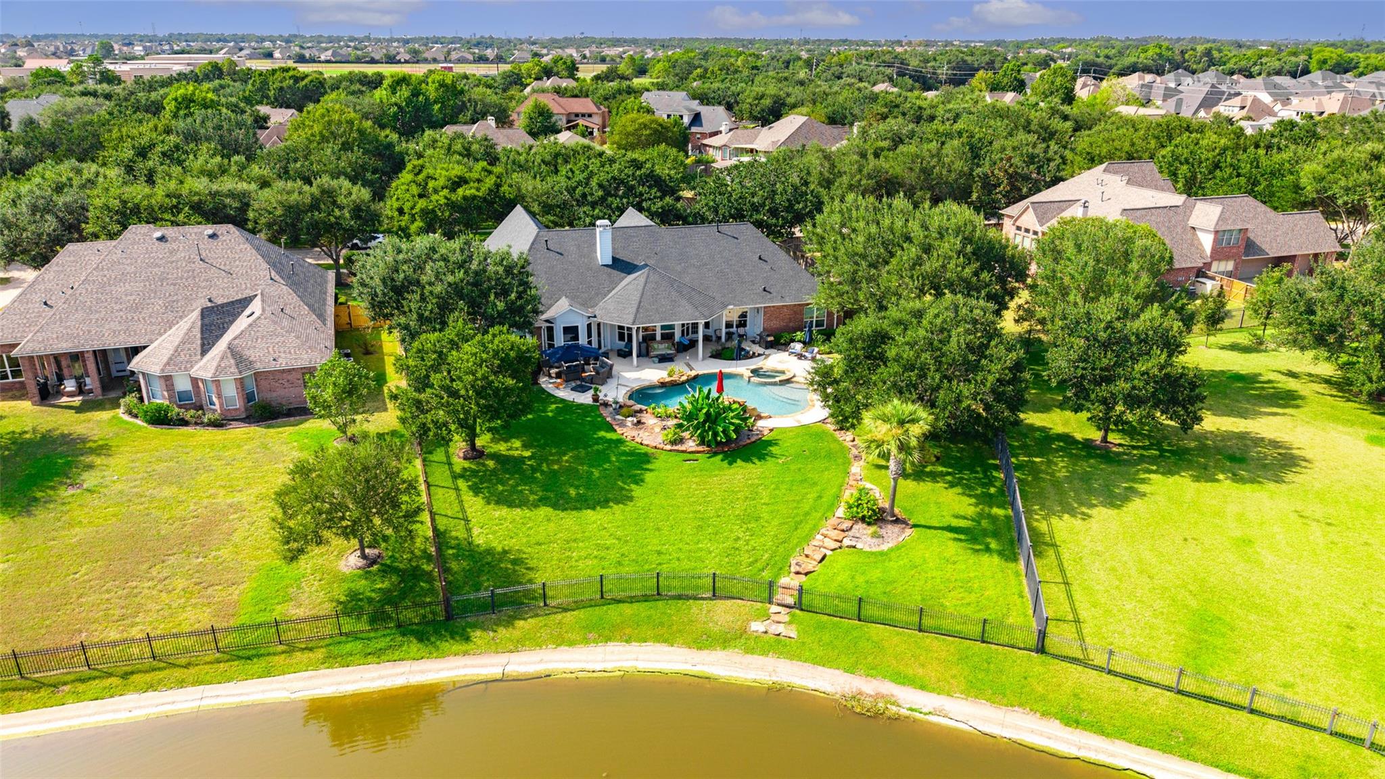
A rare opportunity to own a beautifully renovated, single-story lakefront home on an exceptional 25,611 sq. ft. lot. Offering 3,976 sq.ft., this four-bedroom, four-bath home has been thoughtfully updated throughout. The beautifully renovated kitchen opens to spacious dining and living areas, complemented by a formal dining room, dedicated home office and additional den/media room. All four bathrooms have also been beautifully updated. Outside, the professionally landscaped backyard overlooks the lake with direct access for fishing and boating. A heated pool and spa create a private waterfront retreat with generous space for entertaining. Extensive improvements include a new roof, new windows and doors, whole-home Generac generator, two new water heaters, water softener and refreshed exterior paint. A truly special opportunity offering single-story, move-in-ready waterfront living in one of Katy’s most established communities.
Listing Snapshot
Inside Area (SqFt)
3,976 sqft
HOA/Condo/Coop Fees
$118.75 monthly
Recent Activity
| a week ago | | Listing updated with changes from the MLS® |
| 2 weeks ago | | Price changed to $979,000 |
| 4 weeks ago | | Status changed to Active |
| 4 weeks ago | | Listing first seen on site |
General Features
Disclosures
MudSellers Disclosure
Green Energy Efficient
ThermostatHVACAppliances
Parking
AttachedOversizedTandemAdditional ParkingGarage Door OpenerWorkshop in GarageAttached Carport
Property Sub Type
Single Family Residence
Interior Features
Appliances
ENERGY STAR Qualified AppliancesDisposalWine RefrigeratorDouble OvenElectric OvenMicrowaveGas CooktopDishwasherDryerRefrigeratorWasher
Cooling
Ceiling Fan(s)Electric
Fireplace Features
Gas Log
Interior
Crown MoldingWired for SoundWalk-In Closet(s)Breakfast BarKitchen IslandPantryEntrance FoyerMaster DownstairsDouble VanitySoaking TubSmart Thermostat
Laundry Features
Electric Dryer HookupWasher Hookup
Window Features
Window CoveringsLow Emissivity Windows
Bedroom
Dimensions - 15 x 13Level - FirstArea - 195
Breakfast
Dimensions - 15 x 13Level - FirstArea - 195
Den
Dimensions - 11 x 18Level - FirstArea - 198
Dining Room
Dimensions - 15 x 15Level - FirstArea - 225
Kitchen
Dimensions - 16 x 16Level - FirstArea - 256
Living Room
Dimensions - 17 x 25Level - FirstArea - 425
Master Bedroom
Dimensions - 15 x 21Level - FirstArea - 315
Exterior Features
Construction Details
BrickCement SidingWood Siding
Frontage
WaterfrontLakefront
Lot Features
Back YardWaterfront
Pool Features
HeatedIn GroundSalt Water
Waterfront Features
Lake FrontPondWaterfront
Windows/Doors
Window CoveringsLow Emissivity Windows
Community Features
Association Amenities
ClubhouseJogging PathParkPicnic AreaPlaygroundPoolTennis Court(s)Trail(s)Recreation FacilitiesSport Court
Association Fee Frequency
Annually
Community Features
Tennis Court(s)Clubhouse
School District
30 - Katy
Financing Terms Available
CashConventionalFHAVA Loan
Schools
Elementary SchoolWoodcreek Elementary School
Middle SchoolWoodcreek Junior High School
High SchoolTompkins High School
Listing courtesy of Coldwell Banker Realty - Memorial Office
[email protected]
IDX information is provided exclusively for consumers’ personal, non-commercial use. It may not be used for any purpose other than to identify prospective properties consumers may be interested in purchasing. This data is deemed reliable but is not guaranteed accurate by the MLS.
Data provided by HAR.com © 2026. All information provided should be independently verified.
Source: Walkscore



Did you know? You can invite friends and family to your search. They can join your search, rate and discuss listings with you.