Save
Ask
Tour
Hide
Share
$759,000
51 Days On Site

9302 Brady Branch Lane
Cypress, TX 77433

For Sale|Single Family Residence|Active
4
Beds
4
Total Baths
3
Full Baths
1
Partial Bath
3,978
SqFt
$191
/SqFt
2007
Built
Subdivision:
Towne Lake
County:
Harris
Call Now: 713.303.1073
Is this the listing for you? We can help make it yours.
713.303.1073
9302 Brady Branch Lane9302 Brady Branch Lane9302 Brady Branch Lane9302 Brady Branch Lane
Save
Ask
Tour
Hide
Share

Mortgage Calculator

Monthly Payment (Est.)

$3,463
Calculator powered by Showcase IDX, a Constellation1 Company. Copyright ©2026 Information is deemed reliable but not guaranteed.

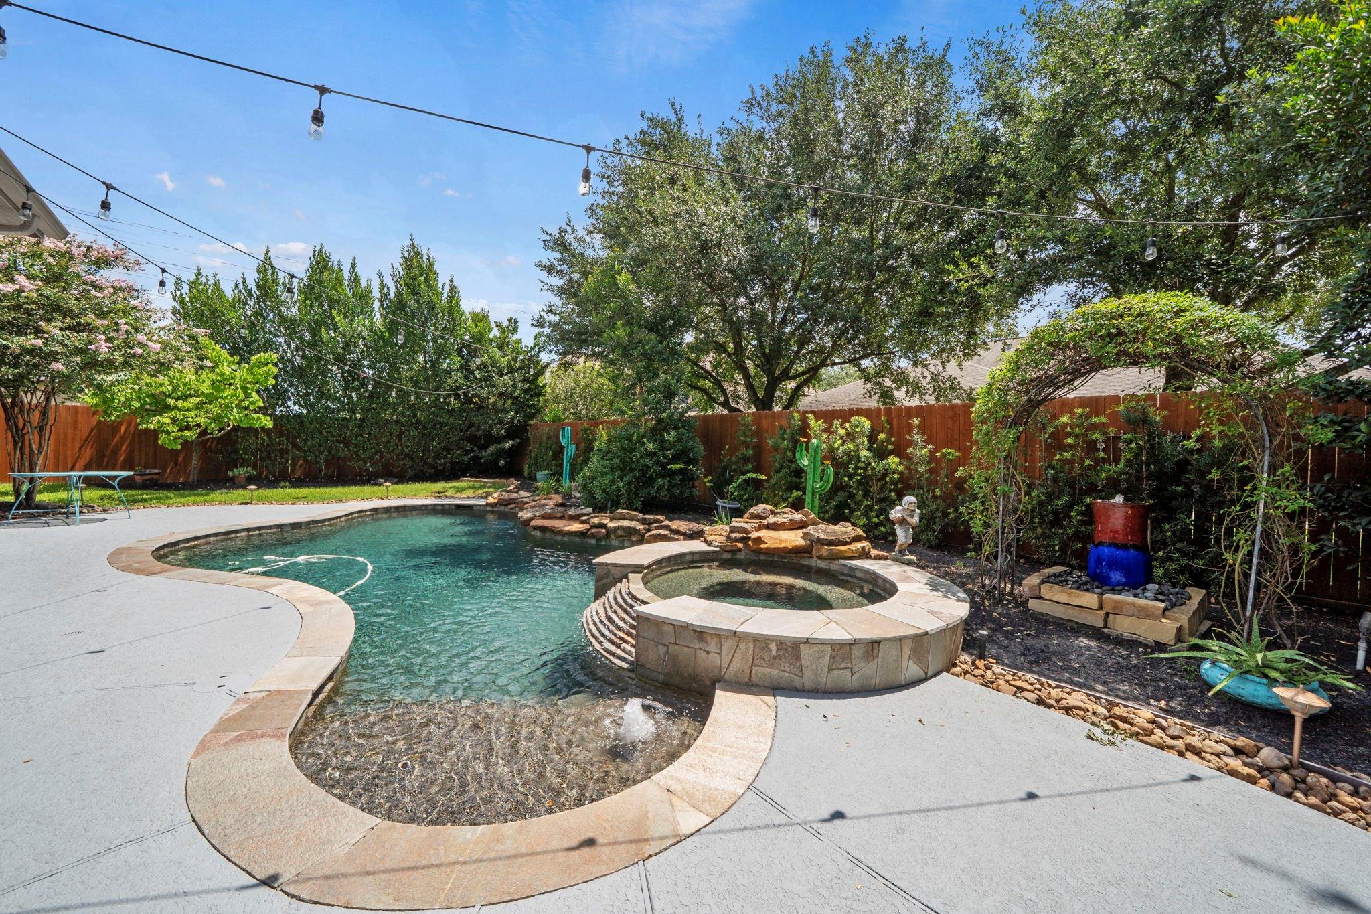
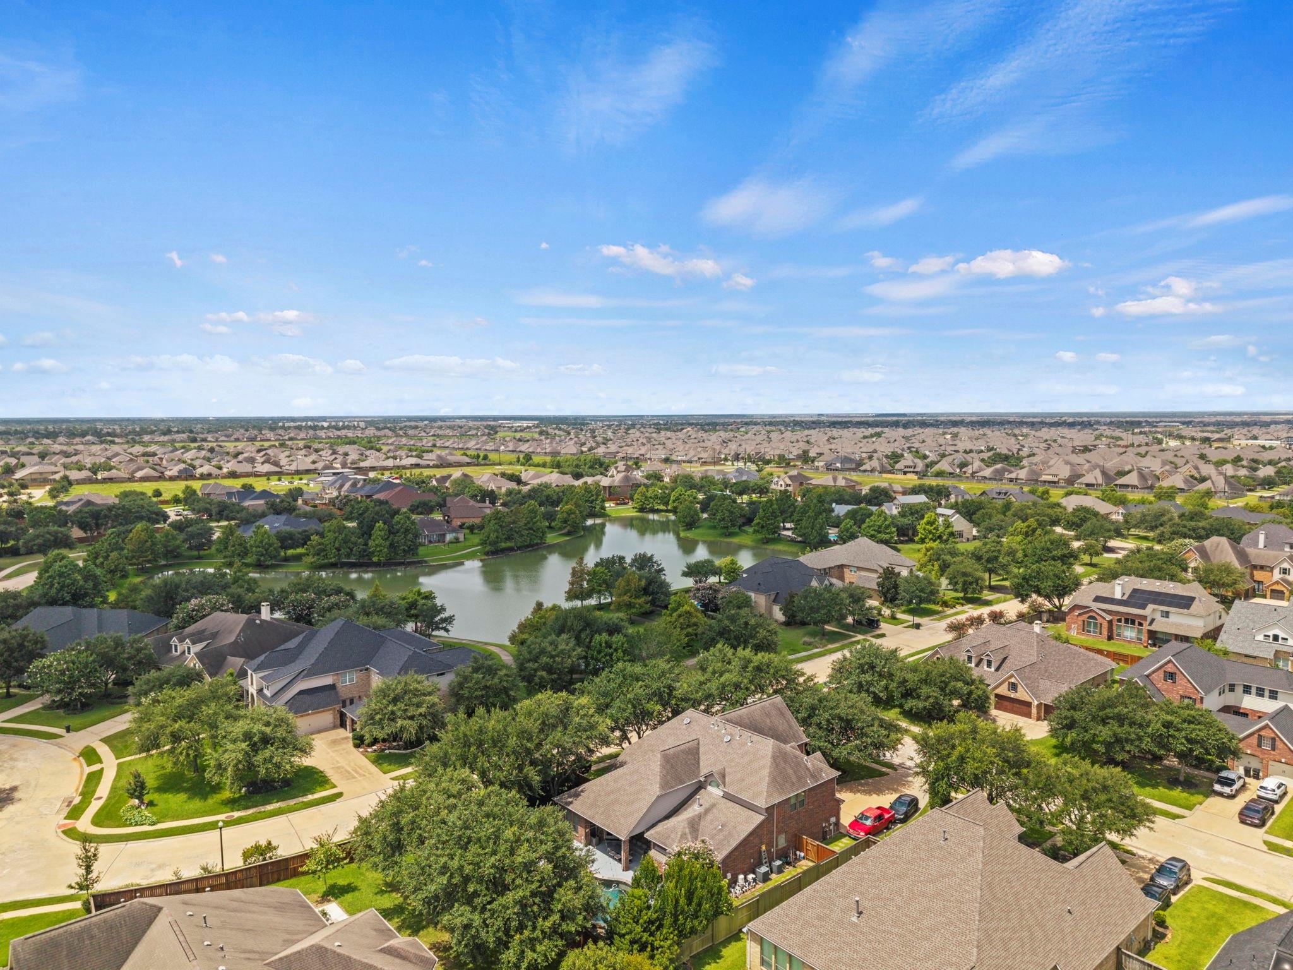
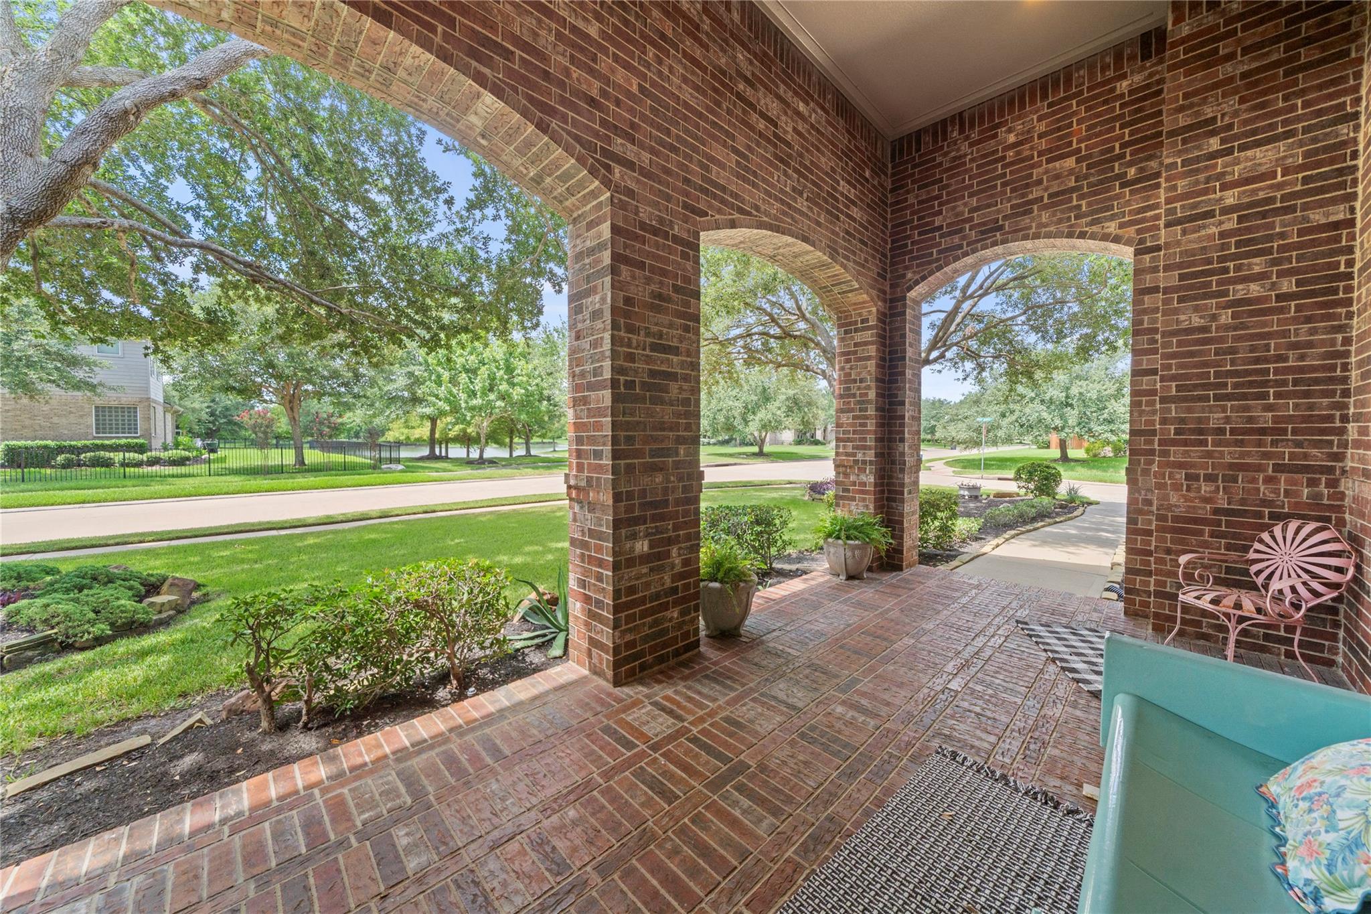
Experience luxury living in this former David Weekley model home in the highly sought-after Towne Lake community, ideally located just steps from a picturesque neighborhood lake. Designed to impress, this exceptional home showcases soaring ceilings, rich hardwood floors, elegant architectural details, and abundant natural light throughout. The beautifully appointed kitchen features granite countertops, stainless steel appliances, extensive cabinetry, and opens seamlessly to the spacious family room with a striking fireplace. A dedicated wine cellar adds a sophisticated touch for entertaining. The private primary suite offers a spa-inspired bath and oversized walk-in closet, while generous secondary bedrooms and versatile living spaces provide exceptional flexibility. Step outside to your own resort-style backyard complete with a sparkling pool, relaxing spa, covered patio, and lush landscaping. This one-of-a-kind home combines luxury, comfort, and an unbeatable Towne Lake location.

Save
Ask
Tour
Hide
Share
Listing Snapshot
Price 
$759,000
Days On Site 
51 Days
Bedrooms 
4
Inside Area (SqFt) 
3,978 sqft
Total Baths 
4
Full Baths 
3
Partial Baths 
1
Lot Size 
0.2953 Acres
Year Built 
2007
MLS® Number 
85900197
Status 
Active
Property Tax 
$16,666
HOA/Condo/Coop Fees 
$182 monthly
Sq Ft Source 
N/A
Friends & Family
Recent Activity
2 weeks agoListing updated with changes from the MLS®
2 months agoListing first seen on site
General Features
Acres 
0.2953
Attached Garage 
Yes
Direction Faces 
West
Disclosures 
MudSellers Disclosure
Foundation 
Slab
Garage 
Yes
Garage Spaces 
3
Parking 
AttachedOversizedGarage Door Opener
Parking Spaces 
3
Property Sub Type 
Single Family Residence
SqFt Total 
3978
Style 
Traditional
Water Source 
Public
Interior Features
Appliances 
DisposalWine RefrigeratorGas OvenMicrowaveGas CooktopDishwasher
Cooling 
Ceiling Fan(s)Electric
Fireplace 
Yes
Fireplace Features 
Gas
Fireplaces 
2
Flooring 
CarpetTileWood
Heating 
Natural Gas
Interior 
Crown MoldingHigh CeilingsWalk-In Closet(s)Breakfast BarPantryMaster DownstairsGranite CountersDouble VanitySoaking Tub
Laundry Features 
Electric Dryer HookupGas Dryer HookupWasher Hookup
Spa 
Yes
Window Features 
Window Coverings
Save
Ask
Tour
Hide
Share
Exterior Features
Construction Details 
BrickVinyl Siding
Exterior 
Dock
Fencing 
Back Yard
Lot Features 
Back YardCorner LotSubdivided
Patio And Porch 
CoveredPorchPatio
Pool Features 
Gunite
Private Pool 
Yes
Roof 
Composition
Spa 
Yes
Waterfront Features 
Pond
Windows/Doors 
Window Coverings
Community Features
Association Amenities 
Basketball CourtBeach AccessBoat DockBoat SlipClubhouseFitness CenterMarinaParkParty RoomPicnic AreaPlaygroundPoolSport CourtTennis Court(s)Trail(s)Recreation Facilities
Association Dues 
2184
Community Features 
Clubhouse
HOA Fee Frequency 
Annually
MLS Area 
25
Roads 
Concrete
School District 
13 - Cypress-Fairbanks
Schools
School District
13 - Cypress-Fairbanks
Elementary School
Rennell Elementary School
Middle School
Anthony Middle School (Cypress-Fairbanks)
High School
Cypress Ranch High School
Listing courtesy of eXp Realty LLC [email protected]

IDX information is provided exclusively for consumers’ personal, non-commercial use. It may not be used for any purpose other than to identify prospective properties consumers may be interested in purchasing. This data is deemed reliable but is not guaranteed accurate by the MLS.

Data provided by HAR.com © 2026. All information provided should be independently verified.

Neighborhood & Commute
Source: Walkscore
Save
Ask
Tour
Hide
Share