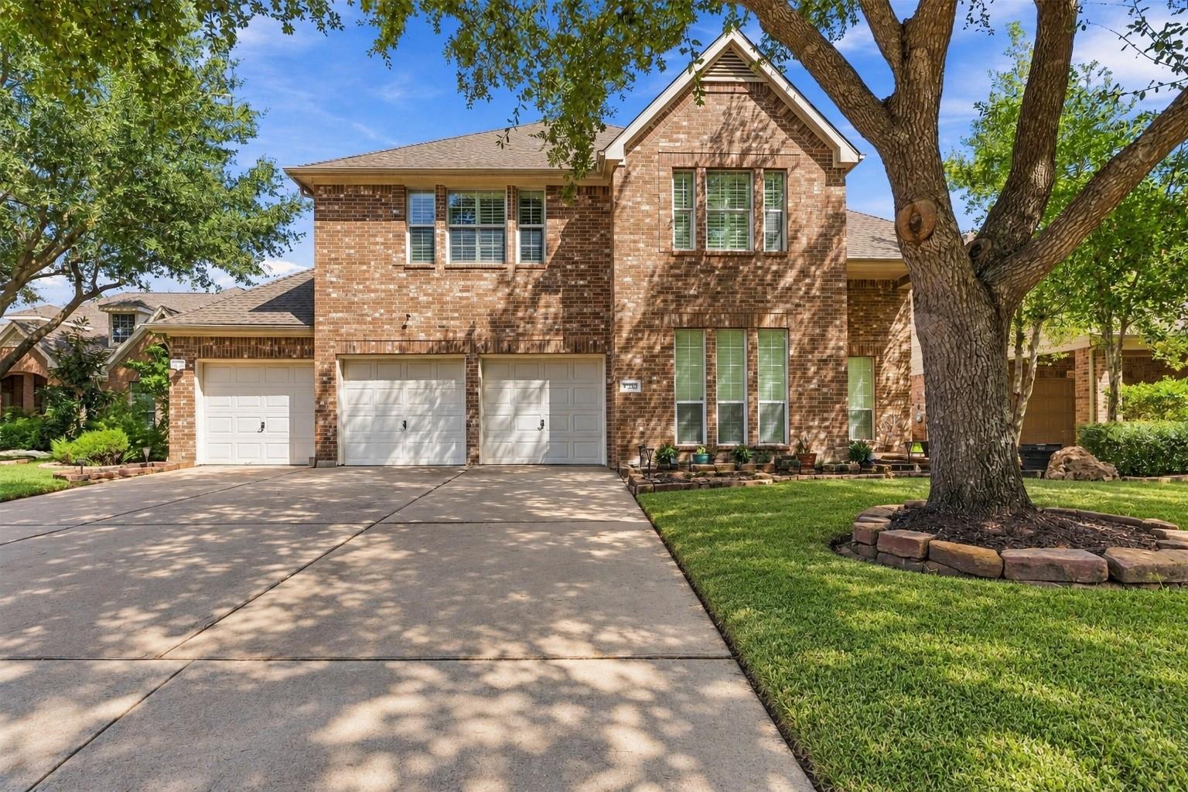
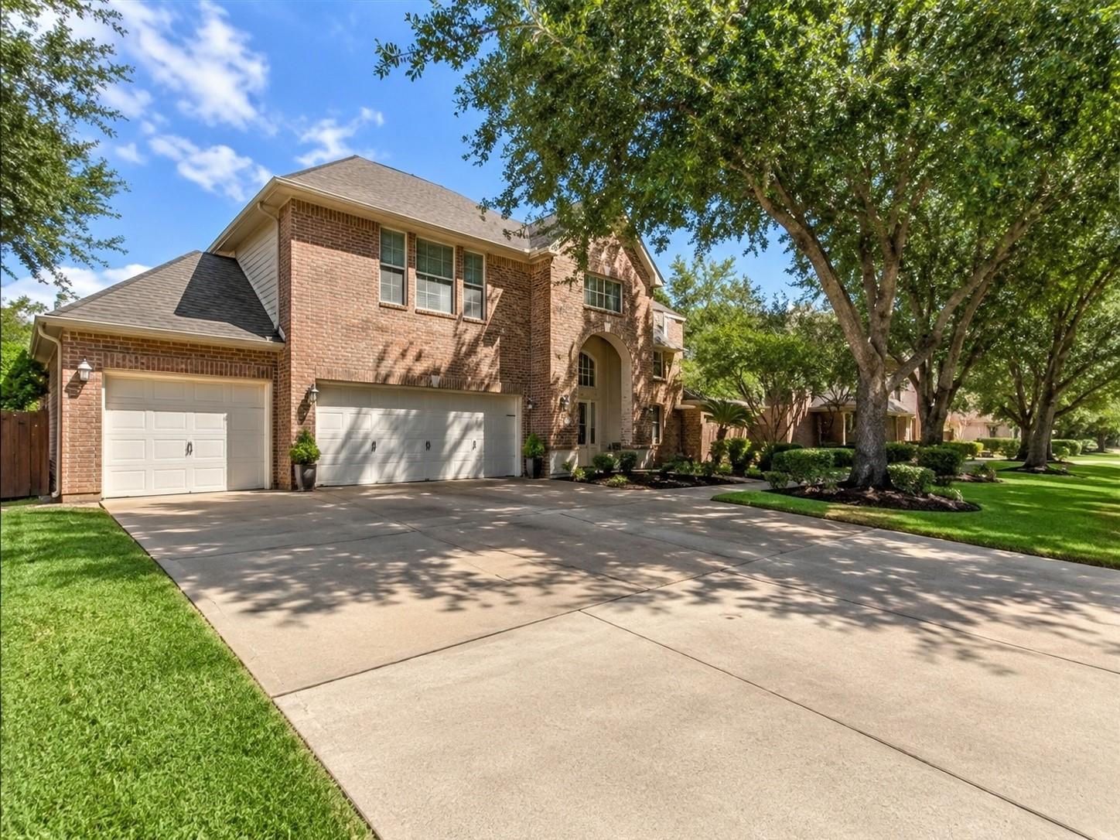
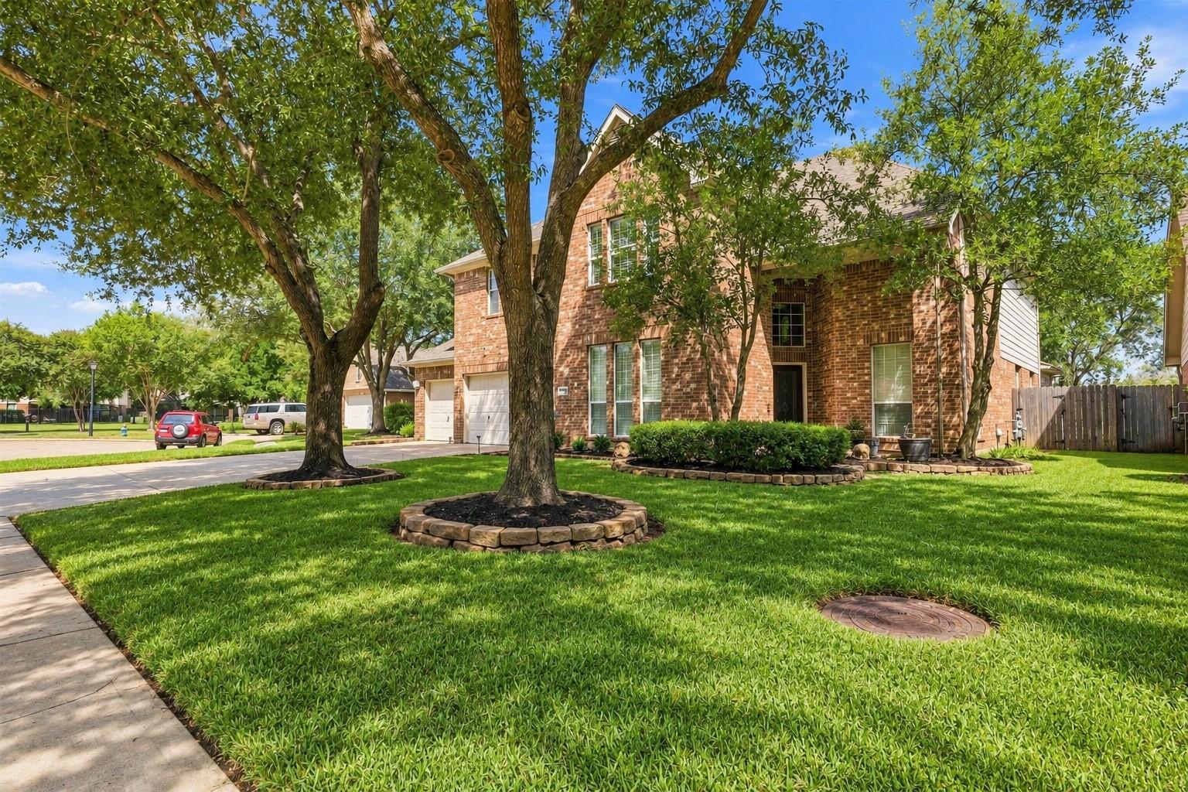
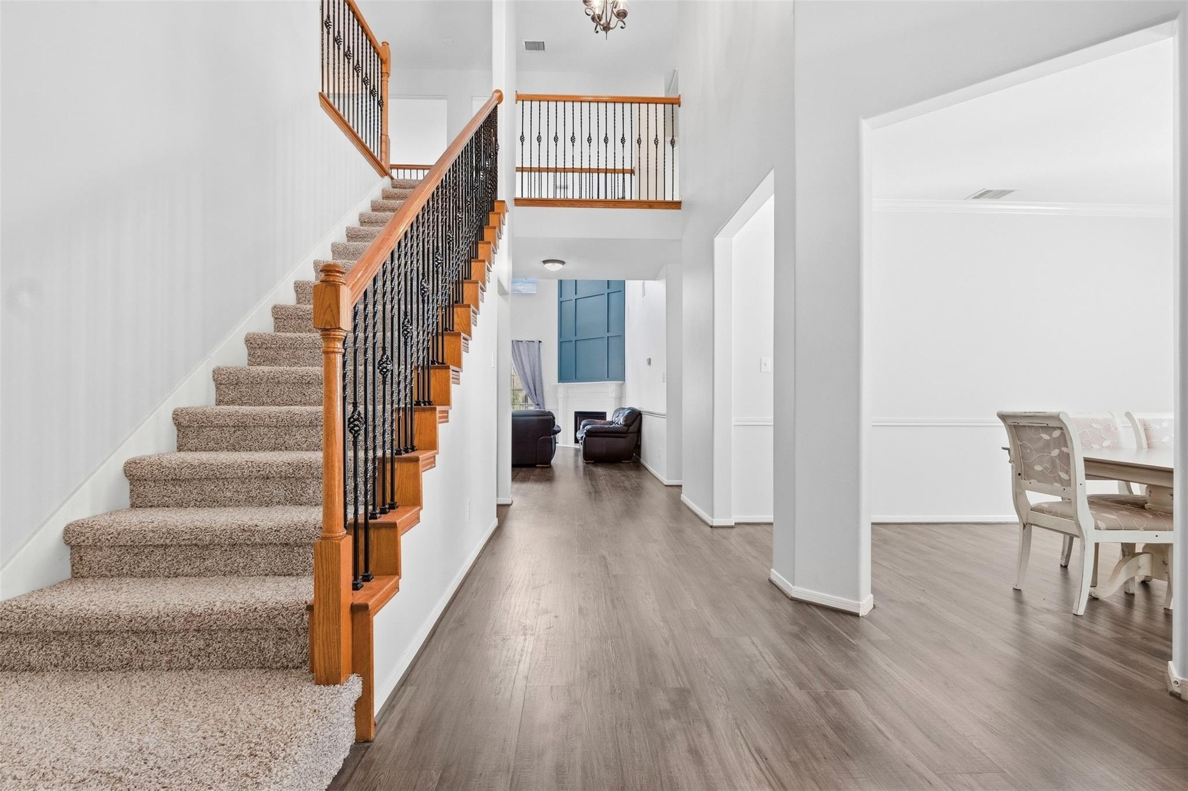
SPECTACULAR LOCATION! Beautiful 4-bedroom, 3.5-bath home with a 3-car garage, ideally situated on a quiet cul-de-sac street and backing to a serene greenbelt and lake. Enjoy gorgeous lake views and exceptional privacy with no rear neighbors! The impressive interior features soaring ceilings, spacious living areas, walk-in closets, and a HUGE upstairs game room. Thoughtful updates include a beautifully remodeled kitchen and primary bath, plus a stunning fireplace finished in marble with a dramatic board-and-batten accent wall above. Step outside to your own private backyard oasis featuring a sparkling pool and spa, lush landscaping, and picturesque views of the lake and greenbelt. With its incredible setting, spacious floor plan, stylish updates, and resort-style backyard, this home offers the perfect combination of comfort, beauty, and location!
Listing Snapshot
Inside Area (SqFt)
4,275 sqft
HOA/Condo/Coop Fees
$79.17 monthly
Recent Activity
| yesterday | | Listing updated with changes from the MLS® |
| 6 days ago | | Listing first seen on site |
General Features
Disclosures
MudSeller's Disclosure
Green Energy Efficient
ThermostatExposure/Shade
Parking
AttachedOversizedGarage Door Opener
Property Sub Type
Single Family Residence
Interior Features
Appliances
DisposalElectric OvenMicrowaveGas CooktopDishwasher
Cooling
Ceiling Fan(s)Electric
Fireplace Features
Gas Log
Interior
High CeilingsWalk-In Closet(s)Breakfast BarPantryMaster DownstairsGranite CountersDouble VanitySmart Thermostat
Laundry Features
Electric Dryer HookupGas Dryer HookupWasher Hookup
Window Features
Window Coverings
Bedroom
Dimensions - 15 x 15Level - SecondArea - 225
Breakfast
Dimensions - 12 x 10Level - FirstArea - 120
Dining Room
Dimensions - 15 x 13Level - FirstArea - 195
Family Room
Dimensions - 23 x 18Level - FirstArea - 414
Game Room
Dimensions - 20 x 18Level - SecondArea - 360
Kitchen
Dimensions - 12 x 12Level - FirstArea - 144
Master Bedroom
Dimensions - 18 x 15Level - FirstArea - 270
Media Room
Dimensions - 13 x 13Level - SecondArea - 169
Utility Room
Dimensions - 9 x 6Level - FirstArea - 54
Exterior Features
Construction Details
BrickCement Siding
Lot Features
Cul-De-SacGreenbeltSubdividedWaterfront
Patio And Porch
CoveredPatio
Pool Features
GuniteHeated
Waterfront Features
Waterfront
Windows/Doors
Window Coverings
Community Features
Accessibility Features
Therapeutic Whirlpool
Association Amenities
ClubhouseJogging PathParkPlaygroundPoolTrail(s)Recreation Facilities
Association Fee Frequency
Annually
Community Features
CurbsClubhouse
School District
13 - Cypress-Fairbanks
Financing Terms Available
CashConventionalFHAVA Loan
Schools
School District13 - Cypress-Fairbanks
Elementary SchoolWarner Elementary School
Middle SchoolSmith Middle School (Cypress-Fairbanks)
High SchoolCypress Ranch High School
Listing courtesy of RE/MAX Integrity
[email protected]
IDX information is provided exclusively for consumers’ personal, non-commercial use. It may not be used for any purpose other than to identify prospective properties consumers may be interested in purchasing. This data is deemed reliable but is not guaranteed accurate by the MLS.
Data provided by HAR.com © 2026. All information provided should be independently verified.
Source: Walkscore



Did you know? You can invite friends and family to your search. They can join your search, rate and discuss listings with you.