Save
Ask
Tour
Hide
Share
$735,000
New Listing

701 Pine Road Road
Clear Lake Shores, TX 77565

For Sale|Single Family Residence|Active
3
Beds
3
Total Baths
2
Full Baths
1
Partial Bath
2,200
SqFt
$334
/SqFt
2026
Built
Subdivision:
Clear Lake Shores
County:
Galveston
Call Now: 713.303.1073
Is this the listing for you? We can help make it yours.
713.303.1073
701 Pine Road Road701 Pine Road Road701 Pine Road Road701 Pine Road Road
Save
Ask
Tour
Hide
Share

Mortgage Calculator

Monthly Payment (Est.)

$3,353
Calculator powered by Showcase IDX, a Constellation1 Company. Copyright ©2026 Information is deemed reliable but not guaranteed.

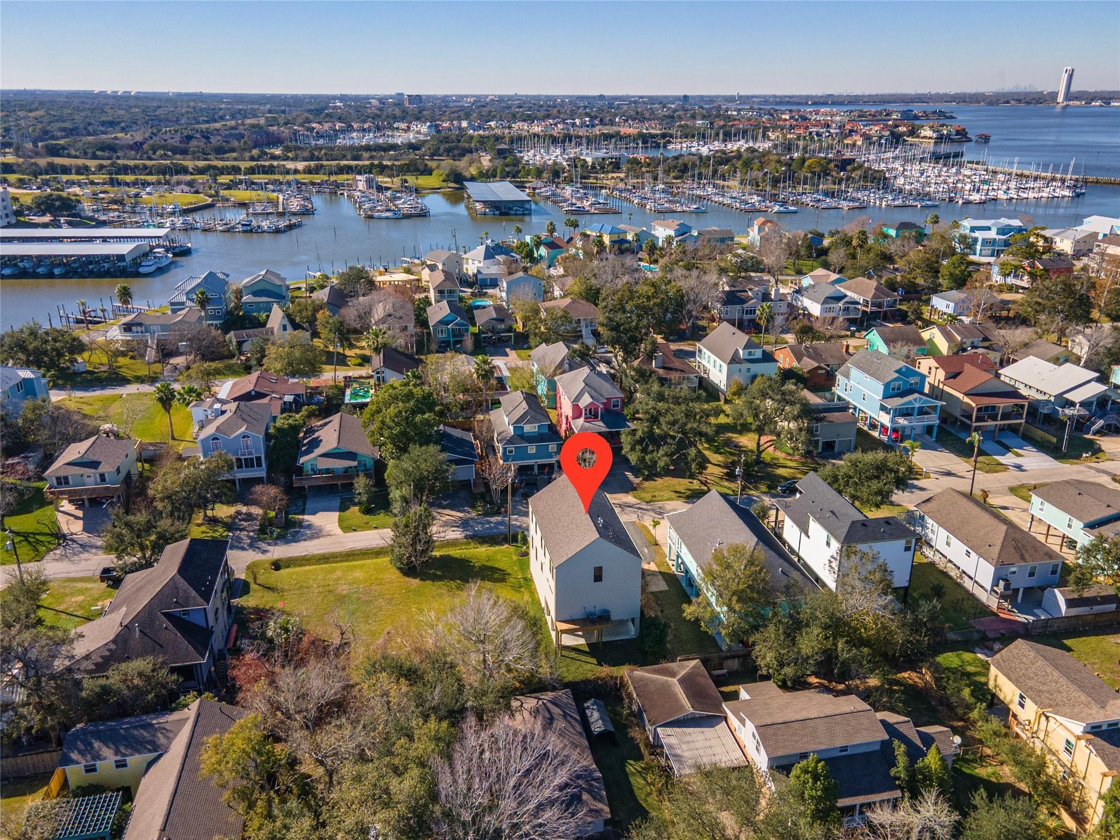
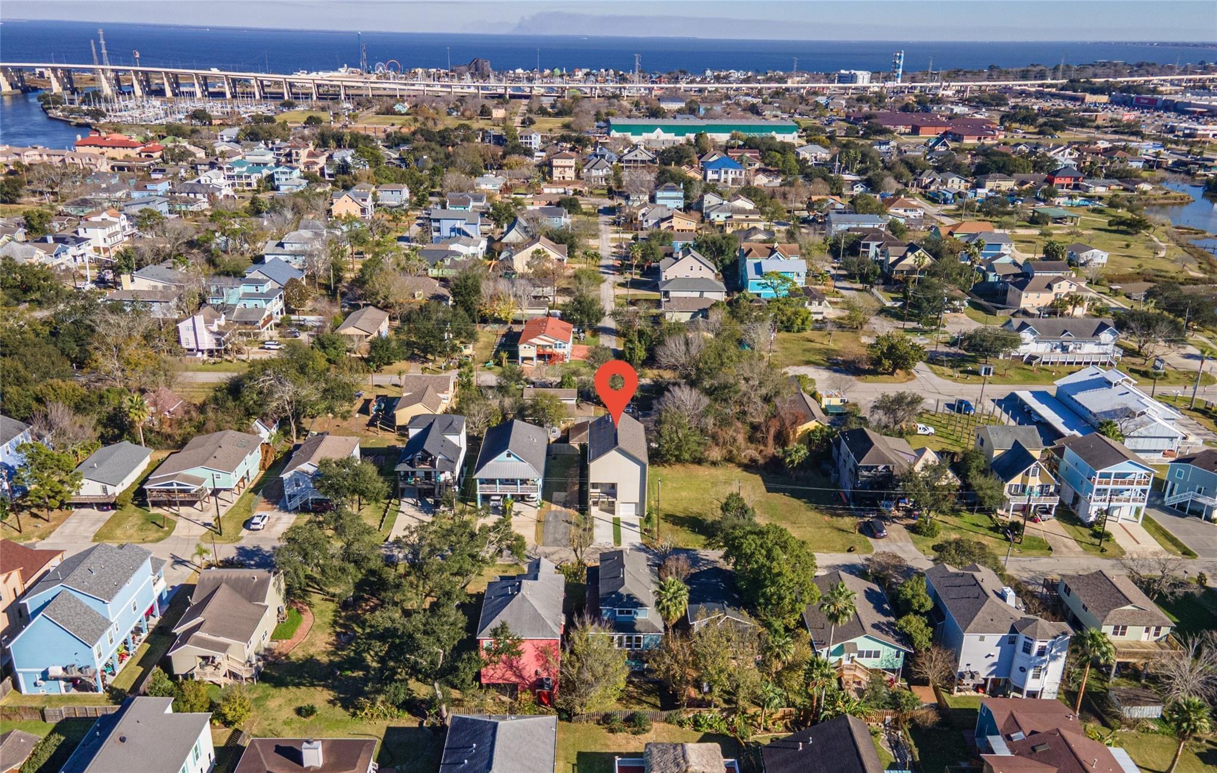
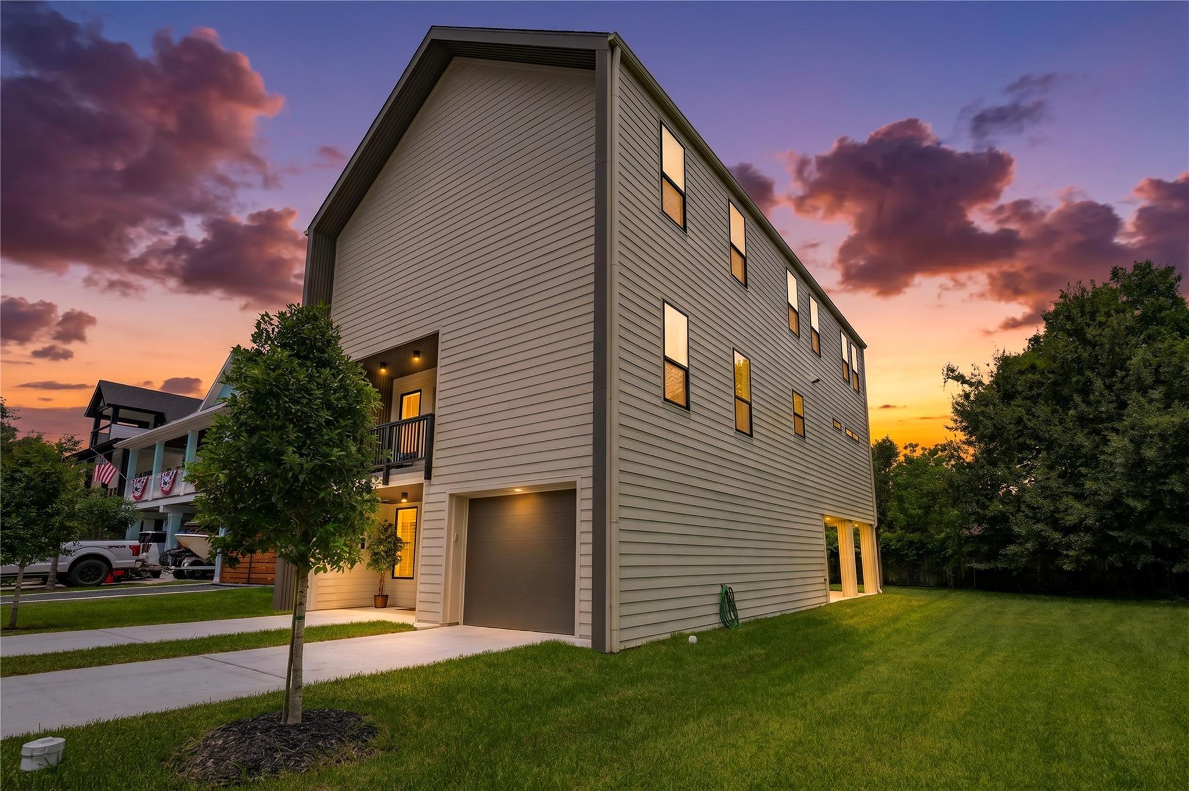
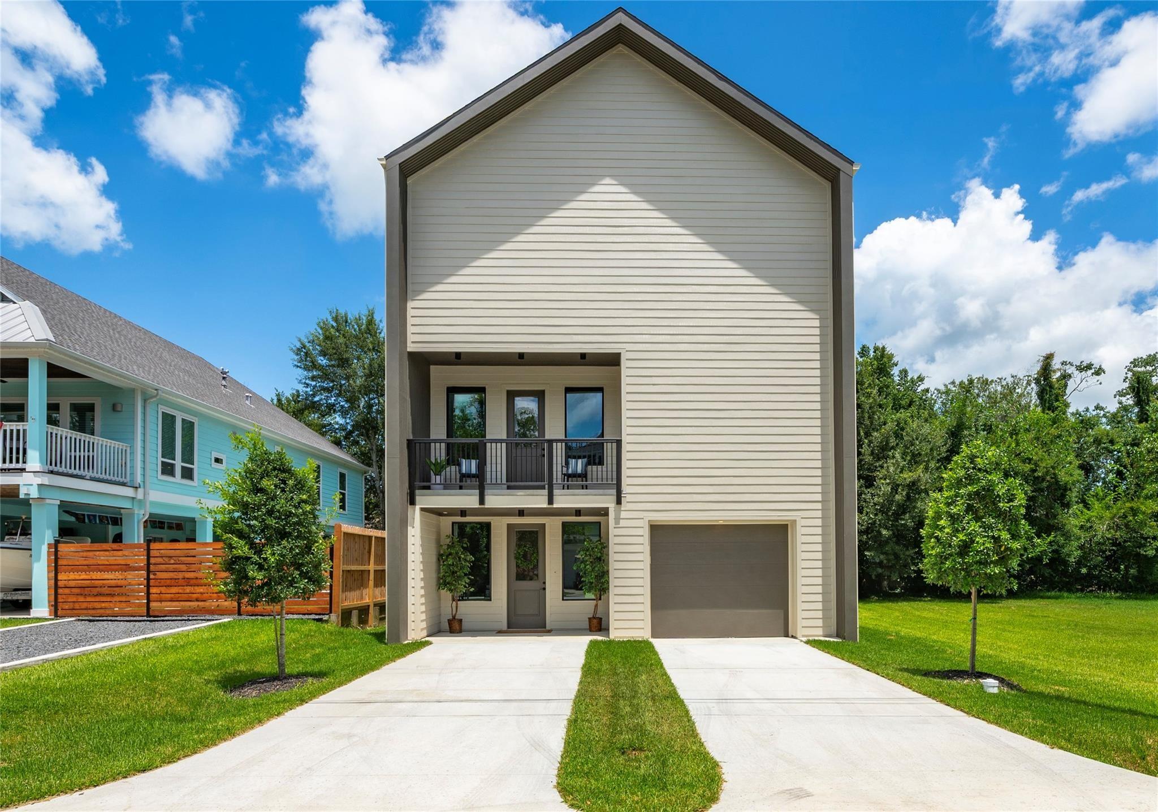
One-of-a-kind new construction nestled in the island community of Clear Lake Shores! This stunning home combines modern luxury with timeless design & attention to EVERY detail. Step inside to soaring ceilings, an open-concept floor plan & premium finishes throughout. This kitchen is sure to impress featuring a large center island perfect for gathering. The primary suite has a spa-inspired en-suite bath & 2 walk-in closets. Upstairs offers 2 additional bedrooms, 1 full bath & flex space ideal for game room, office or enclosed for a 4th bedroom. Spacious ground level with ample storage, parking & room for a pool! Elevator ready to all 3 floors & the added convenance of a builders warranty. CLS is a waterfront community that embraces the outdoors. Enjoy golf cart friendly streets, scenic parks, fishing, community pool, pavilion & boat launch. Minutes from marinas, Kemah Boardwalk, local restaurants & shopping. Zoned to CCISD with low taxes & no HOA! *VIEW UPGRADES LIST IN ATTACHMENTS*

Save
Ask
Tour
Hide
Share
Listing Snapshot
Price 
$735,000
Days On Site 
0 Days
Bedrooms 
3
Inside Area (SqFt) 
2,200 sqft
Total Baths 
3
Full Baths 
2
Partial Baths 
1
Lot Size 
0.0918 Acres
Year Built 
2026
MLS® Number 
86221447
Status 
Active
Property Tax 
$1,187
HOA/Condo/Coop Fees 
N/A
Sq Ft Source 
N/A
Friends & Family
Recent Activity
45 minutes agoListing updated with changes from the MLS®
an hour agoListing first seen on site
General Features
Acres 
0.0918
Attached Garage 
Yes
Direction Faces 
West
Disclosures 
MudSellers Disclosure
Foundation 
Pillar/Post/Pier
Garage 
Yes
Garage Spaces 
2
Green Energy Efficient 
ThermostatHVACAppliances
Parking 
AttachedOversizedTandemGarage Door OpenerBoatGolf Cart GarageWorkshop in Garage
Parking Spaces 
2
Property Condition 
New Construction
Property Sub Type 
Single Family Residence
Security 
Prewired
Sewer 
Public Sewer
SqFt Total 
2200
Style 
Contemporary/Modern
Water Source 
Public
Interior Features
Appliances 
ENERGY STAR Qualified AppliancesWater HeaterDisposalDouble OvenElectric OvenGas CooktopDishwasherRefrigeratorCooktop
Cooling 
Attic FanCeiling Fan(s)Electric
Flooring 
TileVinyl
Heating 
Natural Gas
Interior 
High CeilingsWired for SoundWalk-In Closet(s)PantryMaster DownstairsKitchen IslandDouble VanitySmart Thermostat
Laundry Features 
Electric Dryer HookupGas Dryer HookupWasher Hookup
Window Features 
Storm Window(s)Low Emissivity Windows
Save
Ask
Tour
Hide
Share
Exterior Features
Construction Details 
Batts InsulationSpray Foam InsulationCement SidingWood Siding
Exterior 
Balcony
Fencing 
Partial
Lot Features 
Back YardSubdivided
Roof 
Composition
View 
LakeWater
Waterfront Features 
Pond
Waterview 
LakeWater
Windows/Doors 
Storm Window(s)Low Emissivity Windows
Community Features
Accessibility Features 
Adaptable For Elevator
Association Amenities 
ClubhouseJogging PathParkParty RoomPicnic AreaPlaygroundPool
Community Features 
Clubhouse
Financing Terms Available 
CashConventionalFHAVA Loan
MLS Area 
33
Roads 
Asphalt
School District 
9 - Clear Creek
Schools
School District
9 - Clear Creek
Elementary School
Stewart Elementary School (Clear Creek)
Middle School
Bayside Intermediate School
High School
Clear Falls High School
Listing courtesy of Foundations Realty [email protected]

IDX information is provided exclusively for consumers’ personal, non-commercial use. It may not be used for any purpose other than to identify prospective properties consumers may be interested in purchasing. This data is deemed reliable but is not guaranteed accurate by the MLS.

Data provided by HAR.com © 2026. All information provided should be independently verified.

Neighborhood & Commute
Source: Walkscore
Save
Ask
Tour
Hide
Share