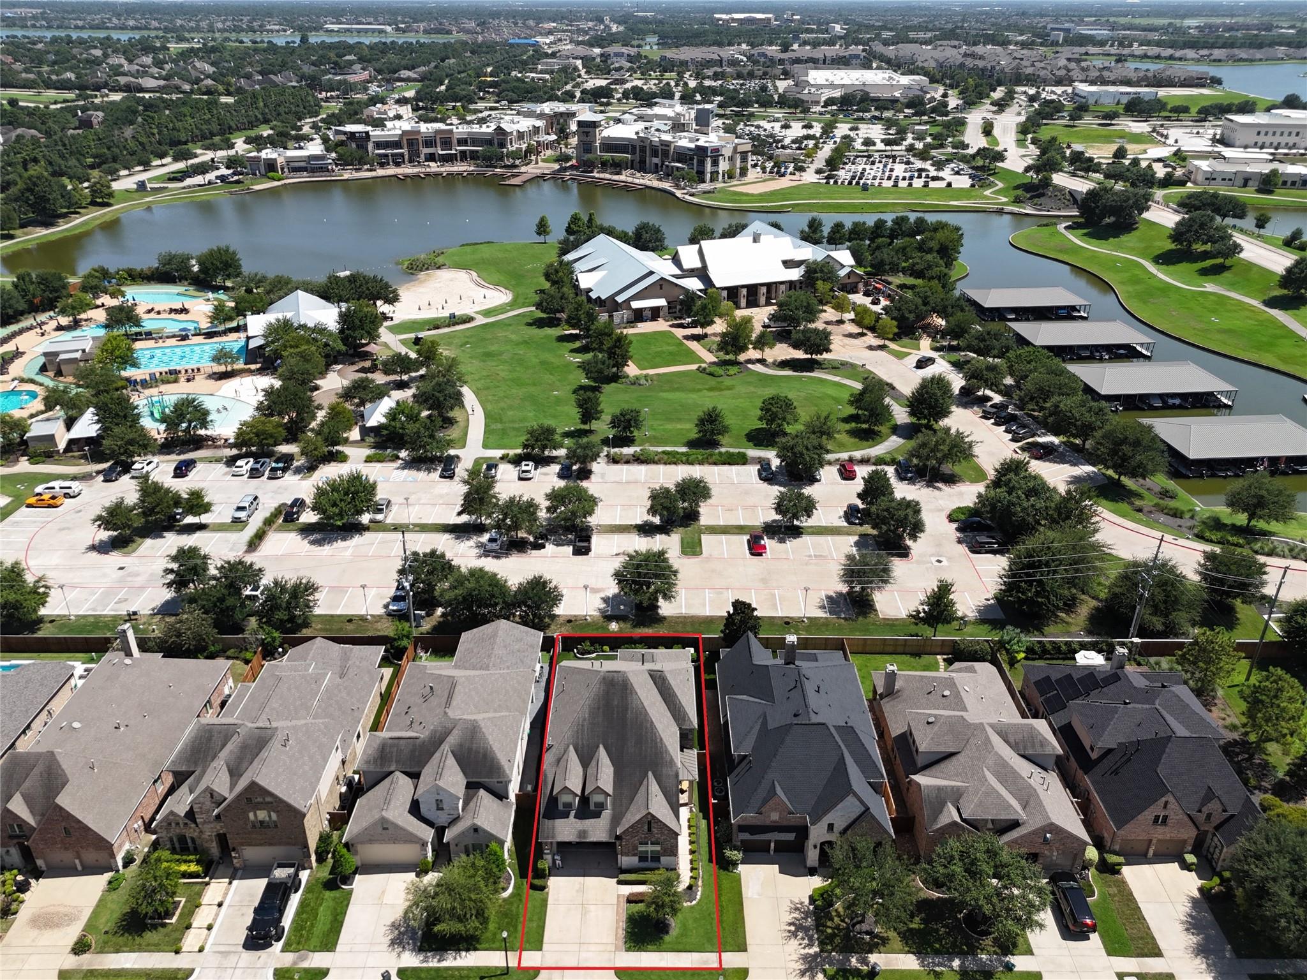
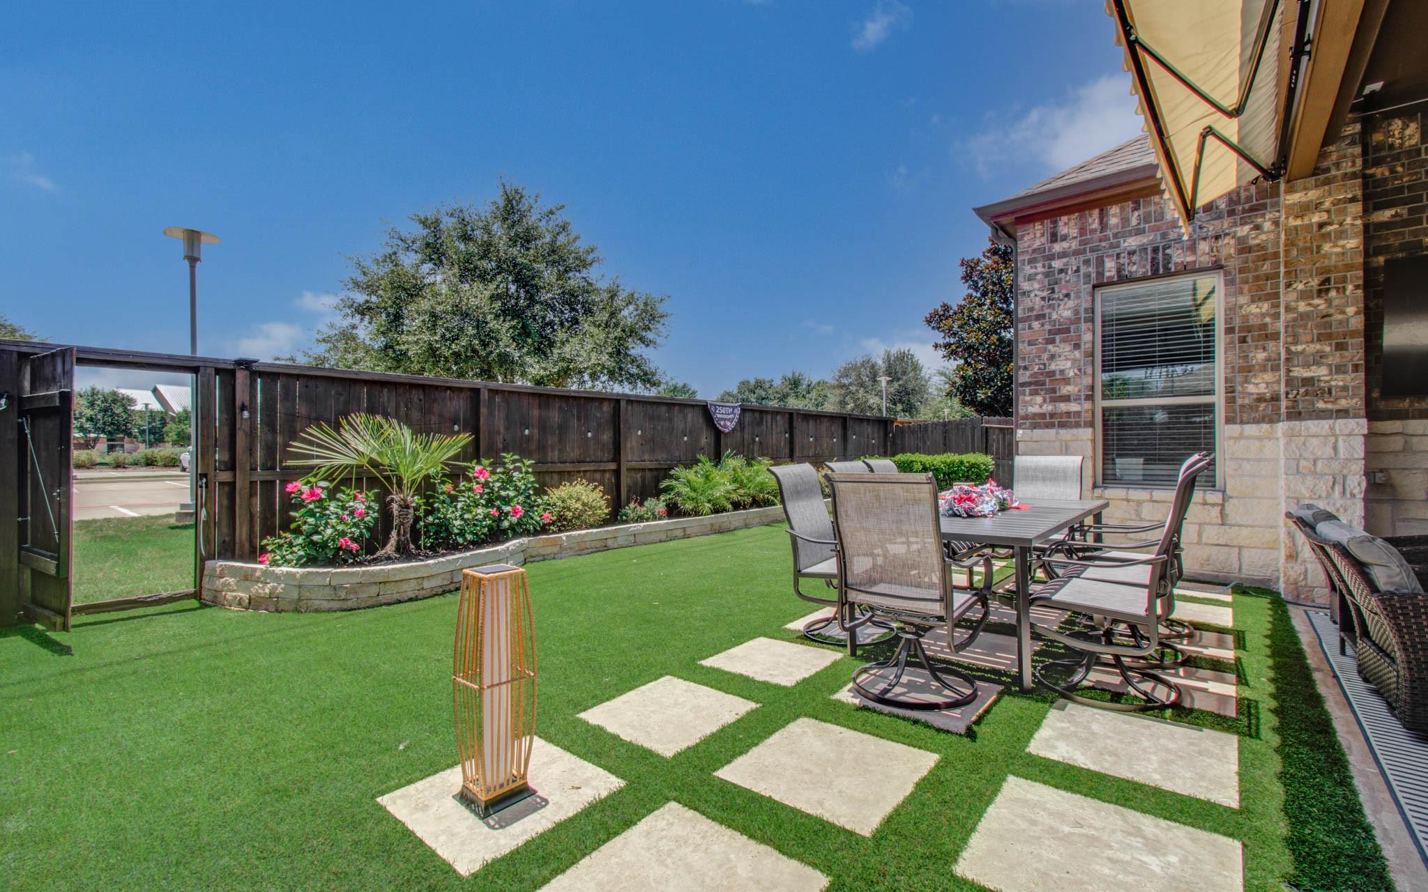
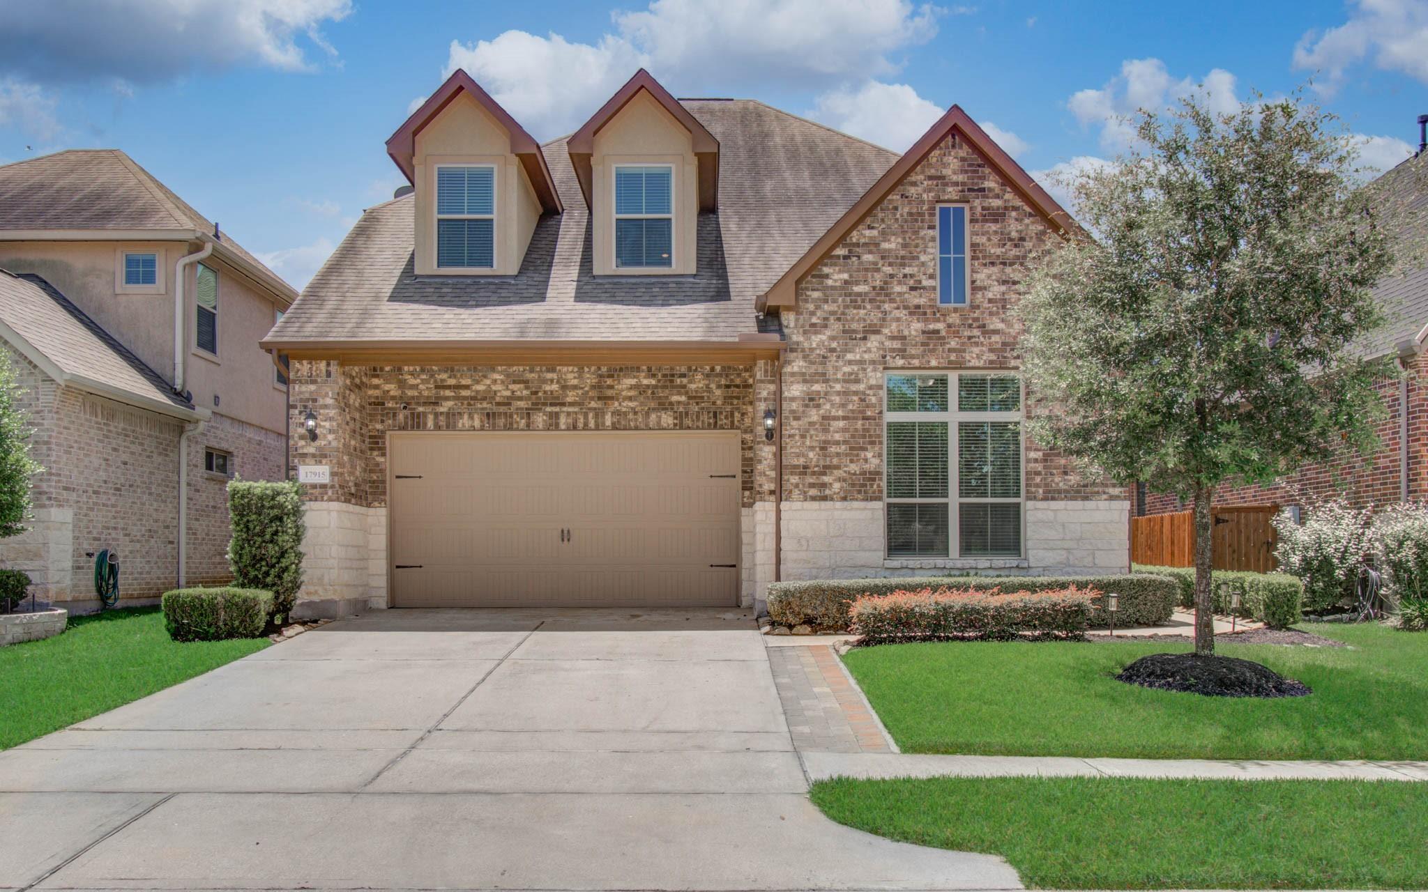
Price reduced! Nestled deep in an exclusive Gated Section of Towne Lake at the end of a tranquil cul-de-sac, this well-maintained 4 bed/3 bath home has 2 beds & 2 full baths on 1st floor. Plus you can walk from your backyard to the community lake house, water park, private beach, tennis courts, playground/splash pad & fitness center or the Boardwalk! Enjoy outdoor living with no back neighbors, a large, covered patio with retractable awning & large patio fan. Recent outdoor upgrades including rock bordered flowerbeds, lush landscaping, turfed backyard for low maintenance, new sod in front, stone pathway alongside of home. Inside, there’s a double-sided fireplace & accent walls for a designer touch. The spacious kitchen features abundant cabinet space, granite counters & a large island. The family room is airy & bright. Upstairs, there is a gameroom & 2 bedrooms. Low prop tax rate. Zoned to A-Rated schools.
Listing Snapshot
Inside Area (SqFt)
3,089 sqft
HOA/Condo/Coop Fees
$208.33 monthly
Recent Activity
| 2 weeks ago | | Listing updated with changes from the MLS |
| 3 weeks ago | | Price changed to $565,000 |
| a month ago | | Listing first seen on site |
General Features
Disclosures
ExclusionsMudSeller's Disclosure
Green Energy Efficient
ThermostatExposure/Shade
Property Sub Type
Single Family Residence
Interior Features
Appliances
Water HeaterDisposalConvection OvenMicrowaveGas CooktopDishwasher
Cooling
Ceiling Fan(s)Electric
Fireplace Features
GasGas Log
Interior
Crown MoldingHigh CeilingsWired for SoundWalk-In Closet(s)Breakfast BarKitchen IslandPantryEntrance FoyerMaster DownstairsGranite CountersDouble VanitySoaking TubSmart Thermostat
Laundry Features
Electric Dryer HookupGas Dryer HookupWasher Hookup
Window Features
Low Emissivity Windows
Bathroom
Dimensions - 15 x 6Level - SecondArea - 90
Bedroom
Dimensions - 13 x 11Level - SecondArea - 143
Family Room
Dimensions - 22 x 19Level - FirstArea - 418
Game Room
Dimensions - 14 x 12Level - SecondArea - 168
Kitchen
Dimensions - 17 x 16Level - FirstArea - 272
Master Bathroom
Dimensions - 15 x 9Level - FirstArea - 135
Master Bedroom
Dimensions - 16 x 15Level - FirstArea - 240
Exterior Features
Construction Details
BrickCement SidingStoneBlown-In Insulation
Lot Features
Back YardCul-De-SacSubdivided
Windows/Doors
Low Emissivity Windows
Community Features
Association Amenities
Basketball CourtBeach AccessBoat DockBoat SlipClubhouseDog ParkFitness CenterJogging PathMarinaParkParty RoomPicnic AreaPlaygroundPoolRV/Boat StorageSport CourtTennis Court(s)Recreation Facilities
Association Fee Frequency
Annually
Community Features
Tennis Court(s)CurbsClubhouse
School District
13 - Cypress-Fairbanks
Financing Terms Available
CashConventionalFHAVA Loan
Schools
School District13 - Cypress-Fairbanks
Elementary SchoolRennell Elementary School
Middle SchoolAnthony Middle School (Cypress-Fairbanks)
High SchoolCypress Ranch High School
Listing courtesy of Honeywood Realty
[email protected]
IDX information is provided exclusively for consumers’ personal, non-commercial use. It may not be used for any purpose other than to identify prospective properties consumers may be interested in purchasing. This data is deemed reliable but is not guaranteed accurate by the MLS.
Data provided by HAR.com © 2026. All information provided should be independently verified.
Source: Walkscore



Did you know? You can invite friends and family to your search. They can join your search, rate and discuss listings with you.