Save
Ask
Tour
Hide
Share
$385,000
12 Days On Site

4330 Lake Run Drive
Sugar Land, TX 77459

For Sale|Single Family Residence|Active
3
Beds
2
Total Baths
2
Full Baths
2,059
SqFt
$187
/SqFt
2006
Built
Subdivision:
Riverstone
County:
Fort Bend
Call Now: 713.303.1073
Is this the listing for you? We can help make it yours.
713.303.1073
Upcoming Open Houses
Sun, Nov 8, 11:00 AM - 2:00 PM
4330 Lake Run Drive4330 Lake Run Drive4330 Lake Run Drive4330 Lake Run Drive
Save
Ask
Tour
Hide
Share

Mortgage Calculator

Monthly Payment (Est.)

Enter an interest rate to see your estimated monthly payment.
Calculator powered by Showcase IDX, a Constellation1 Company. Copyright ©2026 Information is deemed reliable but not guaranteed.

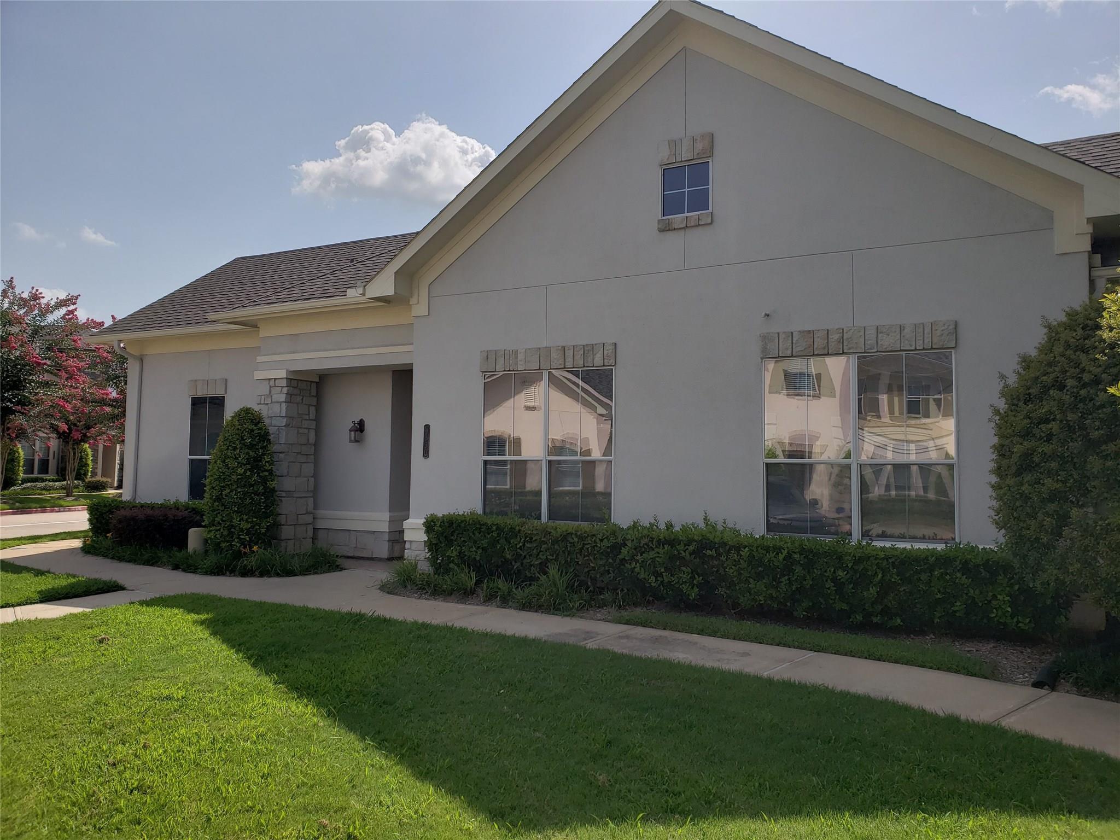
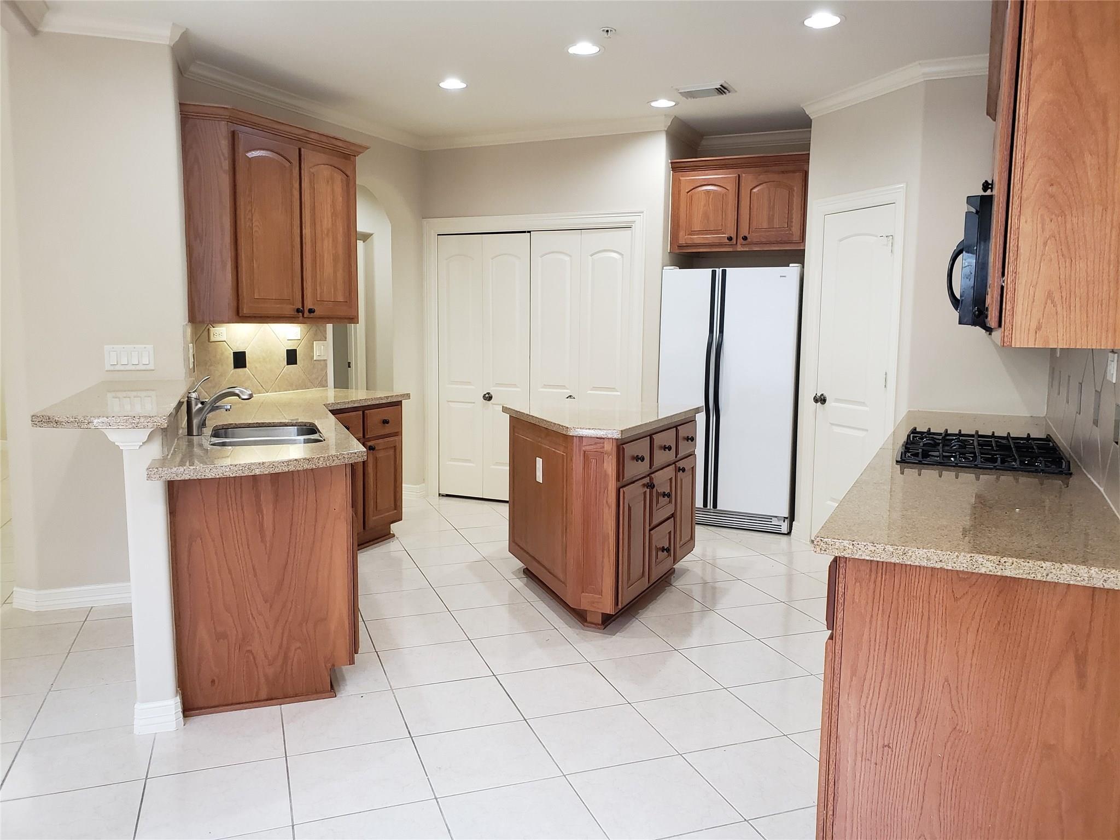
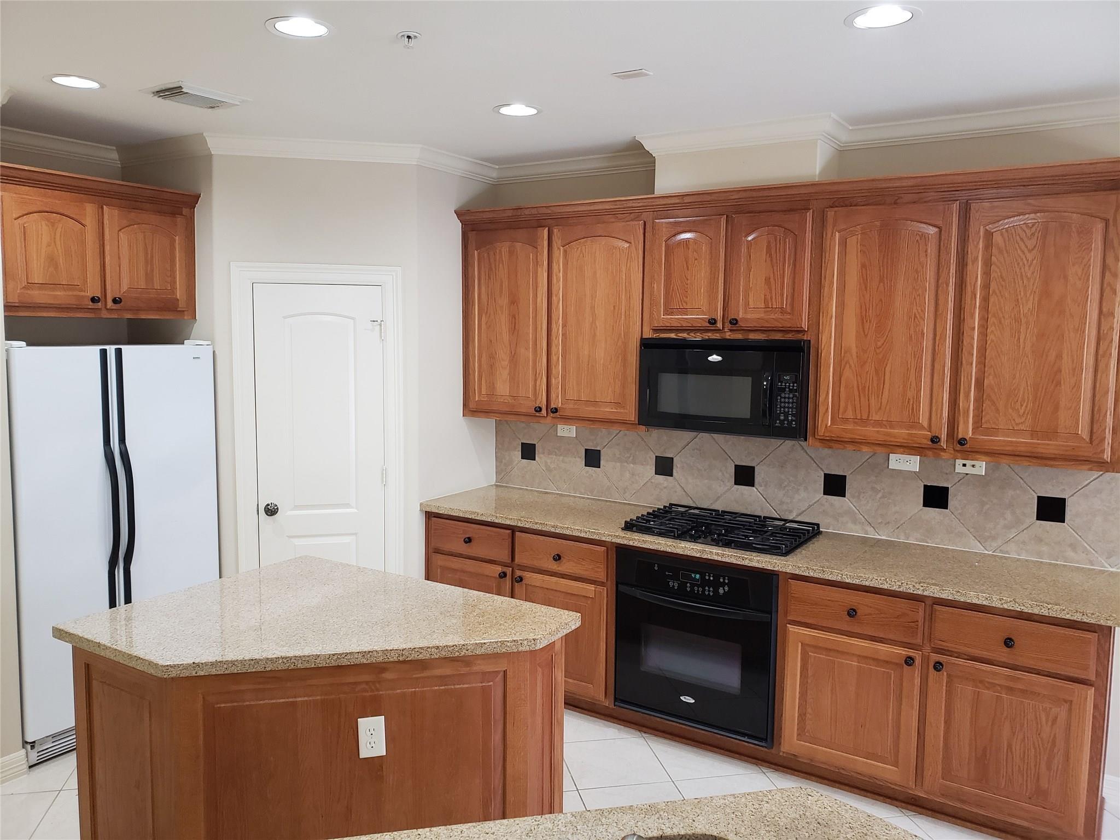
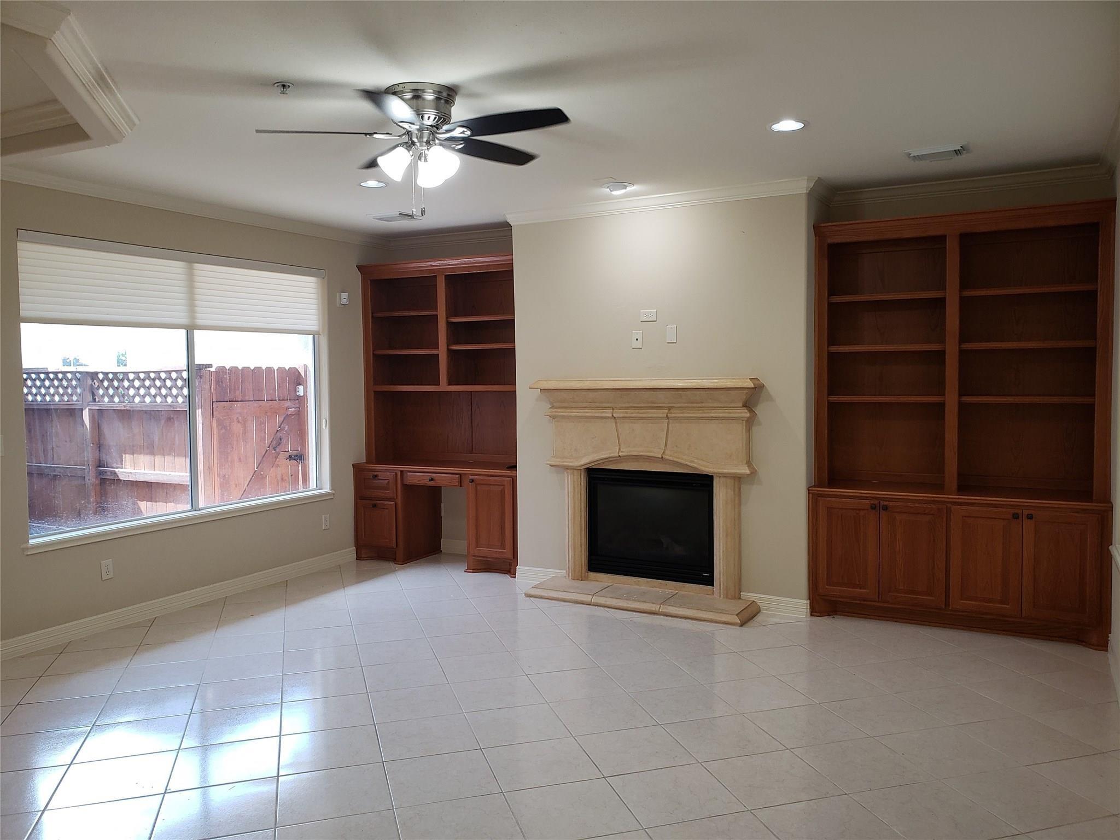
ONE-STORY 3/2/2 TOWNHOME IN RIVERSTONE GATED COMMUNITY. See this award-winning Westport Builders home, known for their masterfully built custom homes. This gorgeous home boasts 3 bedrooms, 2 baths, and a 2-car garage. Elegant design features in this very functional one-story floor plan. Home has a formal dining room, and a spacious family room with fireplace. The chef-inspired kitchen is sure to impress with its custom cabinets and granite countertops, tiled backsplash, stainless steel appliances, large tile floors, plentiful overhead lights, and spacious pantry. The elegant primary bedroom has a luxurious en-suite bath, double sinks, a jet tub and large tiled walk-in shower. Spectacular view looking out over the community duck pond and water fountain. LOW TAXES. Zoned to top-rated Ft. Bend schools. Near retail stores, eateries, and the 17-acre The Club at Riverstone grounds with stunning nature scenes and lots of resort-style amenities. Call the Aida Younis Team today!

Save
Ask
Tour
Hide
Share
Listing Snapshot
PriceĀ 
$385,000
Days On SiteĀ 
12 Days
BedroomsĀ 
3
Inside Area (SqFt)Ā 
2,059 sqft
Total BathsĀ 
2
Full BathsĀ 
2
Partial BathsĀ 
N/A
Lot SizeĀ 
0.0631 Acres
Year BuiltĀ 
2006
MLS NumberĀ 
88747606
StatusĀ 
Active
Property TaxĀ 
N/A
HOA/Condo/Coop FeesĀ 
$37.5 monthly
Sq Ft SourceĀ 
N/A
Friends & Family
Recent Activity
9 hours agoListing updated with changes from the MLS
2 weeks agoListing first seen on site
General Features
AcresĀ 
0.0631
Attached GarageĀ 
Yes
DisclosuresĀ 
Seller's Disclosure
FoundationĀ 
Slab
GarageĀ 
Yes
Garage SpacesĀ 
2
Green Energy EfficientĀ 
Thermostat
ParkingĀ 
AttachedDetached
Parking SpacesĀ 
2
Property Sub TypeĀ 
Single Family Residence
SewerĀ 
Public Sewer
SqFt TotalĀ 
2059
StyleĀ 
Traditional
Water SourceĀ 
Public
Interior Features
AppliancesĀ 
DisposalConvection OvenMicrowaveGas RangeDishwasher
CoolingĀ 
Ceiling Fan(s)Electric
FireplaceĀ 
Yes
Fireplace FeaturesĀ 
Gas Log
FireplacesĀ 
1
FlooringĀ 
CarpetTile
HeatingĀ 
Natural Gas
InteriorĀ 
Crown MoldingHigh CeilingsWalk-In Closet(s)Breakfast BarKitchen IslandPantryMaster DownstairsGranite CountersDouble VanitySmart Thermostat
Laundry FeaturesĀ 
Electric Dryer HookupGas Dryer HookupWasher Hookup
Window FeaturesĀ 
Window Coverings
BedroomĀ 
Dimensions - 14 x 11Level - FirstArea - 154
DenĀ 
Dimensions - 20 x 18Level - FirstArea - 360
Dining RoomĀ 
Dimensions - 13 x 12Level - FirstArea - 156
KitchenĀ 
Dimensions - 14 x 12Level - FirstArea - 168
Master BedroomĀ 
Dimensions - 18 x 14Level - FirstArea - 252
Save
Ask
Tour
Hide
Share
Exterior Features
Construction DetailsĀ 
StoneStucco
FencingĀ 
Back Yard
Lot FeaturesĀ 
Corner LotSubdivided
RoofĀ 
Composition
Windows/DoorsĀ 
Window Coverings
Community Features
Association FeeĀ 
$450.0
Association Fee FrequencyĀ 
Annually
Community FeaturesĀ 
Curbs
MLS AreaĀ 
29
School DistrictĀ 
19 - Fort Bend
Financing Terms AvailableĀ 
CashConventionalFHAVA Loan
RoadsĀ 
Concrete
Schools
School District
19 - Fort Bend
Elementary School
Settlers Way Elementary School
Middle School
First Colony Middle School
High School
Elkins High School
Listing courtesy of RE/MAX Southwest [email protected]

IDX information is provided exclusively for consumers’ personal, non-commercial use. It may not be used for any purpose other than to identify prospective properties consumers may be interested in purchasing. This data is deemed reliable but is not guaranteed accurate by the MLS.

Data provided by HAR.com © 2026. All information provided should be independently verified.

Neighborhood & Commute
Source: Walkscore
Save
Ask
Tour
Hide
Share