Save
Ask
Tour
Hide
Share
$789,900
37 Days On Site

10615 Lemon Verbena Court
Cypress, TX 77433

For Sale|Single Family Residence|Active
4
Beds
4
Total Baths
4
Full Baths
4,165
SqFt
$190
/SqFt
2025
Built
Subdivision:
Bridgeland
County:
Harris
Call Now: 713.303.1073
Is this the listing for you? We can help make it yours.
713.303.1073
10615 Lemon Verbena Court10615 Lemon Verbena Court10615 Lemon Verbena Court10615 Lemon Verbena Court
Save
Ask
Tour
Hide
Share

Mortgage Calculator

Monthly Payment (Est.)

Enter an interest rate to see your estimated monthly payment.
Calculator powered by Showcase IDX, a Constellation1 Company. Copyright ©2026 Information is deemed reliable but not guaranteed.

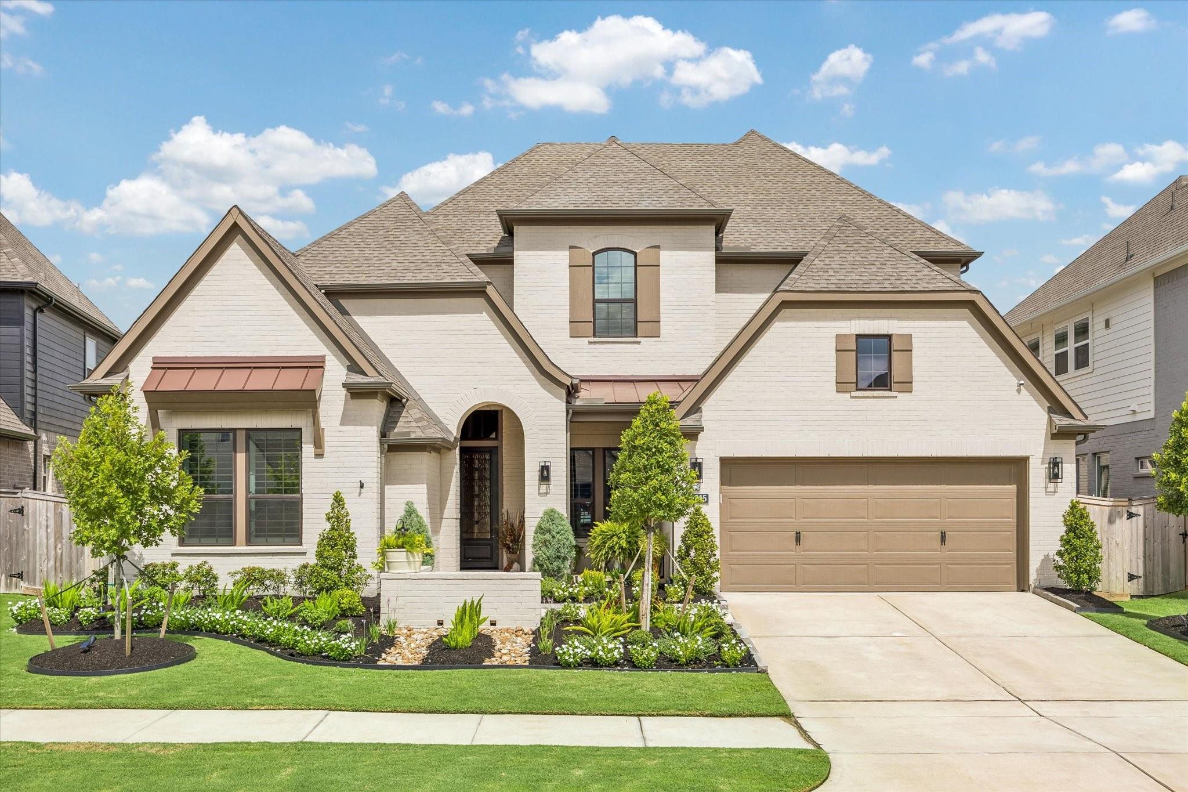
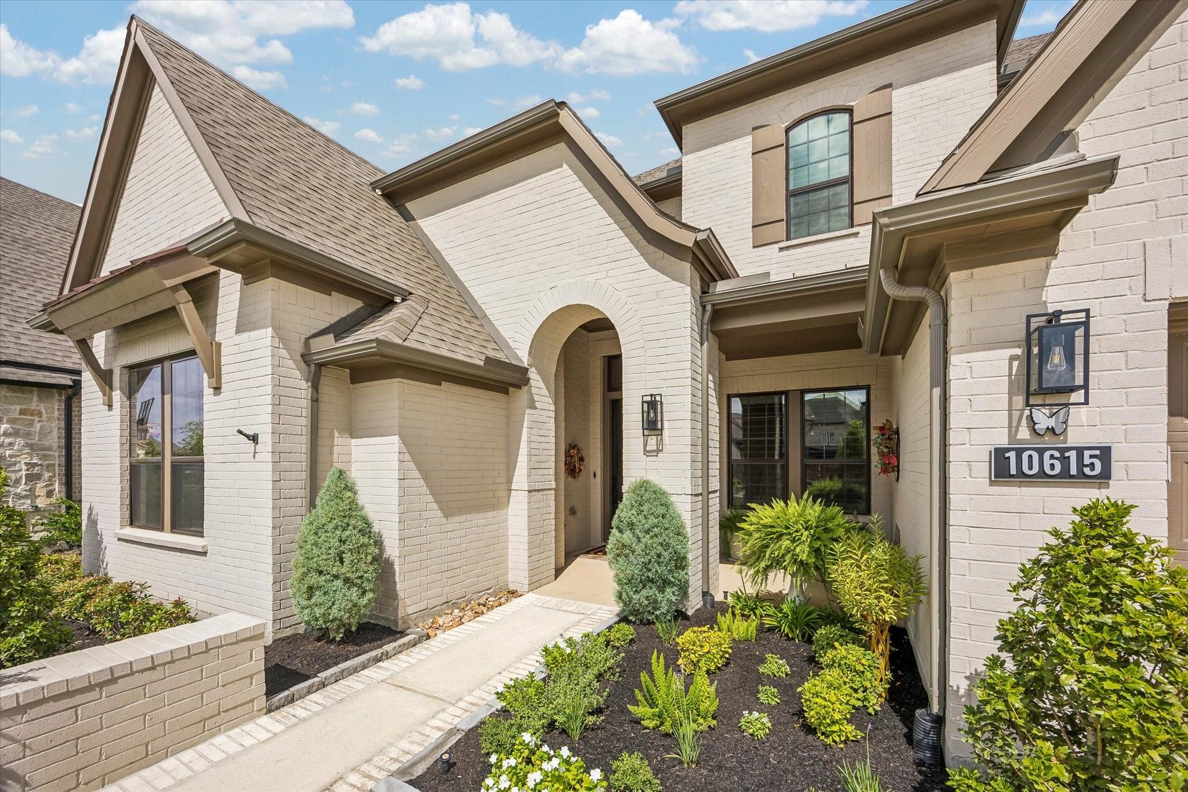
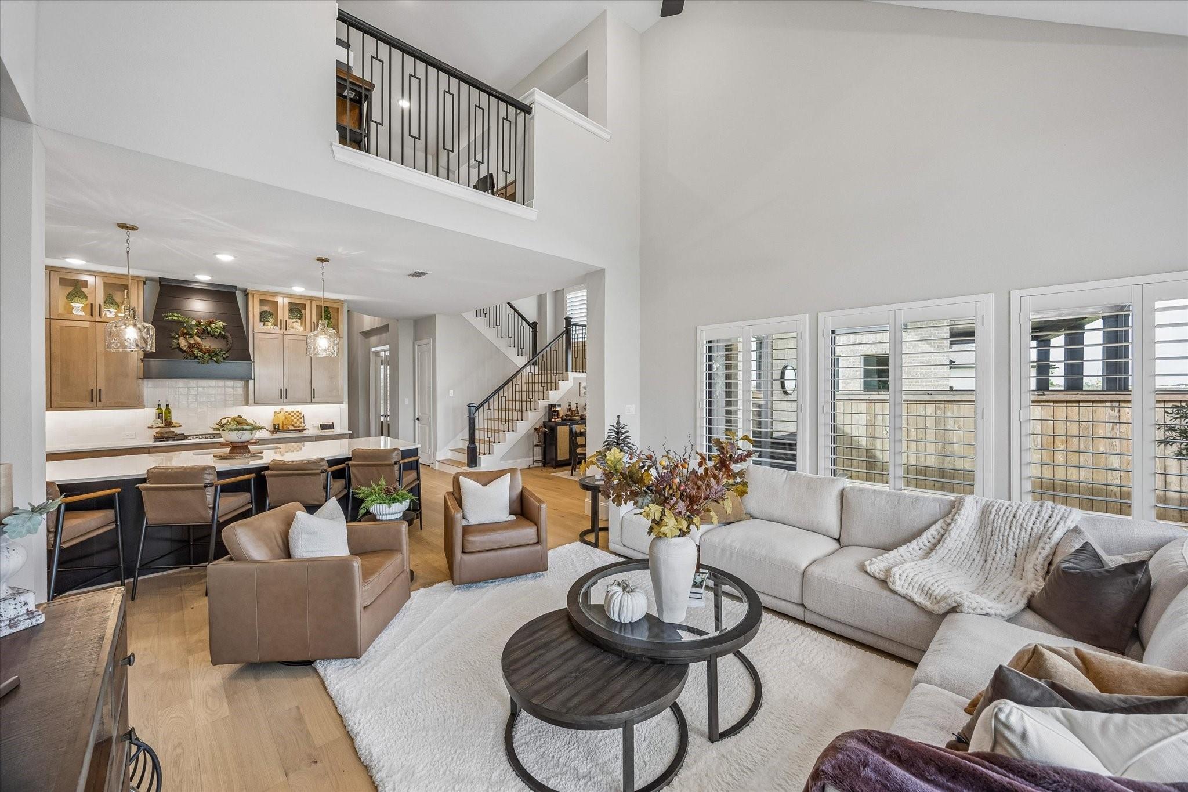
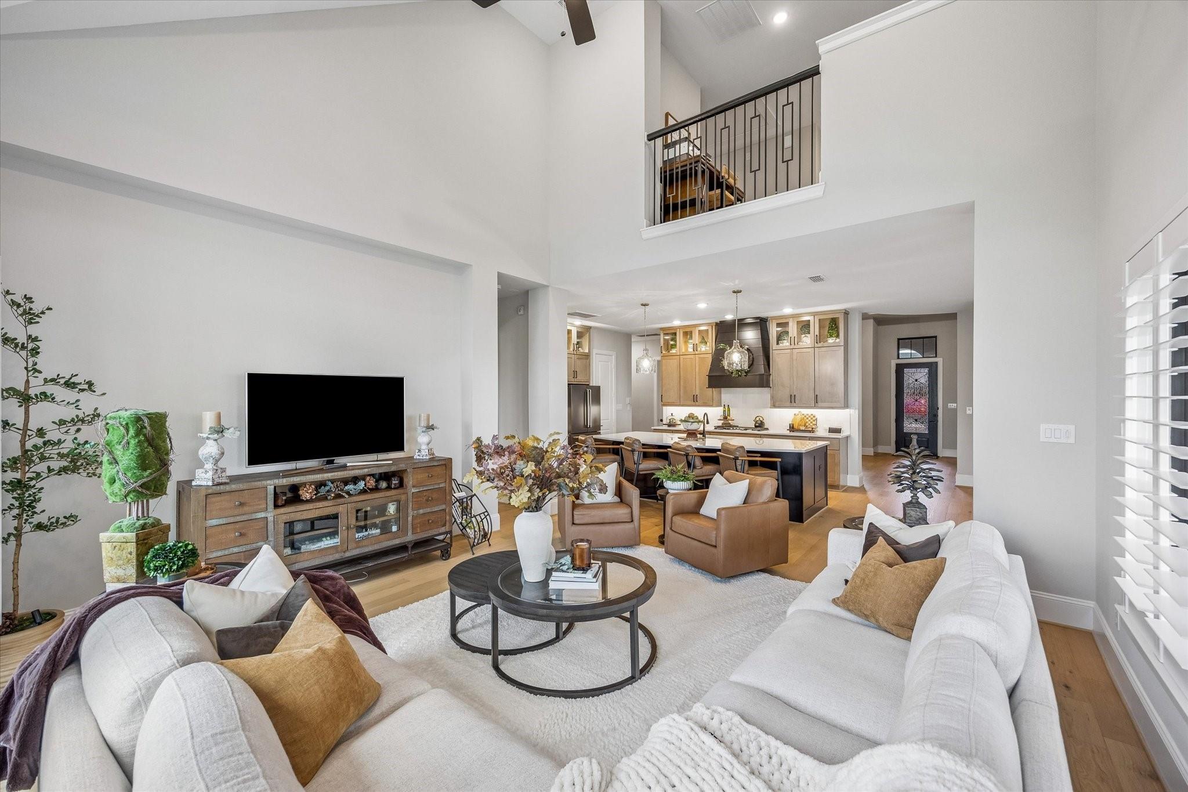
Stunning, upgraded 2025 David Weekley home in sought-after Bridgeland, ideally situated on a desirable cul-de-sac street. Soaring ceilings, abundant natural light and a breathtaking open floor plan create an exceptional setting for everyday living and entertaining. The chef’s kitchen features floor-to-ceiling storage, an oversized eat-in island and upgraded appliances. The flexible layout offers two bedrooms down and two up, plus a study, game room and media room. Extensive upgrades include a whole-home generator, motorized screens on the covered back porch, extended patio, professional landscaping and plantation shutters. Luxury, comfort and energy efficiency continue throughout with a climate-controlled attic, double-wide driveway and three-car epoxied garage. See the attached link for more Features and Upgrades.

Save
Ask
Tour
Hide
Share
Listing Snapshot
Price 
$789,900
Days On Site 
37 Days
Bedrooms 
4
Inside Area (SqFt) 
4,165 sqft
Total Baths 
4
Full Baths 
4
Partial Baths 
N/A
Lot Size 
0.1748 Acres
Year Built 
2025
MLS® Number 
9025909
Status 
Active
Property Tax 
N/A
HOA/Condo/Coop Fees 
$117.08 monthly
Sq Ft Source 
N/A
Friends & Family
Recent Activity
15 hours agoListing updated with changes from the MLS®
a month agoListing first seen on site
General Features
Acres 
0.1748
Attached Garage 
Yes
Direction Faces 
Southeast
Disclosures 
MudSeller's Disclosure
Foundation 
Slab
Garage 
Yes
Garage Spaces 
3
Green Energy Efficient 
ThermostatLightingHVACAppliances
Parking 
AttachedOversizedTandemGarage Door Opener
Parking Spaces 
3
Property Sub Type 
Single Family Residence
Security 
Prewired
Sewer 
Public Sewer
SqFt Total 
4165
Style 
EnglishFarmhouseOtherTraditional
Water Source 
Public
Interior Features
Appliances 
ENERGY STAR Qualified AppliancesWater HeaterDisposalConvection OvenDouble OvenElectric OvenMicrowaveGas CooktopIndoor GrillDishwasher
Cooling 
Ceiling Fan(s)ElectricZoned
Flooring 
CarpetTileWood
Heating 
Natural GasZoned
Interior 
High CeilingsWalk-In Closet(s)Kitchen IslandPantryEntrance FoyerMaster DownstairsStone CountersVaulted Ceiling(s)Double VanitySmart Thermostat
Laundry Features 
Electric Dryer HookupGas Dryer HookupWasher Hookup
Window Features 
Window CoveringsLow Emissivity Windows
Bedroom 
Dimensions - 17 x 10Level - SecondArea - 170
Breakfast 
Dimensions - 12 x 12Level - FirstArea - 144
Dining Room 
Dimensions - 18 x 17Level - FirstArea - 306
Exterior Porch/Balcony 
Dimensions - 15 x 9Level - FirstArea - 135
Game Room 
Dimensions - 37 x 19Level - SecondArea - 703
Kitchen 
Dimensions - 22 x 14Level - FirstArea - 308
Living Room 
Dimensions - 17 x 17Level - FirstArea - 289
Master Bathroom 
Dimensions - 13 x 13Level - FirstArea - 169
Master Bedroom 
Dimensions - 20 x 14Level - FirstArea - 280
Media Room 
Dimensions - 21 x 17Level - SecondArea - 357
Utility Room 
Dimensions - 9 x 7Level - FirstArea - 63
Save
Ask
Tour
Hide
Share
Exterior Features
Construction Details 
Batts InsulationSpray Foam InsulationBrickCement SidingBlown-In Insulation
Exterior 
Dock
Fencing 
Back Yard
Lot Features 
Back YardCul-De-SacSubdivided
Patio And Porch 
CoveredPorchScreenedPatio
Roof 
Composition
Waterfront Features 
Pond
Windows/Doors 
Window CoveringsLow Emissivity Windows
Community Features
Association Amenities 
Basketball CourtBoat DockBoat SlipClubhouseDog ParkFitness CenterJogging PathParkParty RoomPicnic AreaPlaygroundPoolSport CourtTennis Court(s)Trail(s)Recreation Facilities
Association Fee 
$1405.0
Association Fee Frequency 
Annually
Community Features 
Tennis Court(s)Clubhouse
MLS Area 
25
School District 
55 - Waller
Financing Terms Available 
CashConventionalFHAVA Loan
Schools
School District
55 - Waller
Elementary School
Richard T Mcreavy Elementary
Middle School
Waller Junior High School
High School
Waller High School
Listing courtesy of Better Homes and Gardens Real Estate Gary Greene - Memorial [email protected]

IDX information is provided exclusively for consumers’ personal, non-commercial use. It may not be used for any purpose other than to identify prospective properties consumers may be interested in purchasing. This data is deemed reliable but is not guaranteed accurate by the MLS.

Data provided by HAR.com © 2026. All information provided should be independently verified.

Neighborhood & Commute
Source: Walkscore
Save
Ask
Tour
Hide
Share