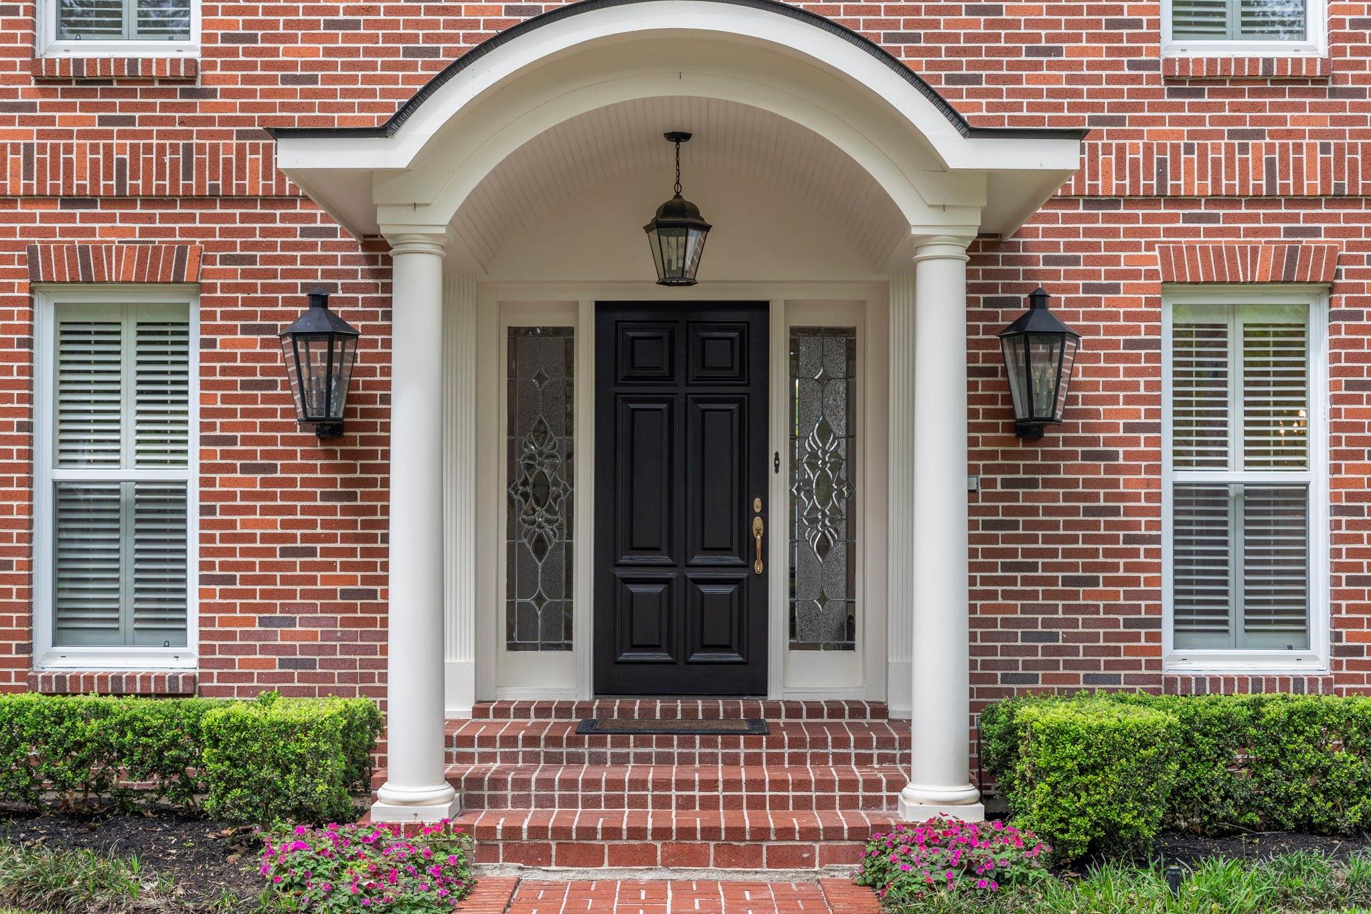
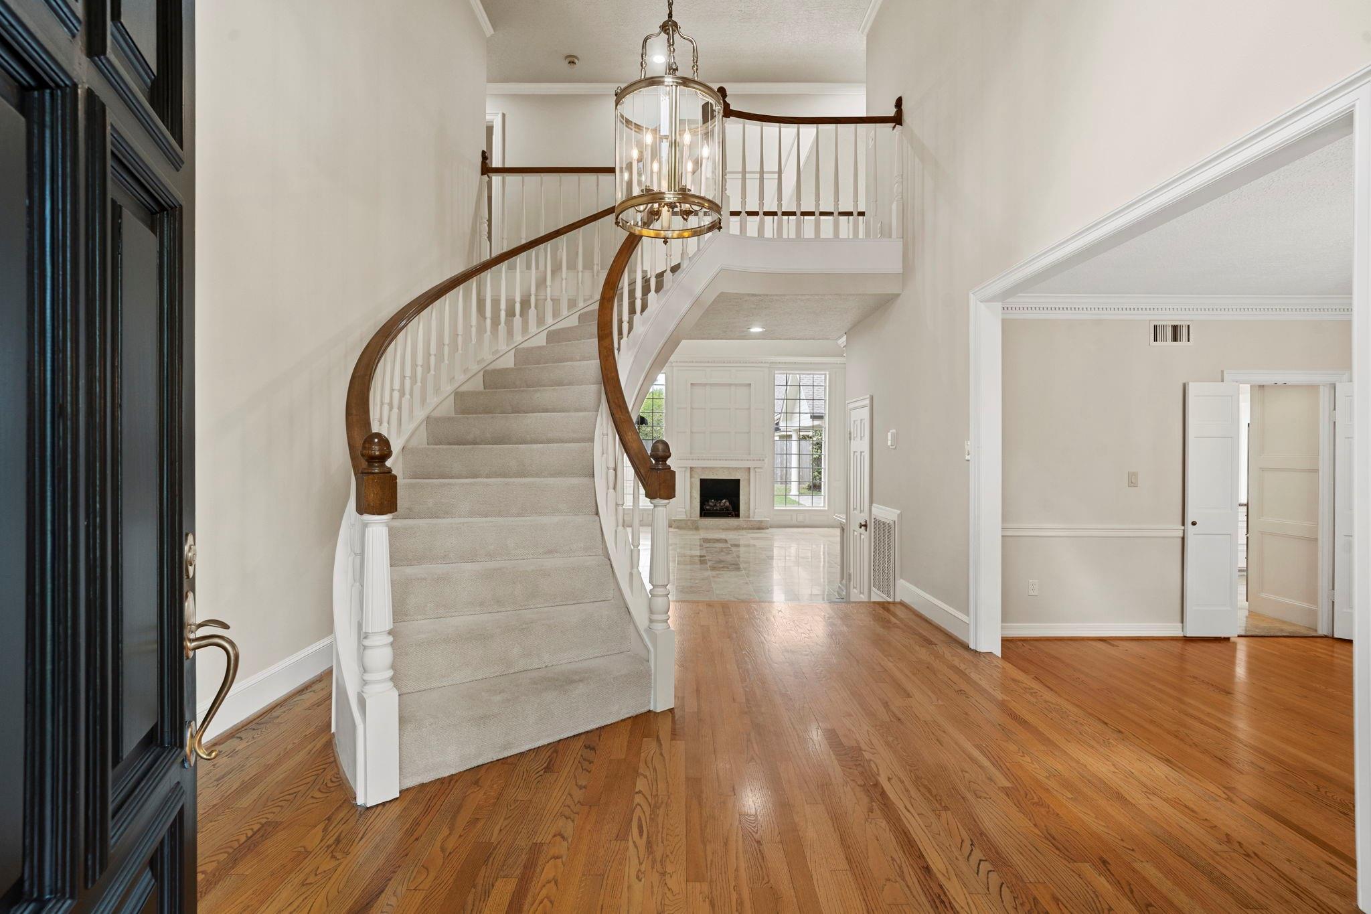
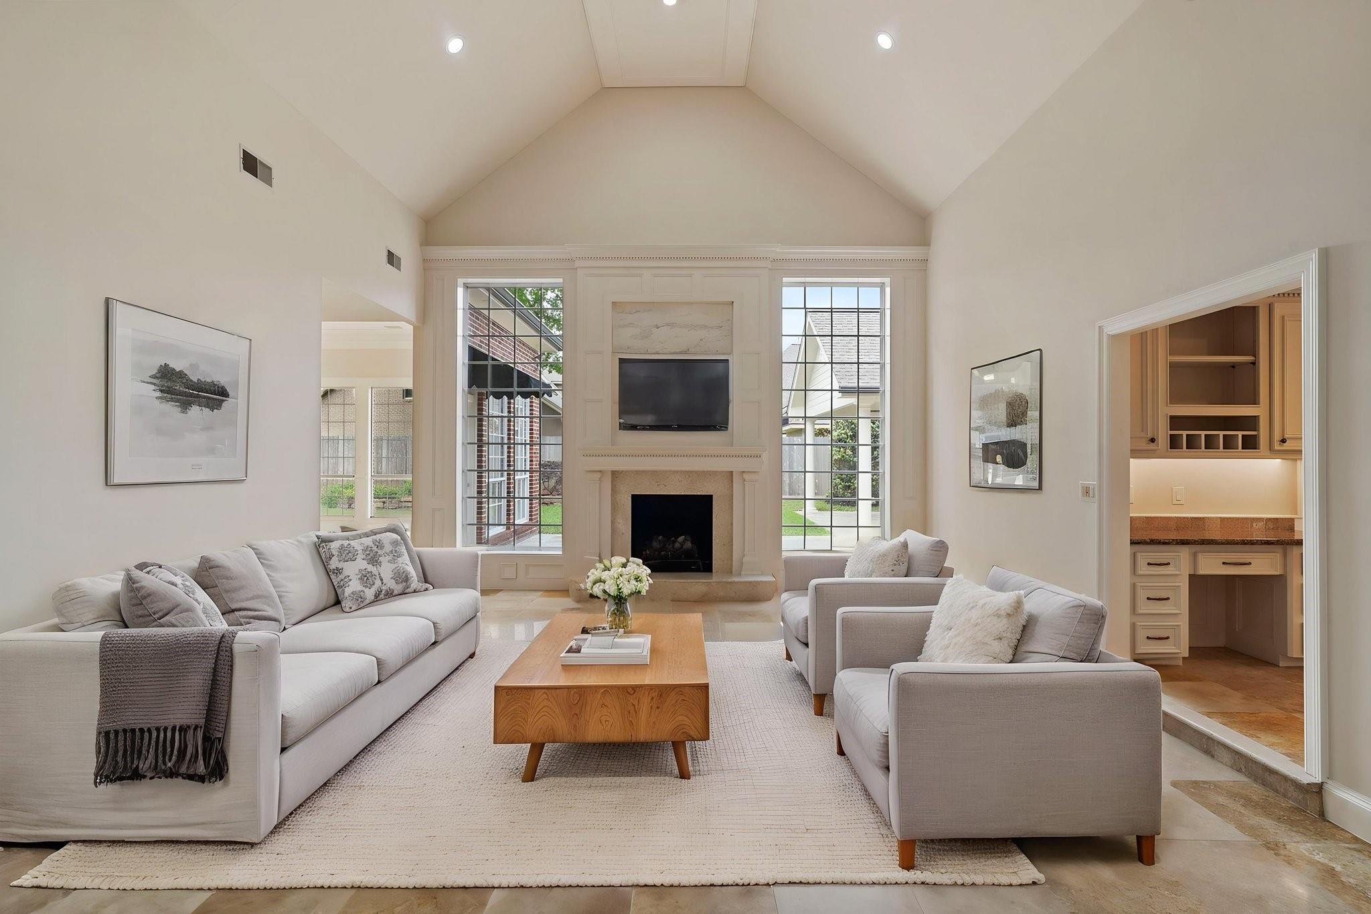
The Sweetwater lifestyle starts here. Beautifully maintained and thoughtfully updated, this exceptional home combines timeless elegance with modern comfort, so you can start enjoying it from day one. With a renovated kitchen and owner’s bath, PEX plumbing, fresh interior paint, and a recent roof and HVAC system, the big updates are already done. Soaring ceilings and timeless neutral finishes create an easy backdrop for any décor, while gorgeous wood and travertine floors and custom built-ins add warmth and character. The spacious floor plan features fireplaces in both the living room and owner’s suite, a dedicated study/home office, generous game room and bright, airy sunroom. All bedrooms offer en suite baths and walk-in closets, while a gated driveway adds privacy. Set in Sweetwater, a premier, upscale neighborhood known for quiet, tree-lined streets, beautiful homes and access to highly rated Fort Bend ISD schools, including Clements HS. Call today to schedule a private tour.
Listing Snapshot
Inside Area (SqFt)
5,036 sqft
HOA/Condo/Coop Fees
$186 monthly
Recent Activity
| 2 days ago | | Listing updated with changes from the MLS® |
| 2 days ago | | Status changed to Pending |
| 4 weeks ago | | Listing first seen on site |
General Features
Disclosures
Seller's Disclosure
Green Energy Efficient
ThermostatLighting
Parking
Garage Door OpenerAttachedDetachedElectric GateGated
Property Sub Type
Single Family Residence
Interior Features
Appliances
DisposalConvection OvenDouble OvenElectric OvenMicrowaveElectric CooktopDishwasherRefrigeratorCooktop
Cooling
Ceiling Fan(s)ElectricZoned
Fireplace Features
GasGas Log
Flooring
LaminateTileWood
Interior
Crown MoldingHigh CeilingsWired for SoundWalk-In Closet(s)Breakfast BarEntrance FoyerMaster DownstairsPantryGranite CountersVaulted Ceiling(s)Kitchen IslandDouble VanitySoaking TubSmart Thermostat
Laundry Features
Electric Dryer HookupGas Dryer HookupWasher Hookup
Window Features
Low Emissivity Windows
Bedroom
Dimensions - 15 x 12Level - SecondArea - 180
Breakfast
Dimensions - 19 x 9Level - FirstArea - 171
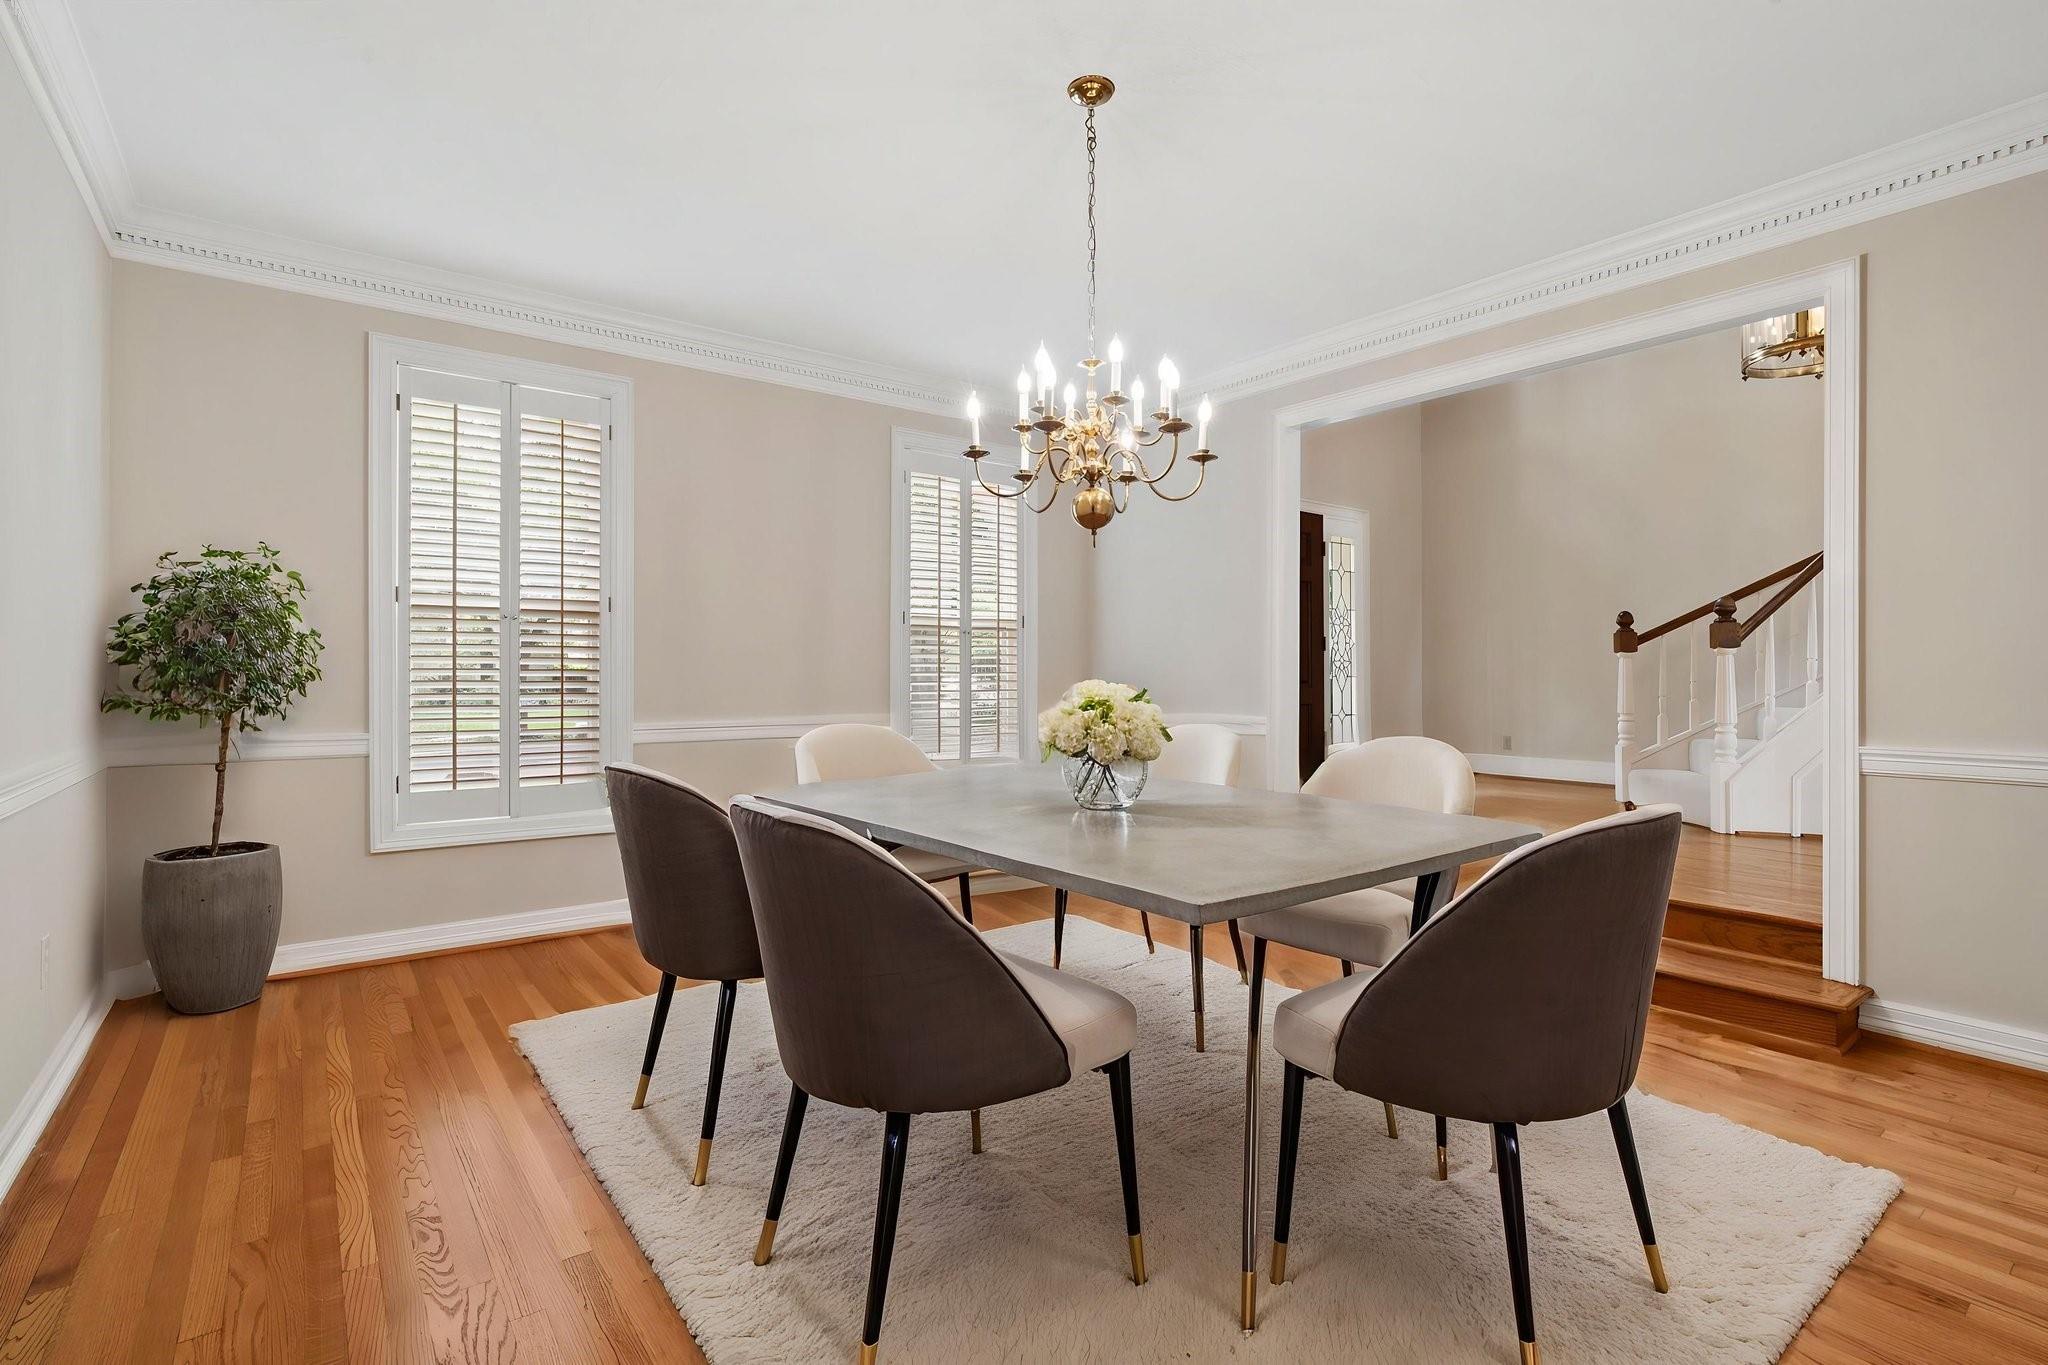
Dining Room
Dimensions - 17 x 15Level - FirstArea - 255
Game Room
Dimensions - 25 x 14Level - SecondArea - 350
Kitchen
Dimensions - 17 x 12Level - FirstArea - 204
Living Room
Dimensions - 24 x 18Level - FirstArea - 432
Master Bedroom
Dimensions - 20 x 16Level - FirstArea - 320
Sunroom
Dimensions - 25 x 16Level - FirstArea - 400
Utility Room
Dimensions - 8 x 8Level - FirstArea - 64
Exterior Features
Construction Details
BrickCement Siding
Lot Features
Back YardCorner LotCul-De-SacNear Golf CourseSubdivided
Patio And Porch
CoveredPatio
Windows/Doors
Low Emissivity Windows
Community Features
Association Amenities
Basketball CourtJogging PathParkPlaygroundPoolTennis Court(s)Trail(s)Recreation FacilitiesSport Court
Association Fee Frequency
Annually
Community Features
Tennis Court(s)Curbs
School District
19 - Fort Bend
Financing Terms Available
CashConventionalFHAVA Loan
Schools
School District19 - Fort Bend
Elementary SchoolColony Bend Elementary School
Middle SchoolFirst Colony Middle School
High SchoolClements High School
Listing courtesy of Keller Williams Realty Southwest
[email protected]
IDX information is provided exclusively for consumers’ personal, non-commercial use. It may not be used for any purpose other than to identify prospective properties consumers may be interested in purchasing. This data is deemed reliable but is not guaranteed accurate by the MLS.
Data provided by HAR.com © 2026. All information provided should be independently verified.
Source: Walkscore



Did you know? You can invite friends and family to your search. They can join your search, rate and discuss listings with you.