Save
Ask
Tour
Hide
Share
$614,950
19 Days On Site

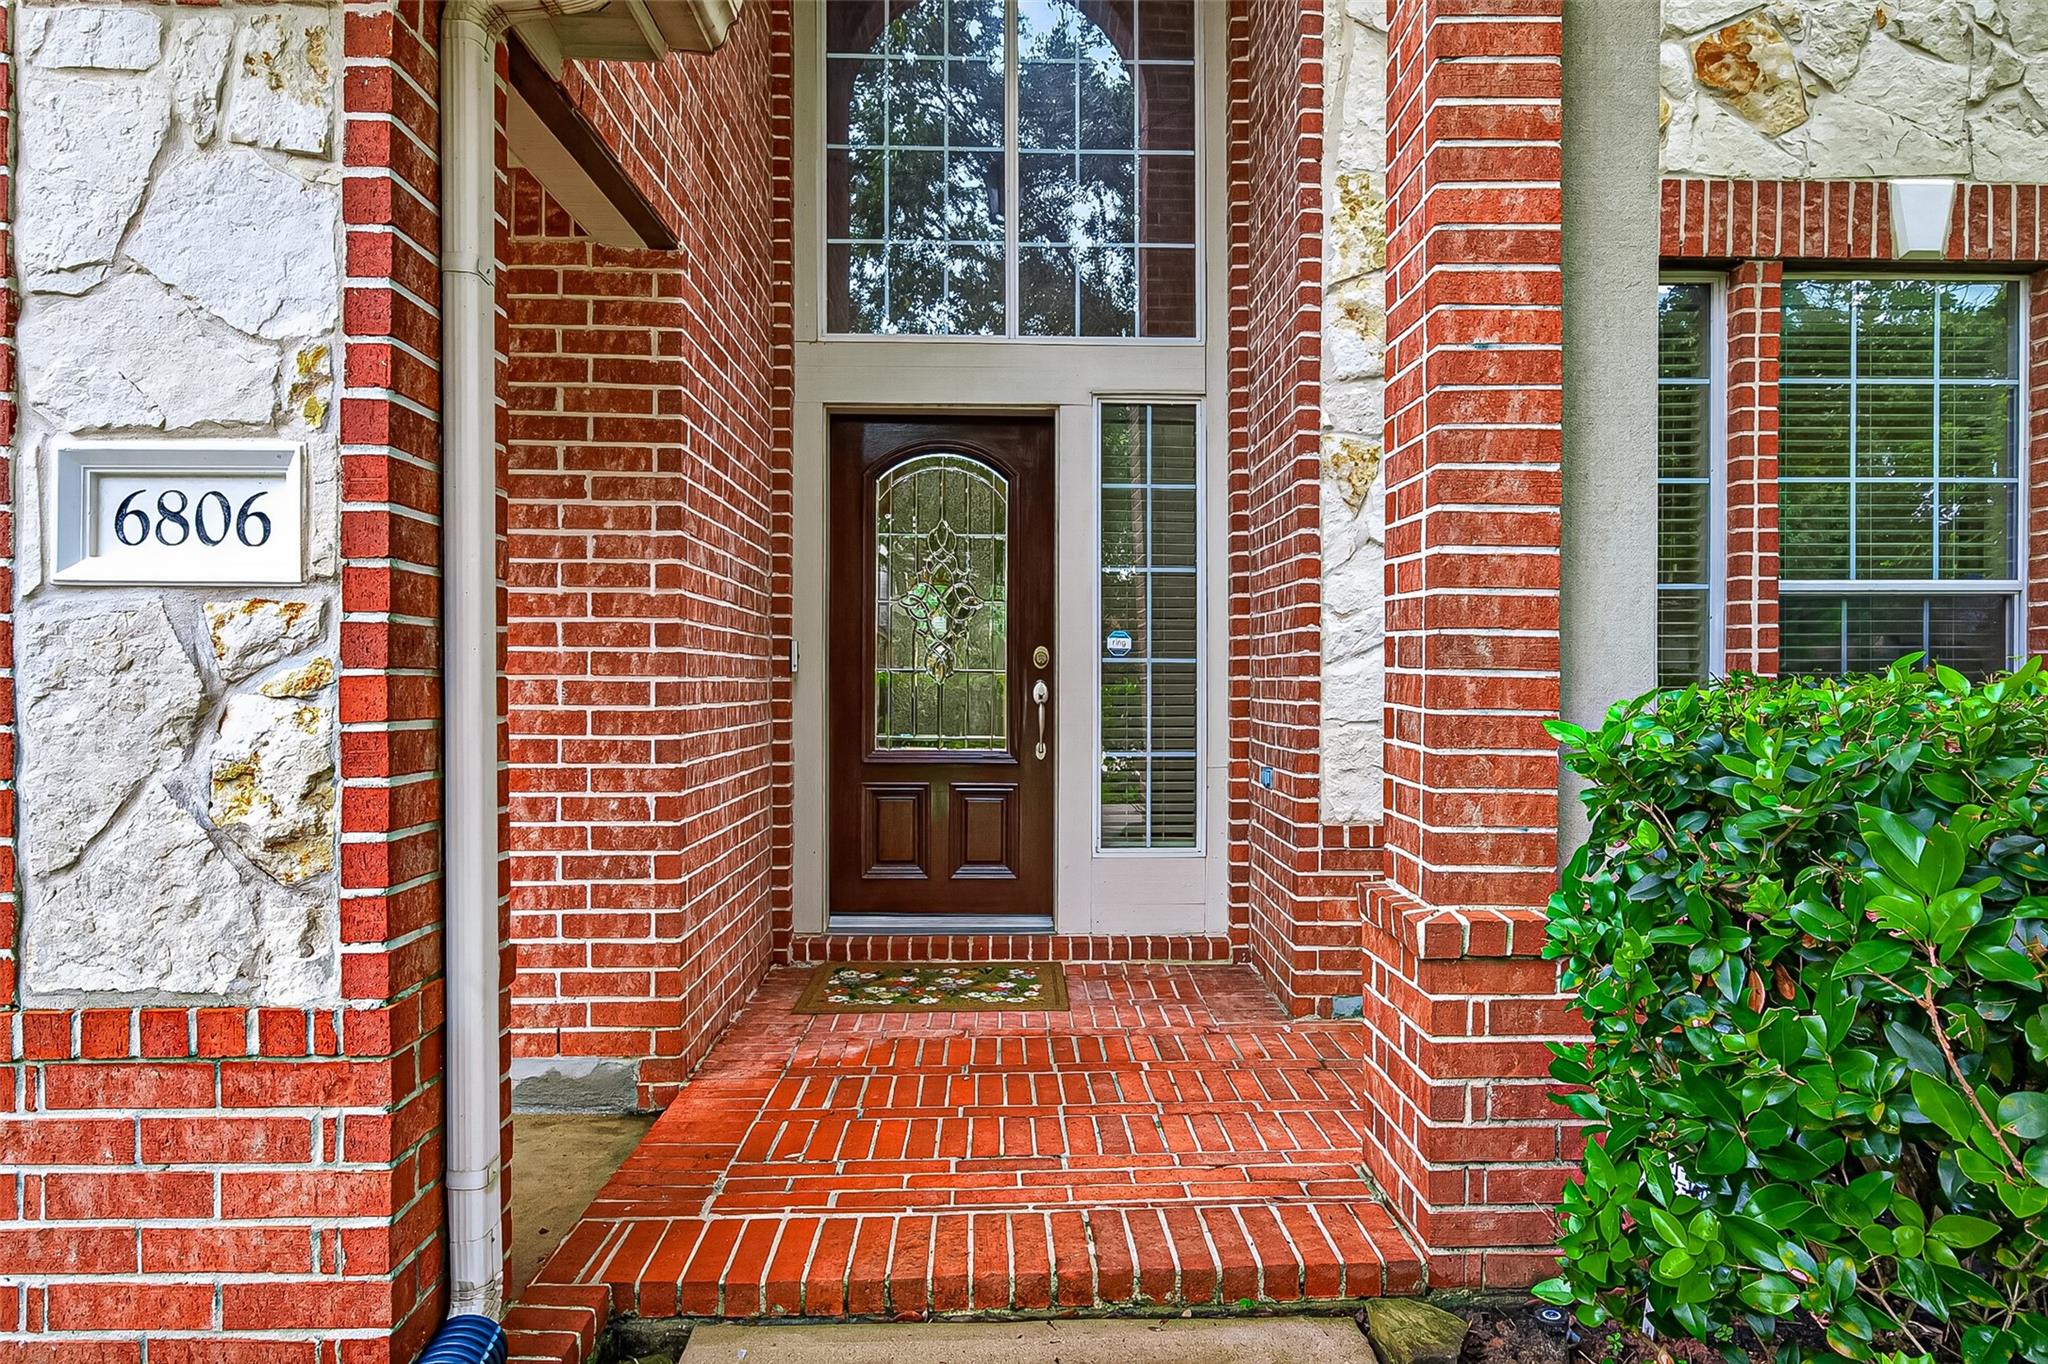
6806 Peatwood Way
Sugar Land, TX 77479

For Sale|Single Family Residence|Active
5
Beds
4
Total Baths
3
Full Baths
1
Partial Bath
3,141
SqFt
$196
/SqFt
2007
Built
Subdivision:
Telfair
County:
Fort Bend
Call Now: 713.303.1073
Is this the listing for you? We can help make it yours.
713.303.1073
6806 Peatwood Way6806 Peatwood Way6806 Peatwood Way6806 Peatwood Way
Save
Ask
Tour
Hide
Share

Mortgage Calculator

Monthly Payment (Est.)

$2,806
Calculator powered by Showcase IDX, a Constellation1 Company. Copyright ©2026 Information is deemed reliable but not guaranteed.

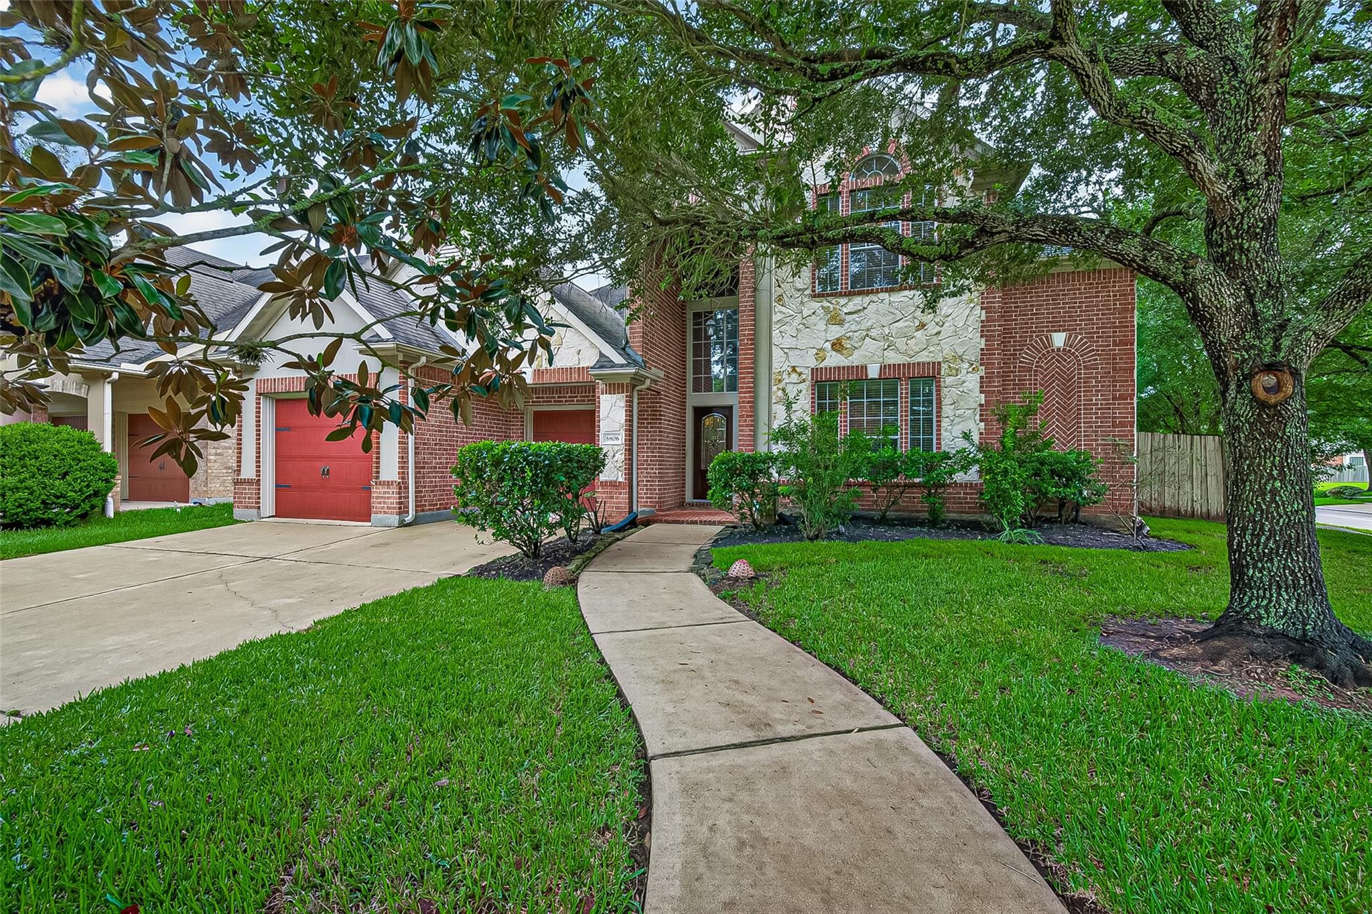
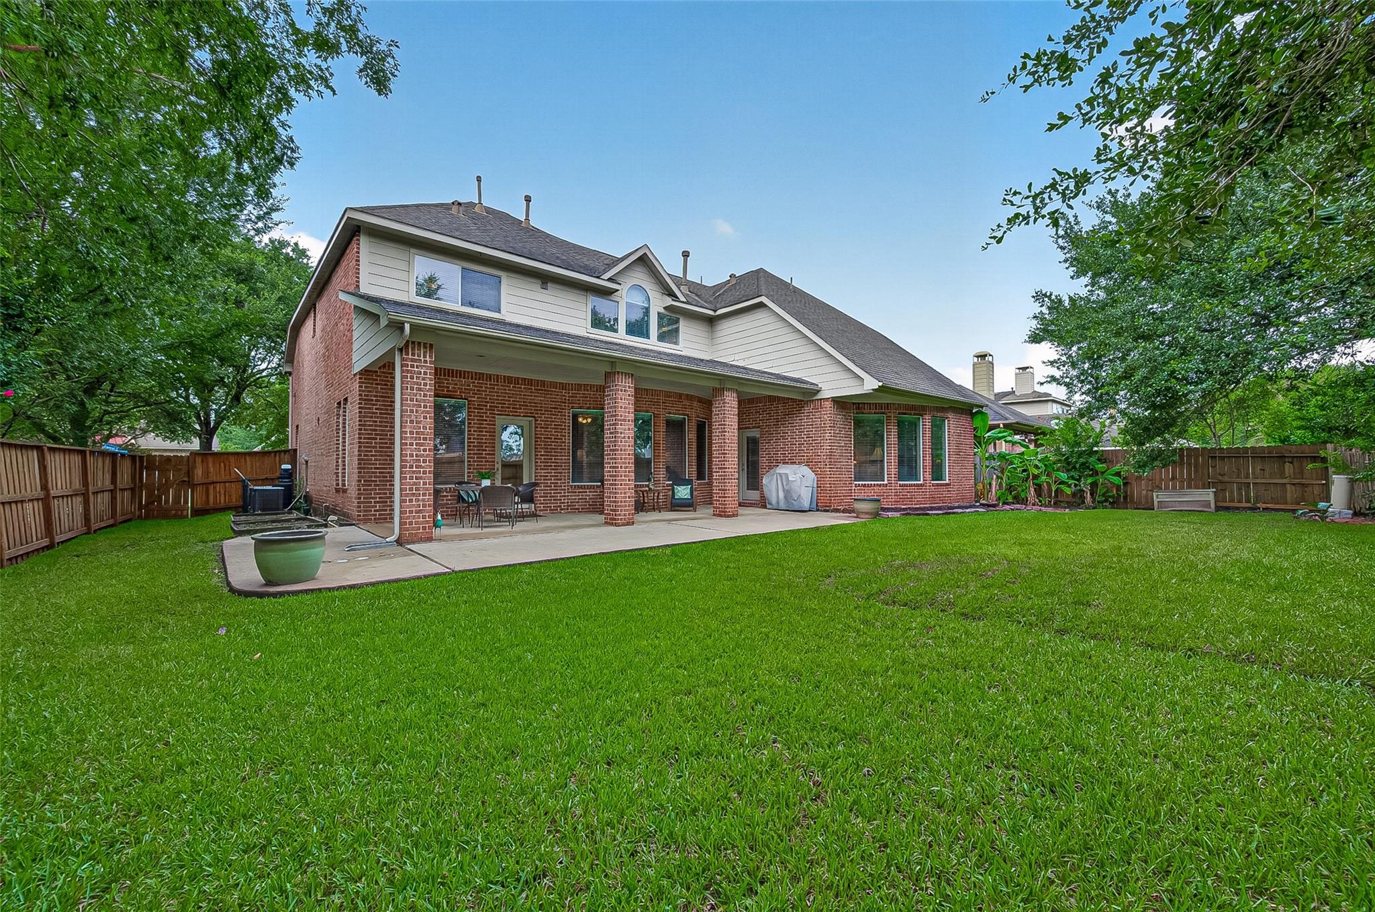
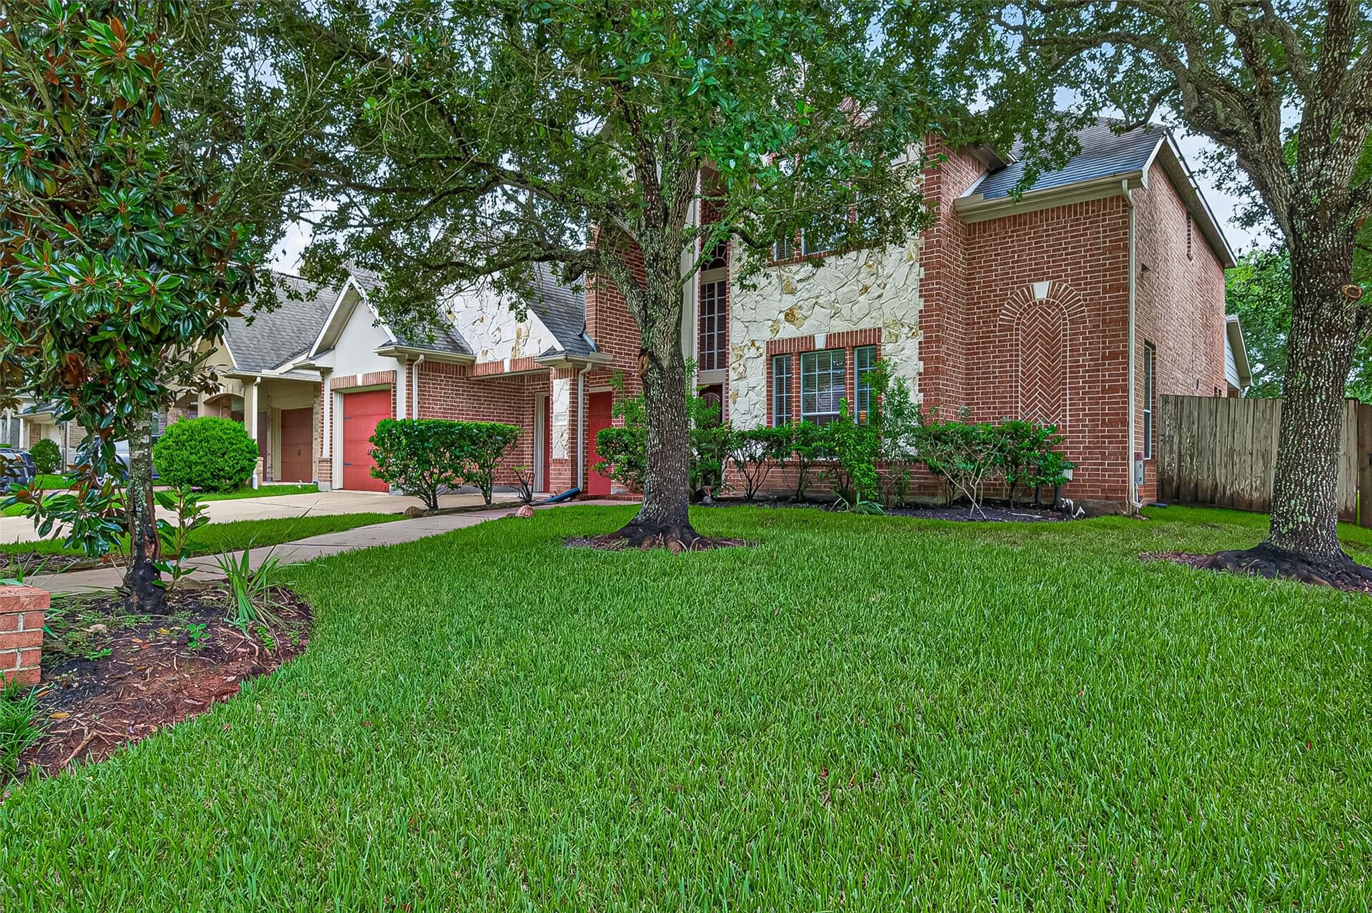
Welcome to this beautiful 5-bedroom, 3.5-bath home on a desirable corner lot in the heart of highly sought-after Telfair! The thoughtfully designed floor plan offers generous living spaces, including a formal dining room, versatile upstairs game room, dual staircases and a rare 10' x 10' finished storage room in the garage. The home also includes a sprinkler system and water softener. Step outside to an oversized back patio with no direct rear neighbors, backing to a small greenbelt for added privacy. Just a short walk to Cornerstone Elementary and miles of scenic lakeside trails, this home offers both convenience and an active lifestyle. Enjoy Telfair's lakes, parks, trails, pools, tennis courts and exceptional community amenities. Ideally located just minutes from Trader Joe's, the Houston Museum of Natural Science at Sugar Land, Smart Financial Centre, First Colony Mall, shopping, dining and entertainment, this home offers the perfect blend of comfort, convenience and location.

Save
Ask
Tour
Hide
Share
Listing Snapshot
Price 
$614,950
Days On Site 
19 Days
Bedrooms 
5
Inside Area (SqFt) 
3,141 sqft
Total Baths 
4
Full Baths 
3
Partial Baths 
1
Lot Size 
0.2209 Acres
Year Built 
2007
MLS® Number 
91574523
Status 
Active
Property Tax 
$16,118
HOA/Condo/Coop Fees 
$62.5 monthly
Sq Ft Source 
N/A
Friends & Family
Recent Activity
4 hours agoListing updated with changes from the MLS®
2 weeks agoPrice changed to $614,950
3 weeks agoListing first seen on site
General Features
Acres 
0.2209
Attached Garage 
Yes
Direction Faces 
North
Disclosures 
MudSellers Disclosure
Foundation 
Slab
Garage 
Yes
Garage Spaces 
3
Green Energy Efficient 
ThermostatExposure/Shade
Parking 
AttachedTandemGarage Door Opener
Parking Spaces 
3
Property Sub Type 
Single Family Residence
Security 
Prewired
Sewer 
Public Sewer
SqFt Total 
3141
Style 
Traditional
Water Source 
Public
Interior Features
Appliances 
DisposalOvenMicrowaveGas RangeDishwasherDryerWasher
Cooling 
Ceiling Fan(s)ElectricZoned
Fireplace 
Yes
Fireplace Features 
GasGas Log
Fireplaces 
1
Flooring 
CarpetTileWood
Heating 
Natural GasZoned
Interior 
High CeilingsWalk-In Closet(s)Breakfast BarKitchen IslandPantryEntrance FoyerMaster DownstairsGranite CountersDouble VanitySmart Thermostat
Laundry Features 
Electric Dryer HookupGas Dryer HookupWasher Hookup
Spa 
Yes
Window Features 
Window Coverings
Save
Ask
Tour
Hide
Share
Exterior Features
Construction Details 
BrickCement SidingStone
Exterior 
Dock
Fencing 
Back Yard
Lot Features 
Back YardCorner LotGreenbeltSubdivided
Patio And Porch 
CoveredPorchPatio
Roof 
Composition
Spa 
Yes
Waterfront Features 
Pond
Windows/Doors 
Window Coverings
Community Features
Accessibility Features 
Therapeutic Whirlpool
Association Amenities 
Basketball CourtBoat DockClubhouseFitness CenterParkParty RoomPlaygroundPoolSport CourtTennis Court(s)Trail(s)Recreation Facilities
Association Dues 
750
Community Features 
Tennis Court(s)CurbsClubhouse
Financing Terms Available 
CashConventionalFHAVA Loan
HOA Fee Frequency 
Annually
MLS Area 
29
Roads 
Concrete
School District 
19 - Fort Bend
Schools
School District
19 - Fort Bend
Elementary School
Cornerstone Elementary School
Middle School
Sartartia Middle School
High School
Clements High School
Listing courtesy of The Sears Group [email protected]

IDX information is provided exclusively for consumers’ personal, non-commercial use. It may not be used for any purpose other than to identify prospective properties consumers may be interested in purchasing. This data is deemed reliable but is not guaranteed accurate by the MLS.

Data provided by HAR.com © 2026. All information provided should be independently verified.

Neighborhood & Commute
Source: Walkscore
Save
Ask
Tour
Hide
Share