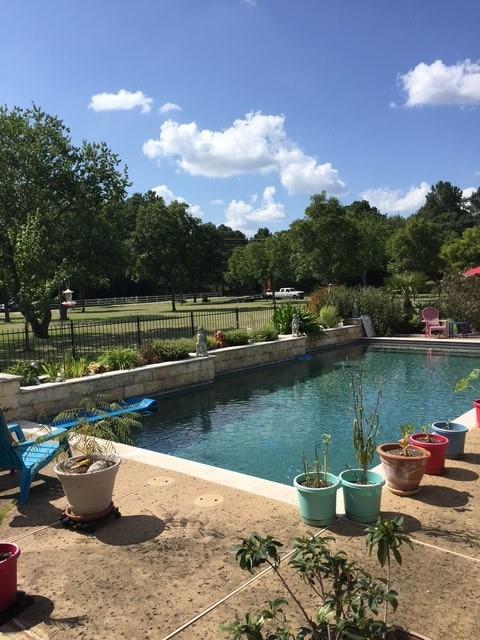
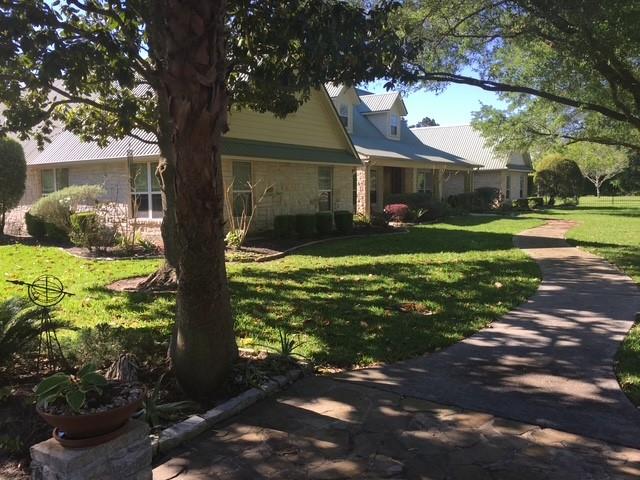
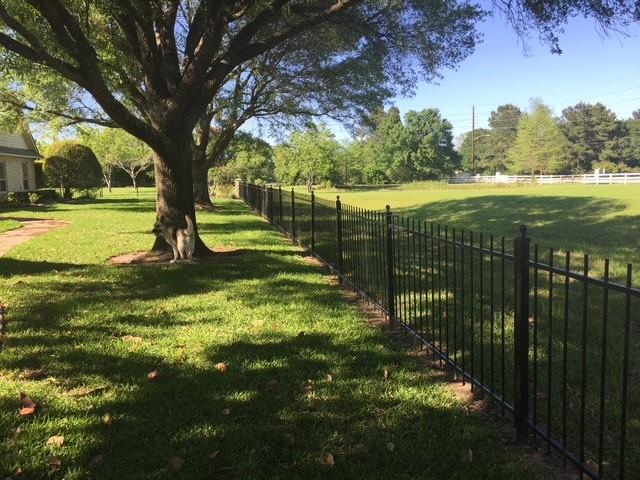
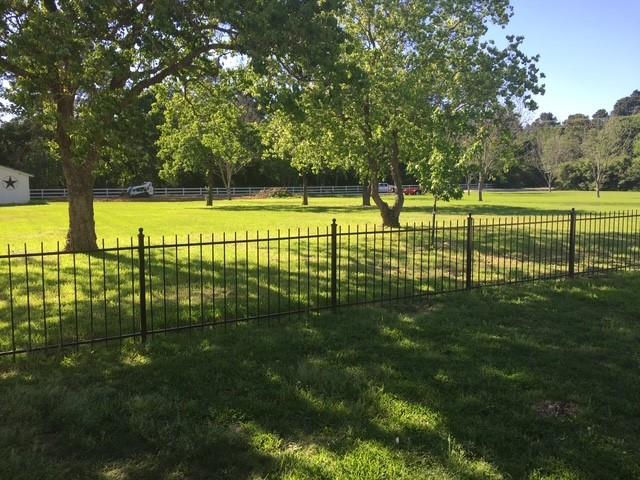
Country living with all the modern conveniences. Approx 4 fenced acres on a corner lot.This large home was remodeled in 2005. It has 4 full bathrooms,3 car garage,extra parking,electric entry gate, security cameras and so much more. Large island kitchen with Granite countertops,Custom Built Cabinets,Built-In Sub-Zero Frig,Food Warmer, 2 sinks,Wet Bar with Wine Frig/Ice Maker/Sink.Huge game room downstairs. Home Office,formals,spacious family rom with fireplace,big master suite down with with large sitting area and executive bath. 24x10 Covered Flagstone Patio,Pebble Stone Pool W/Spa.Two Tankless water heaters,Double Pane Windows. Large,recently built multi-purpose 60x40’ building with bathroom and 18 ft ceiling (upstairs loft has utilities ready to convert to a bedroom). 3 stall barn/tack room,Patio cover behind barn for boat/storage, big Generac propane generator,pond, Oak/Pecan trees,more. Horses Are Allowed!!
Listing Snapshot
Inside Area (SqFt)
4,836 sqft
HOA/Condo/Coop Fees
$54.17 monthly
Recent Activity
| 16 hours ago | | Listing updated with changes from the MLS |
| 6 days ago | | Listing first seen on site |
General Features
Disclosures
Seller's DisclosureSeller's Water Disclosure
Green Energy Efficient
ThermostatHVAC
Parking
Additional ParkingGarage Door OpenerBoatRV Access/ParkingWorkshop in GarageAttachedDetachedElectric GateGated
Property Sub Type
Single Family Residence
Interior Features
Appliances
Water HeaterDisposalWater SoftenerWine RefrigeratorElectric OvenMicrowaveElectric CooktopElectric RangeDishwasherRefrigerator
Cooling
Attic FanCeiling Fan(s)ElectricZoned
Fireplace Features
Wood Burning
Interior
Crown MoldingWet BarWalk-In Closet(s)Breakfast BarPantryMaster DownstairsGranite CountersVaulted Ceiling(s)Double VanitySmart Thermostat
Laundry Features
Electric Dryer HookupWasher Hookup
Window Features
Window CoveringsLow Emissivity Windows
Bedroom
Dimensions - 14x12Level - SecondArea - 168
Breakfast
Dimensions - 13x12Level - FirstArea - 156
Dining Room
Dimensions - 14x10Level - FirstArea - 140
Extra Room
Dimensions - 14x12Level - SecondArea - 168
Game Room
Dimensions - 33x23Level - FirstArea - 759
Kitchen
Dimensions - 15x11Level - FirstArea - 165
Living Room
Dimensions - 17x17Level - FirstArea - 289
Master Bedroom
Dimensions - 18x18Level - FirstArea - 324
Exterior Features
Construction Details
Brick
Lot Features
Back YardCorner LotGreenbeltSubdivided
Other Structures
WorkshopBarn(s)Stable(s)
Pool Features
GuniteIn Ground
Windows/Doors
Window CoveringsLow Emissivity Windows
Community Features
Accessibility Features
Therapeutic Whirlpool
Association Fee Frequency
Annually
School District
13 - Cypress-Fairbanks
Financing Terms Available
CashConventional
Schools
School District13 - Cypress-Fairbanks
Elementary SchoolBlack Elementary School (Cypress-Fairbanks)
Middle SchoolGoodson Middle School
High SchoolCypress Woods High School
Listing courtesy of RE/MAX Signature
[email protected]
IDX information is provided exclusively for consumers’ personal, non-commercial use. It may not be used for any purpose other than to identify prospective properties consumers may be interested in purchasing. This data is deemed reliable but is not guaranteed accurate by the MLS.
Data provided by HAR.com © 2026. All information provided should be independently verified.
Source: Walkscore



Did you know? You can invite friends and family to your search. They can join your search, rate and discuss listings with you.